


$1,399,888
2,025
SQ FT
$691
SQ/FT
4367 Panorama Dr
@ Central Parkway - Dublin Ranch, Dublin

- 4 Bed
- 3.5 (3/1) Bath
- 2 Park
- 2,025 sqft
- Dublin
-

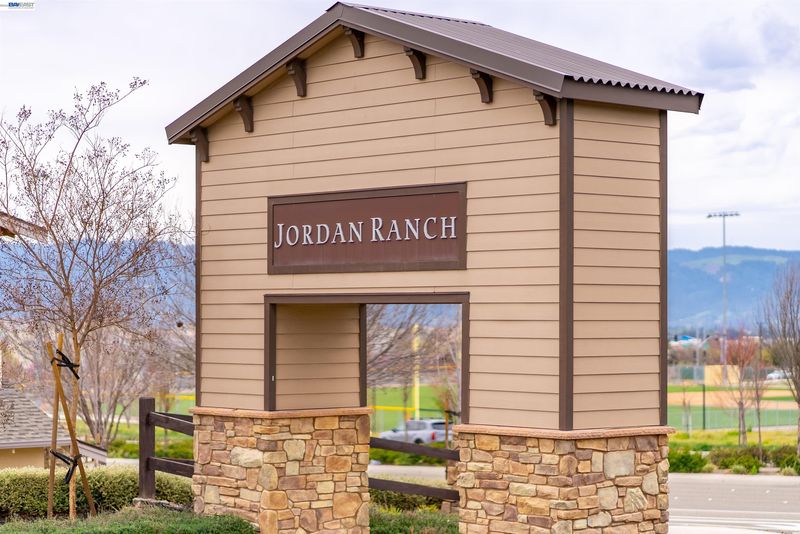
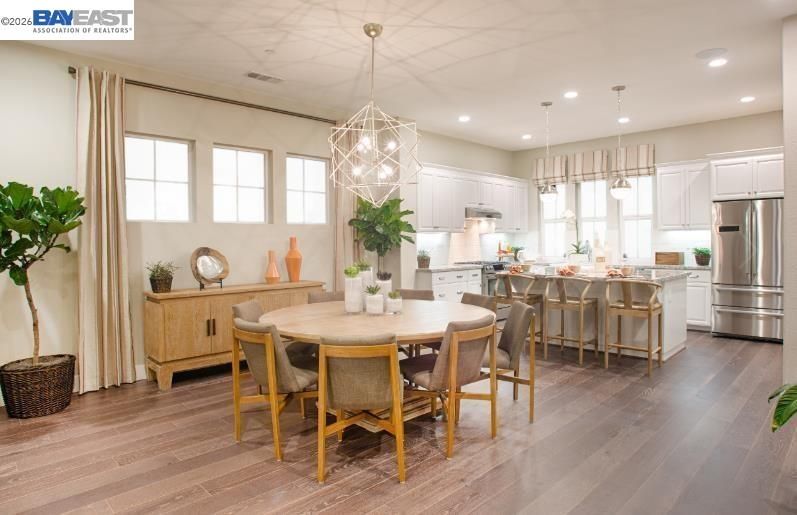
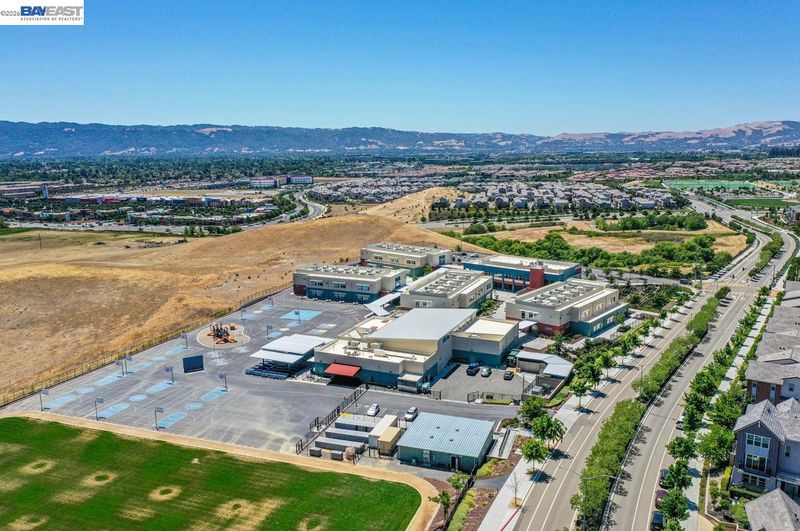
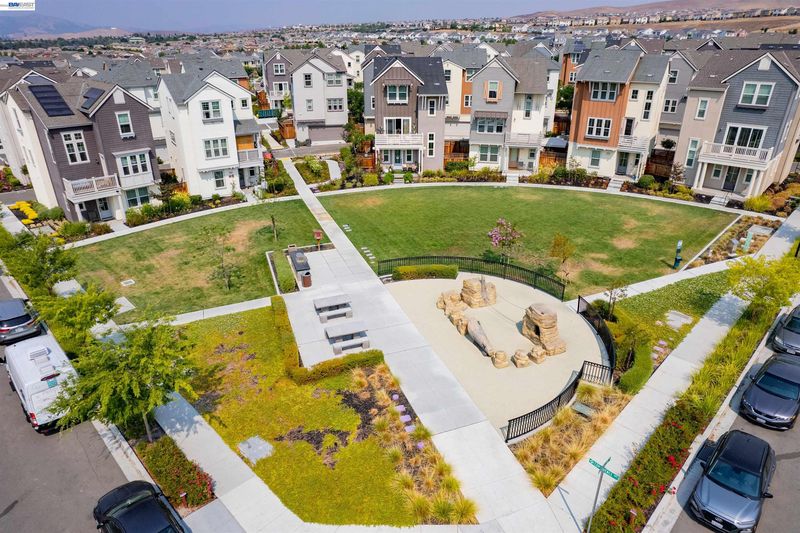
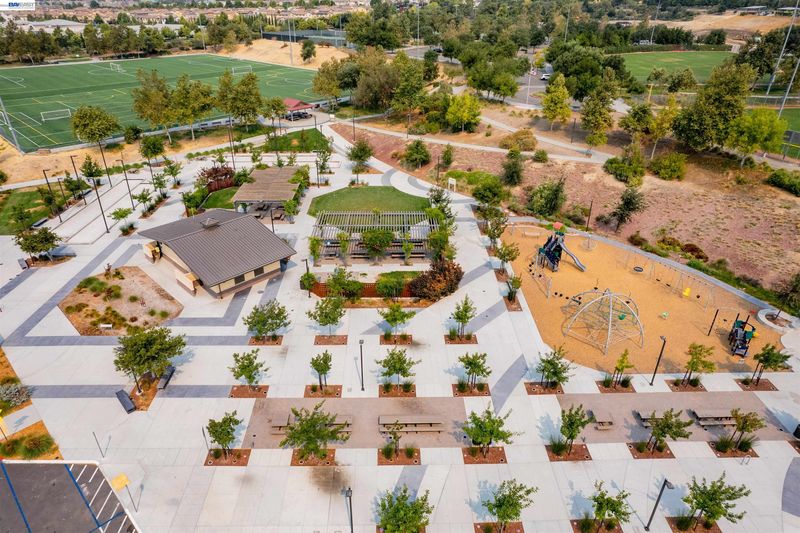
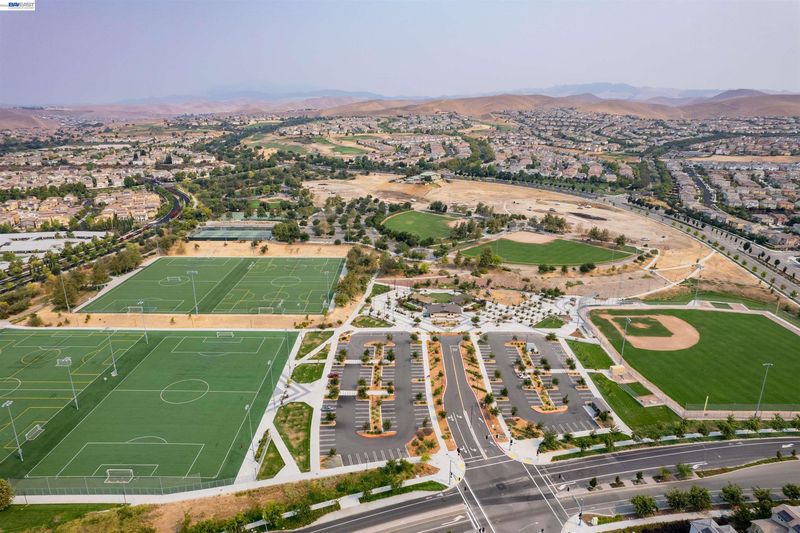
NORTH facing Gorgeous single family fully upgraded home in the highly desirable JORDAN RANCH community, just a short walk to the much loved K-8 Cottonwood school. Ideal Open floor plan; offers 4 spacious bedrooms And "yes" one bedroom at the first floor. The Chef’s Gourmet Kitchen is simply Spectacular with Modern White cabinets, Stellar ‘centerpiece’ island, Chic Light fixtures & Premium appliances. You’ll LOVE the Open Floor Plan with High Ceilings showcasing Spacious & Bright Family Room, Lavish Dining area, & the Balcony deck overlooks the rolling hills…all Ideal to gather with friends & family. The Luxurious Master Suite is Ultra Spacious boasting Customized Walk-In Closet & a Highly Upgraded Spa-Like Bathroom. The Secondary Bedrooms are Premium in size as well. This home is Loaded with Upgrades: Elegant Premium Wood floors, Premium carpet, Solar, Recessed Lighting all throughout, Chic Window Coverings, Lots of Built in Storage & a Water Softener. Side yard is perfect for BBQ etc. VERY Convenient & Close to fwys, BART, shopping & Parks. Hurry, this one will sell Fast!

- Current Status
- Active - Coming Soon
- Original Price
- $1,399,888
- List Price
- $1,399,888
- On Market Date
- May 22, 2026
- Property Type
- Detached
- D/N/S
- Dublin Ranch
- Zip Code
- 94568
- MLS ID
- 41135627
- APN
- 985116130
- Year Built
- 2018
- Stories in Building
- 3
- Possession
- Close Of Escrow
- Data Source
- MAXEBRDI
- Origin MLS System
- BAY EAST
Cottonwood Creek
Public K-8
Students: 813 Distance: 0.3mi
J. M. Amador Elementary
Public K-5
Students: 839 Distance: 0.4mi
Harold William Kolb
Public K-5
Students: 735 Distance: 0.9mi
John Green Elementary School
Public K-5 Elementary, Core Knowledge
Students: 859 Distance: 1.1mi
Eleanor Murray Fallon School
Public 6-8 Elementary
Students: 1557 Distance: 1.3mi
Squaw Valley Academy Bay Area
Private 9-12
Students: 78 Distance: 1.6mi
- Bed
- 4
- Bath
- 3.5 (3/1)
- Parking
- 2
- Attached, Side By Side, Garage Door Opener
- SQ FT
- 2,025
- SQ FT Source
- Public Records
- Lot SQ FT
- 2,120.0
- Lot Acres
- 0.05 Acres
- Pool Info
- None
- Kitchen
- Dishwasher, Gas Range, Microwave, Free-Standing Range, Refrigerator, Dryer, Washer, Water Softener, Tankless Water Heater, 220 Volt Outlet, Breakfast Bar, Breakfast Nook, Counter - Solid Surface, Stone Counters, Eat-in Kitchen, Disposal, Gas Range/Cooktop, Kitchen Island, Pantry, Range/Oven Free Standing, Updated Kitchen
- Cooling
- Central Air
- Disclosures
- Nat Hazard Disclosure, Disclosure Package Avail
- Entry Level
- Exterior Details
- Unit Faces Street, Side Yard
- Flooring
- Tile, Carpet, Engineered Wood
- Foundation
- Fire Place
- None
- Heating
- Zoned
- Laundry
- 220 Volt Outlet, Dryer, Laundry Room, Washer
- Upper Level
- 3 Bedrooms, 0.5 Bath, 2 Baths, No Steps to Entry
- Main Level
- 1 Bedroom, 1 Bath, Main Entry
- Possession
- Close Of Escrow
- Architectural Style
- Contemporary
- Non-Master Bathroom Includes
- Solid Surface, Tile, Tub, Updated Baths, Stone
- Construction Status
- Existing
- Additional Miscellaneous Features
- Unit Faces Street, Side Yard
- Location
- Premium Lot
- Roof
- Composition Shingles
- Water and Sewer
- Public
- Fee
- $66
MLS and other Information regarding properties for sale as shown in Theo have been obtained from various sources such as sellers, public records, agents and other third parties. This information may relate to the condition of the property, permitted or unpermitted uses, zoning, square footage, lot size/acreage or other matters affecting value or desirability. Unless otherwise indicated in writing, neither brokers, agents nor Theo have verified, or will verify, such information. If any such information is important to buyer in determining whether to buy, the price to pay or intended use of the property, buyer is urged to conduct their own investigation with qualified professionals, satisfy themselves with respect to that information, and to rely solely on the results of that investigation.
School data provided by GreatSchools. School service boundaries are intended to be used as reference only. To verify enrollment eligibility for a property, contact the school directly.