 Price Reduced

$864,000
3,036
SQ FT
$285
SQ/FT
343 Maverick Dr
@ Alamo - Not Listed, Vacaville

- 5 Bed
- 4 Bath
- 3 Park
- 3,036 sqft
- Vacaville
-

-
Fri Oct 16, 10:30 am - 5:00 pm
Grand Opening! 4 floorplans to view
-
Sat Oct 17, 10:30 am - 5:00 pm
Grand Opening! 4 floorplans to view
-
Sun Oct 18, 10:30 am - 5:00 pm
Grand Opening! 4 floorplans to view
-
Mon Oct 19, 10:30 am - 5:00 pm
Grand Opening! 4 floorplans to view
-
Tue Oct 20, 10:30 am - 5:00 pm
Grand Opening! 4 floorplans to view
-
Wed Oct 21, 10:30 am - 5:00 pm
Grand Opening! 4 floorplans to view
-
Thu Oct 22, 10:30 am - 5:00 pm
Grand Opening! 4 floorplans to view
-
Fri Oct 23, 10:30 am - 5:00 pm
Grand Opening! 4 floorplans to view
-
Sat Oct 24, 10:30 am - 5:00 pm
Grand Opening! 4 floorplans to view
-
Sun Oct 25, 10:30 am - 5:00 pm
Grand Opening! 4 floorplans to view
-
Mon Oct 26, 10:30 am - 5:00 pm
Grand Opening! 4 floorplans to view
-
Tue Oct 27, 10:30 am - 5:00 pm
Grand Opening! 4 floorplans to view
-
Wed Oct 28, 10:30 am - 5:00 pm
Grand Opening! 4 floorplans to view
-
Thu Oct 29, 10:30 am - 5:00 pm
Grand Opening! 4 floorplans to view
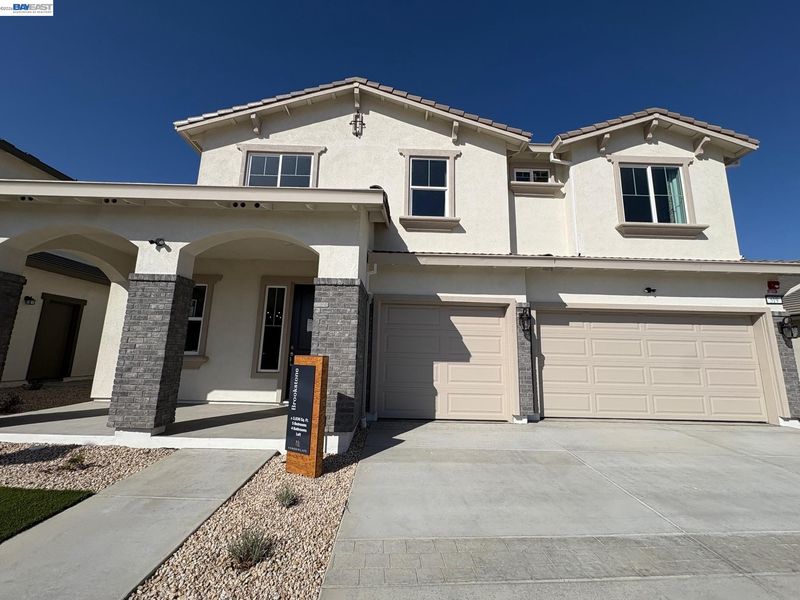
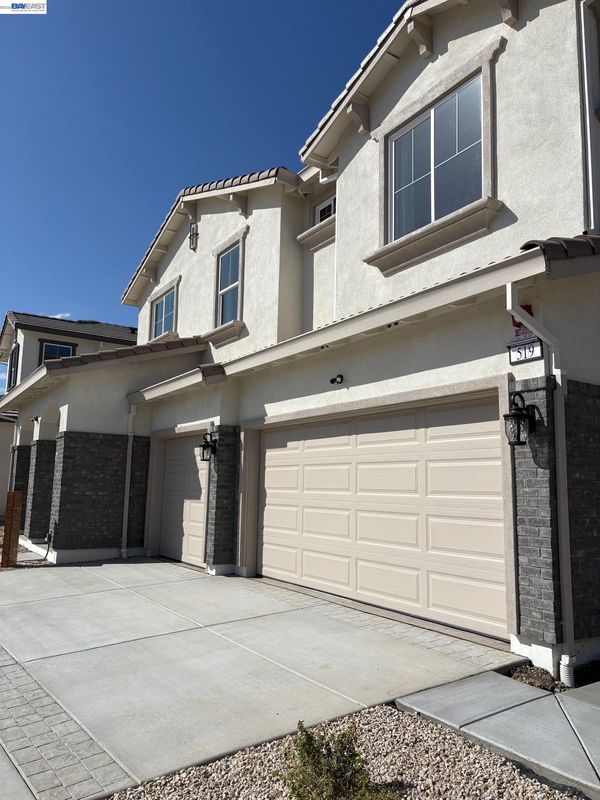
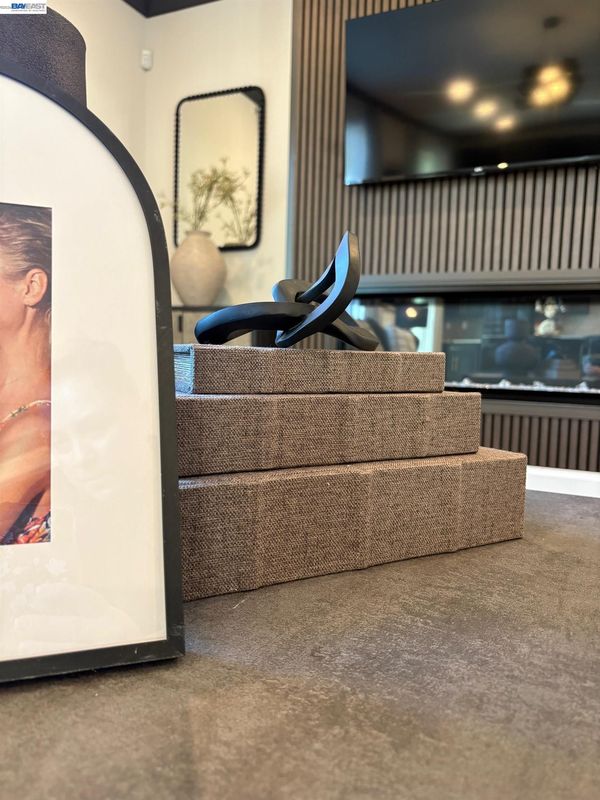
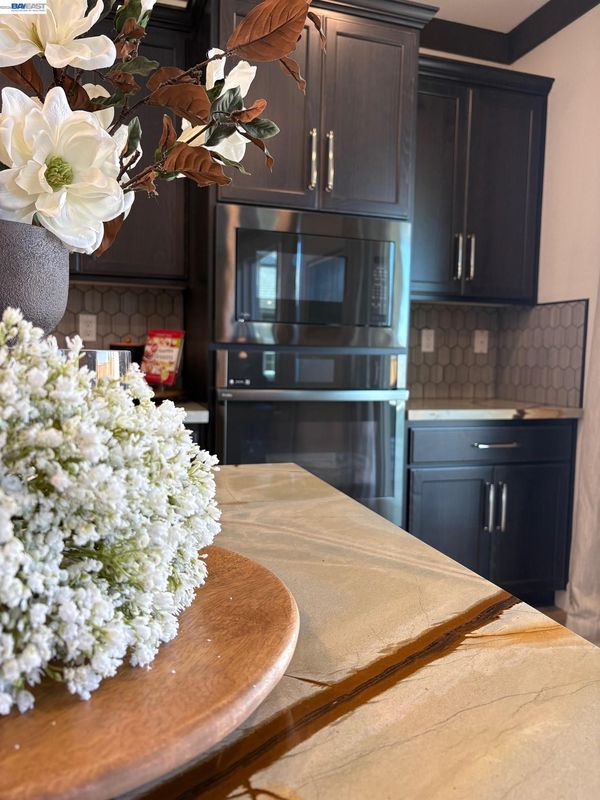
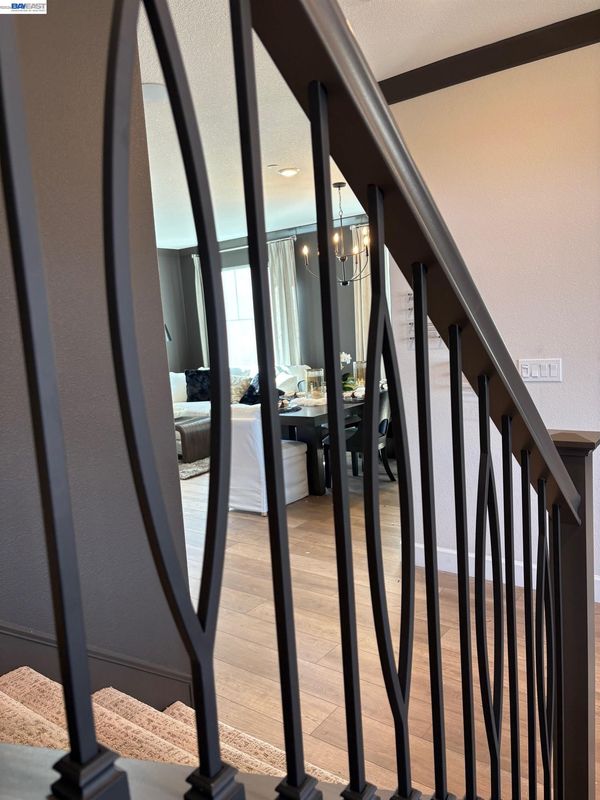
GRAND OPENING THIS SATURDAY OCT 17th! Come by for food, refreshments, face painting and RAFFLE! The Brookstone is a well-crafted two- story home offering approximately 3,036 square feet of versatile living space, a three car garage, and 5 bedrooms, 4 bathrooms; designed for comfort and flexibility. A welcoming entry opens to a bright living and dining area that flows directly into the open-concept kitchen and expansive family room, creating an ideal setting for everyday living and entertaining. The generously sized family room serves as the heart of the home, offering ample space to gather and relax, complete with an electric fireplace for added warmth and ambience. The kitchen features granite countertops, large island, pantry, built in stove and microwave, electric cooktop, and vent hood all included. A private downstairs bedroom and a full bathroom with walk-in shower provide flexibility for guests or multigenerational living. Upstairs, the primary suite offers a spacious retreat with a double door entrance, a walk-in closet, spacious bathroom featuring solid marblestone surfaces and a dual sink vanity. Two additional bedrooms and the loft are on the other side of the home and don't miss the 5th bedroom -the Jr suite! Featuring a walk-in closet and full bathroom inside the room!

- Current Status
- Price change
- Original Price
- $864,110
- List Price
- $864,000
- On Market Date
- Oct 15, 2026
- Property Type
- Detached
- D/N/S
- Not Listed
- Zip Code
- 95687
- MLS ID
- 41151297
- APN
- 137371040
- Year Built
- 2026
- Stories in Building
- 2
- Possession
- Close Of Escrow
- Data Source
- MAXEBRDI
- Origin MLS System
- BAY EAST
Cambridge Elementary School
Public K-6 Elementary, Yr Round
Students: 599 Distance: 0.7mi
Jean Callison Elementary School
Public K-6 Elementary
Students: 705 Distance: 0.7mi
Sierra Vista K-8
Public K-8
Students: 584 Distance: 1.0mi
F A I T H Christian Academy
Private 2, 4, 7, 9-12 Combined Elementary And Secondary, Religious, Coed
Students: NA Distance: 1.1mi
Notre Dame School
Private K-8 Elementary, Religious, Coed
Students: 319 Distance: 1.2mi
Vaca Pena Middle School
Public 7-8 Middle
Students: 757 Distance: 1.4mi
- Bed
- 5
- Bath
- 4
- Parking
- 3
- Attached, Garage Faces Front, Garage Door Opener
- SQ FT
- 3,036
- SQ FT Source
- Builder
- Lot SQ FT
- 6,000.0
- Lot Acres
- 0.1377 Acres
- Pool Info
- None
- Kitchen
- Dishwasher, Electric Range, Plumbed For Ice Maker, Microwave, Oven, Electric Water Heater, Stone Counters, Eat-in Kitchen, Electric Range/Cooktop, Disposal, Ice Maker Hookup, Kitchen Island, Oven Built-in, Pantry
- Cooling
- Central Air
- Disclosures
- Disclosure Package Avail
- Entry Level
- Exterior Details
- Back Yard, Front Yard, Side Yard, Low Maintenance, Manual Sprinkler Front
- Flooring
- Tile, Carpet
- Foundation
- Fire Place
- Electric, Family Room
- Heating
- Heat Pump
- Laundry
- 220 Volt Outlet, Hookups Only, Laundry Room, Electric, Inside Room
- Upper Level
- 4 Bedrooms, 3 Baths, Loft
- Main Level
- 1 Bedroom, 1 Bath, Laundry Facility, Main Entry
- Possession
- Close Of Escrow
- Architectural Style
- Craftsman, Mediterranean
- Non-Master Bathroom Includes
- Shower Over Tub, Tile, Double Vanity, Window
- Construction Status
- New Construction, New Construct-To Be Built
- Additional Miscellaneous Features
- Back Yard, Front Yard, Side Yard, Low Maintenance, Manual Sprinkler Front
- Location
- Rectangular Lot
- Pets
- Yes
- Roof
- Tile, Cement
- Water and Sewer
- Public
- Fee
- Unavailable
MLS and other Information regarding properties for sale as shown in Theo have been obtained from various sources such as sellers, public records, agents and other third parties. This information may relate to the condition of the property, permitted or unpermitted uses, zoning, square footage, lot size/acreage or other matters affecting value or desirability. Unless otherwise indicated in writing, neither brokers, agents nor Theo have verified, or will verify, such information. If any such information is important to buyer in determining whether to buy, the price to pay or intended use of the property, buyer is urged to conduct their own investigation with qualified professionals, satisfy themselves with respect to that information, and to rely solely on the results of that investigation.
School data provided by GreatSchools. School service boundaries are intended to be used as reference only. To verify enrollment eligibility for a property, contact the school directly.