

$2,780,000
2,406
SQ FT
$1,155
SQ/FT
300 Helen Drive
@ Magnolia Avenue - 486 - Meadow Glen, Millbrae

- 4 Bed
- 5 Bath
- 2 Park
- 2,406 sqft
- MILLBRAE
-

-
Sat Oct 17, 2:00 pm - 4:30 pm
-
Sun Oct 18, 2:00 pm - 4:30 pm
-
Sat Oct 24, 2:00 pm - 4:00 pm
-
Sun Oct 25, 2:00 pm - 4:00 pm
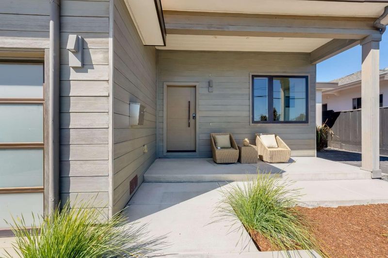
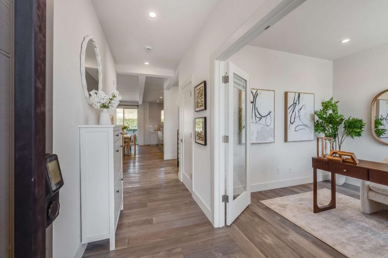
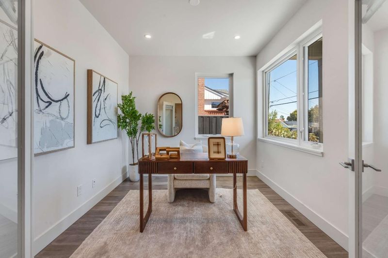
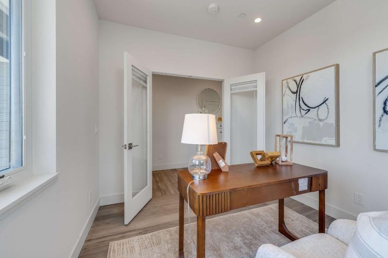
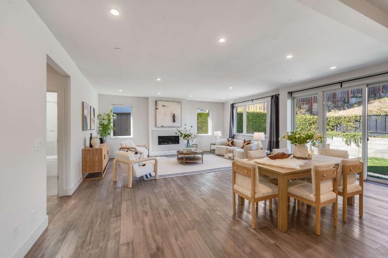
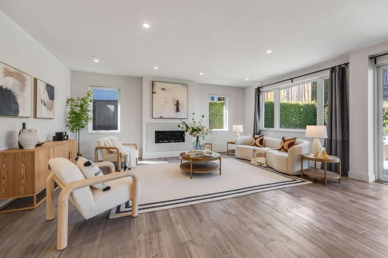
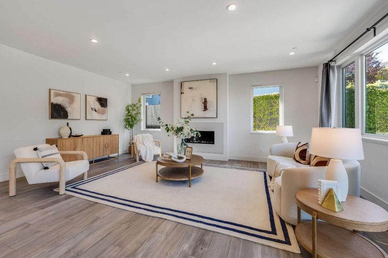
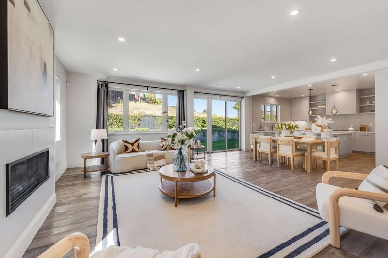
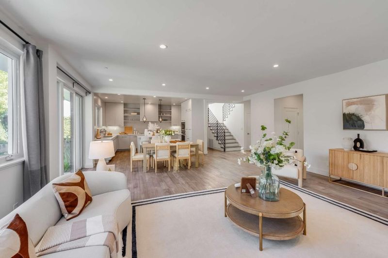
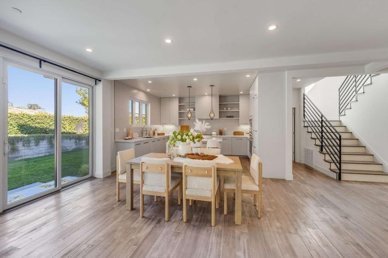
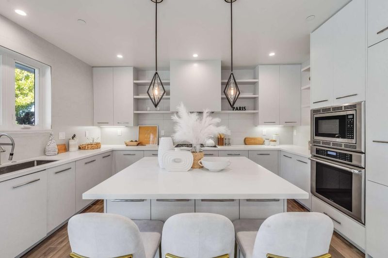
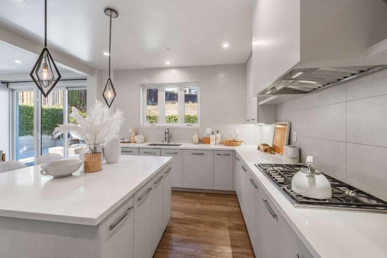
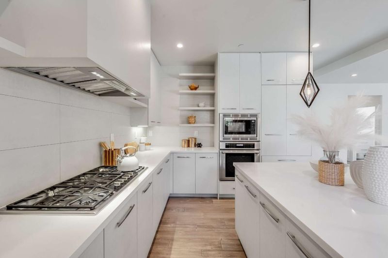
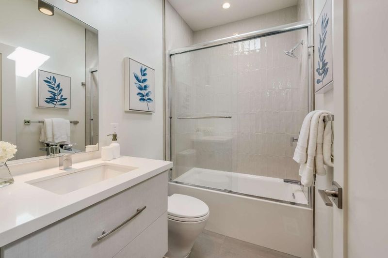
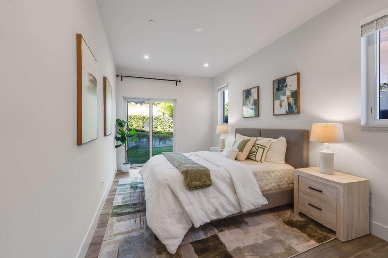
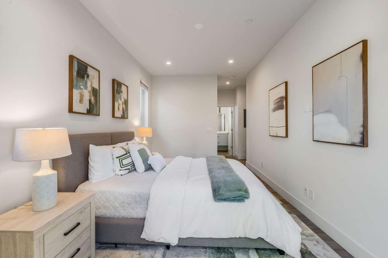
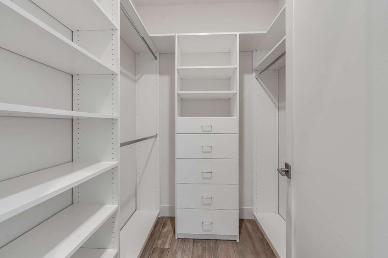
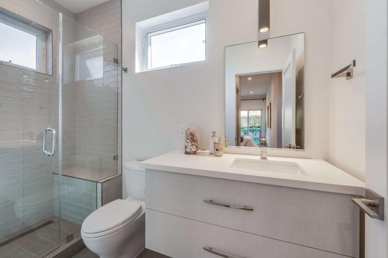
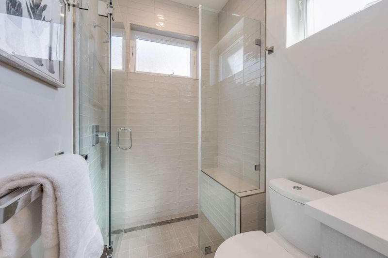
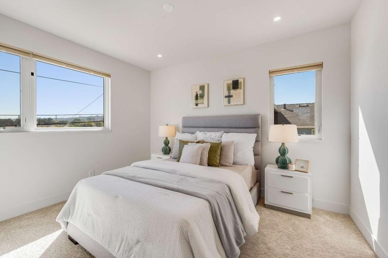
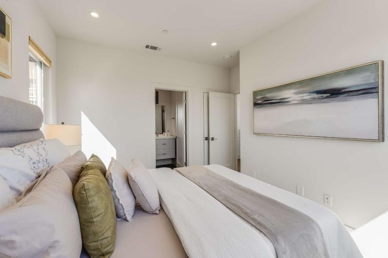
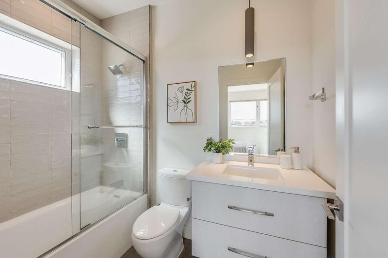
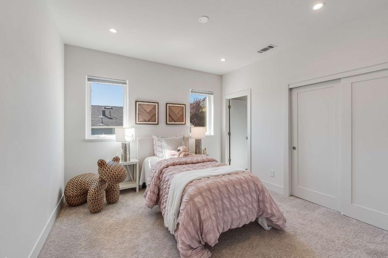
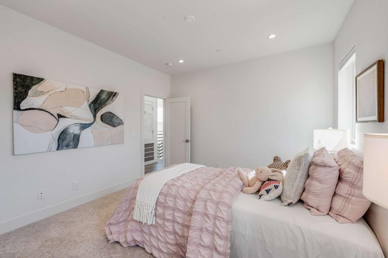
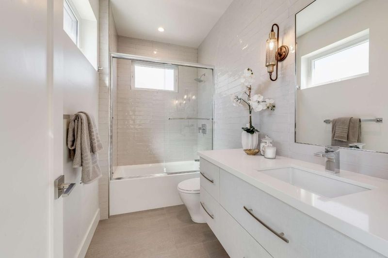
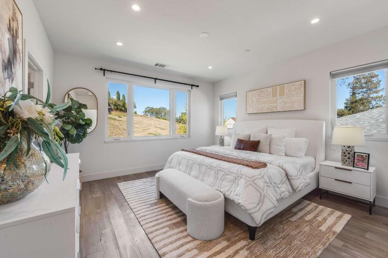
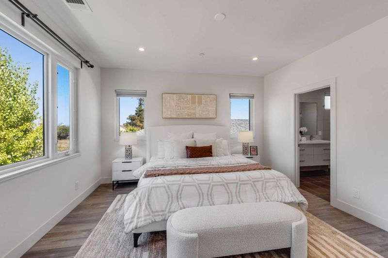
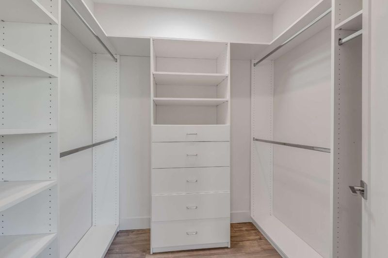
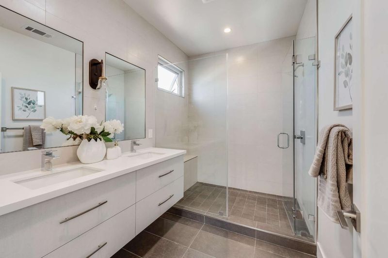
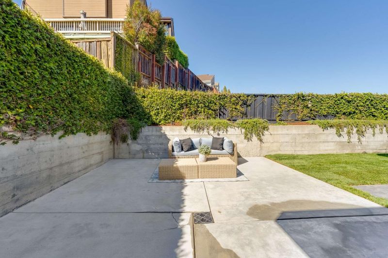
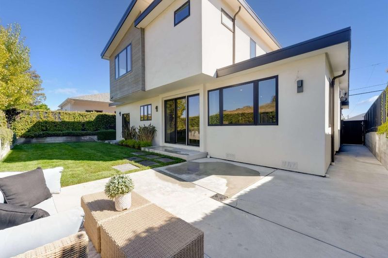
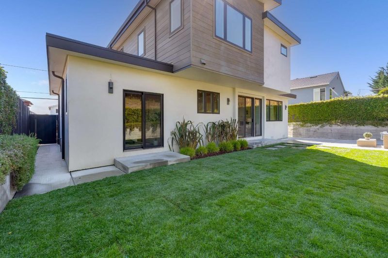
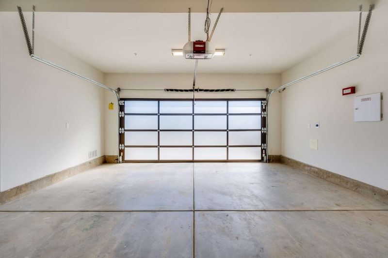
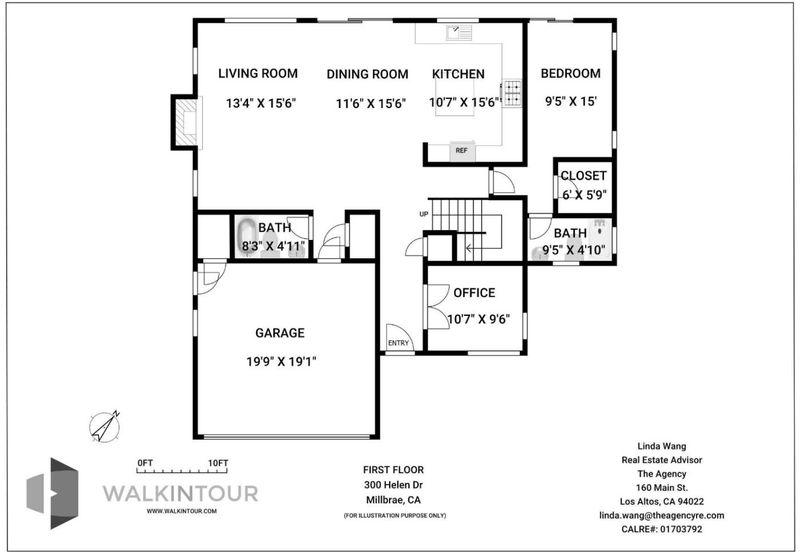
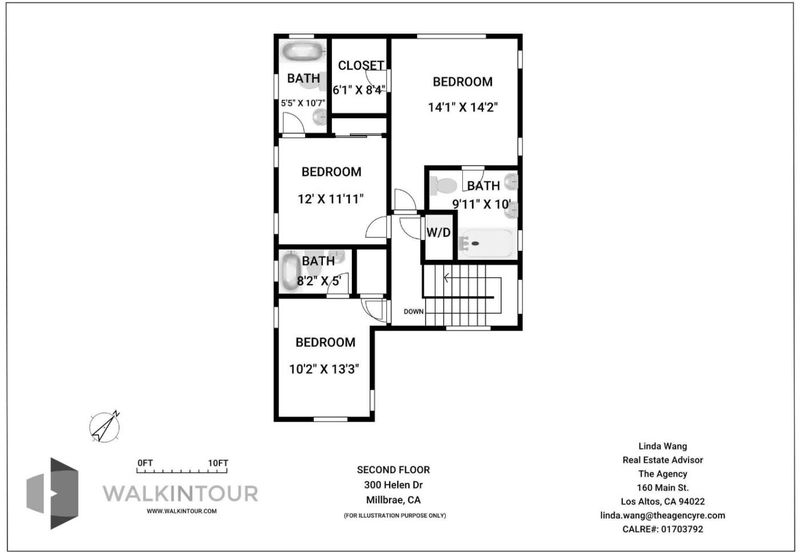
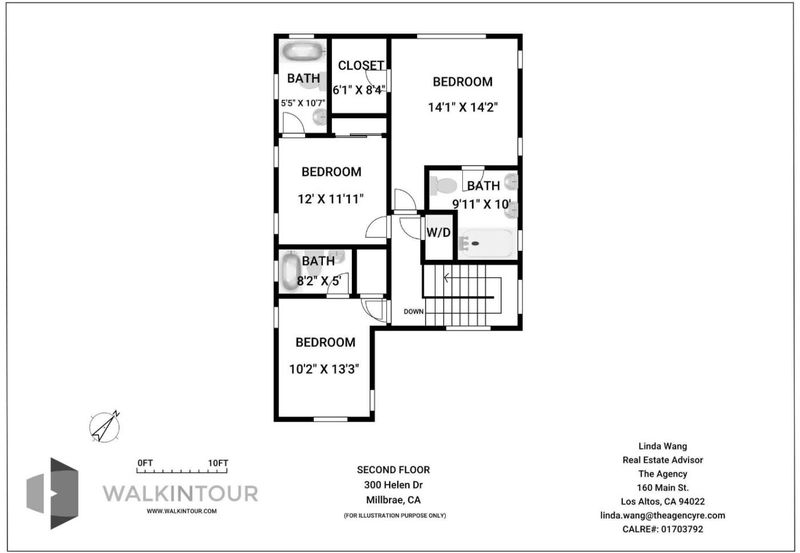
STUNNING MODERN HOME WITH BREATHTAKING BAY VIEWS & EXCEPTIONAL PRIVACY! Nestled in a serene setting overlooking the Bay, open space & picturesque meadows, this beautifully designed home offers soaring ceilings, abundant natural light, 4 en-suite bedrooms, a versatile office/5th bedroom & 5 designer bathrooms. Spectacular open-concept great room features a chef-inspired kitchen, dining area with oversized sliding glass doors opening to the backyard & spacious living room with elegant fireplace, perfect for indoor-outdoor entertaining. Main level offers a private en-suite bedroom with backyard access, plus an office/optional bedroom & full bath. Upstairs features 3 luxurious en-suites, including an expansive primary retreat with hardwood floors, oversized windows, custom walk-in closet & spa-inspired bath with dual vanities and oversized walk-in shower. Two additional en-suites feature plush carpeting, fitted closets & designer bathrooms. Garage with EV charger adds modern convenience. Prime Millbrae location near downtown, shopping, dining, golf courses, parks & Recreation Center. Close to Green Hills Elementary, Taylor Middle & Mills High School. A rare blend of modern luxury, stunning views & privacy!

- Days on Market
- 1 day
- Current Status
- Active
- Original Price
- $2,780,000
- List Price
- $2,780,000
- On Market Date
- Oct 15, 2026
- Property Type
- Single Family Home
- Area
- 486 - Meadow Glen
- Zip Code
- 94030
- MLS ID
- ML82064717
- APN
- 021-351-210
- Year Built
- 2018
- Stories in Building
- 2
- Possession
- Unavailable
- Data Source
- MLSL
- Origin MLS System
- MLSListings, Inc.
St. Dunstan's Elementary School
Private K-8 Elementary, Religious, Coed
Students: 254 Distance: 0.2mi
Green Hills Elementary School
Public K-5 Elementary
Students: 402 Distance: 0.2mi
Capuchino High School
Public 9-12 Secondary
Students: 1187 Distance: 0.5mi
Taylor Middle School
Public 6-8 Middle
Students: 825 Distance: 0.5mi
Lomita Park Elementary School
Public K-5 Elementary
Students: 309 Distance: 0.5mi
El Crystal Elementary School
Public K-5 Elementary, Coed
Students: 262 Distance: 0.9mi
- Bed
- 4
- Bath
- 5
- Double Sinks, Skylight, Tile, Stone, Updated Bath, Full on Ground Floor, Showers over Tubs - 2+, Primary - Stall Shower(s), Stall Shower - 2+
- Parking
- 2
- Attached Garage
- SQ FT
- 2,406
- SQ FT Source
- Unavailable
- Lot SQ FT
- 5,116.0
- Lot Acres
- 0.117447 Acres
- Kitchen
- Countertop - Stone, Dishwasher, Garbage Disposal, Hood Over Range, Island, Microwave, Oven Range - Built-In, Gas, Refrigerator
- Cooling
- None
- Dining Room
- Breakfast Bar, Dining Area in Living Room, Breakfast Nook, Dining Bar, Eat in Kitchen
- Disclosures
- Natural Hazard Disclosure
- Family Room
- No Family Room
- Flooring
- Tile, Hardwood
- Foundation
- Concrete Perimeter and Slab
- Fire Place
- Gas Burning, Gas Log, Living Room
- Heating
- Central Forced Air - Gas
- Laundry
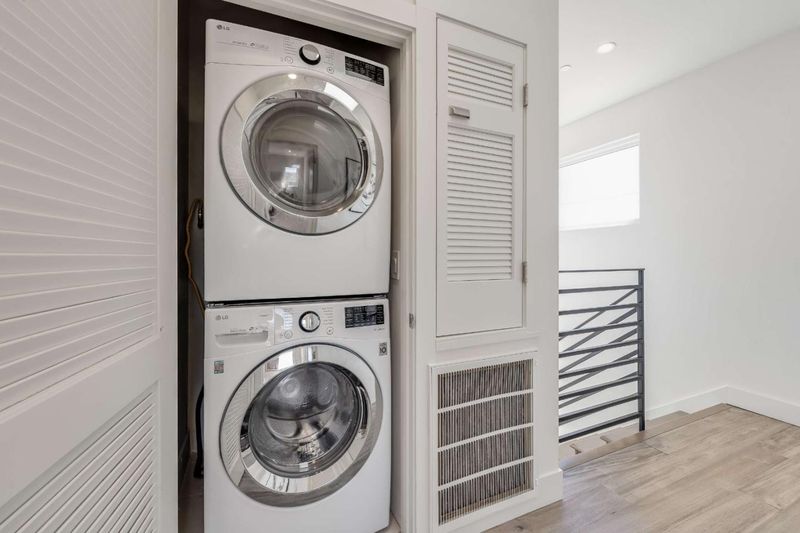
- Electricity Hookup (220V), Upper Floor, Inside
- Fee
- Unavailable
MLS and other Information regarding properties for sale as shown in Theo have been obtained from various sources such as sellers, public records, agents and other third parties. This information may relate to the condition of the property, permitted or unpermitted uses, zoning, square footage, lot size/acreage or other matters affecting value or desirability. Unless otherwise indicated in writing, neither brokers, agents nor Theo have verified, or will verify, such information. If any such information is important to buyer in determining whether to buy, the price to pay or intended use of the property, buyer is urged to conduct their own investigation with qualified professionals, satisfy themselves with respect to that information, and to rely solely on the results of that investigation.
School data provided by GreatSchools. School service boundaries are intended to be used as reference only. To verify enrollment eligibility for a property, contact the school directly.