

$1,398,000
2,490
SQ FT
$561
SQ/FT
55 Buena Vista Rd
@ Appian Way - Other, South San Francisco

- 4 Bed
- 3 Bath
- 2 Park
- 2,490 sqft
- South San Francisco
-

-
Sat Jul 18, 11:00 am - 4:00 pm
11-4
-
Sun Jul 19, 11:00 am - 4:00 pm
11-4
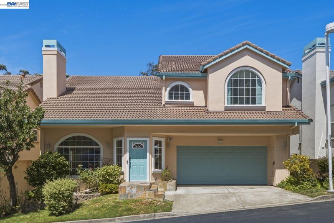
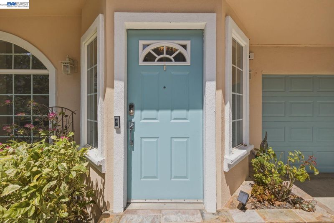
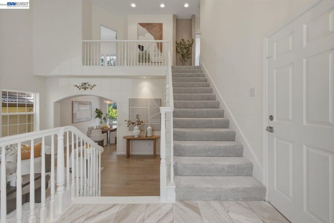
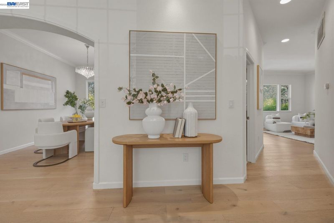
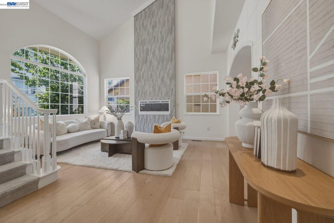
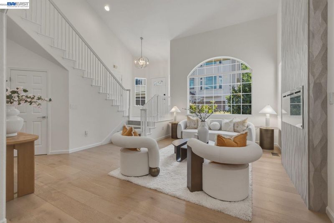
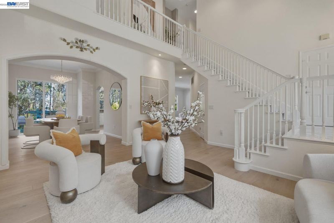
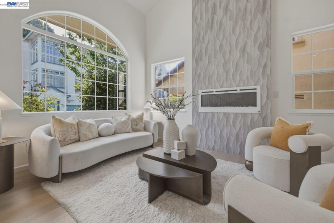
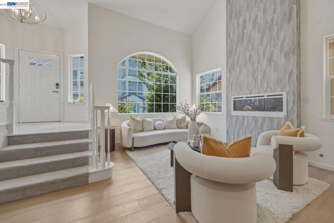
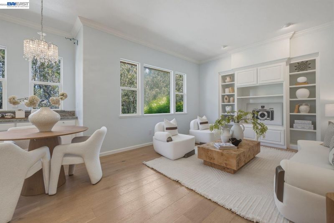
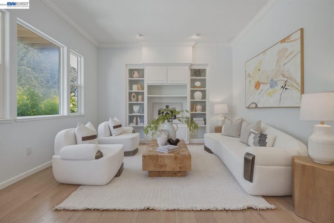
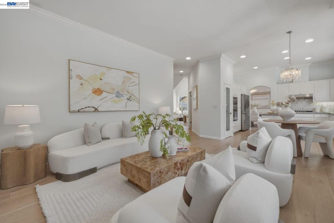
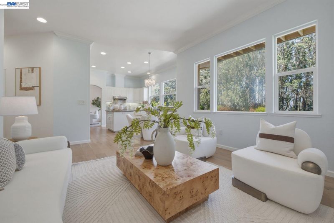
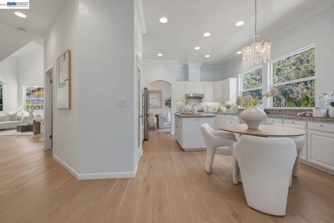
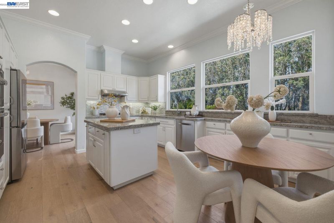
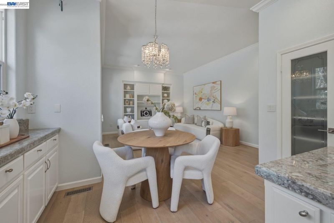
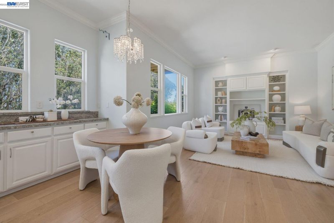
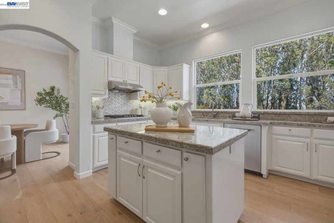
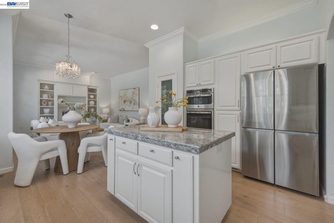
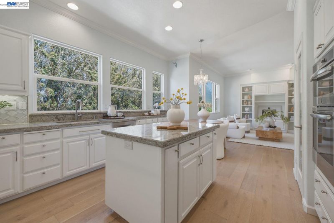
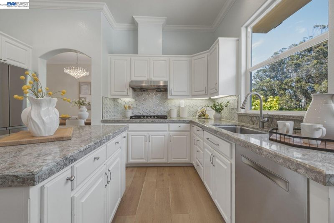
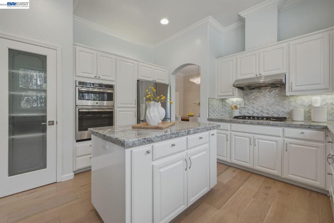
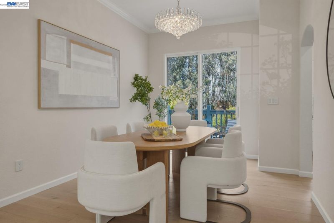
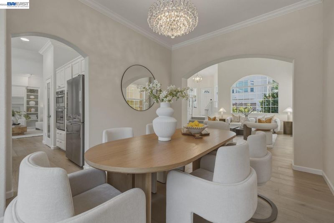
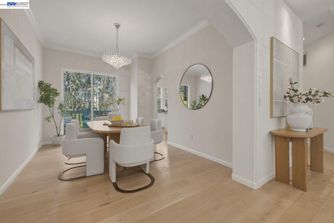
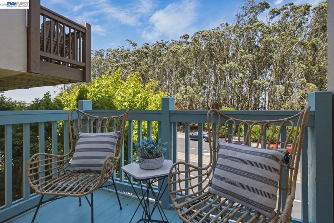
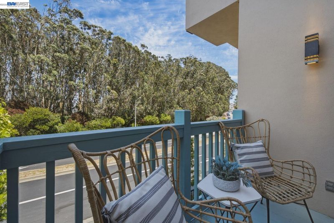
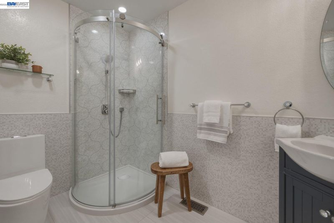
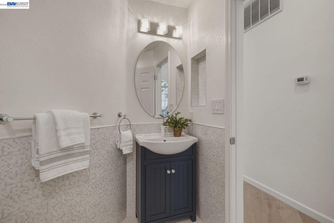
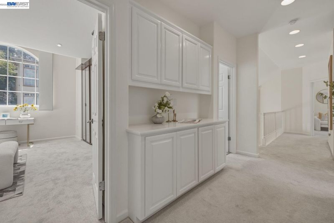
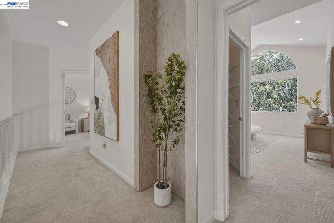
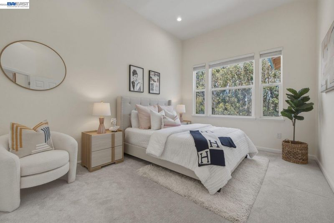
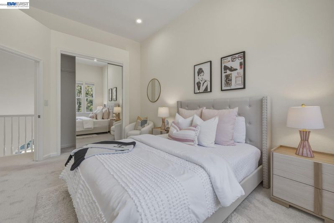
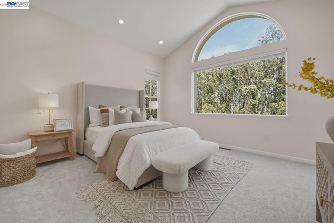
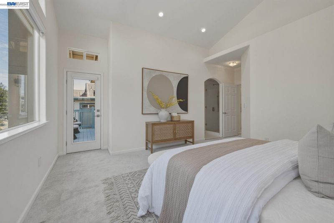
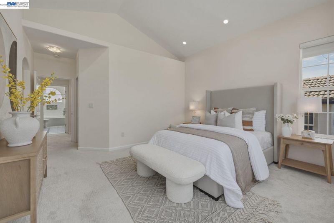
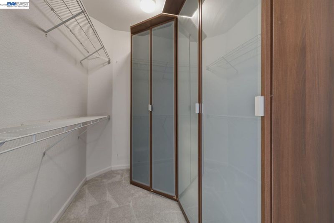
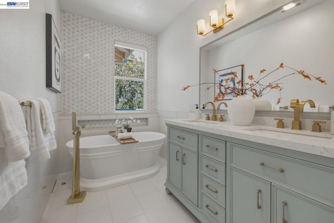
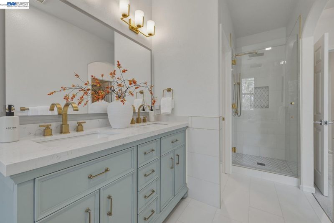
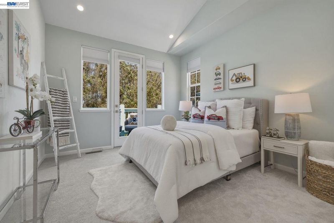
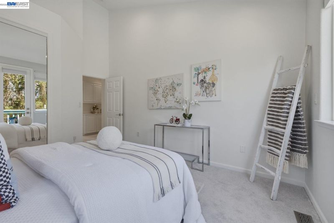
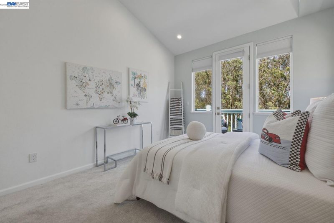
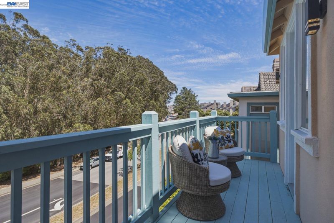
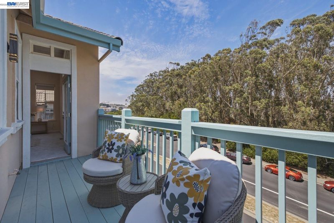
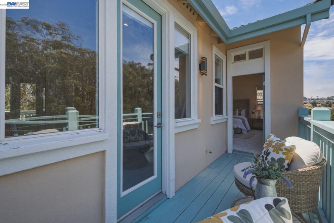
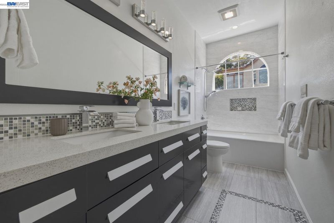
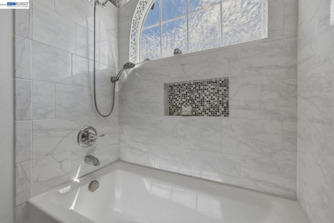
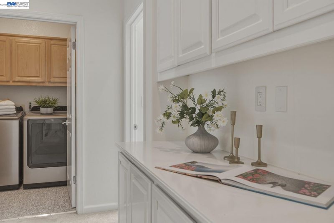
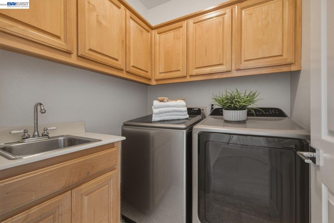
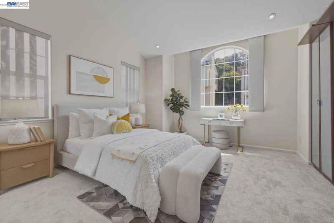
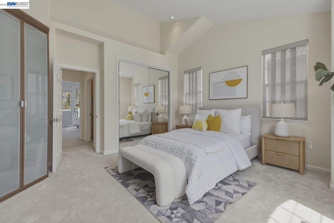
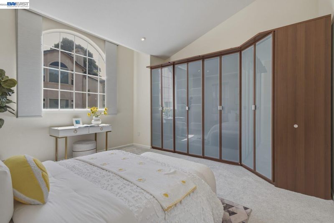
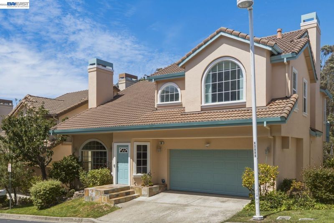
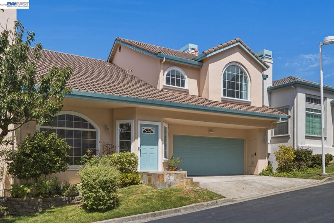
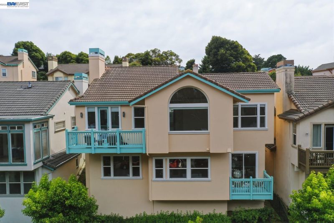
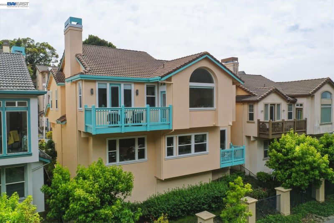
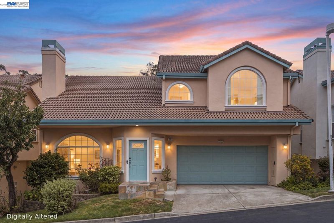
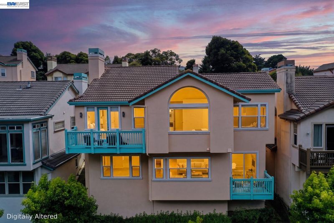
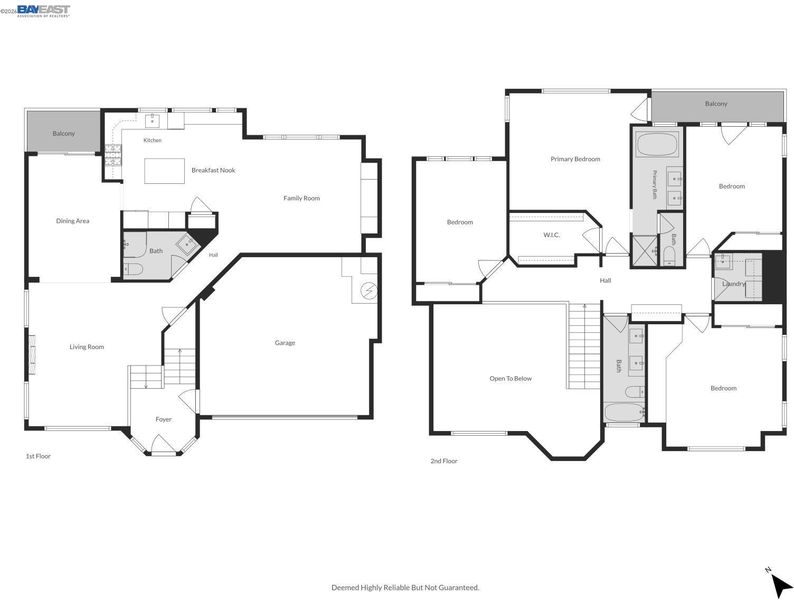
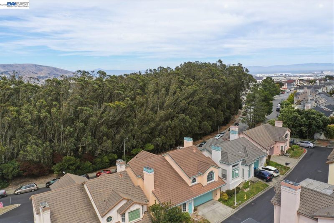
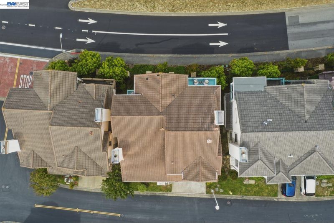
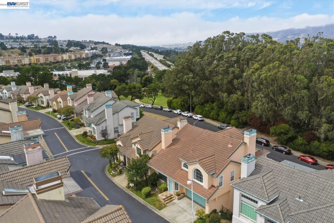
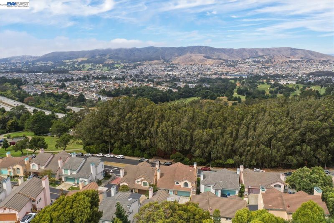
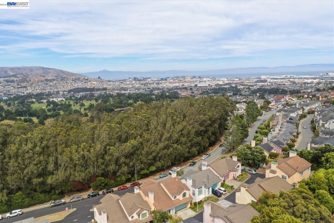
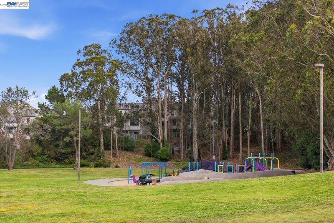
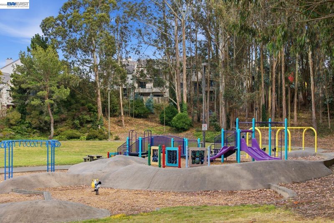
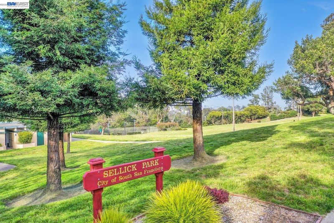
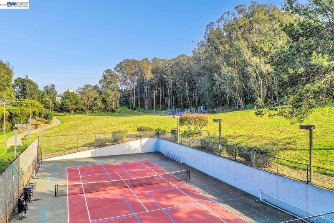
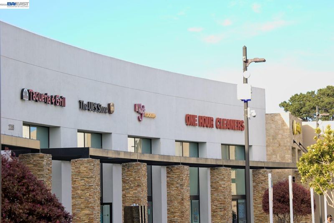
Welcome to 55 Buena Vista Road, a beautifully updated 4-bedroom, 3-bath home offering approximately 2,490 sq ft in the highly desirable Westborough neighborhood. An elegant marble foyer opens to a grand living room with soaring cathedral ceilings, expansive windows, and a striking fireplace with floor-to-ceiling imported Spanish tile. The formal dining room, highlighted by a crystal chandelier, opens to a private deck for seamless indoor-outdoor entertaining. The gourmet kitchen features premium granite countertops, quality cabinetry, a spacious island, designer lighting, abundant storage, and flows into the inviting family room. A full bathroom on the main level adds convenience. Upstairs are four spacious bedrooms, including a luxurious primary suite with a freestanding soaking tub, walk-in shower, dual vanities, and imported tile finishes. A dedicated laundry room and beautifully updated hall bath with dual sinks complete the upper level. Enjoy two private decks, including one accessible from multiple upstairs bedrooms. Additional highlights include central A/C, an EV charger, and a two-car garage. Ideally located across from Sellick Park and just minutes from Westborough Square, shopping, dining, schools, and Highway 280, this exceptional home combines style, comfort, and everyday convenience.

- Current Status
- New
- Original Price
- $1,398,000
- List Price
- $1,398,000
- On Market Date
- Jul 16, 2026
- Property Type
- Detached
- D/N/S
- Other
- Zip Code
- 94080
- MLS ID
- 41141820
- APN
- 091711140
- Year Built
- 1998
- Stories in Building
- 2
- Possession
- Close Of Escrow
- Data Source
- MAXEBRDI
- Origin MLS System
- BAY EAST
Monte Verde Elementary School
Public K-5 Elementary
Students: 530 Distance: 0.4mi
Westborough Middle School
Public 6-8 Middle
Students: 611 Distance: 0.6mi
South San Francisco Adult
Public n/a Adult Education
Students: NA Distance: 0.9mi
Rollingwood Elementary School
Public K-5 Elementary
Students: 262 Distance: 0.9mi
Baden High (Continuation) School
Public 9-12 Continuation
Students: 107 Distance: 0.9mi
Ponderosa Elementary School
Public K-5 Elementary
Students: 411 Distance: 0.9mi
- Bed
- 4
- Bath
- 3
- Parking
- 2
- Attached
- SQ FT
- 2,490
- SQ FT Source
- Assessor Auto-Fill
- Lot SQ FT
- 2,875.0
- Lot Acres
- 0.07 Acres
- Pool Info
- None
- Kitchen
- Dishwasher, Gas Range, Microwave, Oven, Refrigerator, Stone Counters, Gas Range/Cooktop, Oven Built-in, Updated Kitchen
- Cooling
- Central Air
- Disclosures
- Nat Hazard Disclosure
- Entry Level
- Flooring
- Hardwood, Carpet
- Foundation
- Fire Place
- Living Room
- Heating
- Forced Air
- Laundry
- Dryer, Washer
- Main Level
- Main Entry
- Possession
- Close Of Escrow
- Architectural Style
- Other
- Construction Status
- Existing
- Location
- Other
- Roof
- Tile
- Water and Sewer
- Public
- Fee
- $235
MLS and other Information regarding properties for sale as shown in Theo have been obtained from various sources such as sellers, public records, agents and other third parties. This information may relate to the condition of the property, permitted or unpermitted uses, zoning, square footage, lot size/acreage or other matters affecting value or desirability. Unless otherwise indicated in writing, neither brokers, agents nor Theo have verified, or will verify, such information. If any such information is important to buyer in determining whether to buy, the price to pay or intended use of the property, buyer is urged to conduct their own investigation with qualified professionals, satisfy themselves with respect to that information, and to rely solely on the results of that investigation.
School data provided by GreatSchools. School service boundaries are intended to be used as reference only. To verify enrollment eligibility for a property, contact the school directly.