

$1,200,000
3,015
SQ FT
$398
SQ/FT
636 Ward Creek Ct
@ Morro Bay Dr. - Portofino Estates, Brentwood

- 4 Bed
- 2.5 (2/1) Bath
- 4 Park
- 3,015 sqft
- Brentwood
-

-
Sat Oct 17, 1:00 pm - 3:00 pm
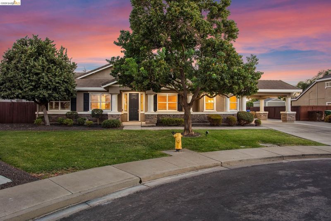
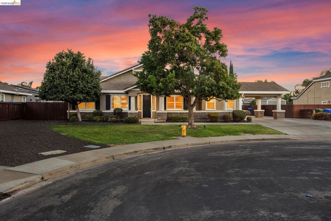
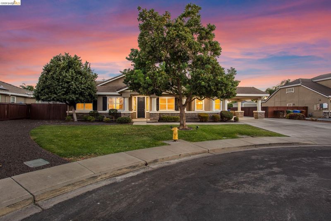
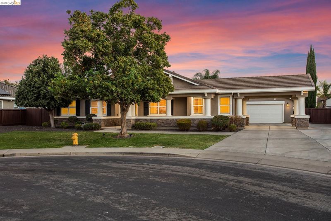
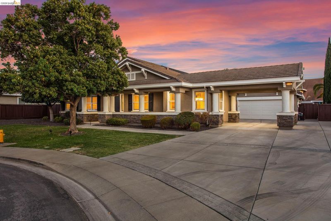
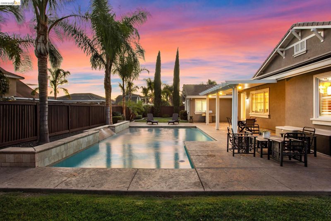
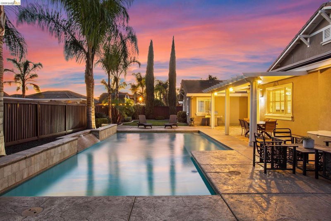
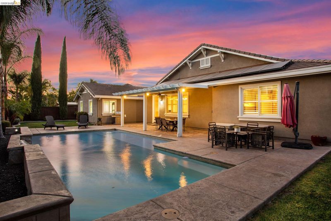
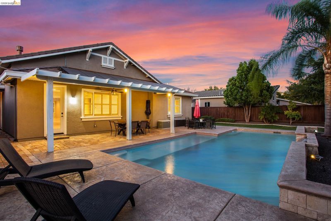
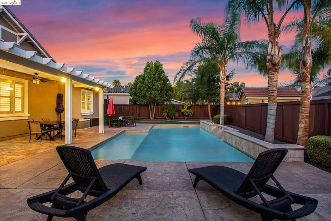
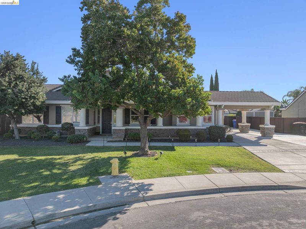
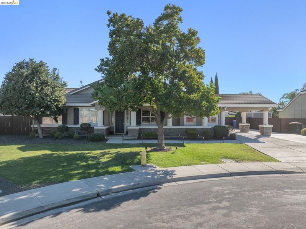
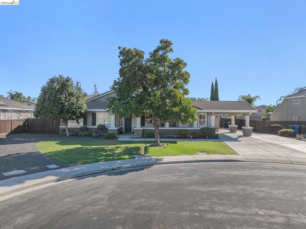
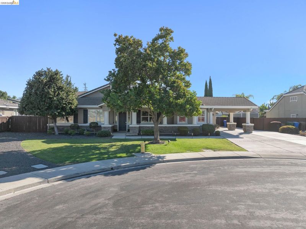
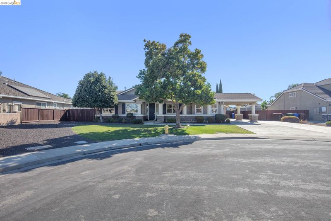
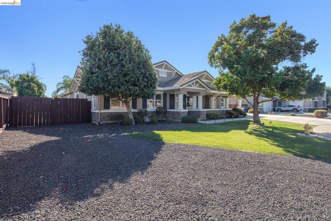
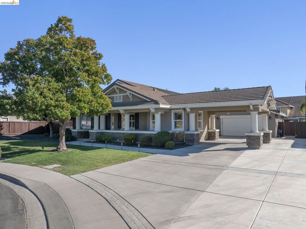
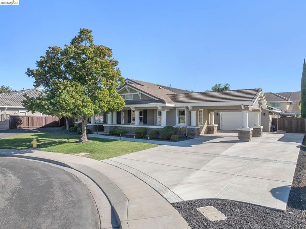
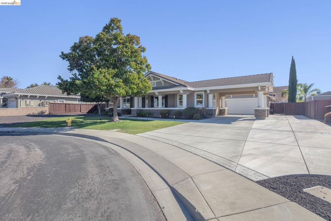
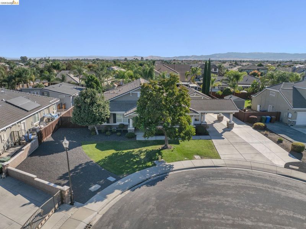
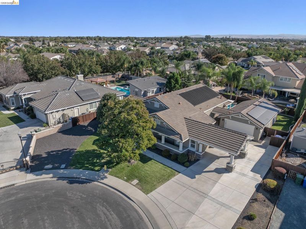
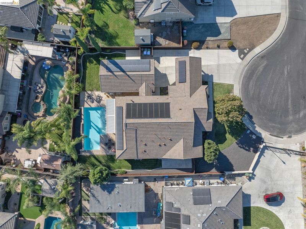
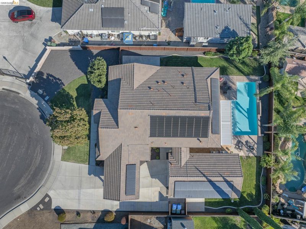
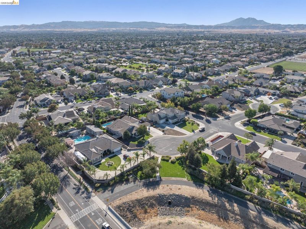
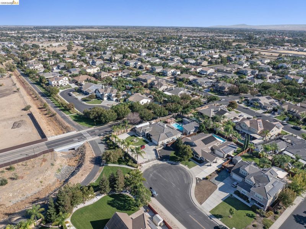
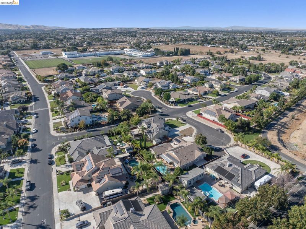
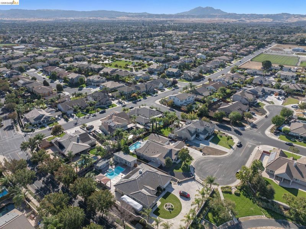
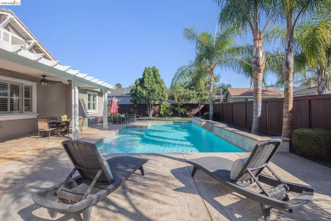
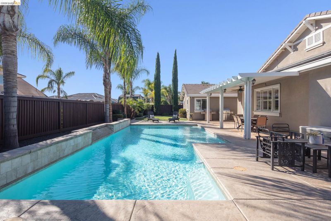
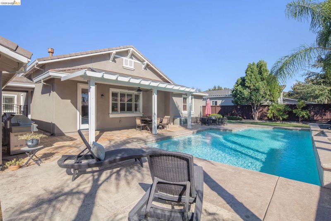
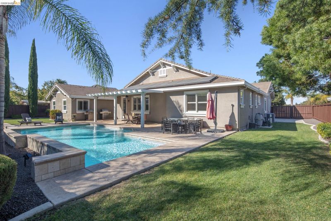
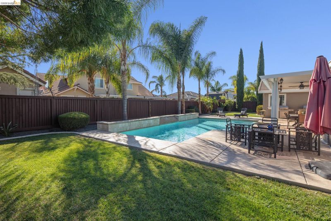
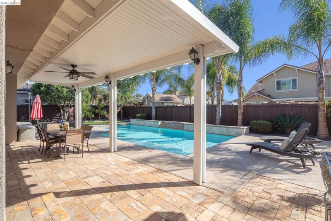
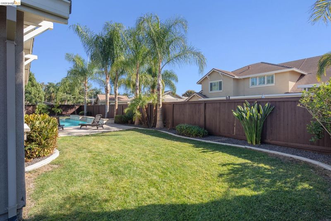
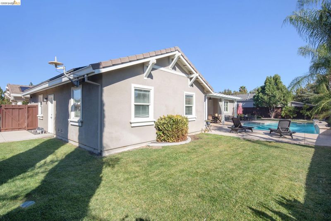
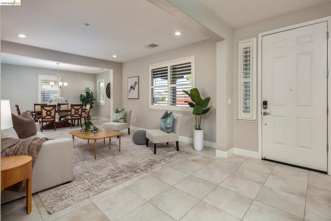
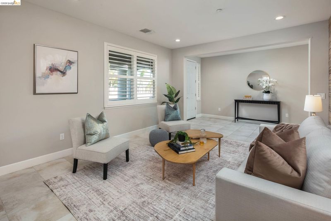
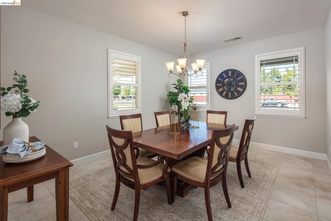
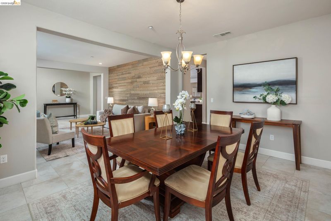
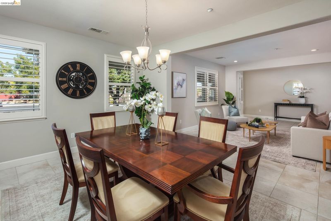
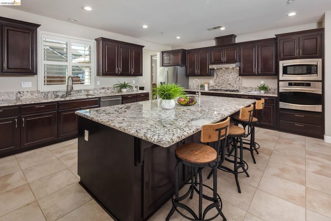
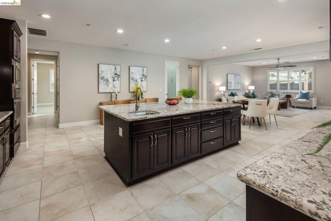
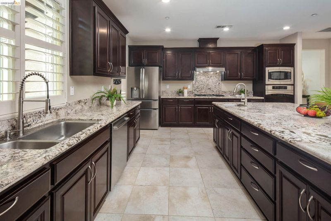
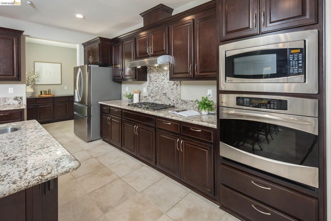
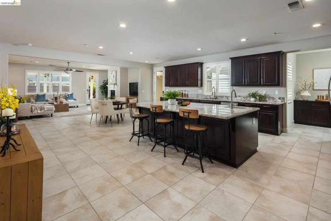
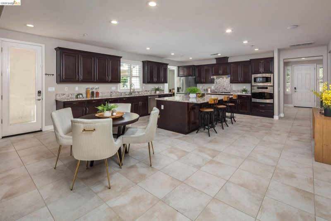
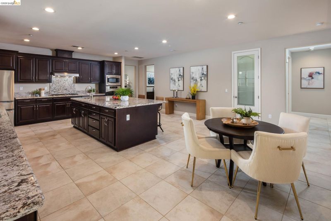
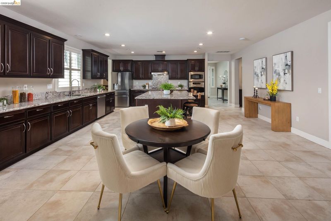
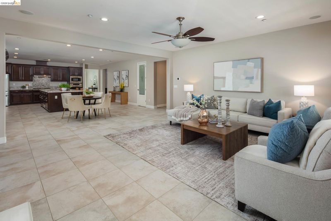
Welcome to 636 Ward Creek Ct! Come tour this beautiful single-story ranch-style home in the desirable Portofino Estates neighborhood! Situated on an expansive 14,000 sq. ft. lot on a peaceful court, this home offers 4 bedrooms, 2.5 bathrooms, and over 3,000 sq. ft. of living space. Highlights include a spacious open floor plan, a beautifully appointed kitchen, a 4-car tandem garage, RV/boat parking, and owned solar. Step outside to your own backyard retreat featuring a beautiful pool with a cascading waterfall and a covered patio perfect for entertaining. Stop by and experience everything this exceptional property has to offer!
-
Sun Oct 18, 1:00 pm - 3:00 pm
Welcome to 636 Ward Creek Ct! Come tour this beautiful single-story ranch-style home in the desirable Portofino Estates neighborhood! Situated on an expansive 14,000 sq. ft. lot on a peaceful court, this home offers 4 bedrooms, 2.5 bathrooms, and over 3,000 sq. ft. of living space. Highlights include a spacious open floor plan, a beautifully appointed kitchen, a 4-car tandem garage, RV/boat parking, and owned solar. Step outside to your own backyard retreat featuring a beautiful pool with a cascading waterfall and a covered patio perfect for entertaining. Stop by and experience everything this exceptional property has to offer!
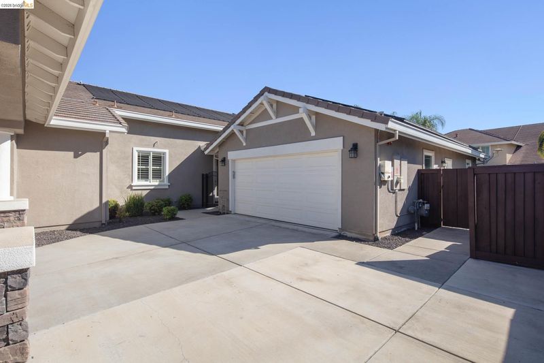
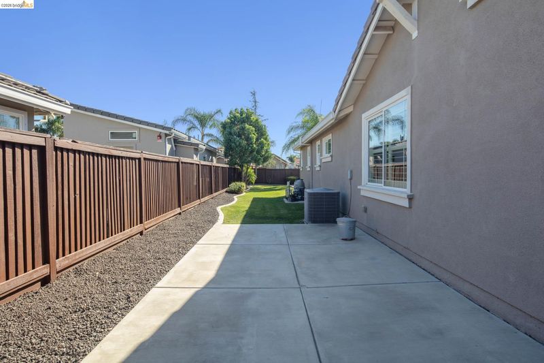
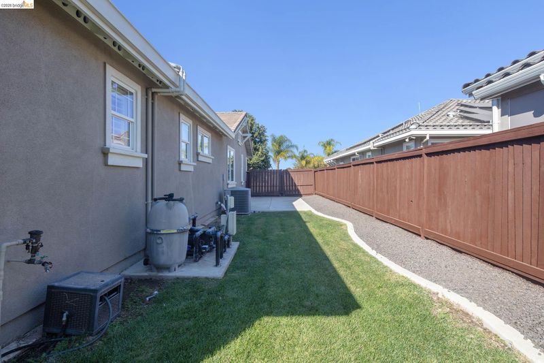
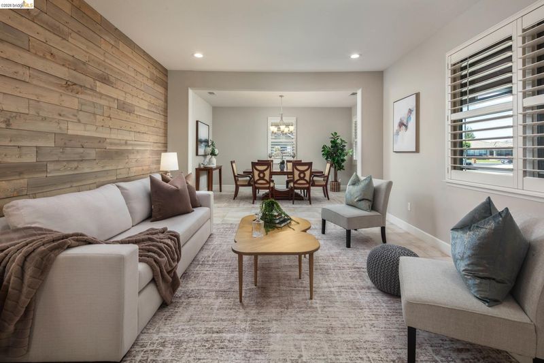
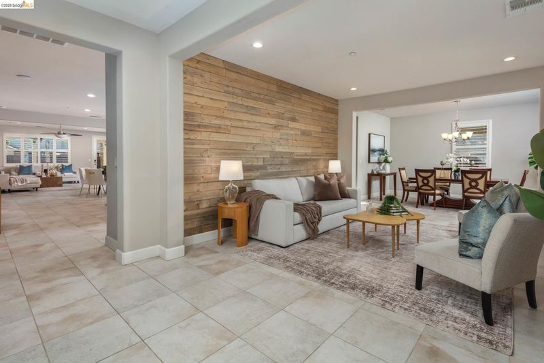
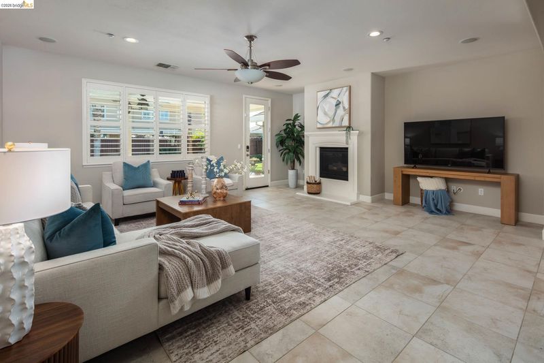
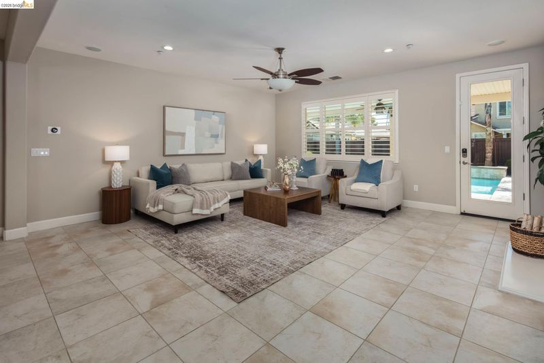
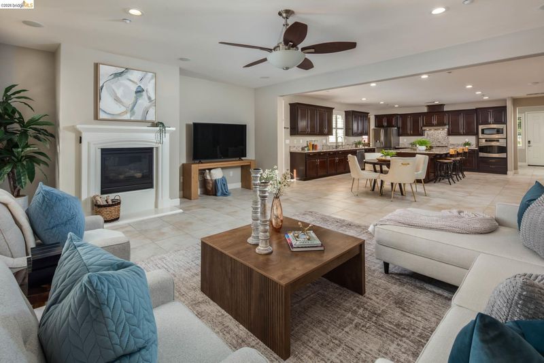
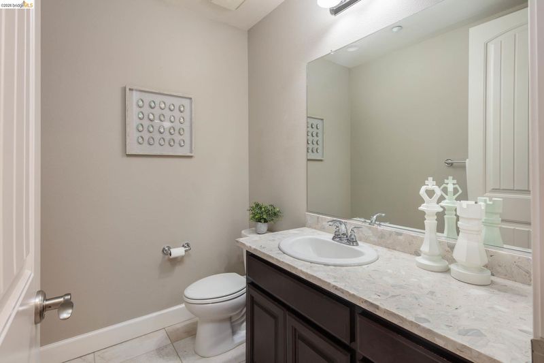
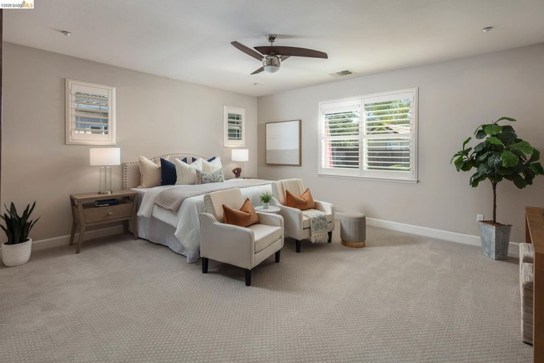
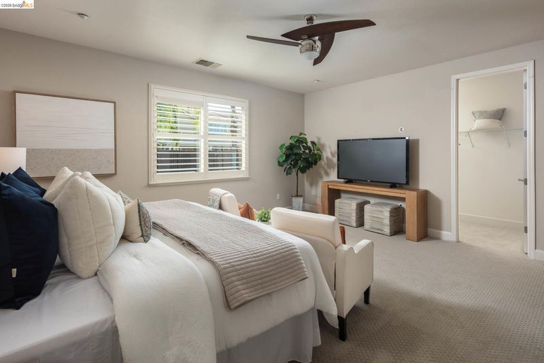
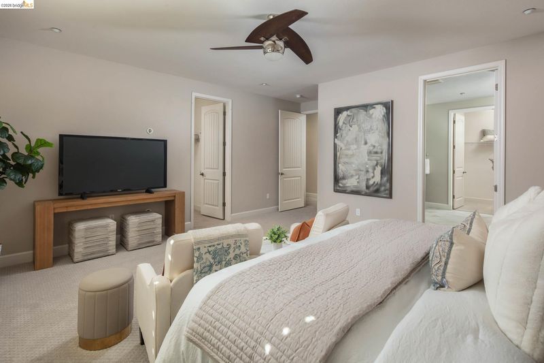
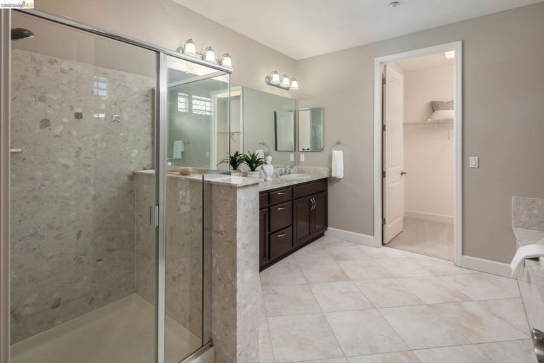
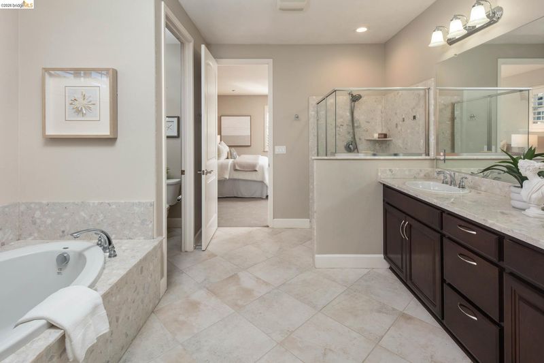
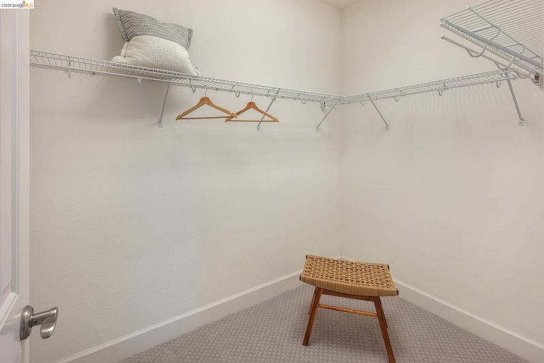
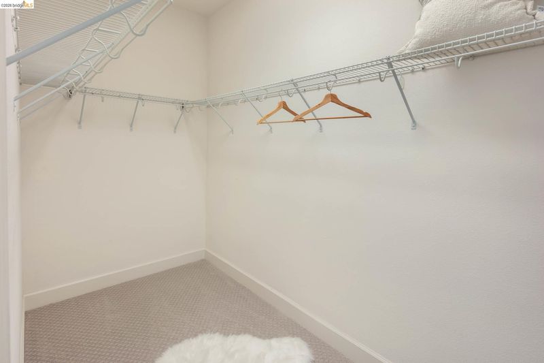
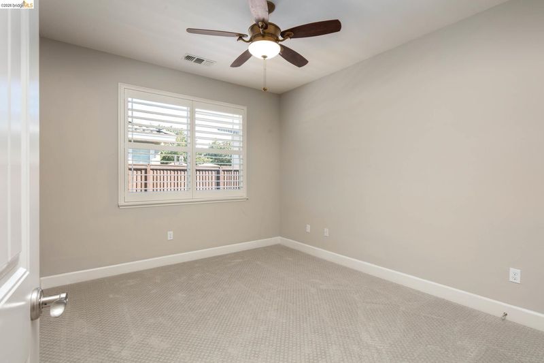
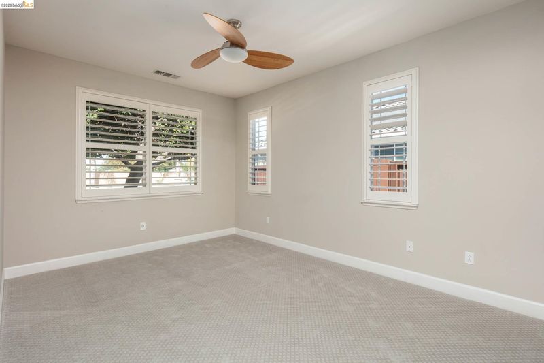
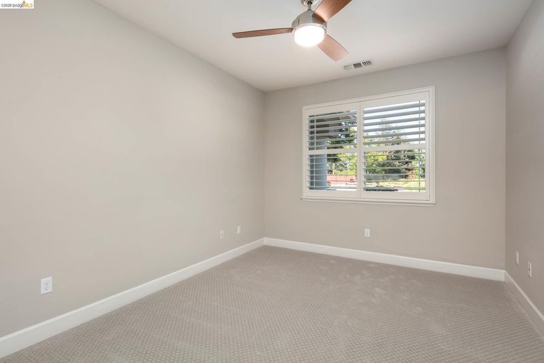
Your dream home awaits in the highly sought-after Portofino Estates! Tucked away on a peaceful court, this single-story ranch-style home invites you to experience a lifestyle where comfort, elegance, and outdoor living come together. Situated on an expansive 14,000 sq. ft. lot, this property offers exceptional amenities. Step into your backyard oasis, where an oversized gunite pool with a cascading waterfall creates the perfect setting for sun-filled afternoons and unforgettable gatherings. Relax beneath the Alumawood patio cover, complete with a ceiling fan and paver patio. Inside, an open floor plan welcomes you with tile flooring, new Berber carpet in the bedrooms, elegant shutters, 8-foot paneled doors, 5.5-inch baseboards, recessed lighting, and ceiling fans. At the heart of the home, the kitchen is a dream for those who love to cook and entertain, featuring granite slab countertops, an oversized island with prep sink, 5-burner gas range, butler's pantry, and walk-in pantry. The adjoining family room offers a cozy gas fireplace, while the primary suite provides a peaceful escape with two generous walk-in closets. Additional treasures include a 4-car tandem garage, covered parking, and dedicated RV/boat parking or dog-run area with concrete and drainage. Enjoy the benefits of owned solar, a whole-house fan, and solar heating for the pool. With a nearby community walking trail, this enchanting property is a place to create beautiful memories for years to come. Your happily ever after awaits!

- Current Status
- New
- Original Price
- $1,200,000
- List Price
- $1,200,000
- On Market Date
- Oct 16, 2026
- Property Type
- Detached
- D/N/S
- Portofino Estates
- Zip Code
- 94513
- MLS ID
- 41151532
- APN
- 0186400123
- Year Built
- 2011
- Stories in Building
- 1
- Possession
- Close Of Escrow
- Data Source
- MAXEBRDI
- Origin MLS System
- DELTA
Marsh Creek Elementary School
Public K-5 Elementary
Students: 732 Distance: 0.3mi
Bouton-Shaw Academy
Private 1-12
Students: 6 Distance: 0.5mi
Freedom High School
Public 9-12 Secondary, Yr Round
Students: 2589 Distance: 0.9mi
Mary Casey Black Elementary
Public K-5
Students: 721 Distance: 1.2mi
Gehringer Elementary School
Public K-5 Elementary
Students: 786 Distance: 1.3mi
Faith Christian Learning Center
Private K-12 Religious, Nonprofit
Students: 6 Distance: 1.4mi
- Bed
- 4
- Bath
- 2.5 (2/1)
- Parking
- 4
- Detached, RV/Boat Parking, Side Yard Access, Tandem, Garage Door Opener
- SQ FT
- 3,015
- SQ FT Source
- Public Records
- Lot SQ FT
- 14,000.0
- Lot Acres
- 0.32 Acres
- Pool Info
- Gunite, In Ground, Pool Sweep, Solar Heat, Fenced, Outdoor Pool
- Kitchen
- Dishwasher, Gas Range, Plumbed For Ice Maker, Microwave, Oven, Refrigerator, Self Cleaning Oven, Gas Water Heater, Water Softener, Stone Counters, Disposal, Gas Range/Cooktop, Ice Maker Hookup, Kitchen Island, Oven Built-in, Pantry, Self-Cleaning Oven
- Cooling
- Ceiling Fan(s), Central Air, Whole House Fan
- Disclosures
- Nat Hazard Disclosure
- Entry Level
- Exterior Details
- Back Yard, Front Yard, Sprinklers Automatic
- Flooring
- Tile, Carpet
- Foundation
- Fire Place
- Family Room, Gas
- Heating
- Forced Air, Solar, Fireplace(s)
- Laundry
- 220 Volt Outlet, Gas Dryer Hookup, Laundry Room, Sink
- Main Level
- 4 Bedrooms, 2.5 Baths, Primary Bedrm Suite - 1, Laundry Facility, Main Entry
- Possession
- Close Of Escrow
- Architectural Style
- Ranch
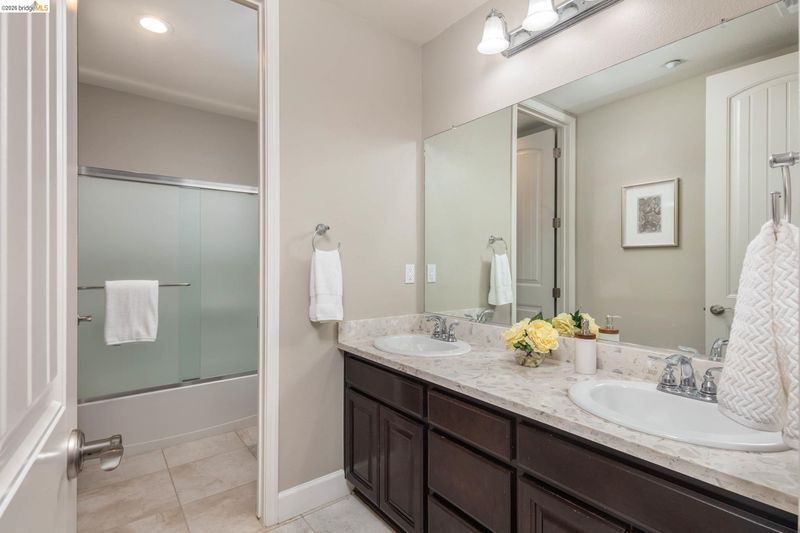
- Non-Master Bathroom Includes
- Shower Over Tub, Solid Surface
- Construction Status
- Existing
- Additional Miscellaneous Features
- Back Yard, Front Yard, Sprinklers Automatic
- Location
- Court, Level, Premium Lot, Back Yard, Fire Hydrant(s), Front Yard, Landscaped
- Roof
- Tile
- Water and Sewer
- Public
- Fee
- Unavailable
MLS and other Information regarding properties for sale as shown in Theo have been obtained from various sources such as sellers, public records, agents and other third parties. This information may relate to the condition of the property, permitted or unpermitted uses, zoning, square footage, lot size/acreage or other matters affecting value or desirability. Unless otherwise indicated in writing, neither brokers, agents nor Theo have verified, or will verify, such information. If any such information is important to buyer in determining whether to buy, the price to pay or intended use of the property, buyer is urged to conduct their own investigation with qualified professionals, satisfy themselves with respect to that information, and to rely solely on the results of that investigation.
School data provided by GreatSchools. School service boundaries are intended to be used as reference only. To verify enrollment eligibility for a property, contact the school directly.