

$1,325,000
3,146
SQ FT
$421
SQ/FT
24665 Foothill Drive
@ Old Stage Rd. - 76 - Mid County, Salinas

- 3 Bed
- 3 (2/1) Bath
- 3 Park
- 3,146 sqft
- SALINAS
-

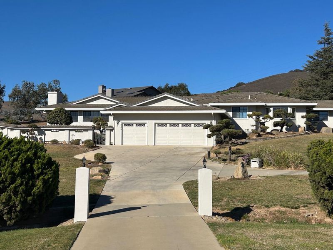
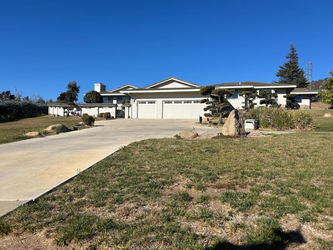
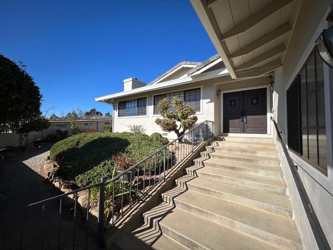
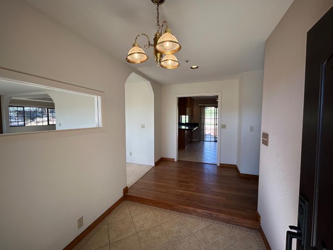
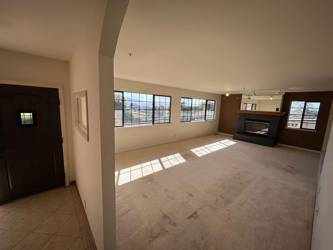
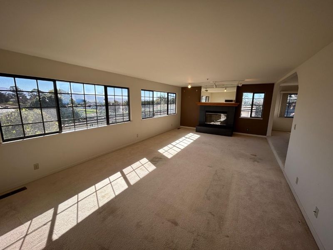
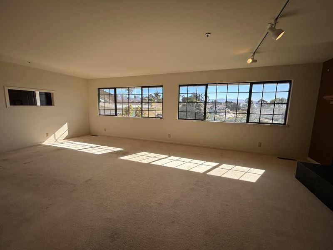
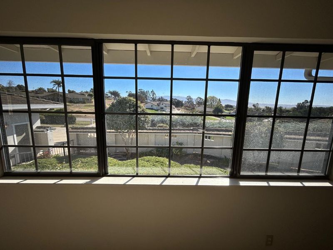
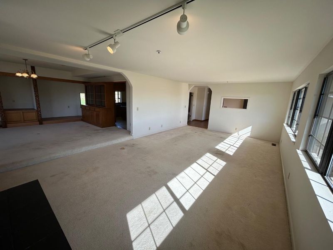
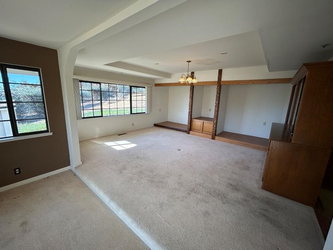
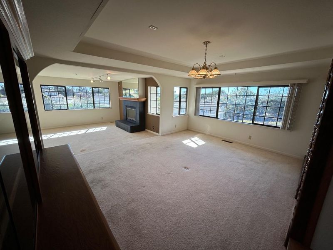
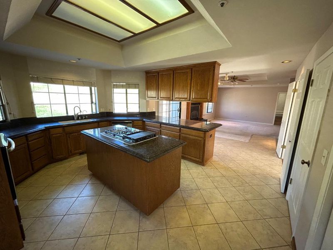
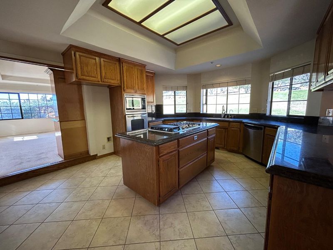
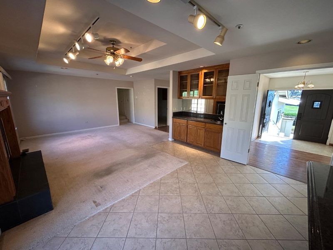
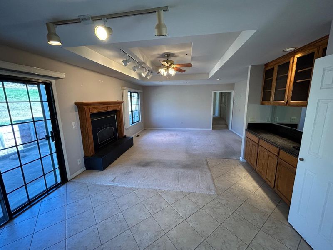
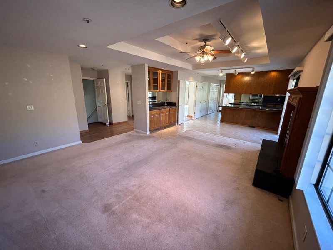
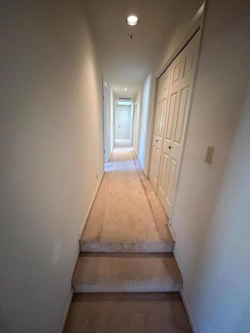
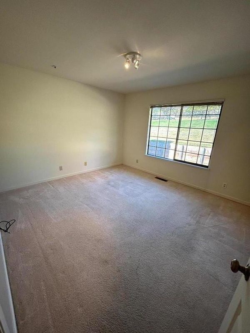
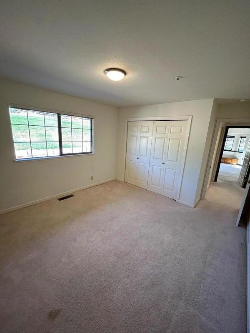
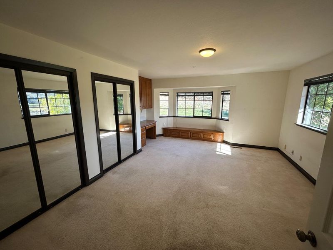
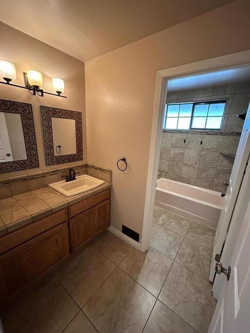
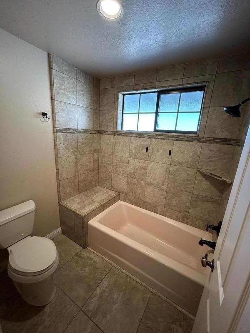
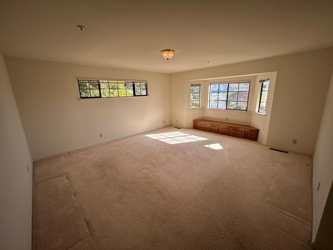
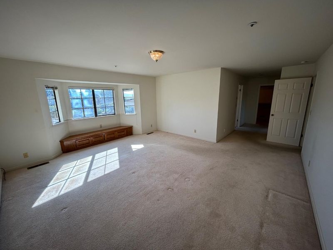
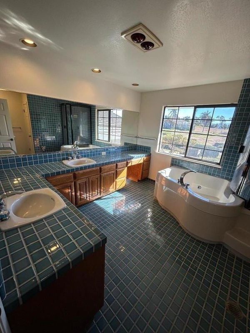
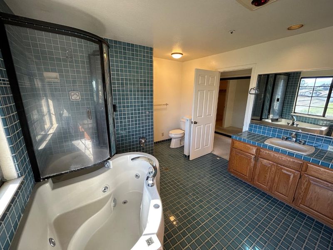
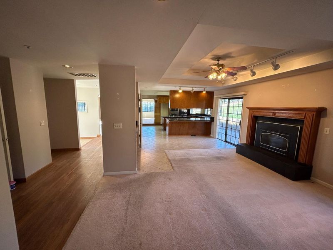
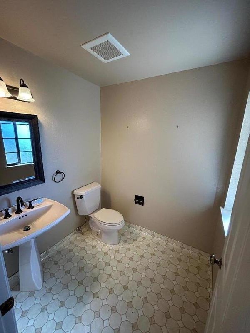
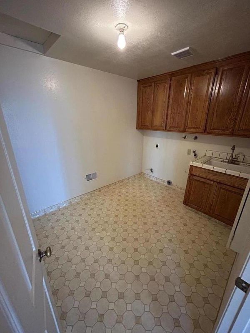
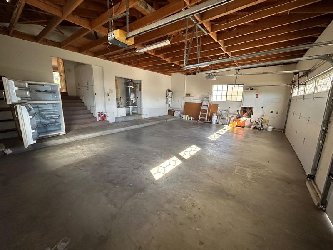
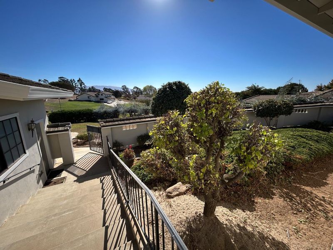
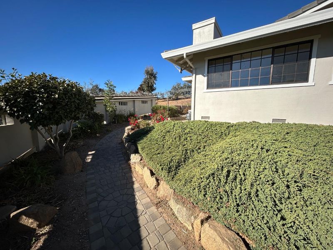
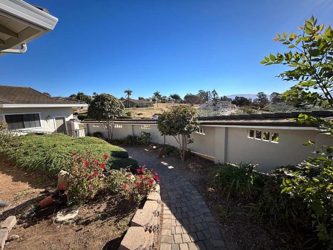
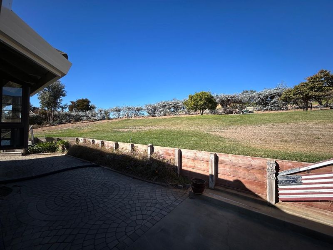
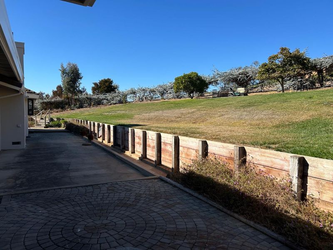
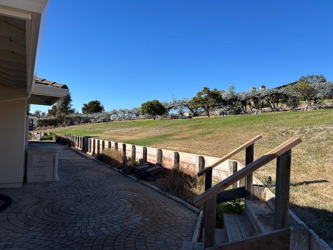
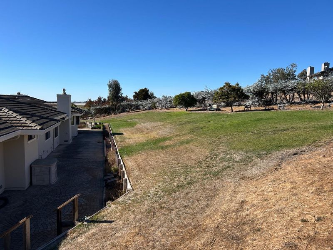
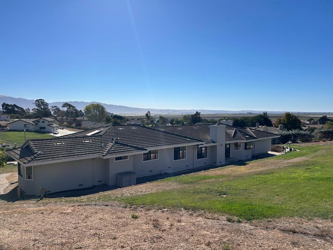
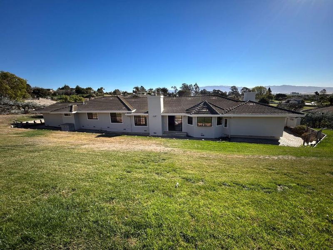
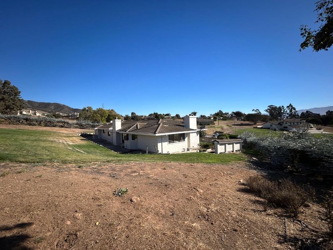
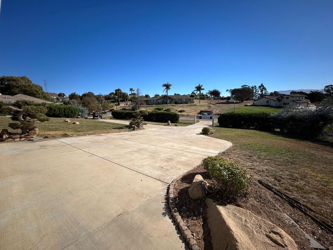
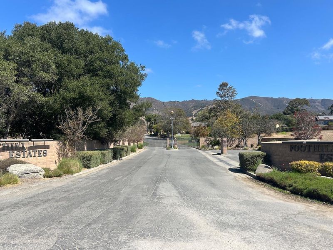
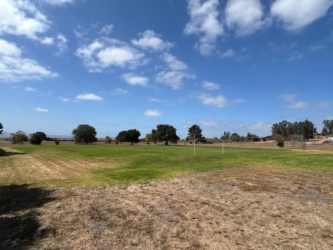
Enhanced country living with the added privacy and comforts of modern day living. As you enter this gated community, youll experience the private and peaceful demeanor of this enclave and natural beauty of the surrounding land. As you approach the large 1 acre lot, youll notice the long expansive driveways. This sprawling 3,146 sq. ft. 3 bed, 2.5 bath, 3 car garage + office has a beautiful step up entryway into double doors. As you enter the home, you are greeted in a warm entry way with spacious living room, formal dining room, open kitchen and attached family room. On the main floor, youll find the laundry room and half bath. Down the long hallway there are the 3 bedrooms, 2 additional bathrooms, and office which could be converted to additional bedroom if needed. The primary bedroom has a walk-in closet and his/hers sinks with large tub and separate shower. The rear yard is expansive with pavers and garden walkway. Deer, turkeys, and wild pigs are some of the animals youll come to spot during the beautiful sunsets overlooking the valley or during the peaceful mornings. HOA is $ 316 per month and includes water. Home has natural gas.

- Days on Market
- 1 day
- Current Status
- Active
- Original Price
- $1,325,000
- List Price
- $1,325,000
- On Market Date
- Oct 15, 2026
- Property Type
- Single Family Home
- Area
- 76 - Mid County
- Zip Code
- 93908
- MLS ID
- ML82062154
- APN
- 107-071-037-000
- Year Built
- 1990
- Stories in Building
- 1
- Possession
- COE
- Data Source
- MLSL
- Origin MLS System
- MLSListings, Inc.
Tiburcio Vasquez Elementary
Public K-6
Students: 831 Distance: 2.8mi
Oscar F. Loya Elementary School
Public K-6 Elementary
Students: 679 Distance: 2.8mi
Alisal High School
Public 9-12 Secondary
Students: 2904 Distance: 3.0mi
Bardin Elementary School
Public K-6 Elementary
Students: 642 Distance: 3.0mi
Alisal Community School
Public K-6 Elementary
Students: 667 Distance: 3.3mi
Cesar E. Chavez Elementary School
Public K-6 Elementary
Students: 747 Distance: 3.3mi
- Bed
- 3
- Bath
- 3 (2/1)
- Double Sinks, Primary - Stall Shower(s), Primary - Tub with Jets, Shower over Tub - 1, Tile
- Parking
- 3
- Attached Garage
- SQ FT
- 3,146
- SQ FT Source
- Unavailable
- Lot SQ FT
- 44,369.0
- Lot Acres
- 1.018572 Acres
- Kitchen
- Cooktop - Gas, Countertop - Granite, Dishwasher, Garbage Disposal, Island, Microwave, Oven - Built-In
- Cooling
- None
- Dining Room
- Formal Dining Room
- Disclosures
- NHDS Report
- Family Room
- Separate Family Room
- Flooring
- Carpet, Tile, Vinyl / Linoleum, Wood
- Foundation
- Concrete Block, Post and Pier
- Fire Place
- Family Room, Gas Starter, Insert, Living Room, Wood Burning
- Heating
- Central Forced Air - Gas
- Laundry
- Electricity Hookup (220V), Gas Hookup, Inside, Tub / Sink
- Possession
- COE
- * Fee
- $319
- Name
- Salinas Valley Foothill Estates Homeowne
- *Fee includes
- Insurance - Common Area, Maintenance - Common Area, Maintenance - Road, and Water
MLS and other Information regarding properties for sale as shown in Theo have been obtained from various sources such as sellers, public records, agents and other third parties. This information may relate to the condition of the property, permitted or unpermitted uses, zoning, square footage, lot size/acreage or other matters affecting value or desirability. Unless otherwise indicated in writing, neither brokers, agents nor Theo have verified, or will verify, such information. If any such information is important to buyer in determining whether to buy, the price to pay or intended use of the property, buyer is urged to conduct their own investigation with qualified professionals, satisfy themselves with respect to that information, and to rely solely on the results of that investigation.
School data provided by GreatSchools. School service boundaries are intended to be used as reference only. To verify enrollment eligibility for a property, contact the school directly.