



$975,000
845
SQ FT
$1,154
SQ/FT
45 Bartlett St, #602
@ 22nd Street - 9 - Inner Mission, San Francisco

- 1 Bed
- 1 Bath
- 1 Park
- 845 sqft
- San Francisco
-

-
Tue May 26, 2:00 pm - 3:30 pm
Sophisticated 1BR + Den/Guest bedroom
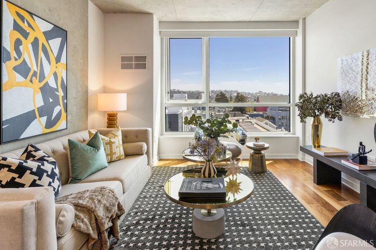
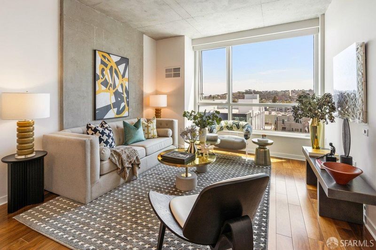
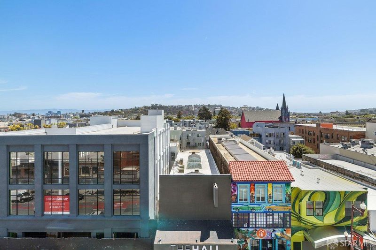
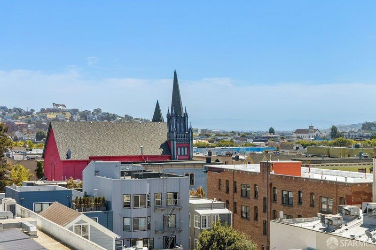
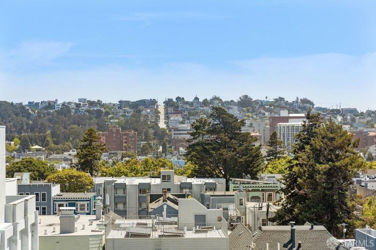
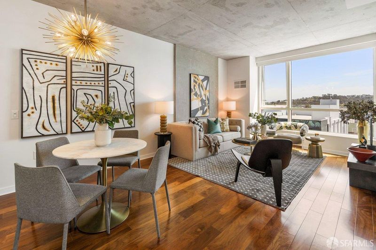
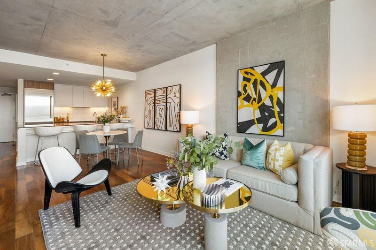
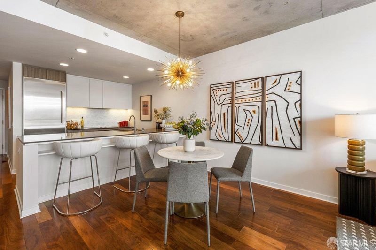
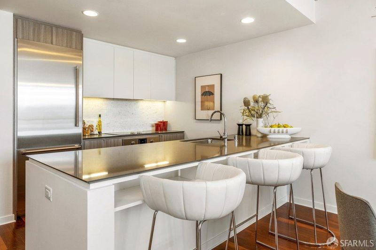
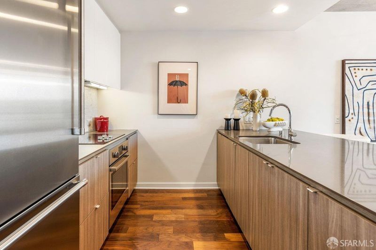
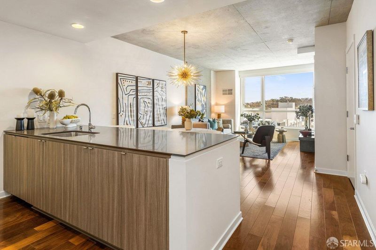
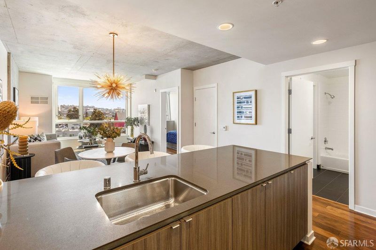
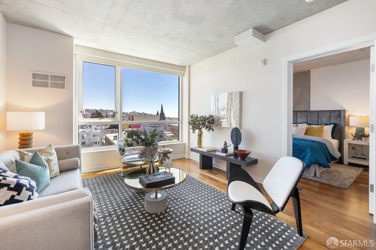
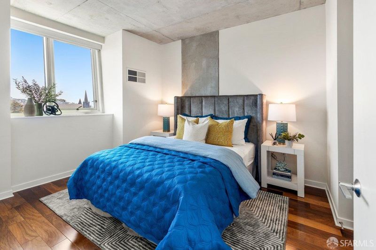
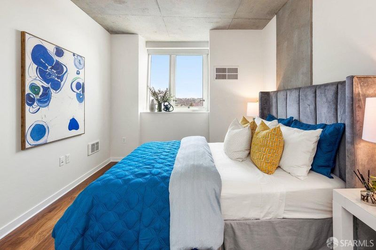
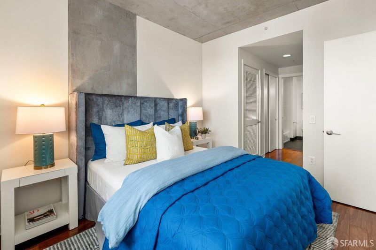
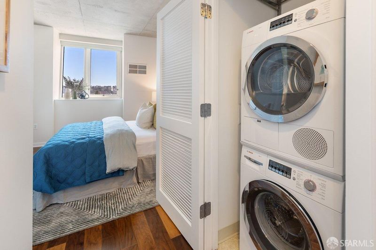
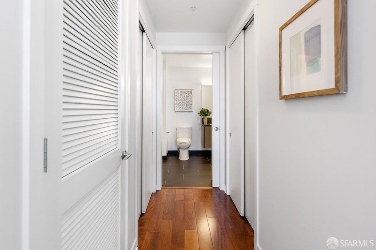
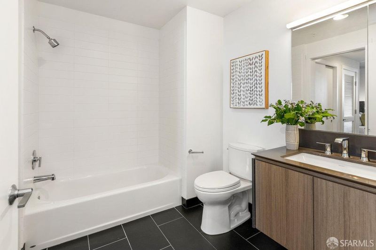
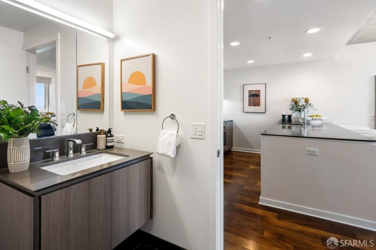
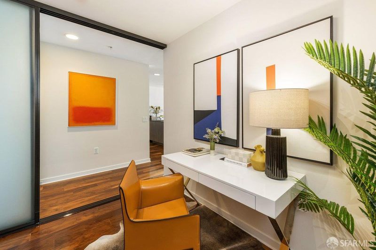
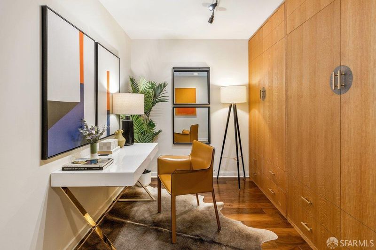
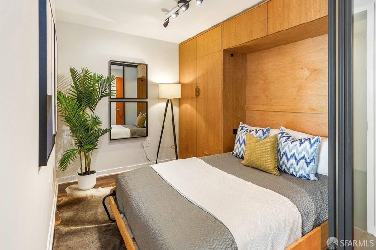
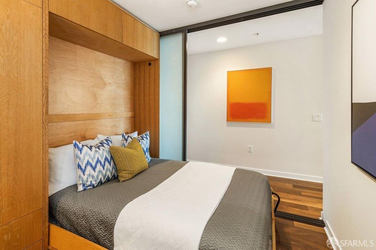
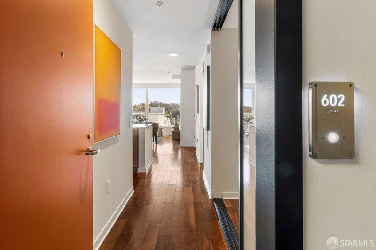
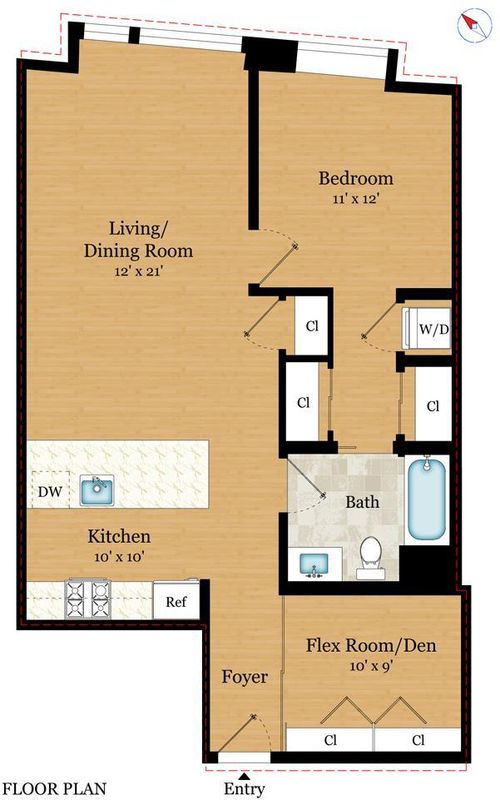
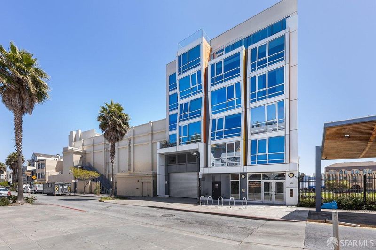
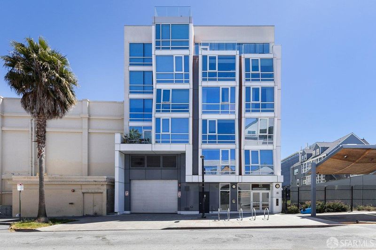
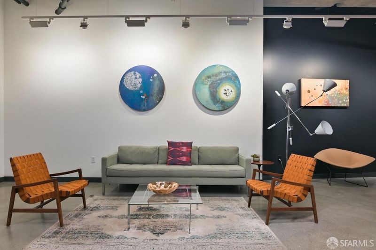
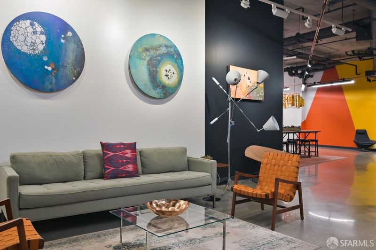
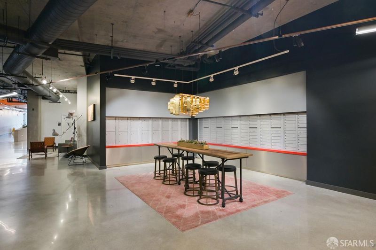
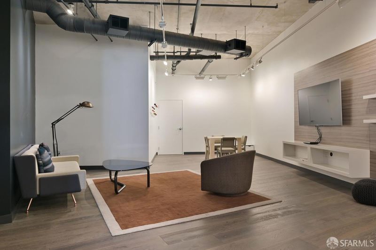
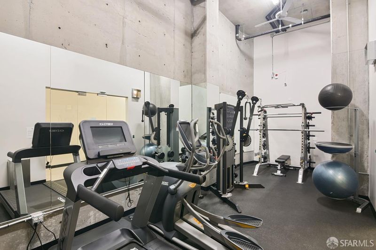
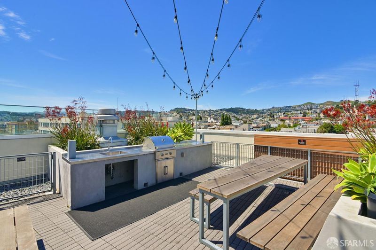
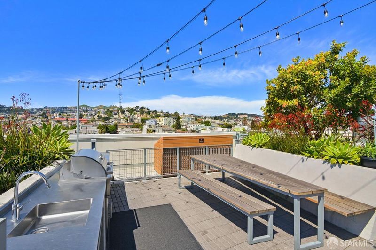
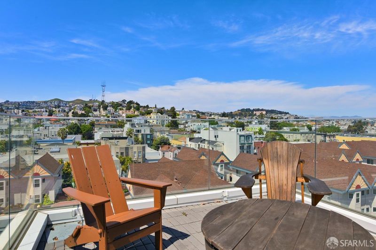
Vida Residence #602 is a sophisticated one-bedroom plus den/guest bedroom home with panoramic city views, parking, storage, luxury amenities, and an unbeatable Mission District location at the intersection of the Valencia Corridor, which offers a variety of shopping, dining, and nightlife. Positioned on the coveted eastern side of the building, the residence is anchored by an expansive wall of windows framing Mission and downtown skyline views. An open-concept floor plan creates a bright, functional living environment ideal for entertaining and everyday living. The kitchen features Bosch appliances, European-style cabinetry, quartz countertops, and an oversized island with generous prep and seating space. A spacious enclosed den with custom-built-ins and a Murphy bed functions perfectly as a guest bedroom, home office, or media space. The bedroom offers abundant closet space and an en-suite spa-inspired bath. Additional conveniences include in-unit laundry, one-car parking, and a storage unit. Vida offers a 24-hour attended lobby, fitness center, resident lounge, bike storage, and panoramic rooftop deck with BBQ and lounge areas showcasing sweeping city views. Located within close proximity to Valencia Street, Dolores Park, BART, MUNI, protected bike lanes, and some of San Francisco's best restaurants, bakeries, boutiques, and coffee shops.

- Days on Market
- 4 days
- Current Status
- Active
- Original Price
- $975,000
- List Price
- $975,000
- On Market Date
- May 22, 2026
- Property Type
- Condominium
- District
- 9 - Inner Mission
- Zip Code
- 94110
- MLS ID
- 426130955
- APN
- 3616-159
- Year Built
- 2014
- Stories in Building
- 0
- Number of Units
- 114
- Possession
- Close Of Escrow
- Data Source
- SFAR
- Origin MLS System
Buena Vista/ Horace Mann K-8
Public K-8 Middle, Coed
Students: 589 Distance: 0.1mi
Sand Paths Academy
Private 8-12 Special Education, Combined Elementary And Secondary, Coed
Students: 30 Distance: 0.2mi
Chavez (Cesar) Elementary School
Public K-5 Elementary, Coed
Students: 434 Distance: 0.2mi
Adda Clevenger School
Private K-8 Elementary, Coed
Students: 124 Distance: 0.3mi
Synergy School
Private K-8 Elementary, Nonprofit
Students: 190 Distance: 0.3mi
Immaculate Conception Academy
Private 9-12 Secondary, Religious, All Female
Students: 324 Distance: 0.3mi
- Bed
- 1
- Bath
- 1
- Tile, Tub w/Shower Over
- Parking
- 1
- Attached, Interior Access, Mechanical Lift
- SQ FT
- 845
- SQ FT Source
- Unavailable
- Lot SQ FT
- 23,803.0
- Lot Acres
- 0.5464 Acres
- Dining Room
- Dining Bar, Dining/Living Combo
- Flooring
- Tile, Wood
- Heating
- Electric
- Laundry
- Laundry Closet, Washer/Dryer Stacked Included
- Main Level
- Bedroom(s), Full Bath(s), Kitchen, Living Room, Street Entrance
- Possession
- Close Of Escrow
- Architectural Style
- Contemporary
- Special Listing Conditions
- None
- * Fee
- $908
- *Fee includes
- Common Areas, Door Person, Elevator, Insurance on Structure, Maintenance Exterior, Maintenance Grounds, Management, Security, Sewer, Trash, and Water
MLS and other Information regarding properties for sale as shown in Theo have been obtained from various sources such as sellers, public records, agents and other third parties. This information may relate to the condition of the property, permitted or unpermitted uses, zoning, square footage, lot size/acreage or other matters affecting value or desirability. Unless otherwise indicated in writing, neither brokers, agents nor Theo have verified, or will verify, such information. If any such information is important to buyer in determining whether to buy, the price to pay or intended use of the property, buyer is urged to conduct their own investigation with qualified professionals, satisfy themselves with respect to that information, and to rely solely on the results of that investigation.
School data provided by GreatSchools. School service boundaries are intended to be used as reference only. To verify enrollment eligibility for a property, contact the school directly.