

$510,000
1,121
SQ FT
$455
SQ/FT
1586 Imperial Way
@ Apple Hill Dr - Summerset 1, Brentwood

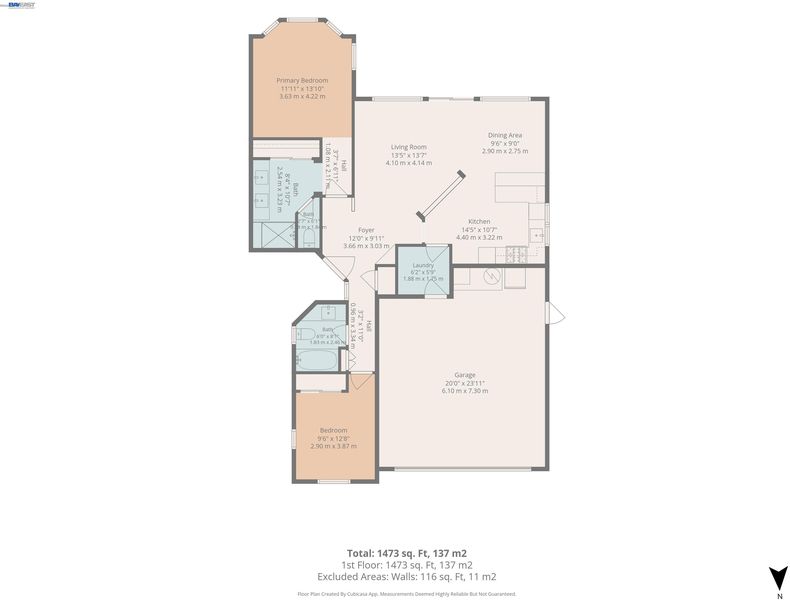
- 2 Bed
- 2 Bath
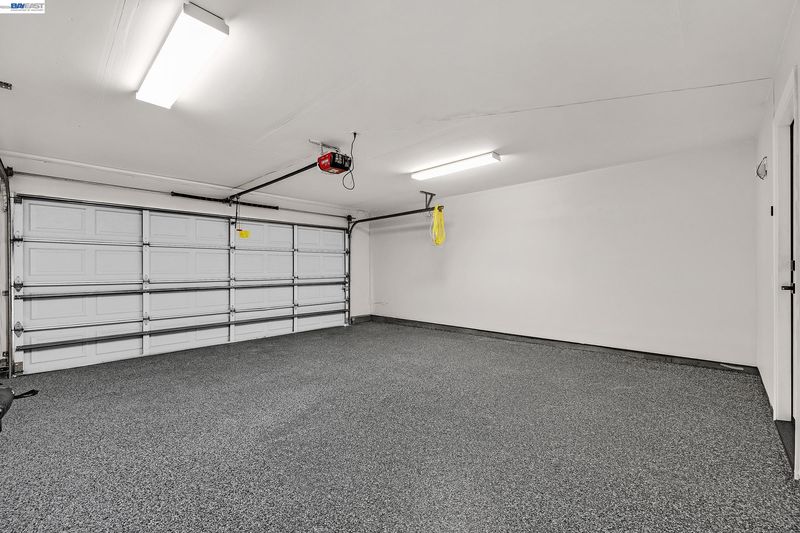
- 2 Park
- 1,121 sqft
- Brentwood
-

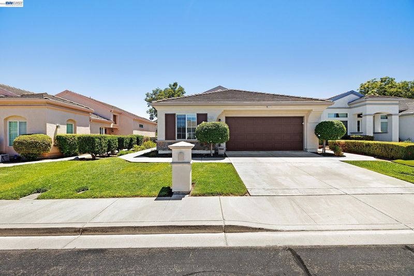
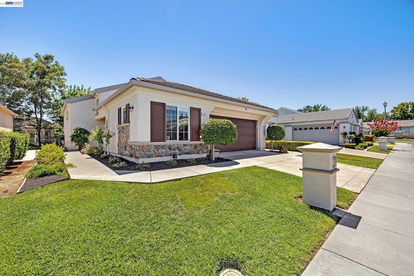
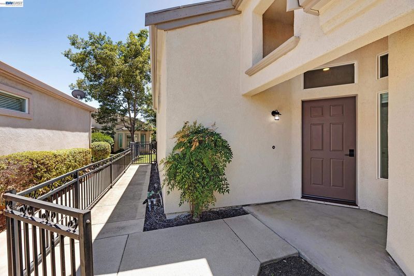
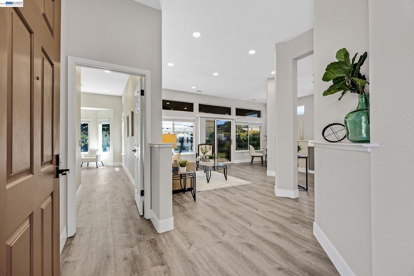
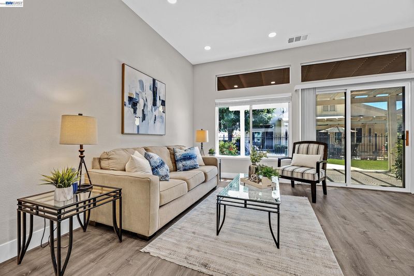
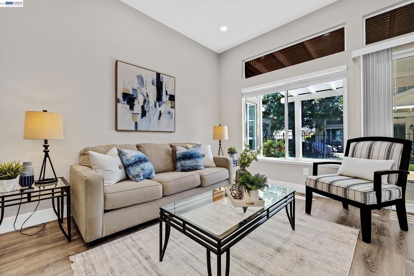
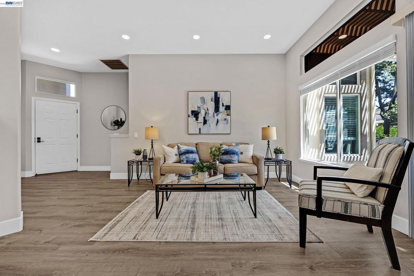
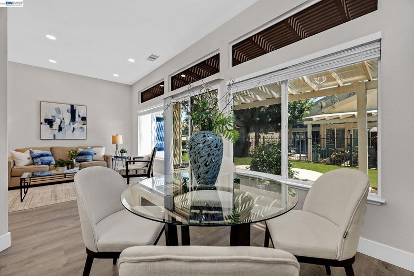
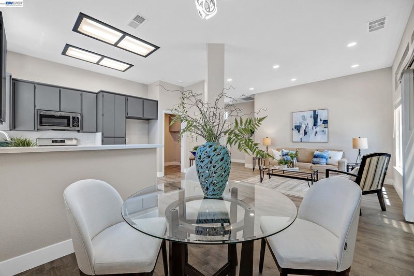
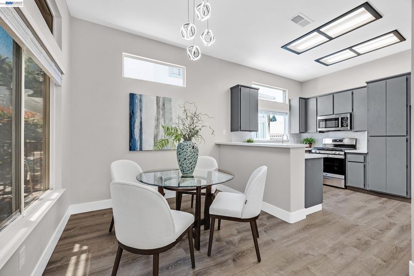
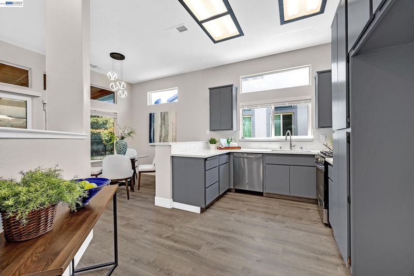
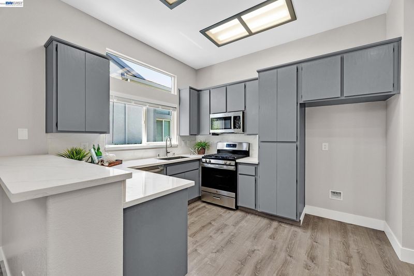
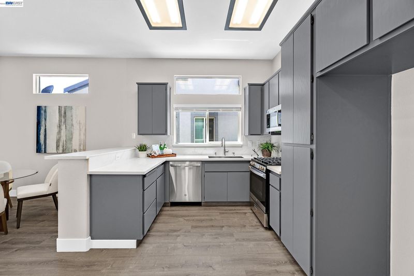
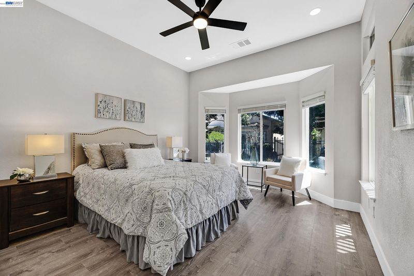
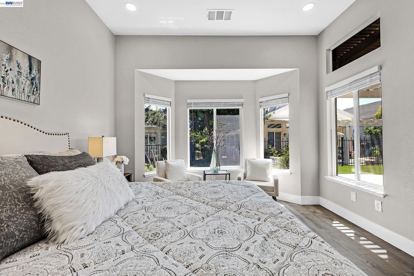
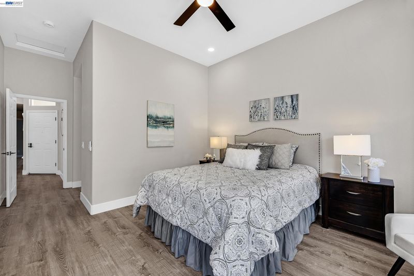
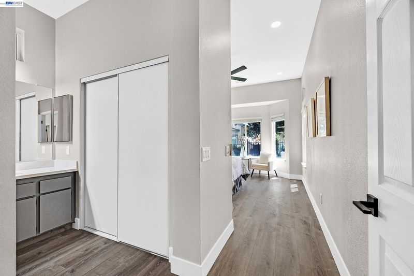
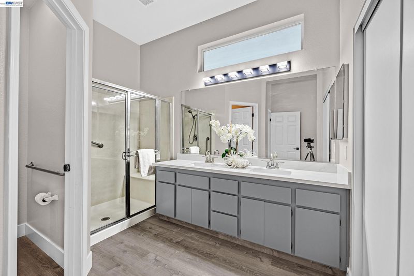
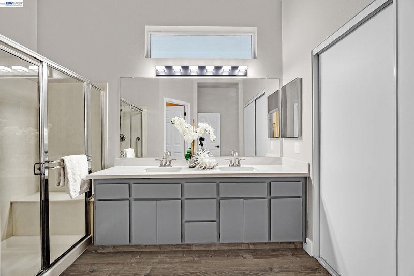
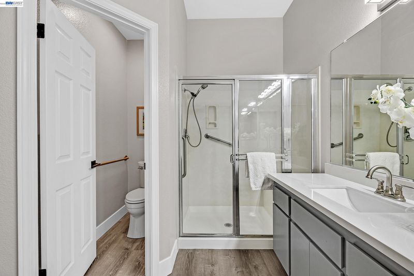
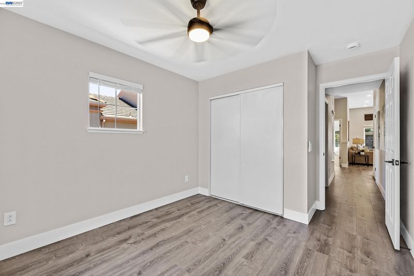
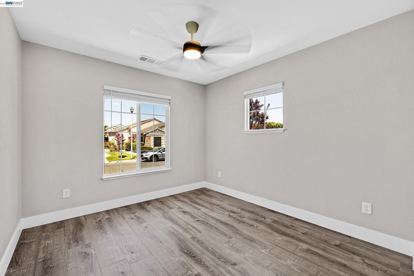
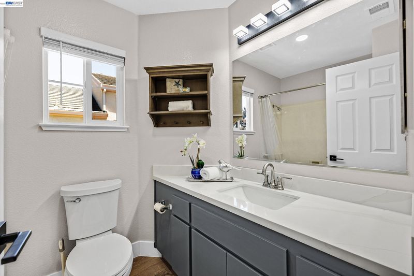
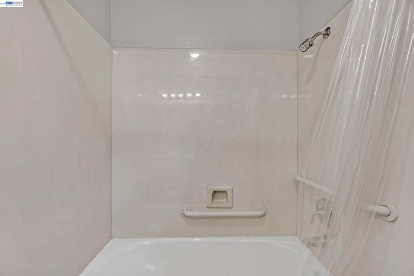
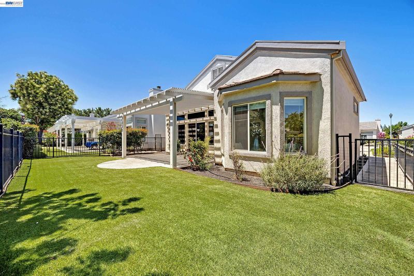
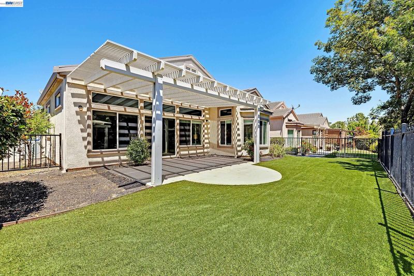
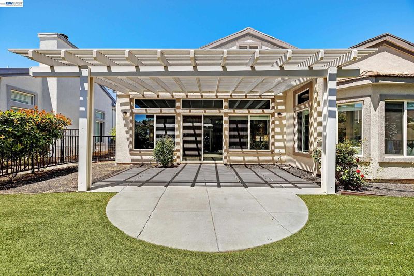
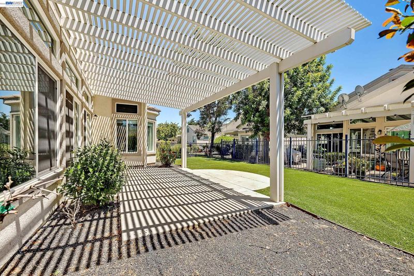
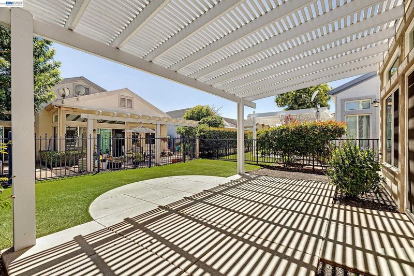
Every surface in this home has been touched. New quartz counters, new sink, and a breakfast bar in the kitchen, alongside new appliances. Both bathrooms rebuilt with new counters and sinks. New luxury vinyl plank runs throughout the home, no transitions, no patchwork, just smooth luxury. Fresh light paint throughout. Vaulted ceilings keep the open floor plan feeling larger than it measures. Landscaping front and back is done and professional, not a project waiting on the next owner. Enjoy quality artificial turf in the backyard. This is Summerset 1, a gated 55+ community in Brentwood built around a clubhouse, pool, spa, and fitness center a short walk from the front door. Golf, tennis, bocce, shopping, dining, and a hospital sit close by. The remodel is finished. The community is active. Move in and start enjoying it all. Live Well!

- Current Status
- New
- Original Price
- $510,000
- List Price
- $510,000
- On Market Date
- Jul 16, 2026
- Property Type
- Detached
- D/N/S
- Summerset 1
- Zip Code
- 94513
- MLS ID
- 41141853
- APN
- 0192600393
- Year Built
- 1995
- Stories in Building
- 1
- Possession
- Close Of Escrow
- Data Source
- MAXEBRDI
- Origin MLS System
- BAY EAST
Ron Nunn Elementary School
Public K-5 Elementary, Yr Round
Students: 650 Distance: 0.3mi
Lighthouse Christian Academy
Private 1-12 Religious, Coed
Students: 19 Distance: 0.8mi
William B. Bristow Middle School
Public 6-8 Middle, Yr Round
Students: 1193 Distance: 0.8mi
Dainty Center/Willow Wood School
Private K-6 Elementary, Coed
Students: 39 Distance: 0.8mi
Loma Vista Elementary School
Public K-5 Elementary, Yr Round
Students: 613 Distance: 1.0mi
Brentwood Elementary School
Public K-5 Elementary, Yr Round
Students: 764 Distance: 1.0mi
- Bed
- 2
- Bath
- 2
- Parking
- 2
- Attached, Garage Door Opener
- SQ FT
- 1,121
- SQ FT Source
- Public Records
- Lot SQ FT
- 4,560.0
- Lot Acres
- 0.11 Acres
- Pool Info
- See Remarks, Community
- Kitchen
- Gas Water Heater, Breakfast Bar, Stone Counters, Disposal, Updated Kitchen
- Cooling
- Ceiling Fan(s), Central Air
- Disclosures
- Probate/Court Approval, Disclosure Package Avail
- Entry Level
- Exterior Details
- Back Yard, Front Yard, Sprinklers Automatic
- Flooring
- Vinyl
- Foundation
- Fire Place
- None
- Heating
- Forced Air
- Laundry
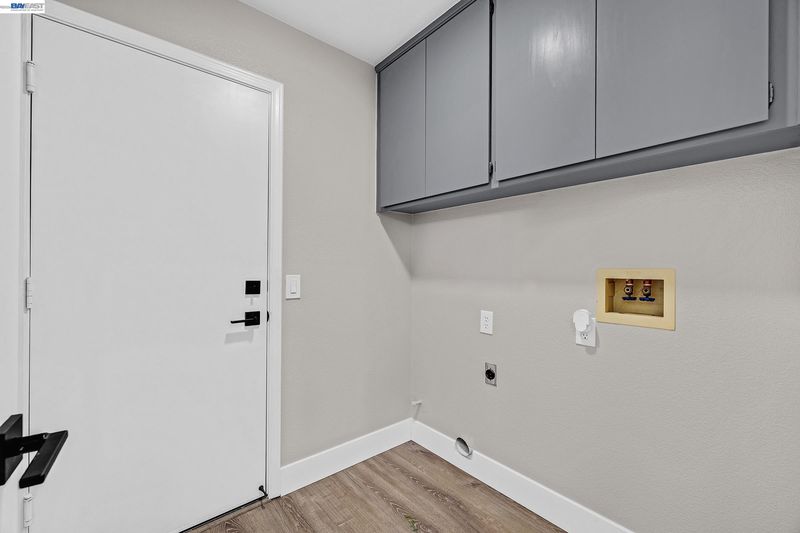
- 220 Volt Outlet, Hookups Only, Laundry Room
- Main Level
- 2 Bedrooms, 2 Baths, Primary Bedrm Suite - 1, Laundry Facility, No Steps to Entry, Main Entry
- Possession
- Close Of Escrow
- Architectural Style
- Bungalow
- Construction Status
- Existing
- Additional Miscellaneous Features
- Back Yard, Front Yard, Sprinklers Automatic
- Location
- Level, See Remarks
- Roof
- Tile
- Water and Sewer
- Public
- Fee
- $175
MLS and other Information regarding properties for sale as shown in Theo have been obtained from various sources such as sellers, public records, agents and other third parties. This information may relate to the condition of the property, permitted or unpermitted uses, zoning, square footage, lot size/acreage or other matters affecting value or desirability. Unless otherwise indicated in writing, neither brokers, agents nor Theo have verified, or will verify, such information. If any such information is important to buyer in determining whether to buy, the price to pay or intended use of the property, buyer is urged to conduct their own investigation with qualified professionals, satisfy themselves with respect to that information, and to rely solely on the results of that investigation.
School data provided by GreatSchools. School service boundaries are intended to be used as reference only. To verify enrollment eligibility for a property, contact the school directly.