
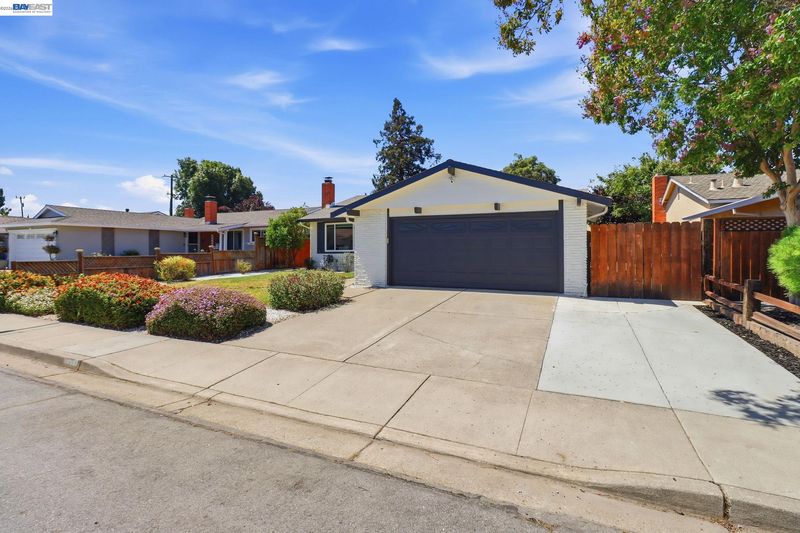

$1,598,000
1,256
SQ FT
$1,272
SQ/FT
4444 Gibraltar Dr
@ Nicolet - Cabrillo Area, Fremont

- 3 Bed
- 2 Bath
- 2 Park
- 1,256 sqft
- Fremont
-

-
Sat Jul 18, 11:00 am - 5:00 pm
First Weekend Open! Beautifully updated home in Fremont coveted for its top-rated schools: Patterson Elementary, Thornton JH & American HS. Featuring 1500 sqft of living space. 3 Bedroom, 2 baths plus a 245 sqft sunroom. This home is must see!
-
Sun Jul 19, 2:00 pm - 5:00 pm
Open from 2pm-5pm- Watch the World Cup Finals then come preview this beautifully updated home in Fremont coveted for its top-rated schools: Patterson Elementary, Thornton JH & American HS. Featuring 1500 sqft of living space. 3 Bedroom, 2 baths plus a 245 sqft sunroom. This home is must see!
-
Mon Jul 20, 5:00 pm - 7:00 pm
Open Monday July 20th from 5pm-7pm. Beautifully updated home in Fremont coveted for its top-rated schools: Patterson Elementary, Thornton JH & American HS. Featuring 1500 sqft of living space. 3 Bedroom, 2 baths plus a 245 sqft sunroom. This home is must see!
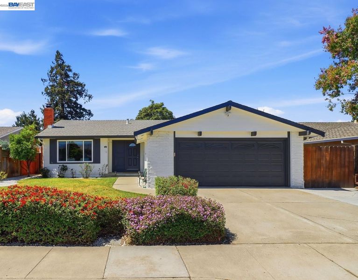
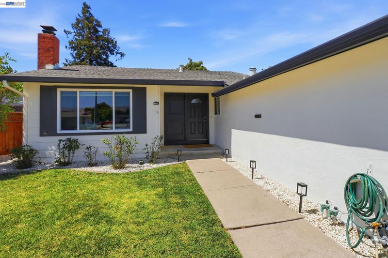
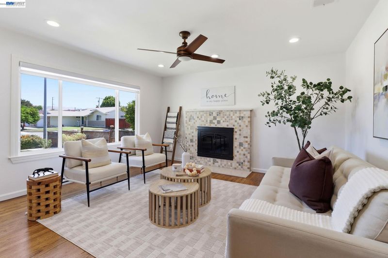
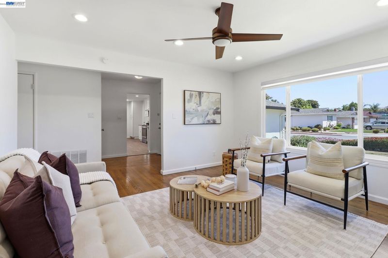
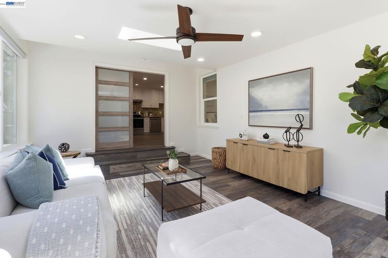
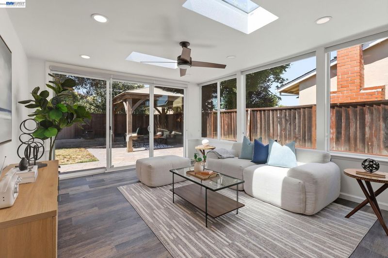
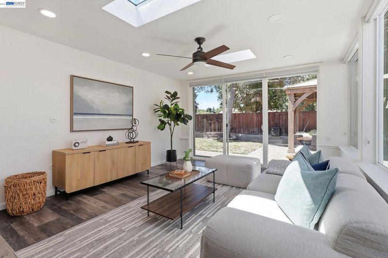
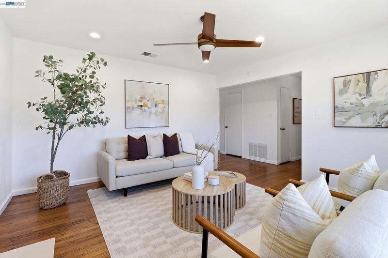
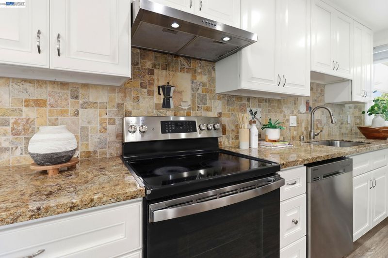
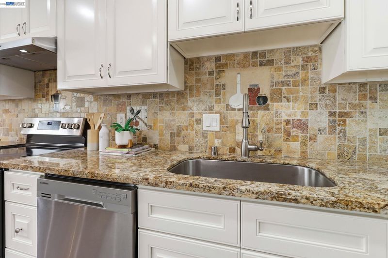
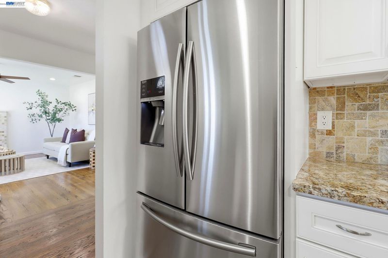
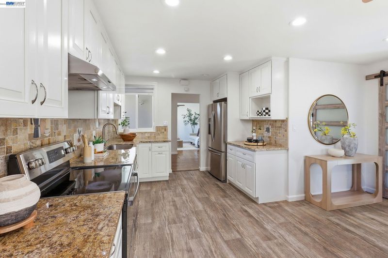
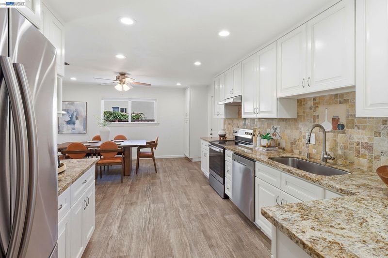
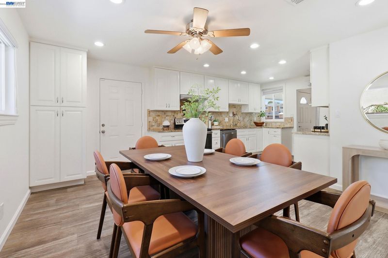
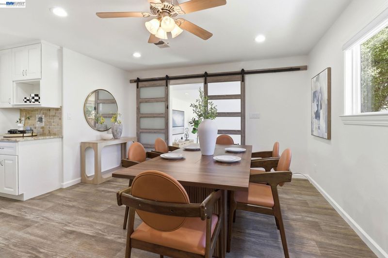
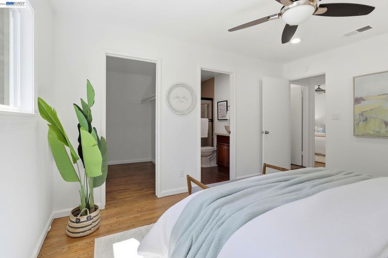
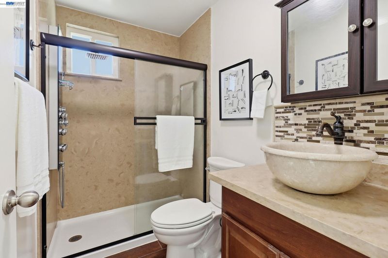
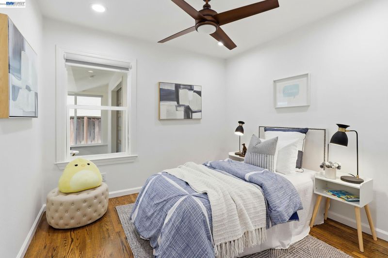
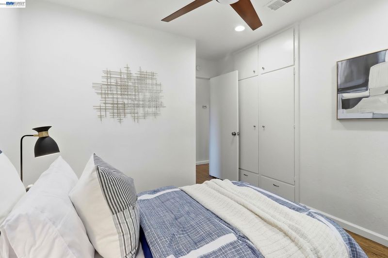
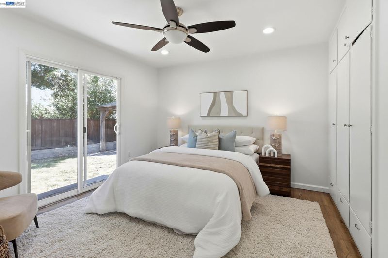
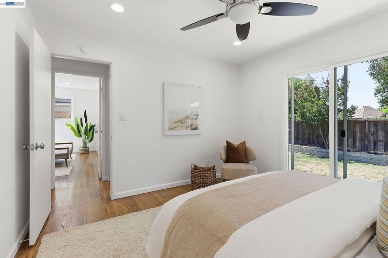
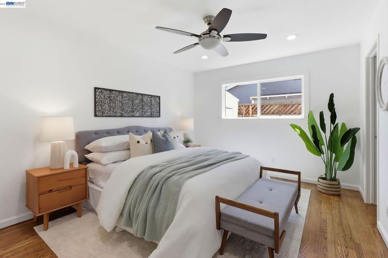
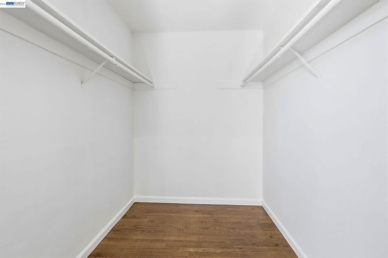
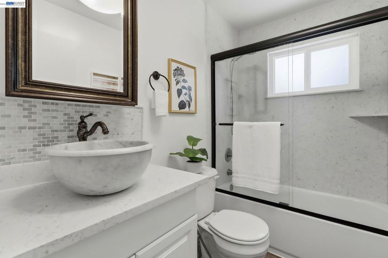
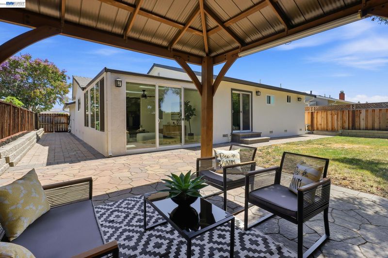
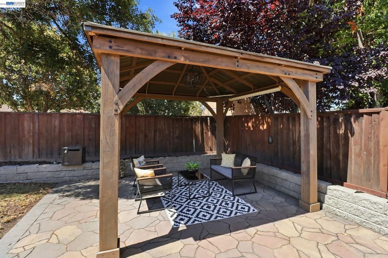
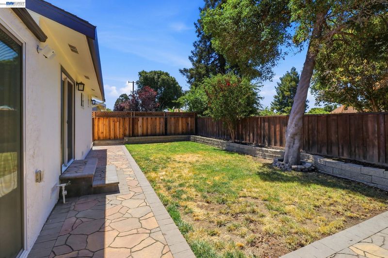
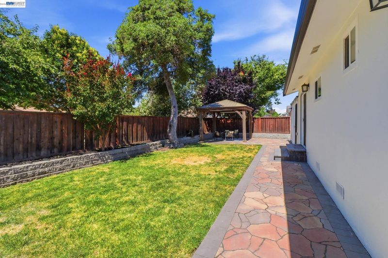
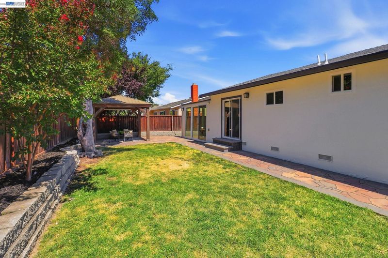
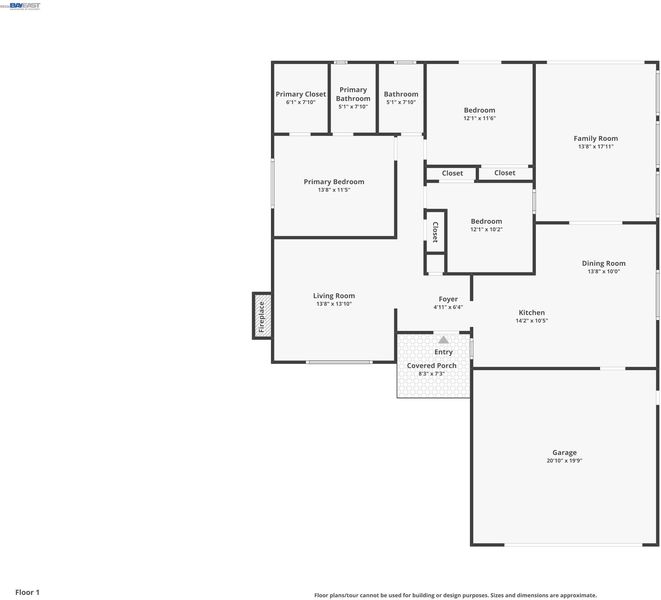
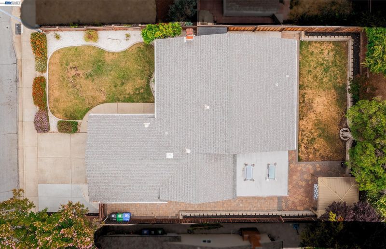
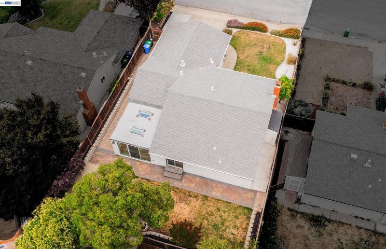
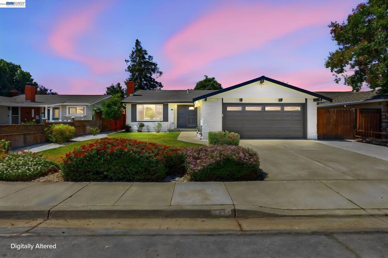
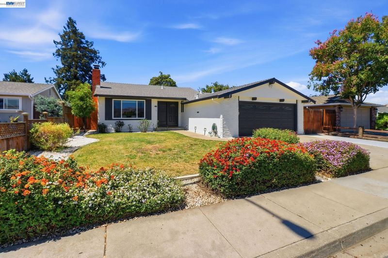
Nestled in North Fremont's New Cabrillo Neighborhood, highly coveted for its top rated schools: Patterson Elementary, Thornton JH & American HS, this beautifully updated 3 bedroom 2 bath home plus sunroom offers 1500 sqft of comfortable living space. Natural light fills the open living area that features hardwood flooring and dual pane windows throughout. The spacious kitchen features granite countertops, a warm travertine backsplash, ample cabinetry, pantry and stainless steel appliances. The kitchen flows seamlessly to a dining room which opens up to a bright, skylit sunroom addition, a standout bonus space with direct access to the backyard. Stylish barn doors give you the option to close the sunroom from the dining/kitchen area for added privacy. The primary suite includes a walk-in closet and remodeled ensuite bath for added comfort. Both bathrooms showcase elegant vessel sinks and beautiful tile backsplashes. Outside, the low maintenance backyard is finished with pavers, a covered pergola, and mature landscaping — perfect for outdoor play, entertaining or relaxing at the end of the day. Enjoy the convenience of walking to Patterson Elementary and Patterson Park. Steps to Cabrillo Trail make it an ideal location for walking, bike riding or playing outside. Conveniently located near grocery stores, gyms, coffee shops and dining. Easy access to Highway 84, the Dumbarton Bridge, and the 880 Freeway. Prime location plus a move-in -ready home from day one make this home the opportunity you don't want to miss.

- Current Status
- New
- Original Price
- $1,598,000
- List Price
- $1,598,000
- On Market Date
- Jul 17, 2026
- Property Type
- Detached
- D/N/S
- Cabrillo Area
- Zip Code
- 94536
- MLS ID
- 41141948
- APN
- 54339380
- Year Built
- 1967
- Stories in Building
- 1
- Possession
- Close Of Escrow
- Data Source
- MAXEBRDI
- Origin MLS System
- BAY EAST
Patterson Elementary School
Public K-6 Elementary
Students: 786 Distance: 0.1mi
Bethel Christian Academy
Private K-8 Elementary, Religious, Coed
Students: 45 Distance: 0.5mi
Oliveira Elementary School
Public K-6 Elementary
Students: 885 Distance: 0.6mi
American High School
Public 9-12 Secondary
Students: 2448 Distance: 0.6mi
Cabrillo Elementary School
Public K-6 Elementary
Students: 418 Distance: 0.8mi
Thornton Junior High School
Public 7-8 Middle
Students: 1297 Distance: 0.9mi
- Bed
- 3
- Bath
- 2
- Parking
- 2
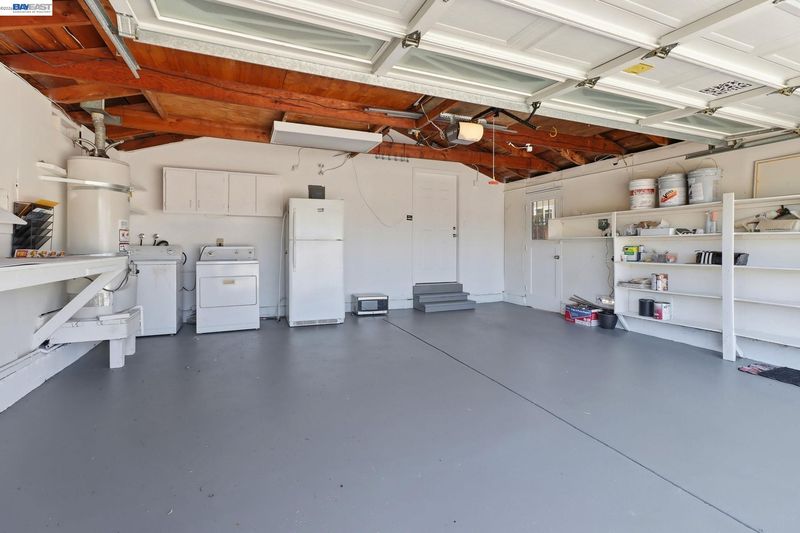
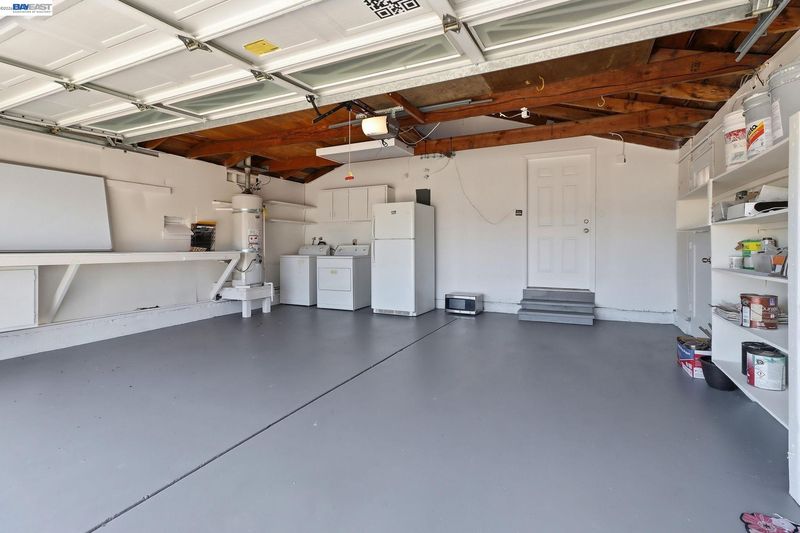
- Attached, Garage Door Opener
- SQ FT
- 1,256
- SQ FT Source
- Public Records
- Lot SQ FT
- 5,800.0
- Lot Acres
- 0.13 Acres
- Pool Info
- None
- Kitchen
- Dishwasher, Electric Range, Microwave, Free-Standing Range, Refrigerator, Self Cleaning Oven, Dryer, Washer, Gas Water Heater, 220 Volt Outlet, Stone Counters, Electric Range/Cooktop, Pantry, Range/Oven Free Standing, Self-Cleaning Oven, Updated Kitchen
- Cooling
- None
- Disclosures
- Disclosure Package Avail
- Entry Level
- Exterior Details
- Back Yard, Front Yard, Side Yard, Sprinklers Automatic, Sprinklers Front, Storage
- Flooring
- Hardwood, Laminate
- Foundation
- Fire Place
- Gas, Living Room
- Heating
- Central
- Laundry
- 220 Volt Outlet, Dryer, In Garage, Washer
- Main Level
- 3 Bedrooms, 2 Baths, Main Entry
- Possession
- Close Of Escrow
- Architectural Style
- Ranch
- Construction Status
- Existing
- Additional Miscellaneous Features
- Back Yard, Front Yard, Side Yard, Sprinklers Automatic, Sprinklers Front, Storage
- Location
- Level, Sprinklers In Rear
- Roof
- Composition Shingles
- Water and Sewer
- Public
- Fee
- Unavailable
MLS and other Information regarding properties for sale as shown in Theo have been obtained from various sources such as sellers, public records, agents and other third parties. This information may relate to the condition of the property, permitted or unpermitted uses, zoning, square footage, lot size/acreage or other matters affecting value or desirability. Unless otherwise indicated in writing, neither brokers, agents nor Theo have verified, or will verify, such information. If any such information is important to buyer in determining whether to buy, the price to pay or intended use of the property, buyer is urged to conduct their own investigation with qualified professionals, satisfy themselves with respect to that information, and to rely solely on the results of that investigation.
School data provided by GreatSchools. School service boundaries are intended to be used as reference only. To verify enrollment eligibility for a property, contact the school directly.