

$850,000
1,904
SQ FT
$446
SQ/FT
859 52nd Street
@ Market & Genoa - Longfellow, Oakland

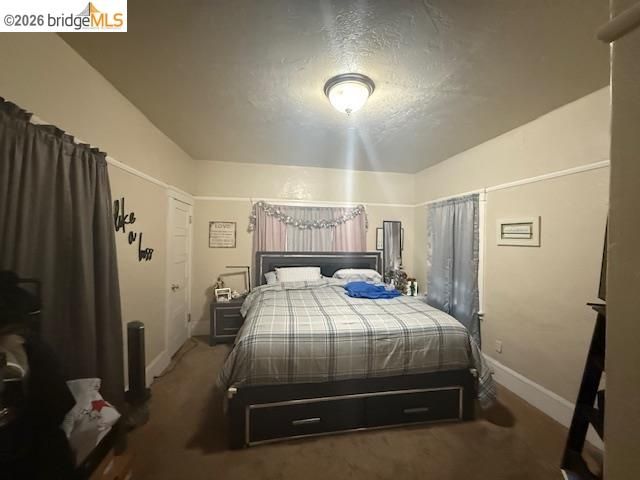
- 4 Bed
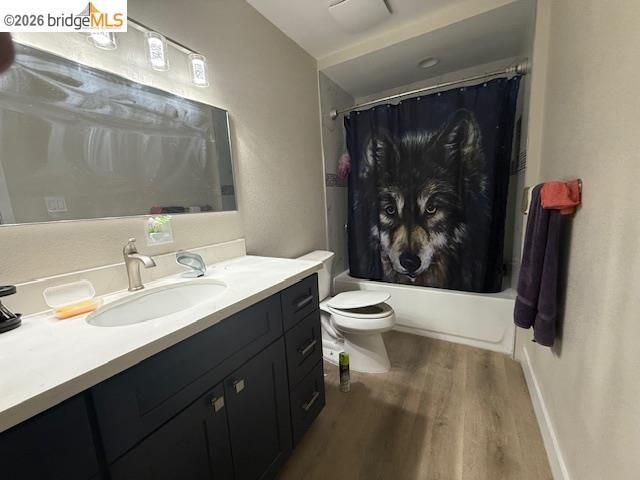
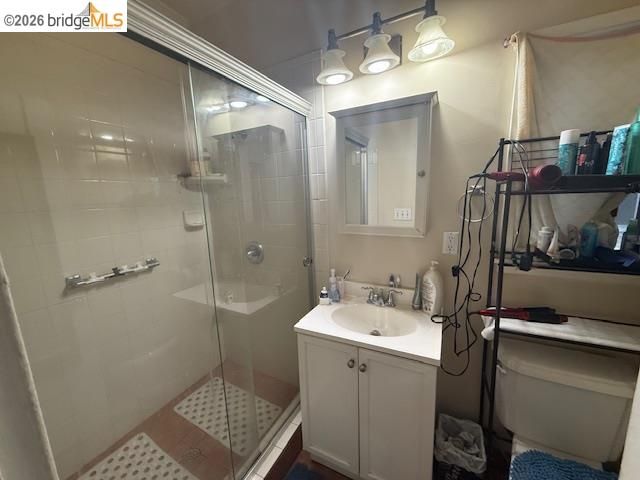
- 3 Bath
- 0 Park
- 1,904 sqft
- Oakland
-

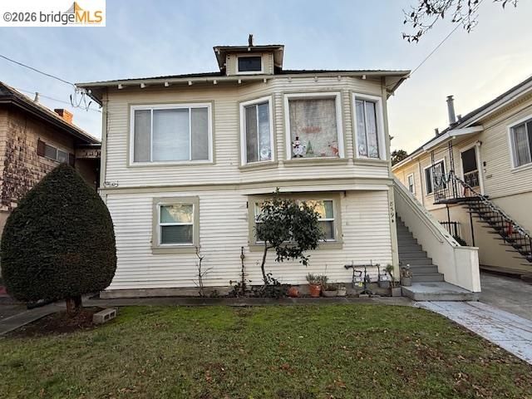
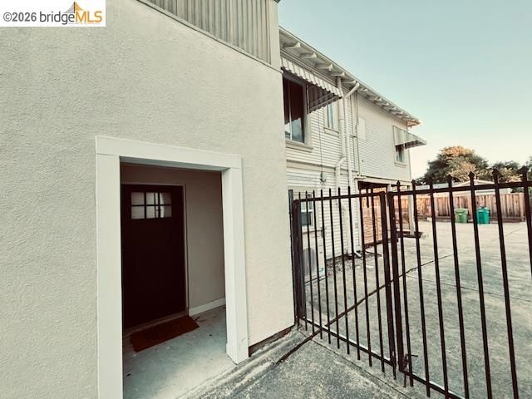
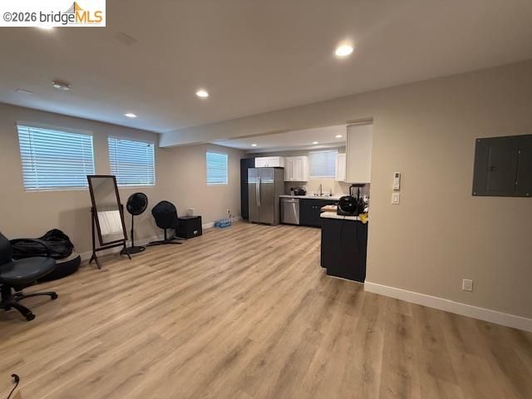
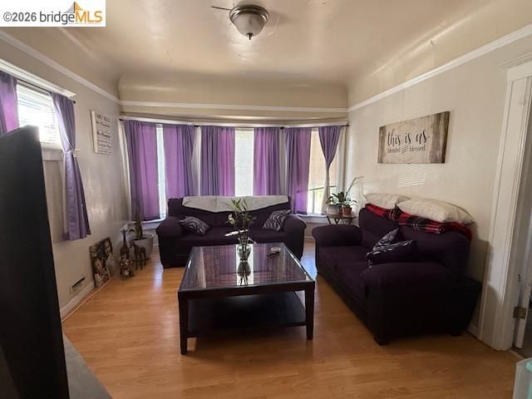
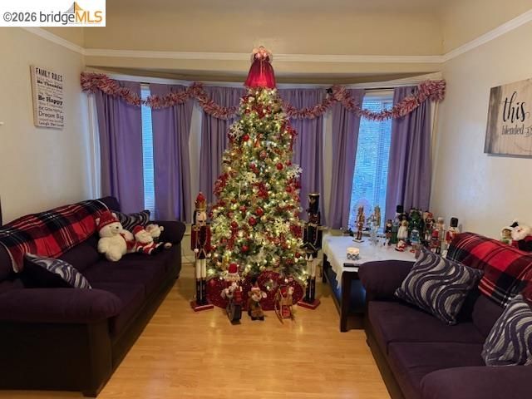
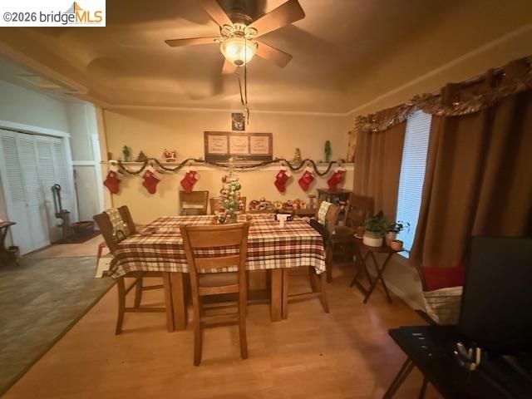
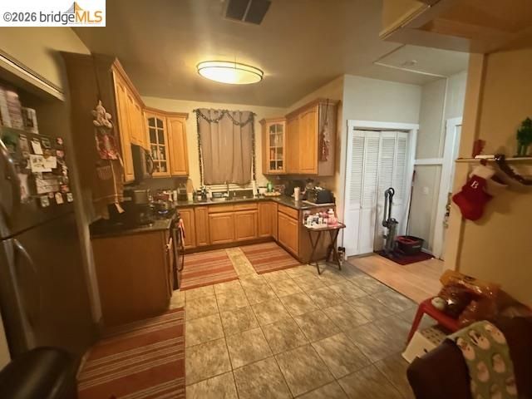
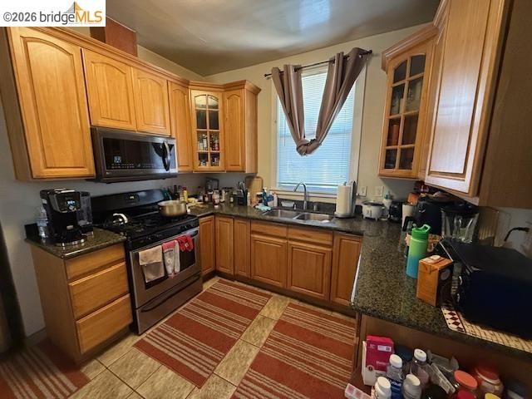
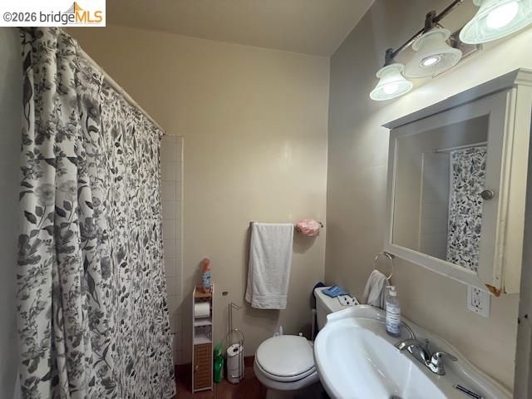
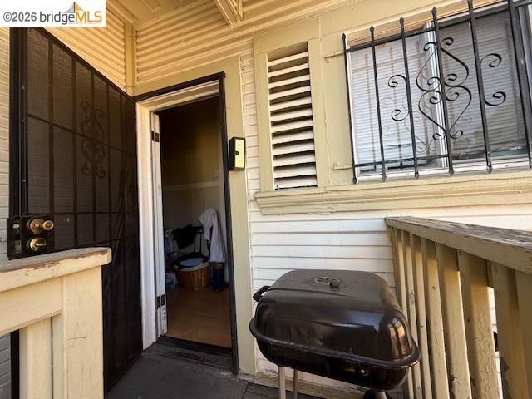
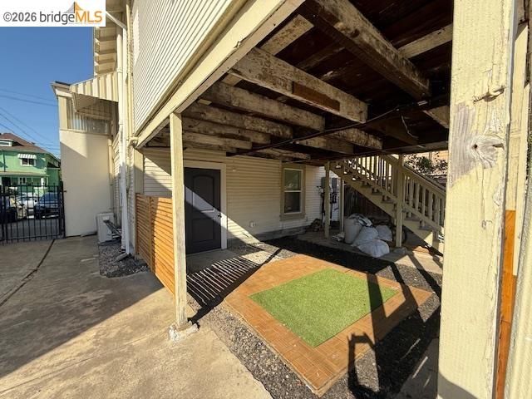
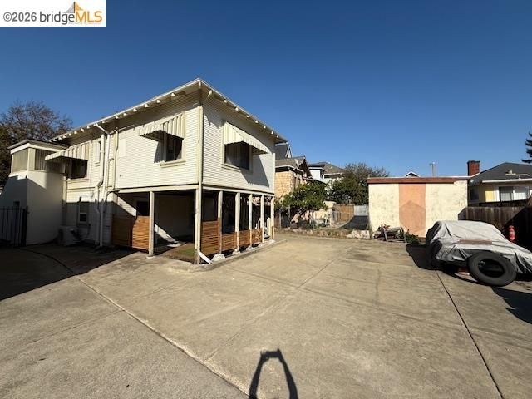
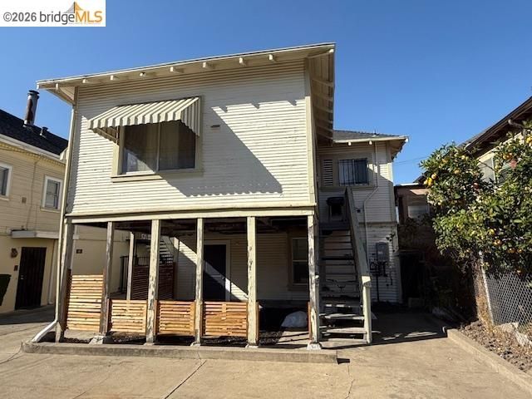
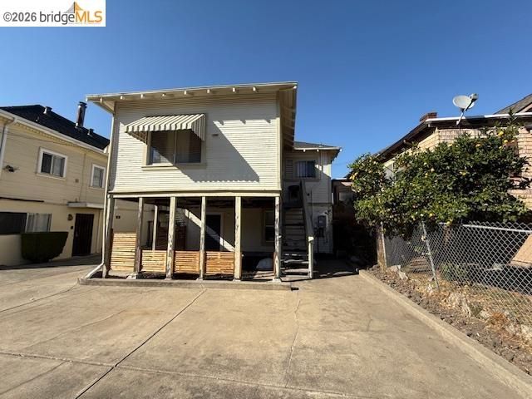
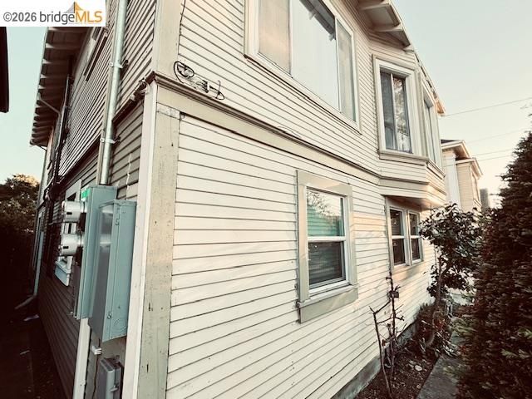
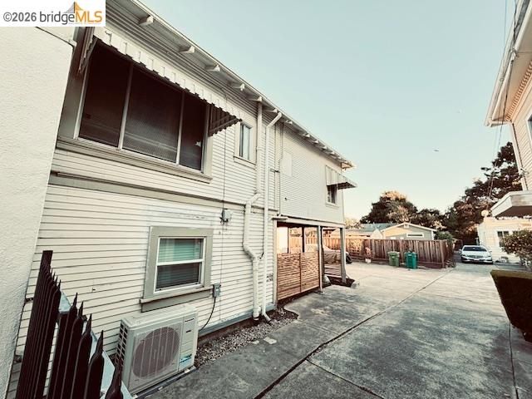
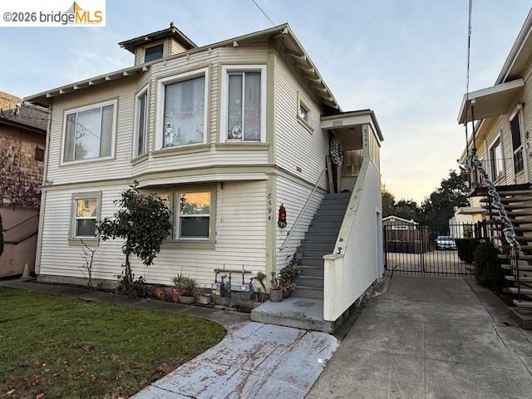
This exceptional property presents an outstanding opportunity, whether sought as an investment or for personal occupancy. It seamlessly combines modern amenities with classic appeal, catering to both discerning homeowners and astute investors. The thoughtfully designed living space invites exploration. Do not overlook the chance to acquire a well-balanced Duplex, marrying practicality with style, in a location experiencing increasing appeal. Whether your intention is investment or establishing a new residence, 859 52nd Street provides the ideal setting for your future endeavors. This property enjoys convenient access to the Temescal District, Children's Hospital, a variety of dining establishments, shopping centers, and borders Emeryville.

- Current Status
- New
- Original Price
- $850,000
- List Price
- $850,000
- On Market Date
- May 23, 2026
- Property Type
- Detached
- D/N/S
- Longfellow
- Zip Code
- 94608
- MLS ID
- 41135815
- APN
- 13116930
- Year Built
- 1910
- Stories in Building
- 2
- Possession
- Close Of Escrow
- Data Source
- MAXEBRDI
- Origin MLS System
- Bridge AOR
North Oakland Community Charter School
Charter K-8 Elementary, Coed
Students: 172 Distance: 0.4mi
St. Martin De Porres
Private K-8 Elementary, Religious, Coed
Students: 187 Distance: 0.4mi
East Bay German International School
Private K-8 Elementary, Coed
Students: 100 Distance: 0.5mi
Oakland Military Institute, College Preparatory Academy
Charter 6-12 Secondary
Students: 743 Distance: 0.5mi
Hillview Christian Academy
Private K-12 Religious, Coed
Students: NA Distance: 0.5mi
Emery Secondary School
Public 9-12 Secondary
Students: 183 Distance: 0.5mi
- Bed
- 4
- Bath
- 3
- Parking
- 0
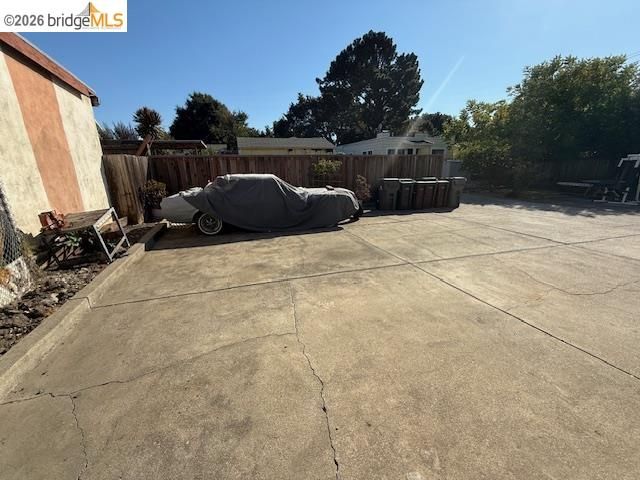
- Off Street, On Street
- SQ FT
- 1,904
- SQ FT Source
- Public Records
- Lot SQ FT
- 3,200.0
- Lot Acres
- 0.07 Acres
- Pool Info
- None
- Kitchen
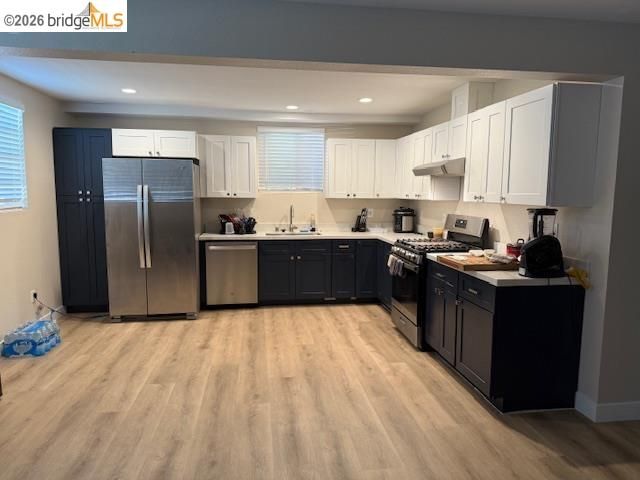
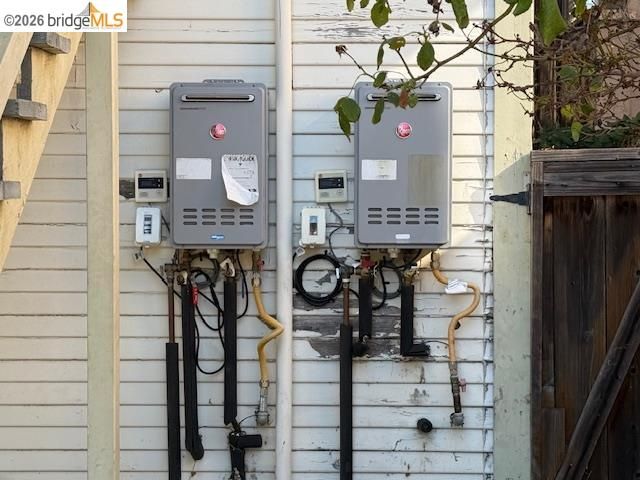
- Gas Range, Refrigerator, Dryer, Washer, Tankless Water Heater, Stone Counters, Gas Range/Cooktop, Updated Kitchen
- Cooling
- Ceiling Fan(s), Central Air, Wall/Window Unit(s)
- Disclosures
- Nat Hazard Disclosure, Disclosure Statement
- Entry Level
- Exterior Details
- Back Yard, Front Yard, Landscape Front
- Flooring
- Laminate
- Foundation
- Fire Place
- None
- Heating
- Natural Gas, Wall Furnace
- Laundry
- Dryer, Washer, Inside Room
- Upper Level
- 2 Bedrooms, 2 Baths, Laundry Facility
- Main Level
- 2 Bedrooms, 1 Bath, No Steps to Entry, Main Entry
- Possession
- Close Of Escrow
- Architectural Style
- Bungalow
- Construction Status
- Existing
- Additional Miscellaneous Features
- Back Yard, Front Yard, Landscape Front
- Location
- Back Yard
- Pets
- Yes
- Roof
- Composition Shingles
- Water and Sewer
- Public
- Fee
- Unavailable
MLS and other Information regarding properties for sale as shown in Theo have been obtained from various sources such as sellers, public records, agents and other third parties. This information may relate to the condition of the property, permitted or unpermitted uses, zoning, square footage, lot size/acreage or other matters affecting value or desirability. Unless otherwise indicated in writing, neither brokers, agents nor Theo have verified, or will verify, such information. If any such information is important to buyer in determining whether to buy, the price to pay or intended use of the property, buyer is urged to conduct their own investigation with qualified professionals, satisfy themselves with respect to that information, and to rely solely on the results of that investigation.
School data provided by GreatSchools. School service boundaries are intended to be used as reference only. To verify enrollment eligibility for a property, contact the school directly.