

$5,695,000
3,042
SQ FT
$1,872
SQ/FT
681 Springer Terrace
@ Springer Road - 214 - South of El Monte, Los Altos

- 4 Bed
- 4 (3/1) Bath
- 2 Park
- 3,042 sqft
- LOS ALTOS
-

-
Fri Jul 17, 9:30 am - 1:00 pm
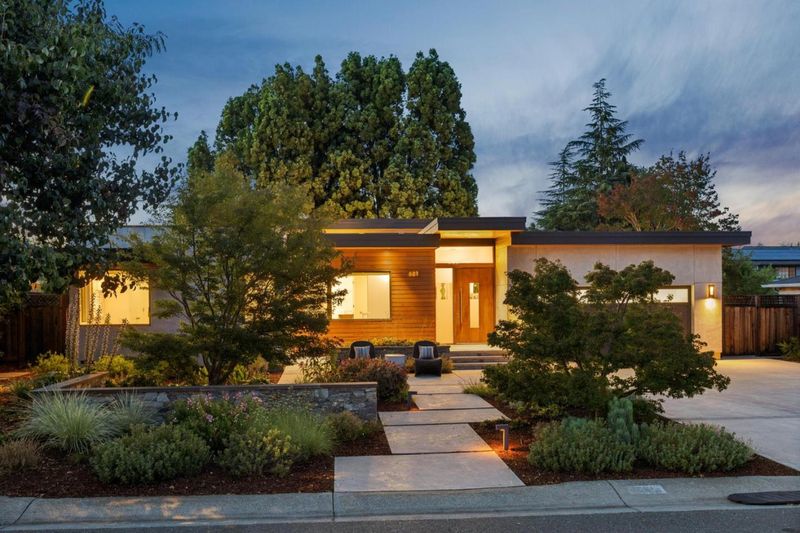
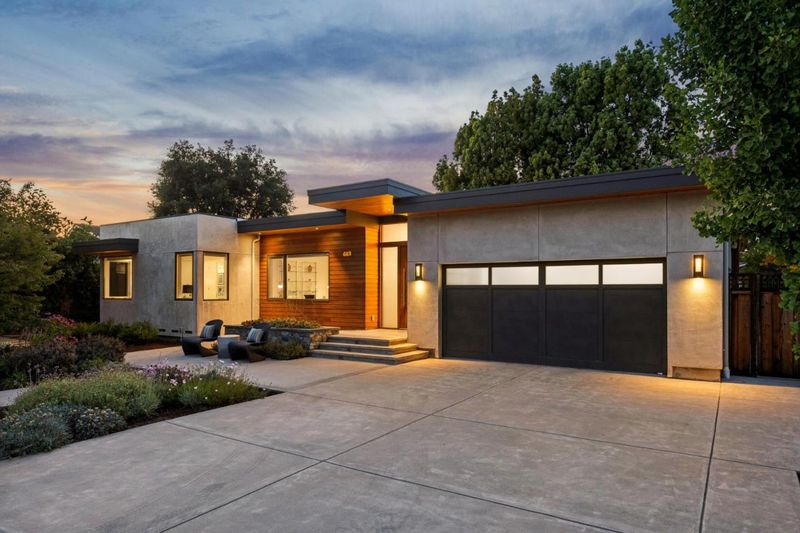
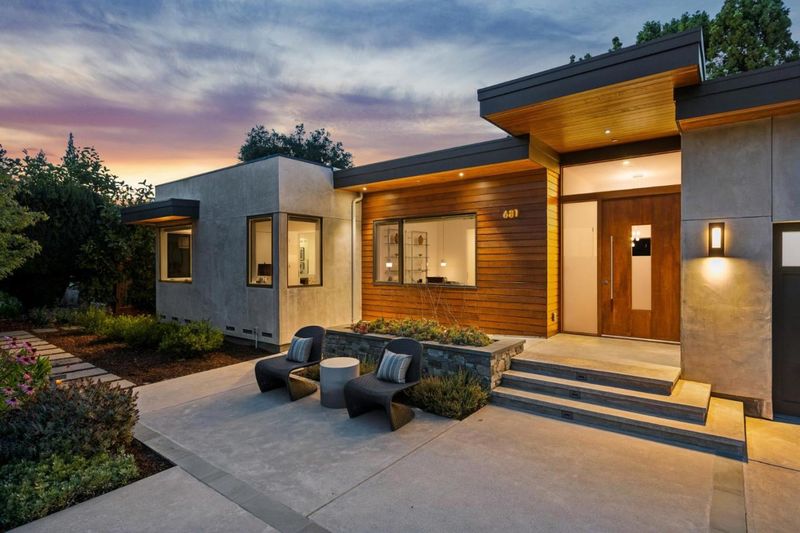
Designed by a renowned architect and built by a high-end custom builder, this extraordinary contemporary residence blends architecturally distinctive design with exceptional California comfort just moments from downtown Los Altos.
-
Sat Jul 18, 1:30 pm - 4:30 pm
Designed by a renowned architect and built by a high-end custom builder, this extraordinary contemporary residence blends architecturally distinctive design with exceptional California comfort just moments from downtown Los Altos.
-
Sun Jul 19, 1:30 pm - 4:30 pm
Designed by a renowned architect and built by a high-end custom builder, this extraordinary contemporary residence blends architecturally distinctive design with exceptional California comfort just moments from downtown Los Altos.
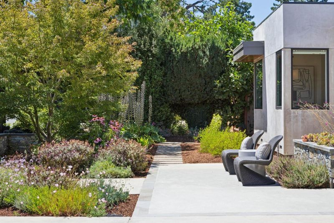
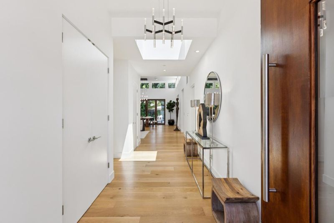
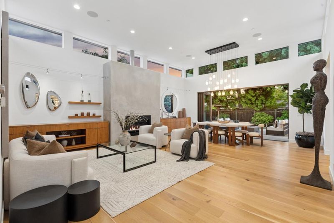
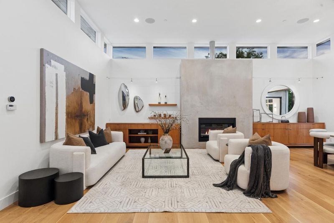
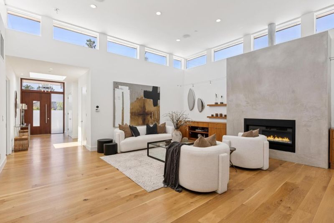
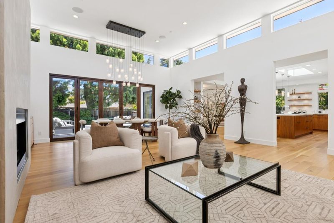
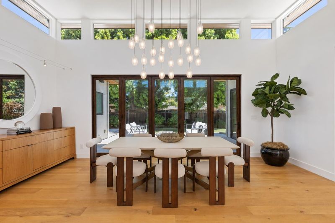
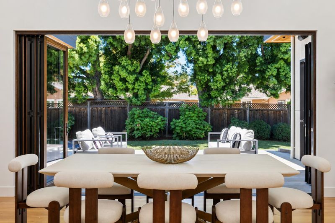
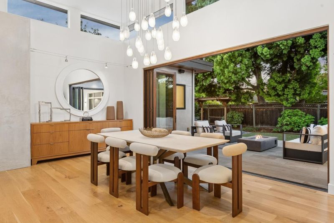
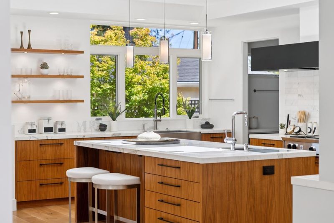
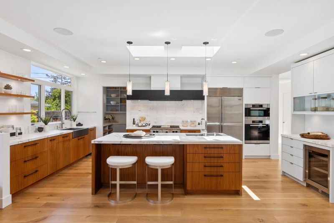
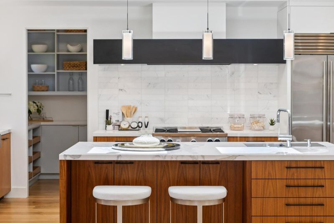
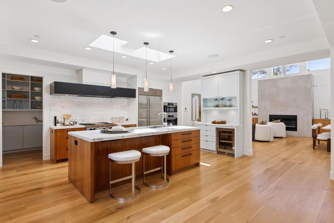
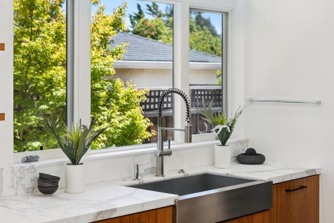
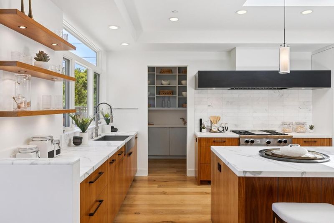
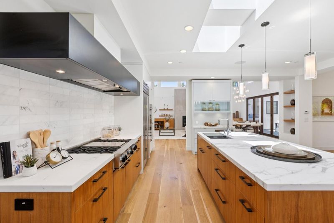
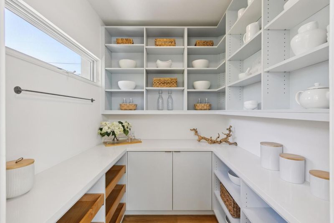
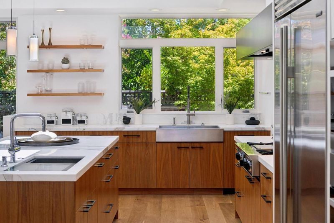
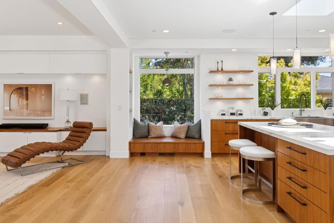
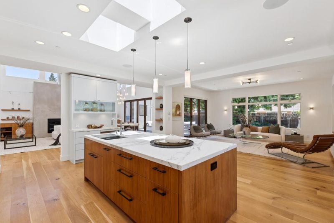
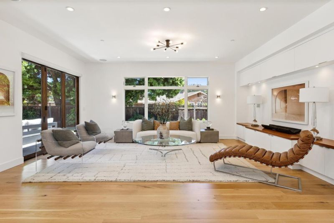
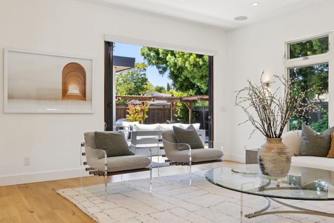
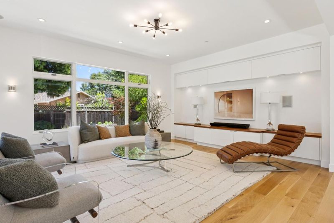
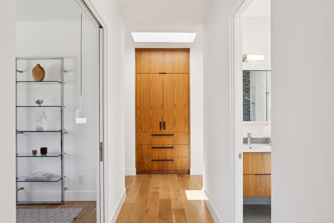
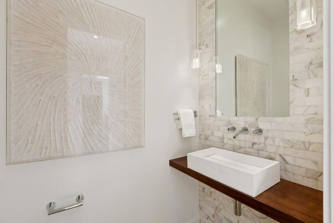
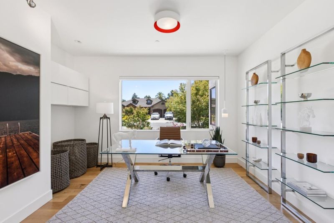
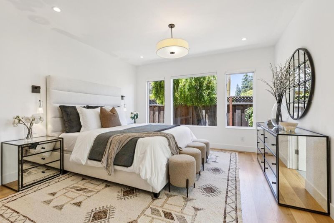
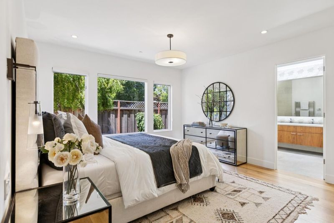
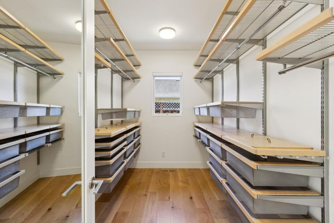
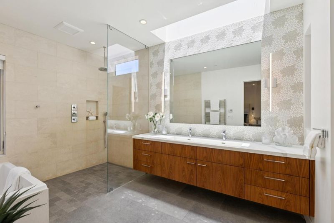
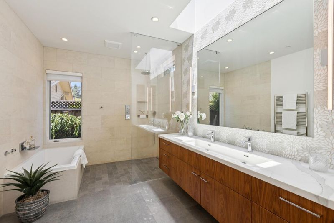
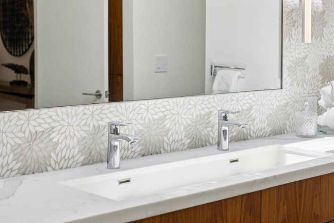
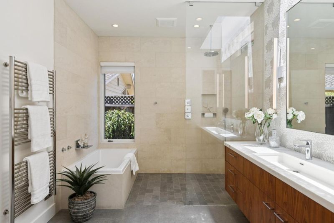
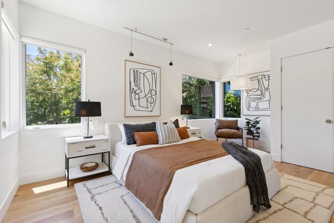
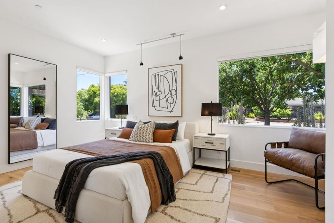
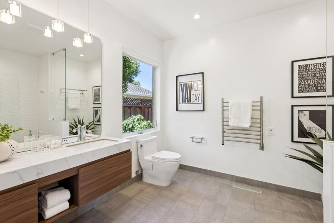
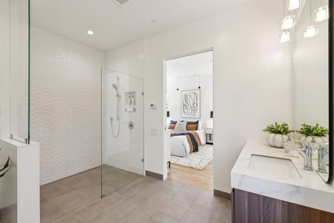
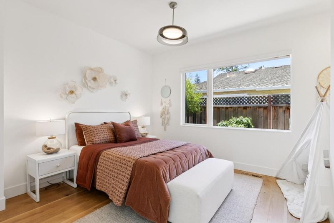
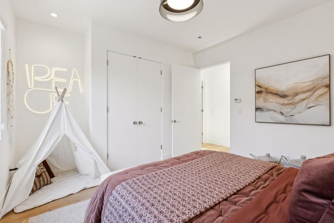
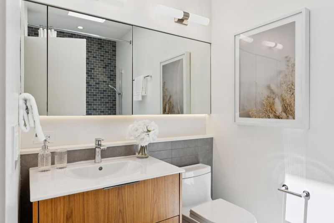
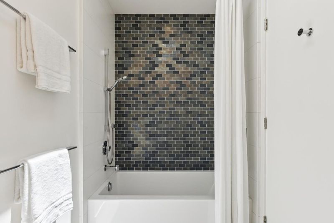
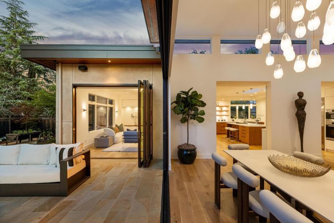
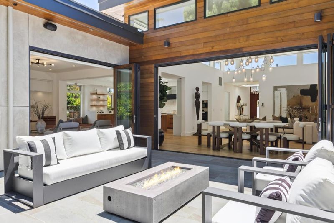
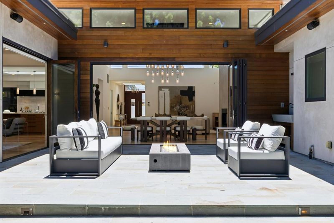
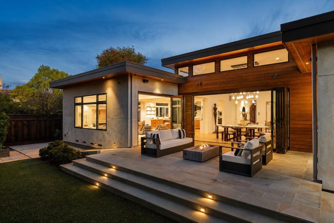
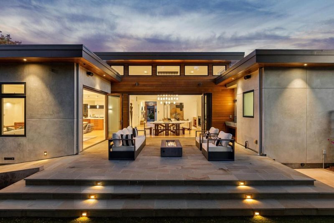
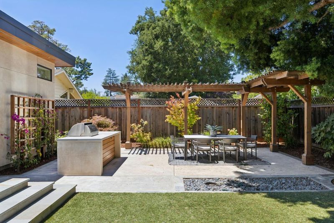
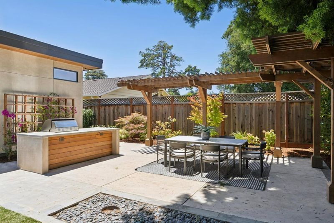
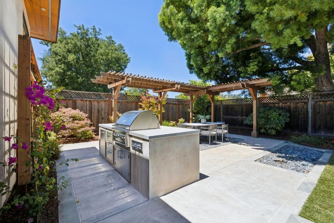
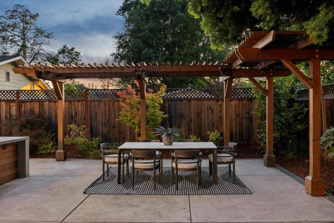
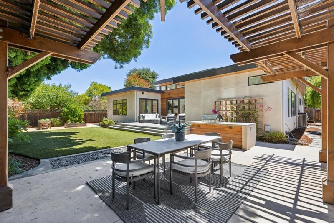
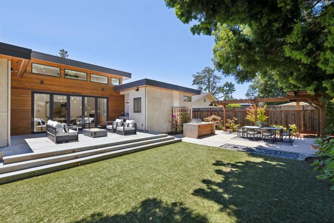
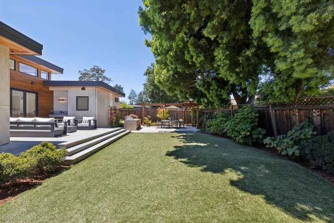
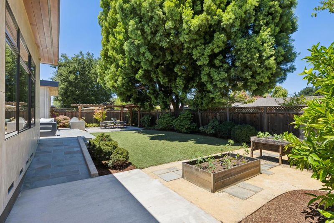
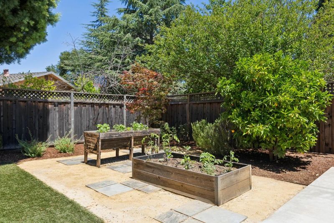
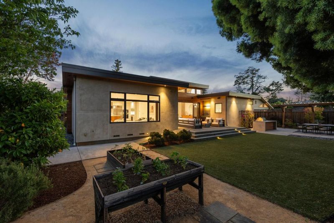
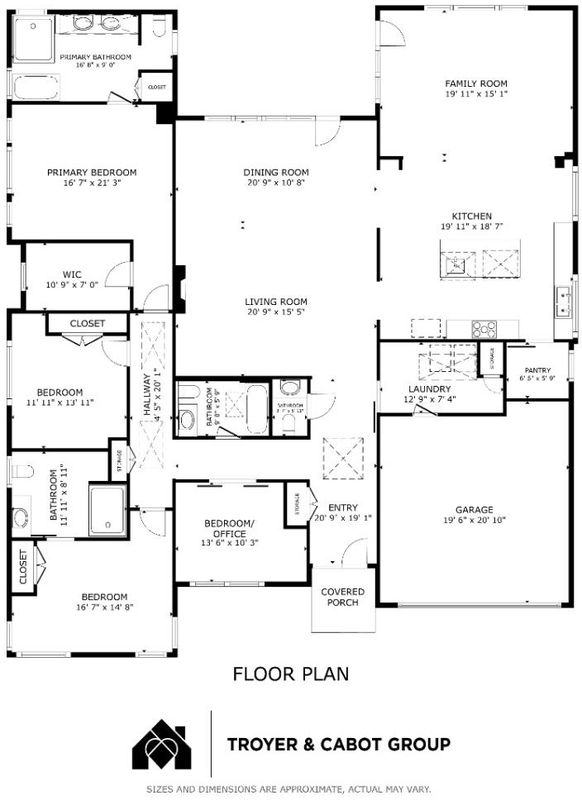
Designed by a renowned architect and built by a high-end custom builder, this extraordinary contemporary residence blends architecturally distinctive design with exceptional California comfort just moments from downtown Los Altos. Completed in 2014, the home is filled with natural light from soaring 13-foot ceilings and dramatic 360° clerestory windows, while two mahogany La Cantina bifold doors create seamless indoor/outdoor living. A spectacular great room with a modern linear fireplace flows into the chef's kitchen featuring honed Calacatta Oro marble, bookmatched walnut cabinetry, an 8-foot island, premium appliances, and a walk-in pantry before opening to the inviting family room. Four bedrooms include a luxurious primary retreat with a spa-inspired bath, curbless shower, soaking tub, and customized walk-in closet. Beautifully landscaped grounds offer a bluestone patio with firepit, outdoor kitchen with Lynx Professional grill and a pergola-covered dining patio, synthetic lawn, and raised garden beds. Warmboard radiant floor heating, solar power, dual-zone air conditioning, EV charging, Cat 6e wiring, built-in speakers, and thoughtfully integrated universal design complete this exceptional home just two blocks from Almond Elementary and a short walk to downtown Los Altos.

- Days on Market
- 0 days
- Current Status
- Active
- Original Price
- $5,695,000
- List Price
- $5,695,000
- On Market Date
- Jul 16, 2026
- Property Type
- Single Family Home
- Area
- 214 - South of El Monte
- Zip Code
- 94024
- MLS ID
- ML82054450
- APN
- 189-35-068
- Year Built
- 2014
- Stories in Building
- 1
- Possession
- COE
- Data Source
- MLSL
- Origin MLS System
- MLSListings, Inc.
Sanyu Learning Center
Private K-5 Coed
Students: 74 Distance: 0.2mi
Canterbury Christian School
Private K-6 Elementary, Religious, Coed
Students: 80 Distance: 0.2mi
Almond Elementary School
Public K-6 Elementary
Students: 488 Distance: 0.4mi
St. Joseph Catholic
Private PK-8 Elementary, Religious, Coed
Students: 180 Distance: 0.6mi
Isaac Newton Graham Middle School
Public 6-8 Middle
Students: 865 Distance: 0.6mi
Springer Elementary School
Public K-6 Elementary
Students: 468 Distance: 0.7mi
- Bed
- 4
- Bath
- 4 (3/1)
- Primary - Stall Shower(s), Shower and Tub, Stall Shower, Tub in Primary Bedroom
- Parking
- 2
- Attached Garage, Off-Street Parking
- SQ FT
- 3,042
- SQ FT Source
- Unavailable
- Lot SQ FT
- 10,000.0
- Lot Acres
- 0.229568 Acres
- Kitchen
- Cooktop - Gas, Dishwasher, Hood Over Range, Island with Sink, Oven - Built-In, Pantry, Refrigerator, Skylight, Wine Refrigerator
- Cooling
- Central AC
- Dining Room
- Breakfast Bar, Dining Area in Living Room
- Disclosures
- NHDS Report
- Family Room
- Kitchen / Family Room Combo
- Flooring
- Tile, Wood
- Foundation
- Concrete Perimeter and Slab
- Fire Place
- Gas Burning, Living Room
- Heating
- Radiant Floors
- Laundry
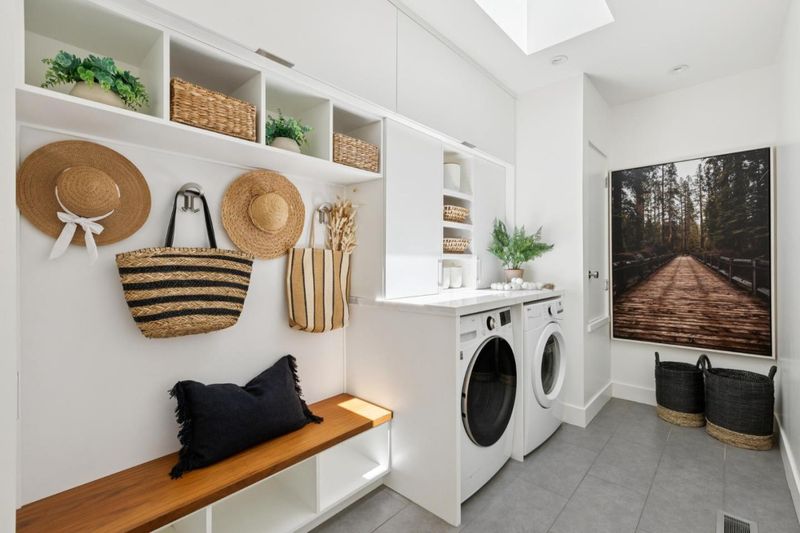
- Inside, Washer / Dryer
- Possession
- COE
- Fee
- Unavailable
MLS and other Information regarding properties for sale as shown in Theo have been obtained from various sources such as sellers, public records, agents and other third parties. This information may relate to the condition of the property, permitted or unpermitted uses, zoning, square footage, lot size/acreage or other matters affecting value or desirability. Unless otherwise indicated in writing, neither brokers, agents nor Theo have verified, or will verify, such information. If any such information is important to buyer in determining whether to buy, the price to pay or intended use of the property, buyer is urged to conduct their own investigation with qualified professionals, satisfy themselves with respect to that information, and to rely solely on the results of that investigation.
School data provided by GreatSchools. School service boundaries are intended to be used as reference only. To verify enrollment eligibility for a property, contact the school directly.