

$624,888
871
SQ FT
$717
SQ/FT
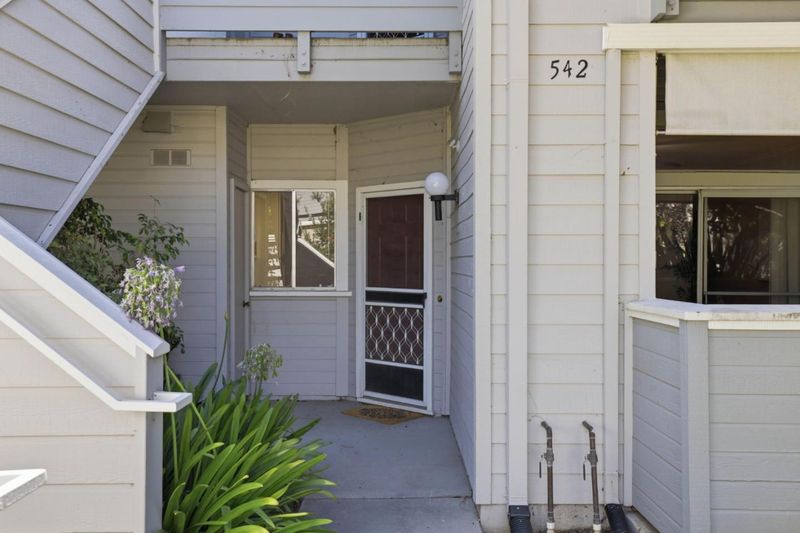
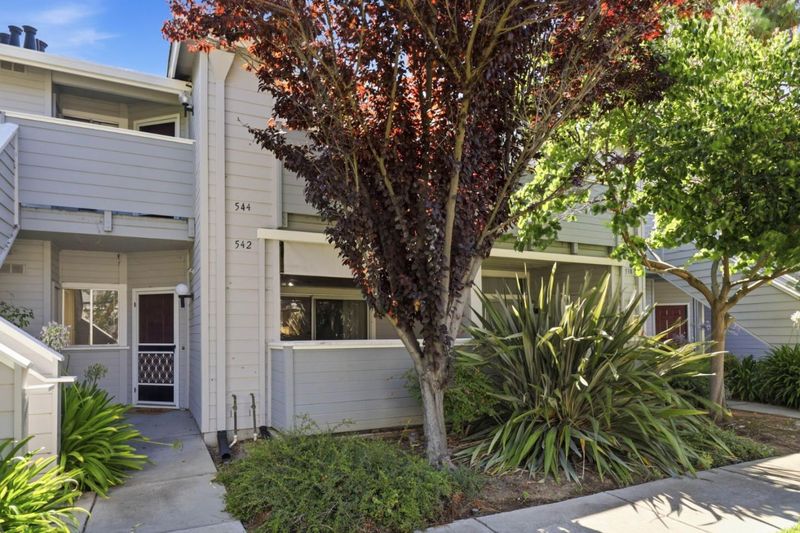
542 Shadowgraph Drive
@ Alma - 9 - Central San Jose, San Jose

- 2 Bed
- 2 Bath
- 1 Park
- 871 sqft
- SAN JOSE
-

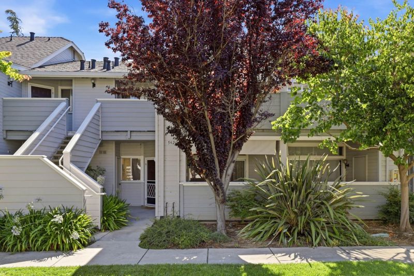
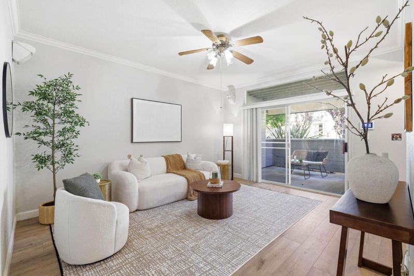
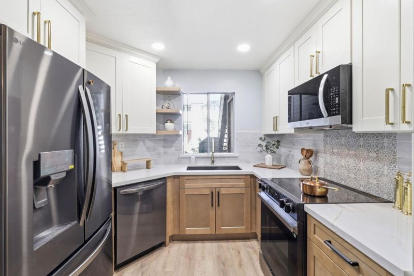
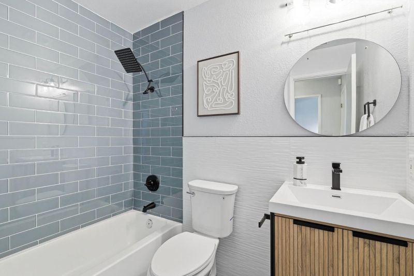
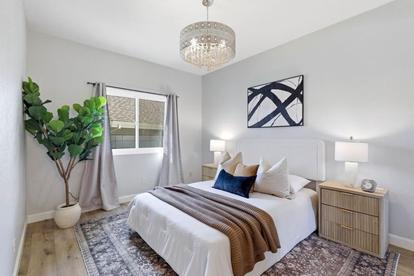
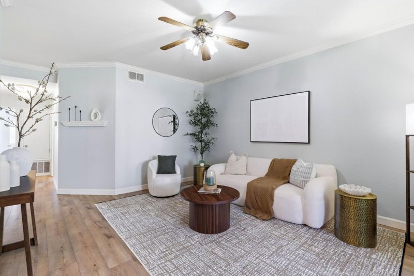
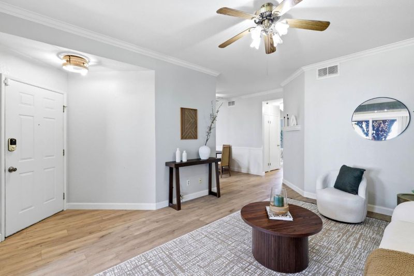
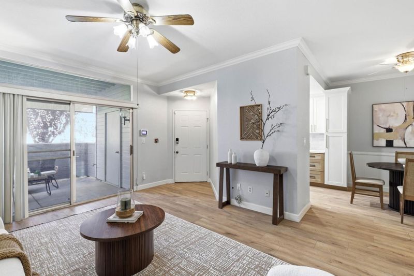
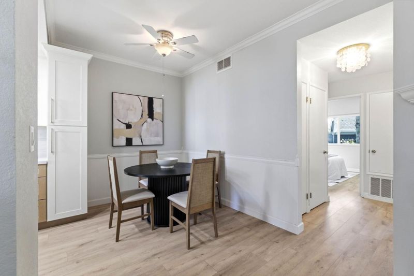
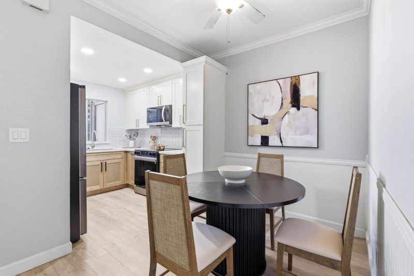
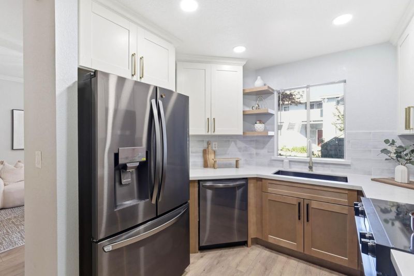
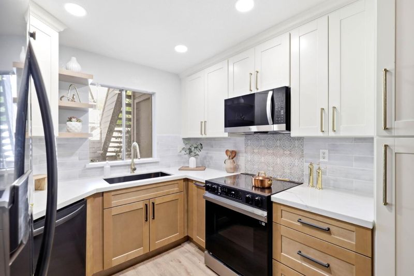
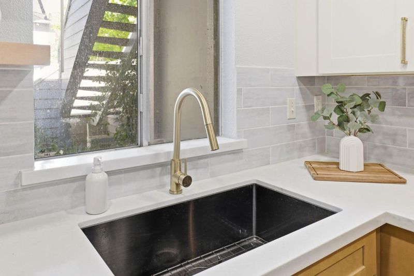
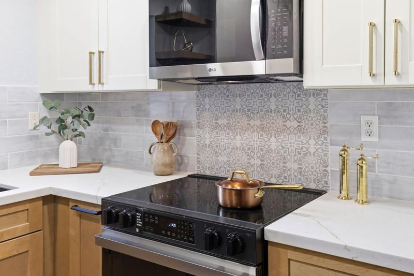
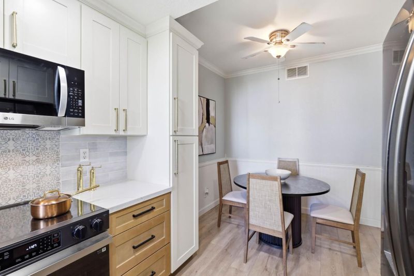
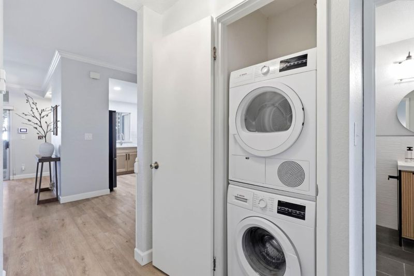
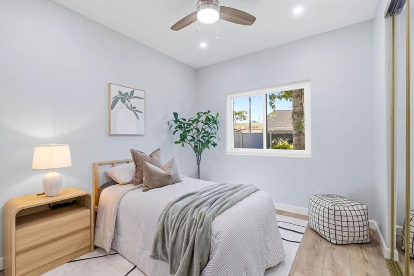
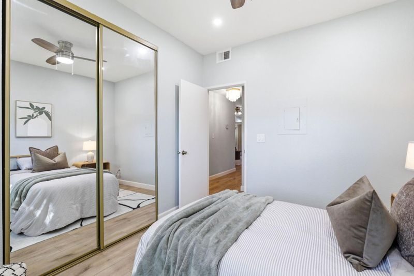
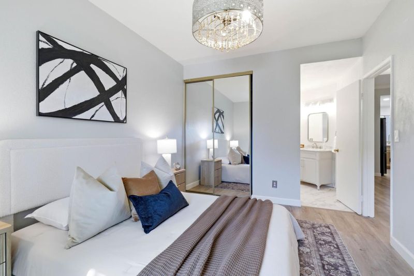
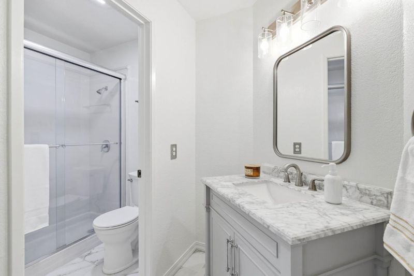
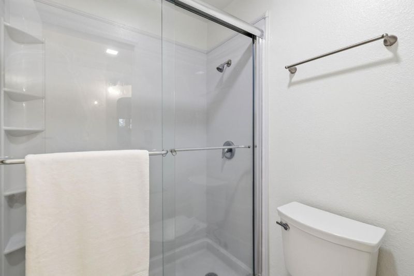
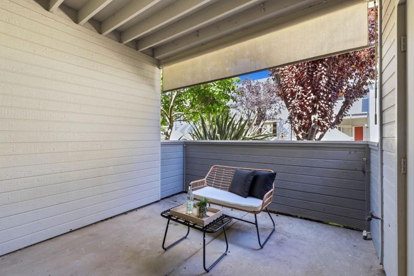
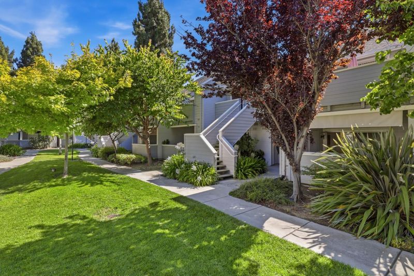
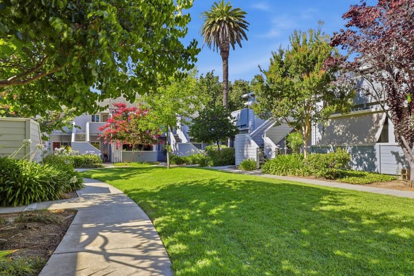
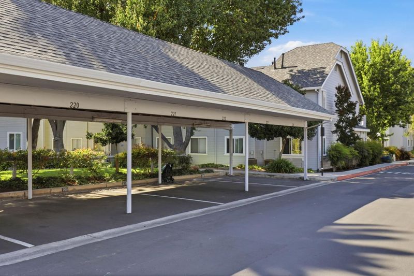
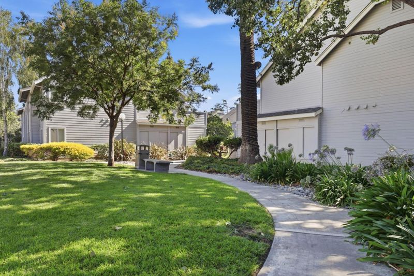
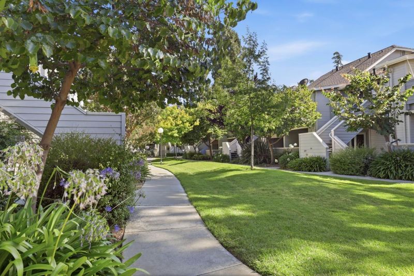
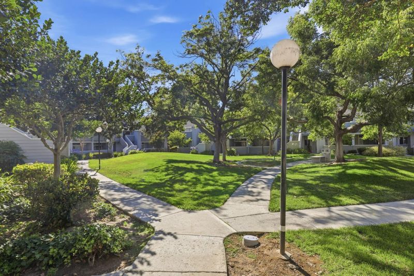
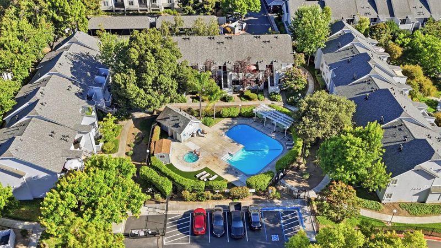
Welcome to 542 Shadowgraph Drive, a well-appointed 2-bedroom, 2-bath first floor condo tucked into a tranquil, well-maintained community in San Jose. Walking in, you'll appreciate a functional layout with a completely remodeled kitchen & stainless-steel appliances, remodeled guest bathroom, and new flooring, ideal for both everyday living and working from home. Enjoy the calm, park-like surroundings while remaining conveniently close to major commute routes, shopping, dining, and local amenities. A great opportunity to own in a peaceful setting with Silicon Valley convenience. Step outside to discover the community facility featuring a pool, providing a refreshing retreat in the warmer months. Inside, the home is kept comfortable year-round with ceiling fans and central forced air heating. The flooring throughout adds a touch of elegance and warmth to each room, complemented by a welcoming fireplace that enhances the home's inviting atmosphere. Located within the San Jose Unified School District, this home is ideal for those seeking proximity to educational institutions. With no garage spaces, this home emphasizes simplicity and practicality, perfect for those looking for a cozy, low-maintenance lifestyle in San Jose.

- Days on Market
- 6 days
- Current Status
- Active
- Original Price
- $624,888
- List Price
- $624,888
- On Market Date
- Jul 15, 2026
- Property Type
- Condominium
- Area
- 9 - Central San Jose
- Zip Code
- 95110
- MLS ID
- ML82033016
- APN
- 434-43-022
- Year Built
- 1987
- Stories in Building
- 1
- Possession
- COE
- Data Source
- MLSL
- Origin MLS System
- MLSListings, Inc.
Private Educational Network School
Private K-12 Coed
Students: NA Distance: 0.1mi
Rocketship Alma Academy
Charter K-5 Coed
Students: 499 Distance: 0.3mi
Ernesto Galarza Elementary School
Public K-5 Elementary
Students: 397 Distance: 0.5mi
Hammer Montessori At Galarza Elementary School
Public K-5 Elementary
Students: 326 Distance: 0.5mi
Our Lady Of Grace
Private 6-8 Religious, All Female, Nonprofit
Students: 64 Distance: 0.7mi
Sacred Heart Nativity School
Private 6-8 Elementary, Religious, All Male, Coed
Students: 63 Distance: 0.7mi
- Bed
- 2
- Bath
- 2
- Full on Ground Floor, Shower and Tub
- Parking
- 1
- Assigned Spaces, Covered Parking, Gate / Door Opener
- SQ FT
- 871
- SQ FT Source
- Unavailable
- Lot SQ FT
- 889.0
- Lot Acres
- 0.020409 Acres
- Pool Info
- Community Facility
- Kitchen
- Cooktop - Electric
- Cooling
- Ceiling Fan
- Dining Room
- Dining Area
- Disclosures
- Natural Hazard Disclosure
- Family Room
- Separate Family Room
- Flooring
- Tile, Vinyl / Linoleum, Other
- Foundation
- Other
- Heating
- Central Forced Air
- Laundry
- Washer / Dryer, Inside
- Possession
- COE
- * Fee
- $450
- Name
- New Horizon, Community Management
- *Fee includes
- Exterior Painting, Fencing, Landscaping / Gardening, Pool, Spa, or Tennis, Roof, Insurance - Common Area, and Maintenance - Common Area
MLS and other Information regarding properties for sale as shown in Theo have been obtained from various sources such as sellers, public records, agents and other third parties. This information may relate to the condition of the property, permitted or unpermitted uses, zoning, square footage, lot size/acreage or other matters affecting value or desirability. Unless otherwise indicated in writing, neither brokers, agents nor Theo have verified, or will verify, such information. If any such information is important to buyer in determining whether to buy, the price to pay or intended use of the property, buyer is urged to conduct their own investigation with qualified professionals, satisfy themselves with respect to that information, and to rely solely on the results of that investigation.
School data provided by GreatSchools. School service boundaries are intended to be used as reference only. To verify enrollment eligibility for a property, contact the school directly.