


$998,000
2,147
SQ FT
$465
SQ/FT
6530 Kings Place
@ Victoria Drive & Princevalle Street - 1 - Morgan Hill / Gilroy / San Martin, Gilroy

- 4 Bed
- 2 Bath
- 2 Park
- 2,147 sqft
- GILROY
-

-
Sat Jul 18, 1:00 pm - 4:00 pm
-
Sun Jul 19, 1:00 pm - 4:00 pm
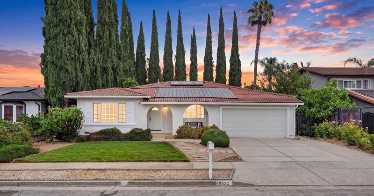
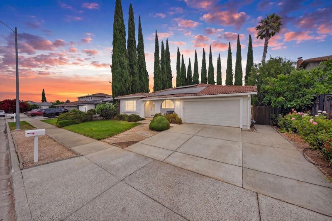
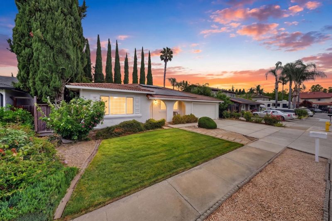
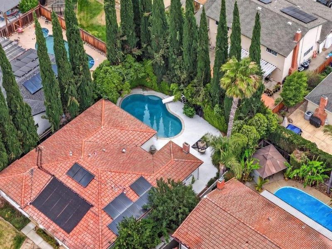
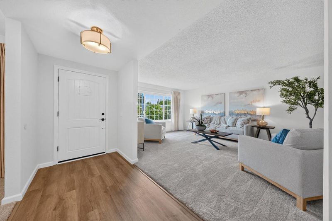
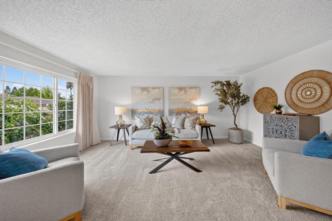
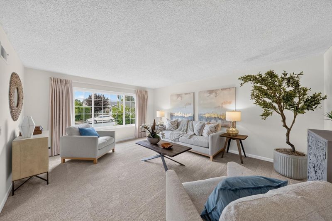
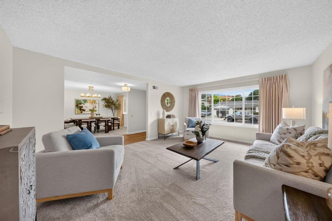
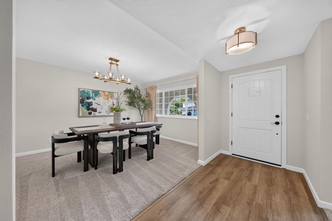
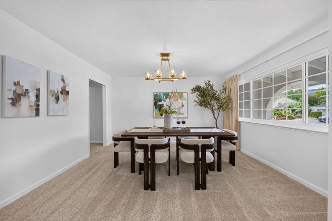
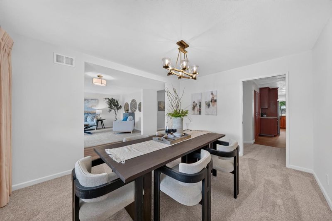
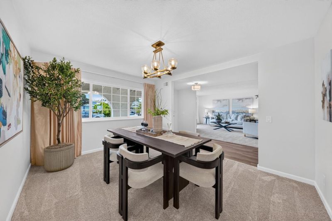
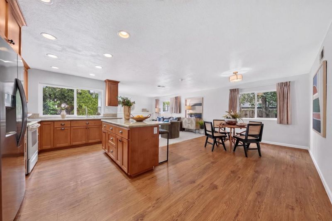
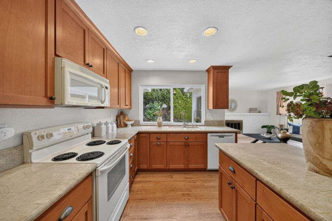
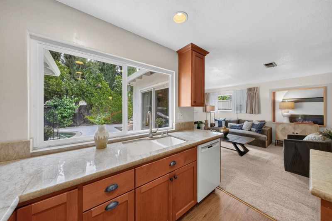
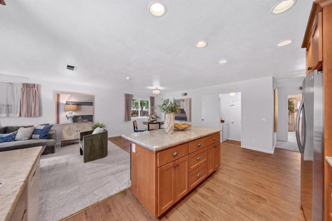
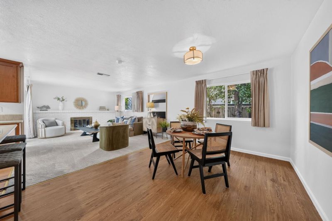
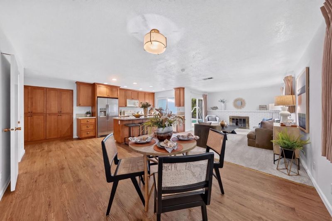
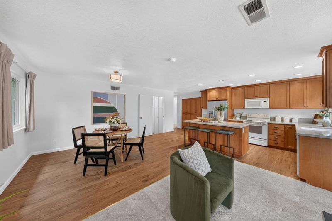
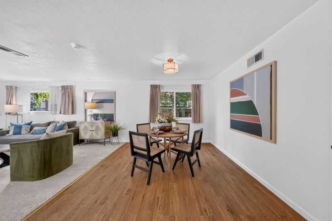
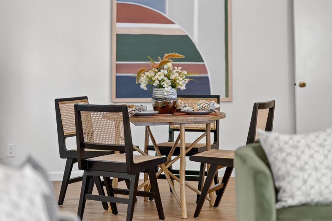
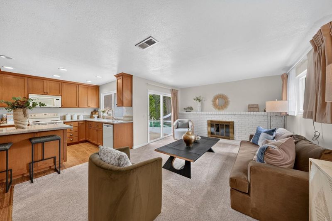
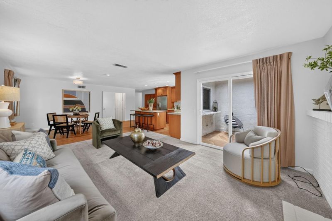
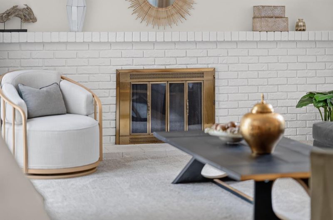
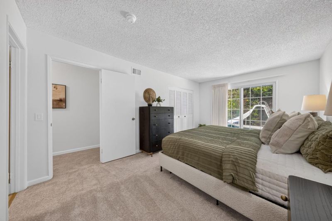
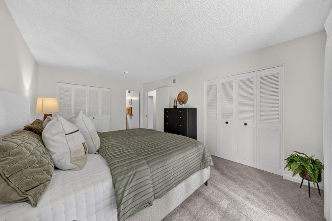
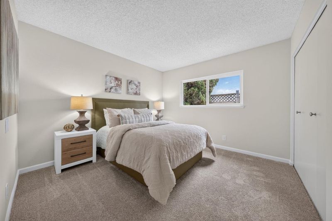
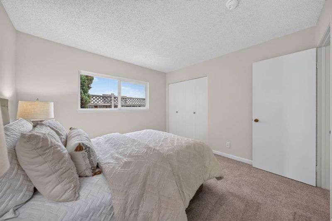
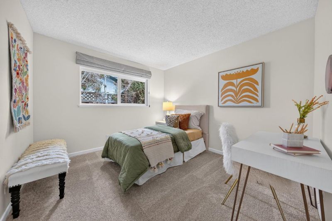
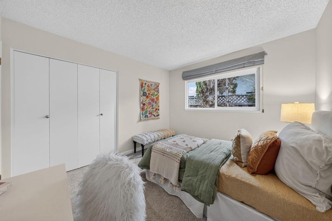
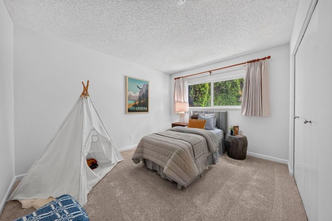
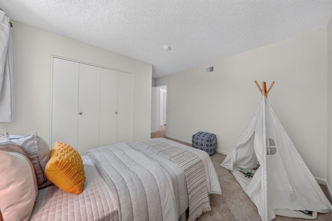
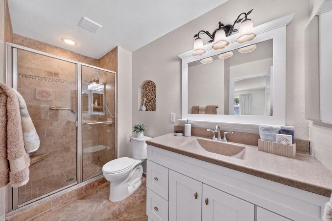
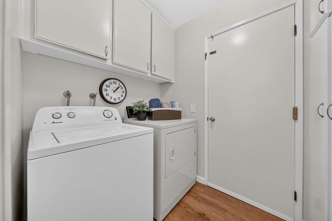
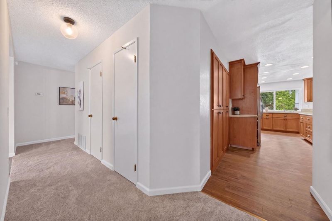
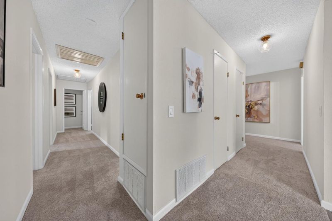
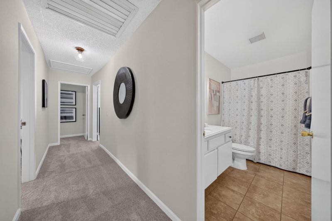
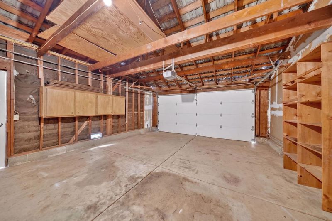
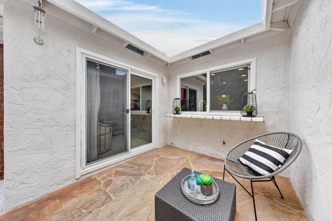
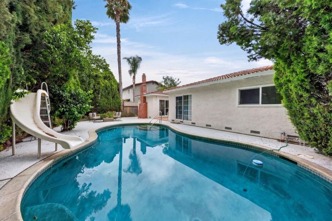
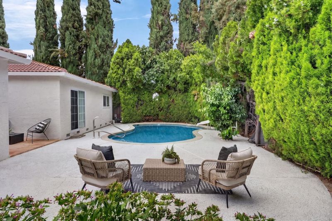
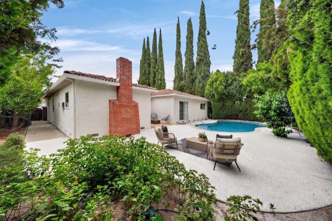
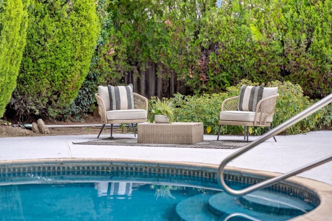
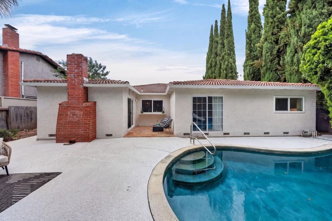
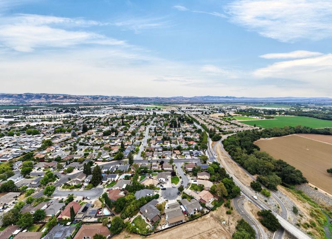
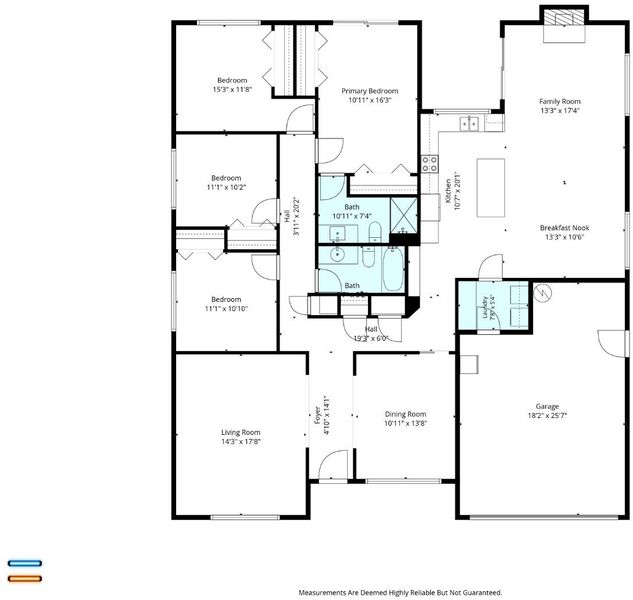
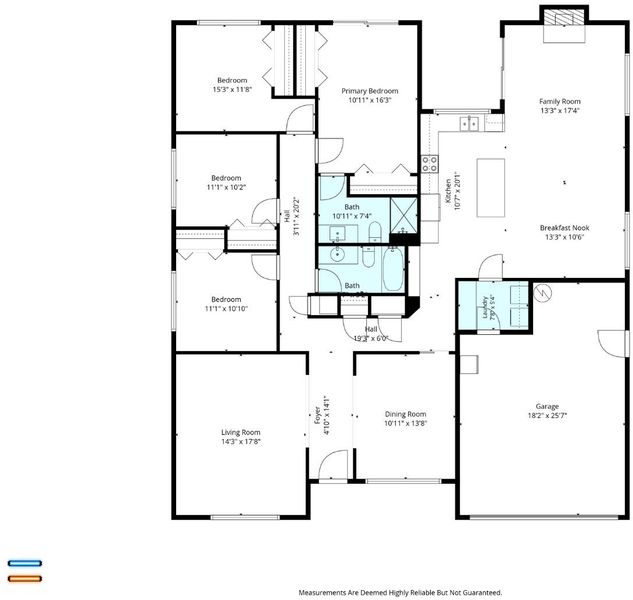
Situated in a cul-de-sac location, this unparalleled floor plan provides space for everyone and everything. Enter through the solid wood door to bright & airy spaces w/views of the oversized formal dining and living room. Abundant natural light accentuates the open concept design & features a kitchen, dining + family room that are seamlessly intertwined and boast recessed lights, granite counter tops, custom cabinets w/self closing hinges, large center island w/countertop seating & a cozy brick encased fireplace. Four spacious bedrooms, including a primary suite w/access to the backyard oasis, showcase double closets & an upgraded bathroom. The backyard is your own private paradise w/a sparkling pool, water slide, fruit trees, lush greenery, spacious patio area & room to garden. New interior & exterior paint, New laminate flooring, New baseboards, New light fixtures in the formal dining room and hallway, indoor laundry w/extra storage space, oversized garage w/room for a work area, cedar flooring in bedroom closets + more. Equip w/central heating, attic fan, double pane windows, copper piping, owned solar panels and the list goes on. With a premier location, this exquisite single level home is only minutes to shopping, dining, parks & much more! You won't want to miss this one!

- Days on Market
- 1 day
- Current Status
- Active
- Original Price
- $998,000
- List Price
- $998,000
- On Market Date
- Jul 16, 2026
- Property Type
- Single Family Home
- Area
- 1 - Morgan Hill / Gilroy / San Martin
- Zip Code
- 95020
- MLS ID
- ML82054487
- APN
- 799-43-016
- Year Built
- 1979
- Stories in Building
- 1
- Possession
- Unavailable
- Data Source
- MLSL
- Origin MLS System
- MLSListings, Inc.
Gilroy High School
Public 9-12 Secondary
Students: 1674 Distance: 0.5mi
Glen View Elementary School
Public K-5 Elementary
Students: 517 Distance: 0.6mi
Yorktown Academy
Private K-12 Religious, Coed
Students: 7 Distance: 0.7mi
Las Animas Elementary School
Public K-5 Elementary
Students: 742 Distance: 0.7mi
Santa Clara County Rop-South School
Public 10-12
Students: NA Distance: 0.9mi
Eliot Elementary School
Public K-5 Elementary
Students: 439 Distance: 1.0mi
- Bed
- 4
- Bath
- 2
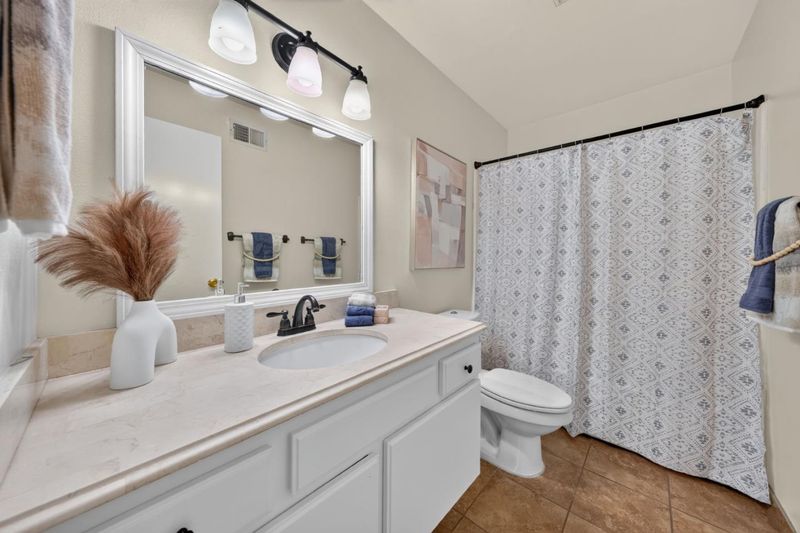
- Shower and Tub, Stall Shower, Updated Bath
- Parking
- 2
- Attached Garage
- SQ FT
- 2,147
- SQ FT Source
- Unavailable
- Lot SQ FT
- 6,969.0
- Lot Acres
- 0.159986 Acres
- Pool Info
- Pool - In Ground
- Kitchen
- Countertop - Granite, Dishwasher, Exhaust Fan, Garbage Disposal, Island, Oven Range - Electric, Refrigerator
- Cooling
- Window / Wall Unit
- Dining Room
- Dining Area in Family Room, Formal Dining Room
- Disclosures
- Natural Hazard Disclosure
- Family Room
- Kitchen / Family Room Combo, Separate Family Room
- Flooring
- Carpet, Laminate, Tile
- Foundation
- Crawl Space, Post and Pier
- Fire Place
- Wood Burning
- Heating
- Central Forced Air - Gas
- Laundry
- Inside, Washer / Dryer
- Fee
- Unavailable
MLS and other Information regarding properties for sale as shown in Theo have been obtained from various sources such as sellers, public records, agents and other third parties. This information may relate to the condition of the property, permitted or unpermitted uses, zoning, square footage, lot size/acreage or other matters affecting value or desirability. Unless otherwise indicated in writing, neither brokers, agents nor Theo have verified, or will verify, such information. If any such information is important to buyer in determining whether to buy, the price to pay or intended use of the property, buyer is urged to conduct their own investigation with qualified professionals, satisfy themselves with respect to that information, and to rely solely on the results of that investigation.
School data provided by GreatSchools. School service boundaries are intended to be used as reference only. To verify enrollment eligibility for a property, contact the school directly.