

$1,953,300
3,322
SQ FT
$588
SQ/FT
3822 Quail Ridge Rd
@ Via Robles - Happy Valley Are, Lafayette

- 5 Bed
- 5 Bath
- 2 Park
- 3,322 sqft
- Lafayette
-

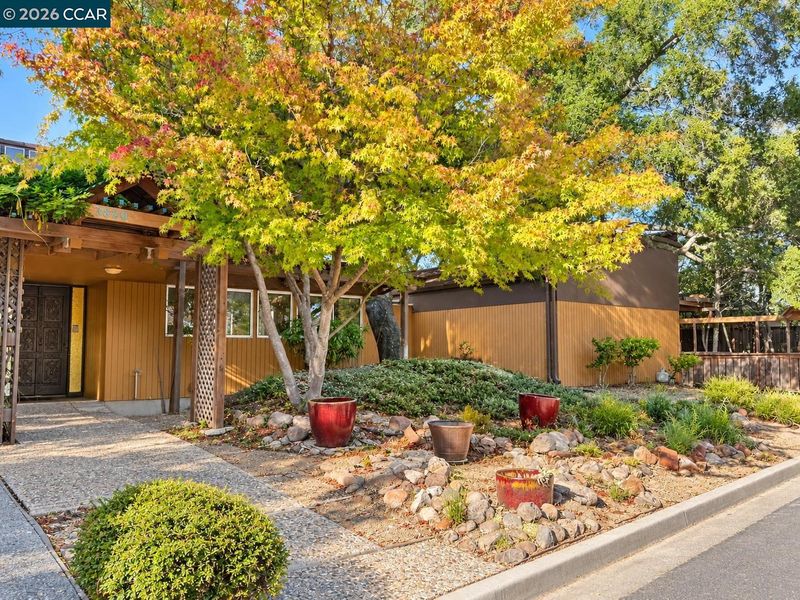
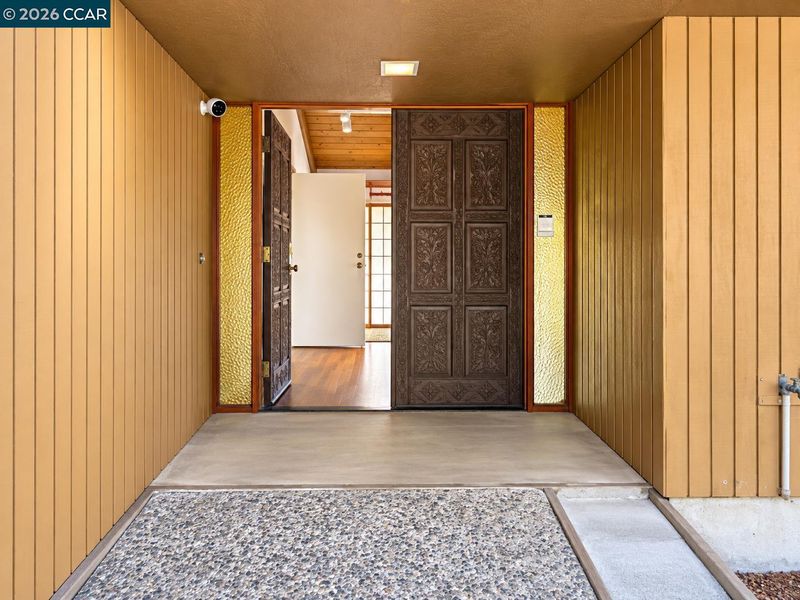
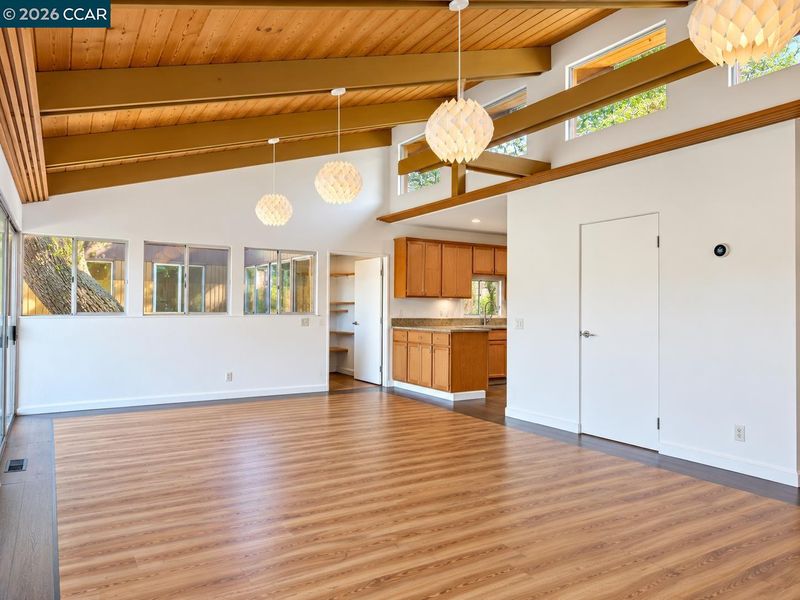
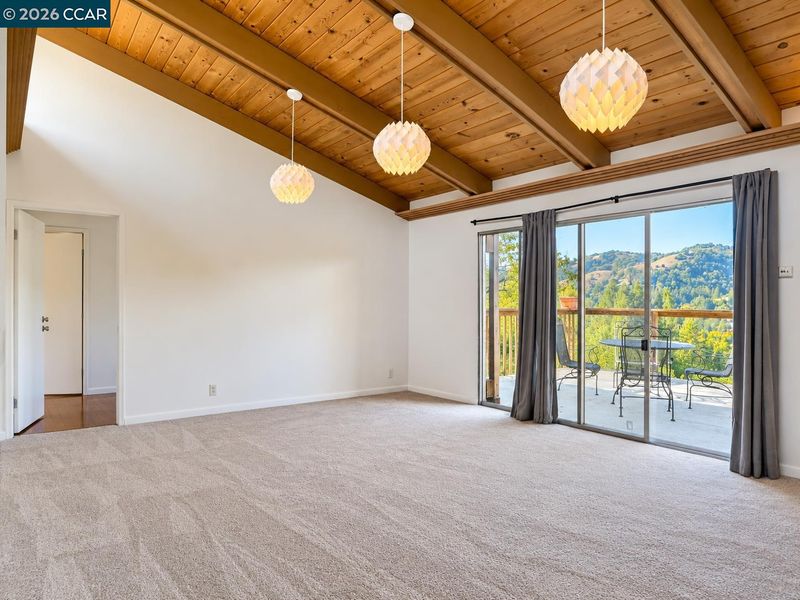
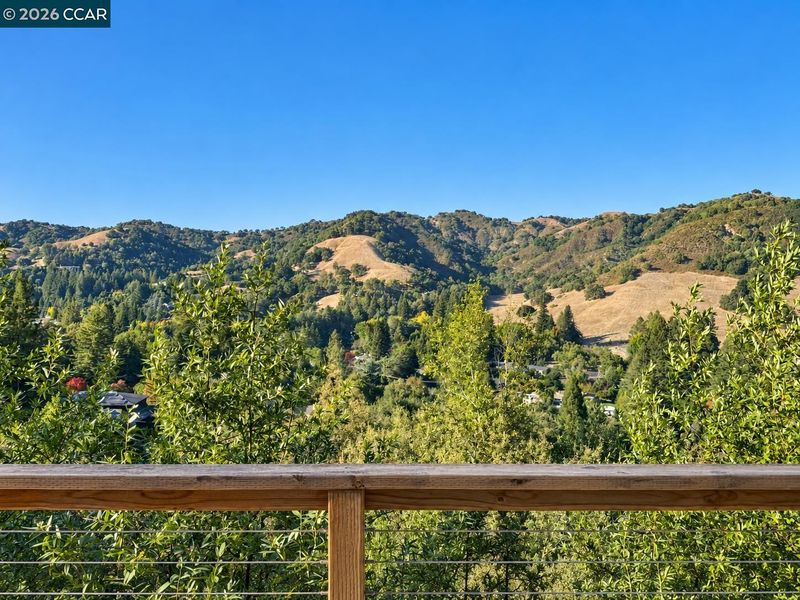
“Happy Valley Highlands Fixer with Separate Apartment & Significant Upside” Coming Soon in Lafayette’s scenic Happy Valley Highlands, 3822 Quail Ridge Road presents a rare opportunity for buyers seeking space, flexibility and significant upside potential. Built in 1973, this five-bedroom, five-bath home offers approximately 3,322 square feet of living space and is being sold as-is, providing the perfect canvas for renovation, modernization and value creation. A standout feature is the separately metered apartment, offering added versatility for extended living, guests, a home office or potential rental use. Set along desirable Quail Ridge Road, the property enjoys the privacy and natural beauty that define this established Lafayette neighborhood, with mature trees, rolling hills and views of the surrounding ridgelines. Neighborhood walking paths provide convenient access toward Happy Valley Elementary, while downtown Lafayette, shopping, dining, BART and Highway 24 are just minutes away. With generous square footage, a flexible floor plan and compelling renovation potential, 3822 Quail Ridge Road offers an exceptional opportunity to reimagine a substantial Lafayette home in one of the area’s most desirable hillside settings.

- Current Status
- Active - Coming Soon
- Original Price
- $1,953,300
- List Price
- $1,953,300
- On Market Date
- Sep 30, 2026
- Property Type
- Detached
- D/N/S
- Happy Valley Are
- Zip Code
- 94549
- MLS ID
- 41149863
- APN
- 2442810111
- Year Built
- 1973
- Stories in Building
- 1
- Possession
- Close Of Escrow
- Data Source
- MAXEBRDI
- Origin MLS System
- CONTRA COSTA
Happy Valley Elementary School
Public K-5 Elementary
Students: 556 Distance: 0.5mi
Contra Costa Jewish Day School
Private K-8 Elementary, Religious, Coed
Students: 148 Distance: 0.6mi
Contra Costa Jewish Day School
Private K-8 Religious, Nonprofit
Students: 161 Distance: 0.6mi
Bentley Upper
Private 9-12 Nonprofit
Students: 323 Distance: 0.9mi
Lafayette Elementary School
Public K-5 Elementary
Students: 538 Distance: 1.2mi
M. H. Stanley Middle School
Public 6-8 Middle
Students: 1227 Distance: 1.5mi
- Bed
- 5
- Bath
- 5
- Parking
- 2
- Attached, Garage Door Opener
- SQ FT
- 3,322
- SQ FT Source
- Public Records
- Lot SQ FT
- 22,216.0
- Lot Acres
- 0.51 Acres
- Pool Info
- None
- Kitchen
- Stone Counters
- Cooling
- Central Air
- Disclosures
- Other - Call/See Agent
- Entry Level
- Exterior Details
- Side Yard, Terraced Down
- Flooring
- Laminate, Tile, Carpet
- Foundation
- Fire Place
- Family Room
- Heating
- Central
- Laundry
- Laundry Room
- Main Level
- 3 Bedrooms, Primary Bedrm Suite - 1, Main Entry
- Views
- Park/Greenbelt, Hills, Ridge, Valley
- Possession
- Close Of Escrow
- Architectural Style
- Other
- Construction Status
- Existing
- Additional Miscellaneous Features
- Side Yard, Terraced Down
- Location
- Sloped Down
- Roof
- Composition Shingles, Metal
- Water and Sewer
- Public
- Fee
- Unavailable
MLS and other Information regarding properties for sale as shown in Theo have been obtained from various sources such as sellers, public records, agents and other third parties. This information may relate to the condition of the property, permitted or unpermitted uses, zoning, square footage, lot size/acreage or other matters affecting value or desirability. Unless otherwise indicated in writing, neither brokers, agents nor Theo have verified, or will verify, such information. If any such information is important to buyer in determining whether to buy, the price to pay or intended use of the property, buyer is urged to conduct their own investigation with qualified professionals, satisfy themselves with respect to that information, and to rely solely on the results of that investigation.
School data provided by GreatSchools. School service boundaries are intended to be used as reference only. To verify enrollment eligibility for a property, contact the school directly.