

$1,399,000
2,364
SQ FT
$592
SQ/FT
37517 Bay Crest Road
@ Peninsula Way - 3600 - Newark, Newark

- 4 Bed
- 4 (3/1) Bath
- 2 Park
- 2,364 sqft
- NEWARK
-

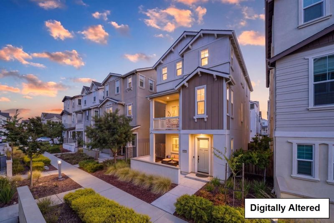
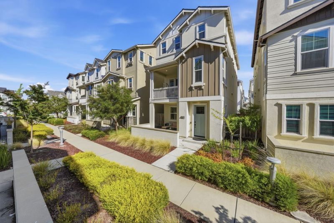
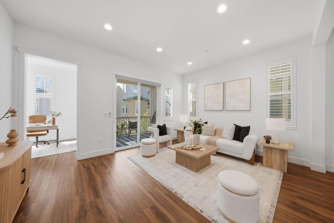
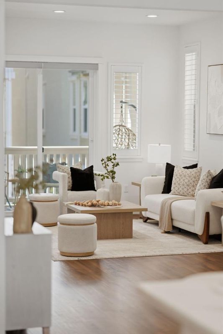
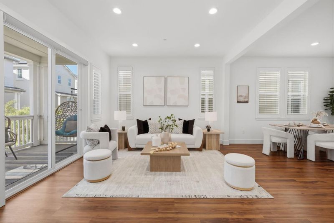
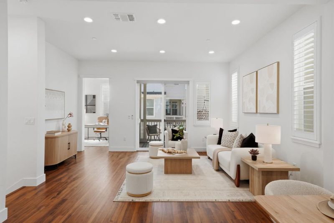
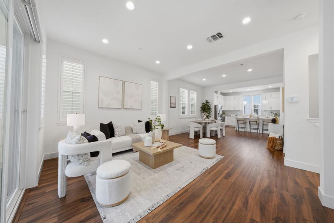
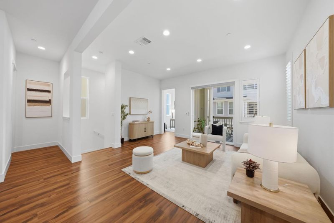
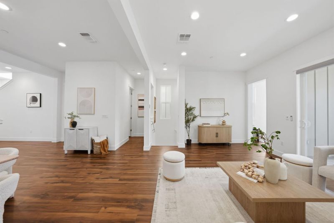
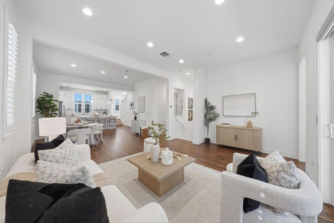
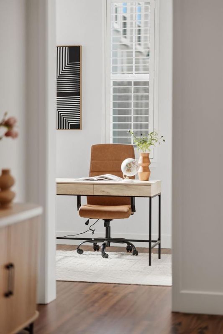
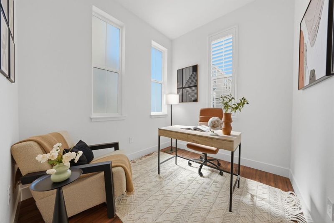
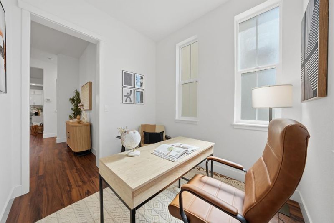
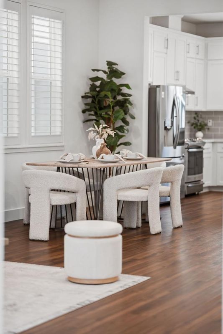
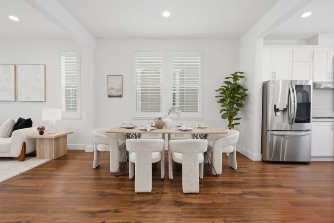
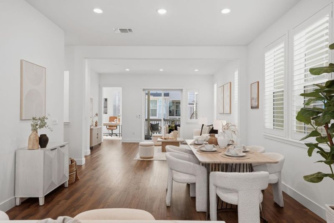
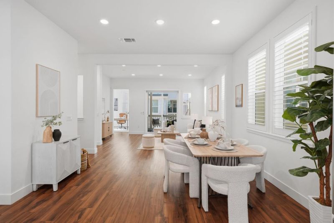
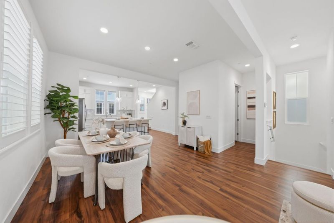
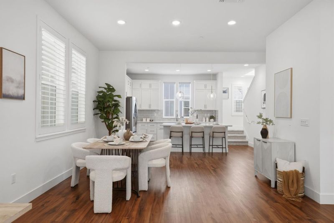
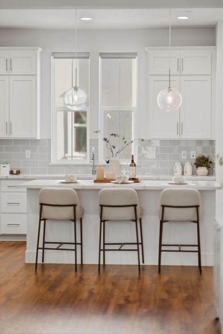
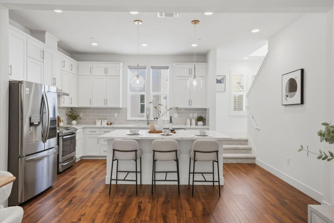
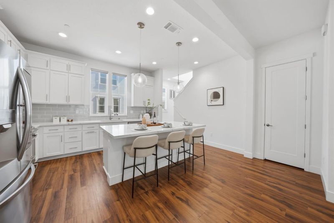
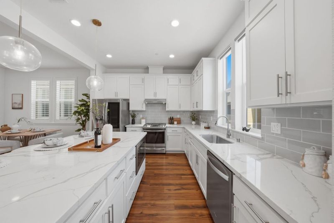
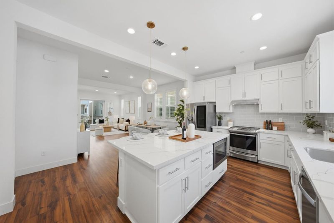
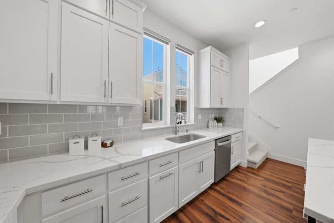
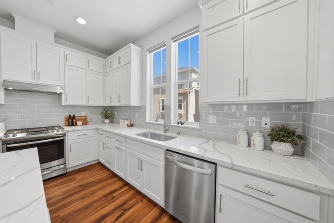
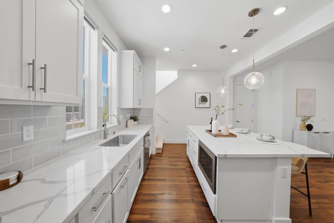
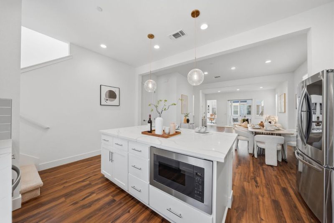
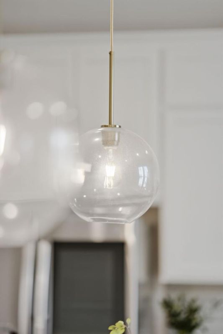
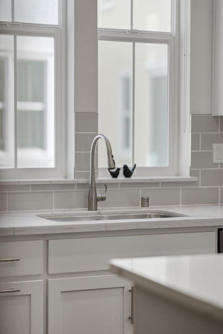
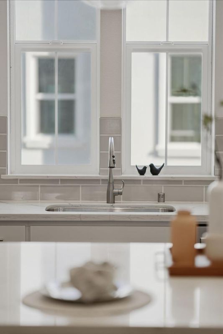
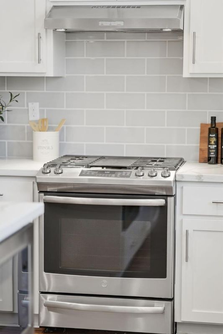
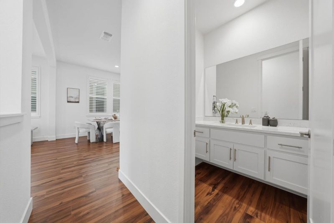
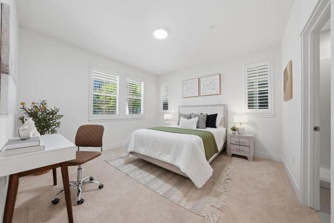
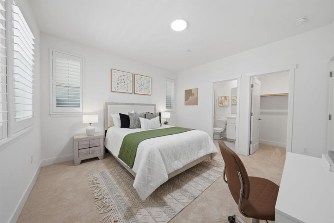
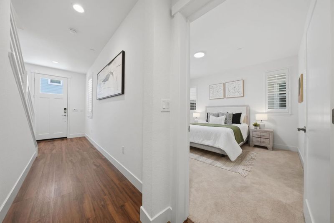
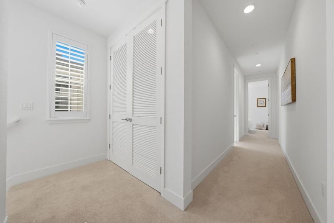
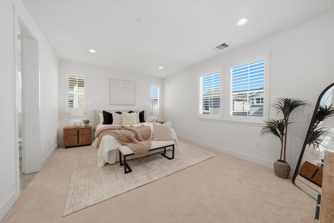
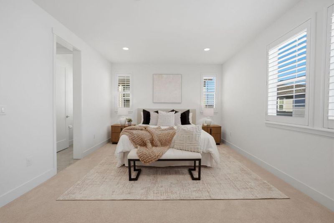
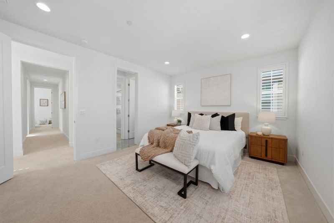
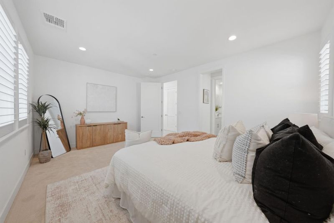
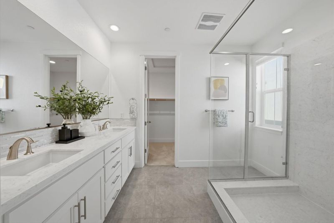
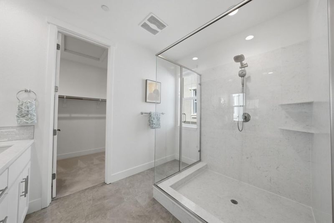
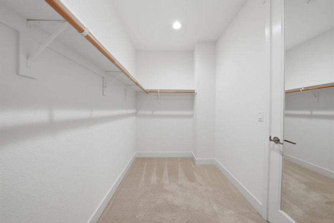
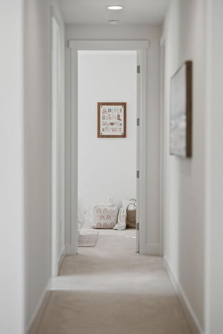
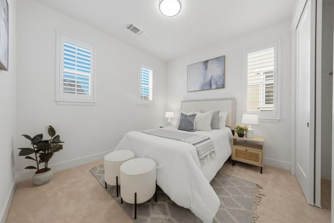
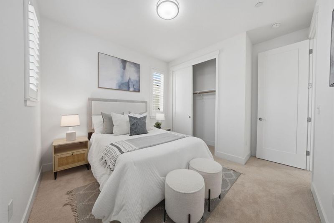
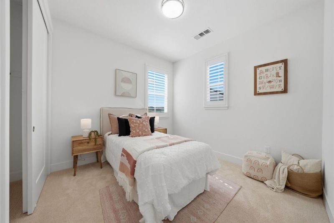
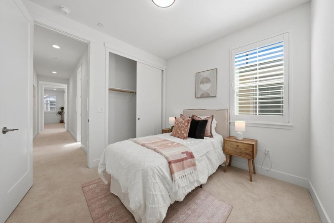
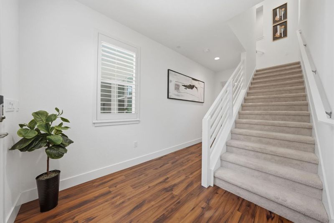
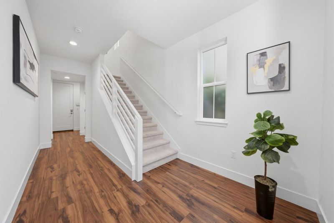
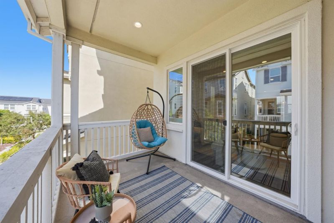
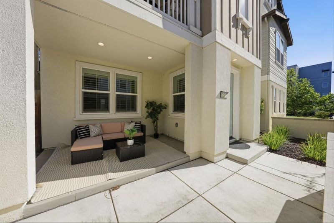
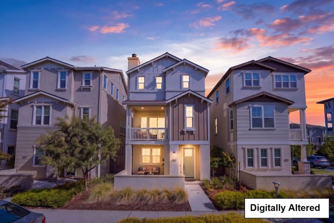
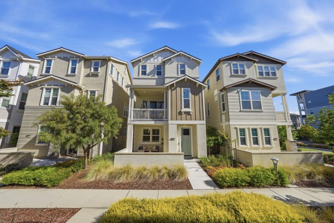
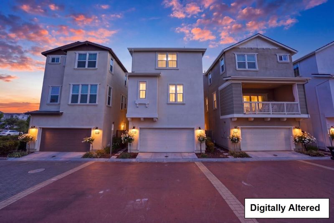
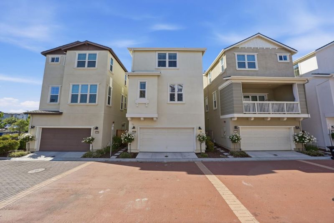
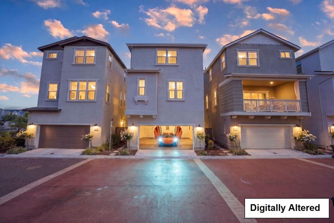
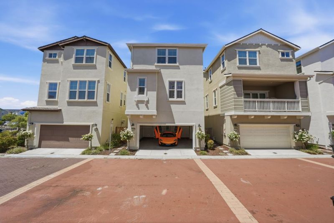
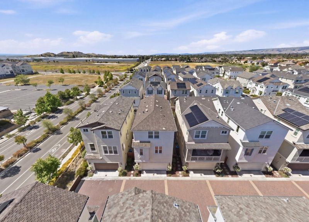
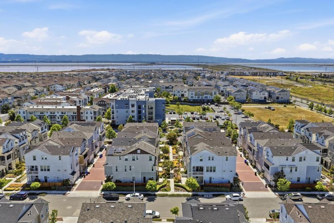
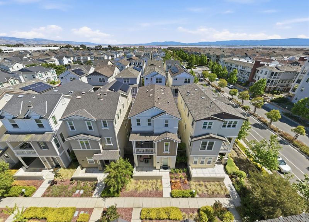
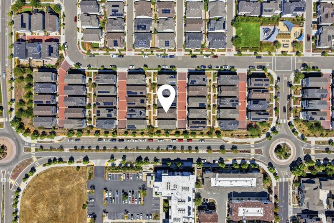
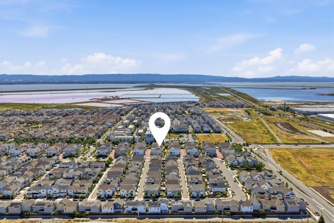
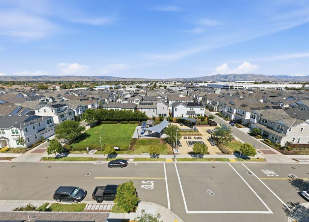
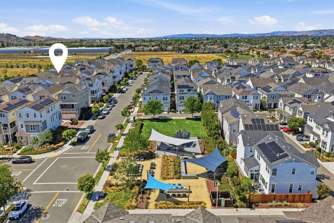
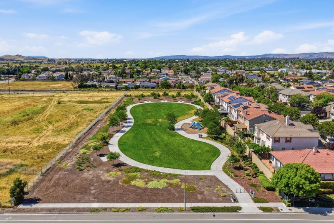
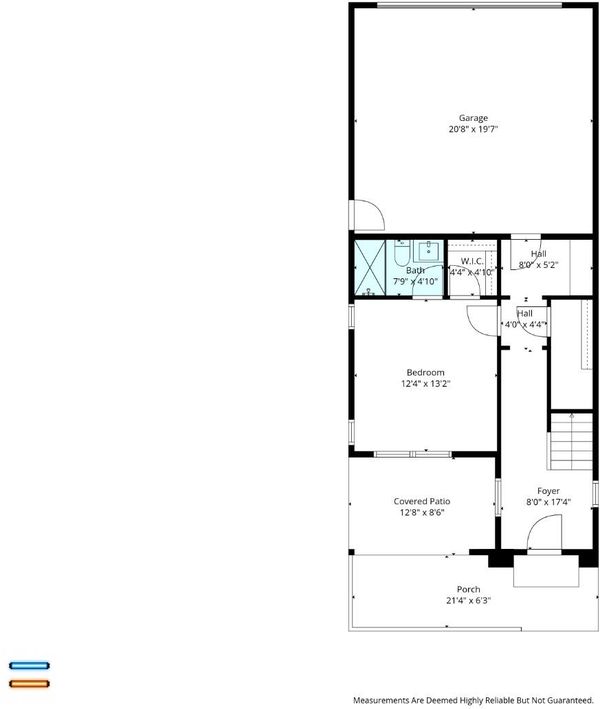
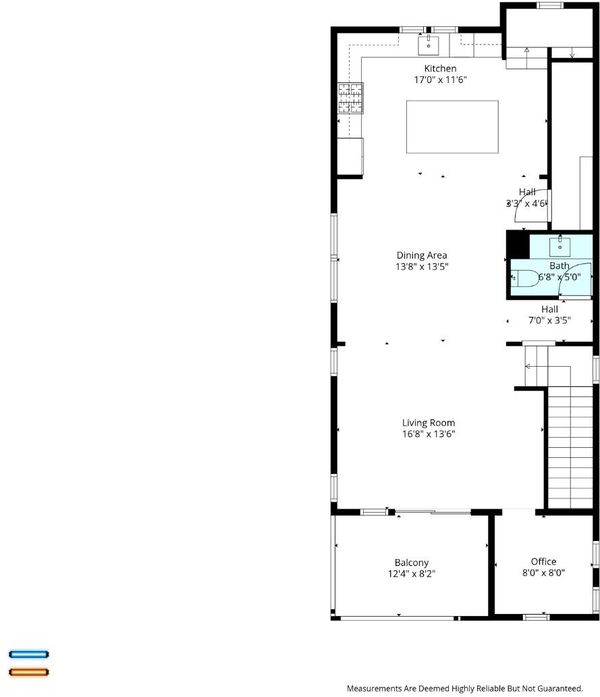
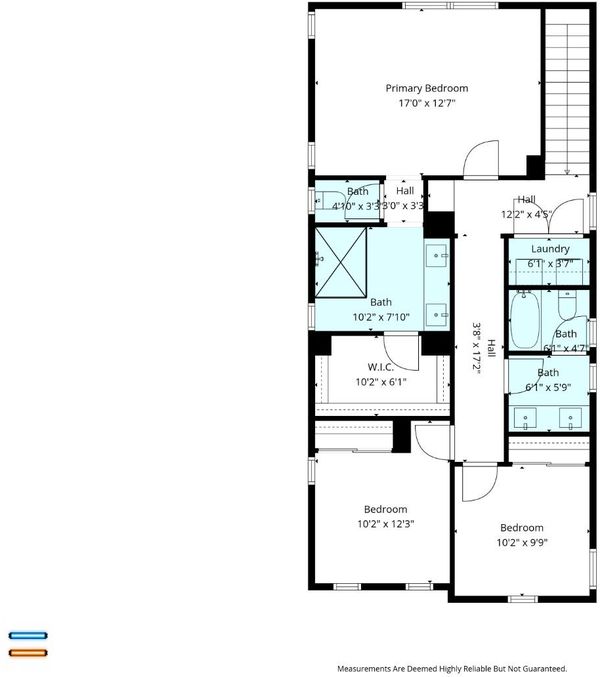
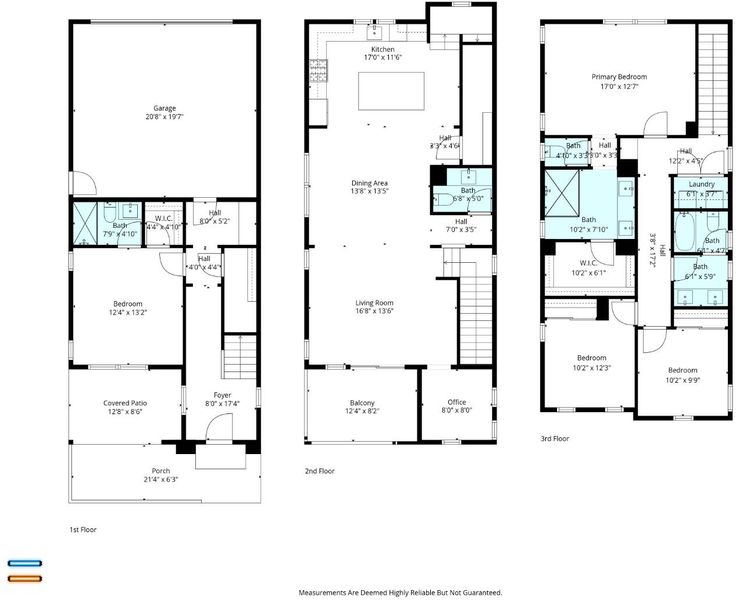
Modern Luxury and Unmatched Versatility in Glass Bay. Experience the perfect harmony of sophisticated living and everyday convenience in this stunning, tri-level residence. Designed to accommodate the dynamic needs of modern life, the homes layout prioritizes both social connection and private retreat. The ground floor features a versatile, private ensuitea true asset for todays buyeroffering the perfect setup for a secluded home office, long-term guest sanctuary, or multi-generational living. Ascend to the second floor, where the heart of the residence is an expansive, light-filled living area that flows seamlessly into a gourmet kitchen. The addition of a dedicated bonus flex room on this level provides extra utility for a creative studio, playroom, or quiet workspace. The third level serves as your private sanctuary, headlined by an oversized primary suite. Situated in a 9.7/10-rated "Silent Zone," this home offers a rare, peaceful atmosphere. With rapid access to I-880 and the Dumbarton Bridge, major tech campuses like Meta and Tesla are just a short commute away. Complete with a 2-car garage and proximity to scenic parks, this home offers a lifestyle of ease and refinement.

- Days on Market
- 4 days
- Current Status
- Active
- Original Price
- $1,399,000
- List Price
- $1,399,000
- On Market Date
- May 22, 2026
- Property Type
- Single Family Home
- Area
- 3600 - Newark
- Zip Code
- 94560
- MLS ID
- ML82048230
- APN
- 092-0259-120
- Year Built
- 2018
- Stories in Building
- 3
- Possession
- Unavailable
- Data Source
- MLSL
- Origin MLS System
- MLSListings, Inc.
August Schilling Elementary School
Public K-6 Elementary
Students: 378 Distance: 0.5mi
Lincoln Elementary School
Public K-6 Elementary
Students: 401 Distance: 1.0mi
James A. Graham Elementary School
Public K-6 Elementary
Students: 375 Distance: 1.3mi
H. A. Snow Elementary School
Public K-6 Elementary
Students: 343 Distance: 1.5mi
Newark Junior High School
Public 7-8 Middle
Students: 889 Distance: 1.7mi
St. Edward School
Private K-8 Elementary, Religious, Coed
Students: 272 Distance: 1.7mi
- Bed
- 4
- Bath
- 4 (3/1)
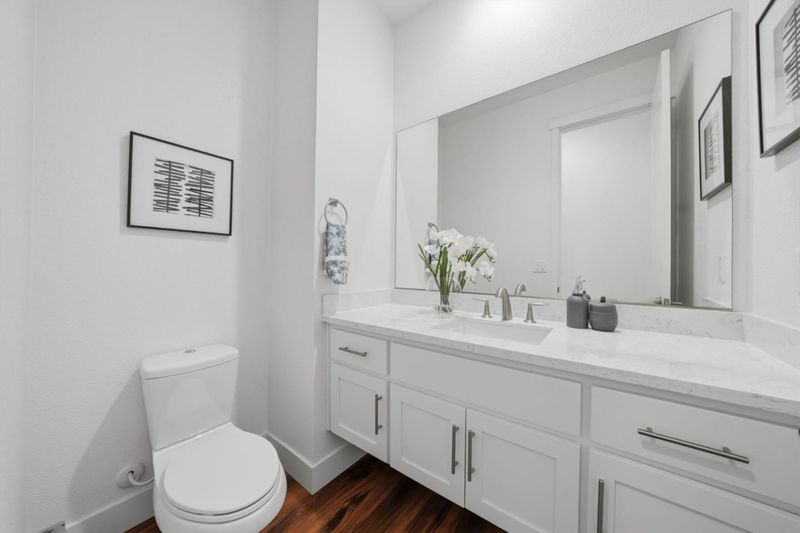
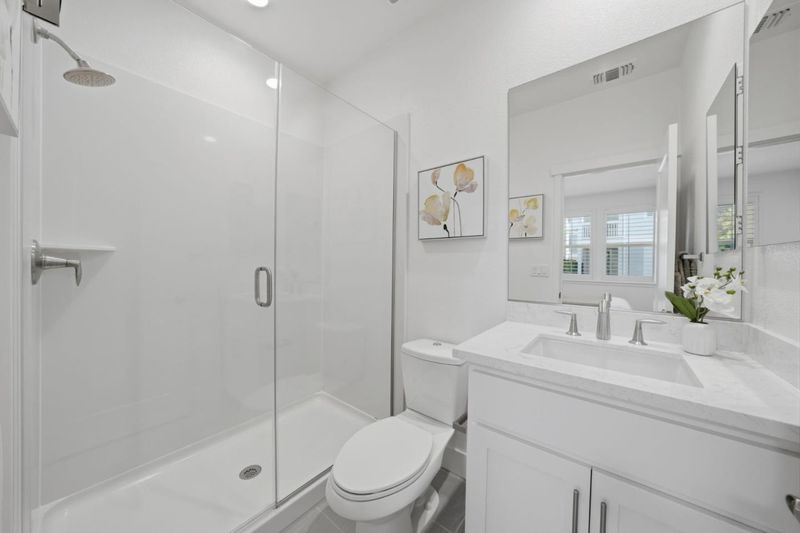
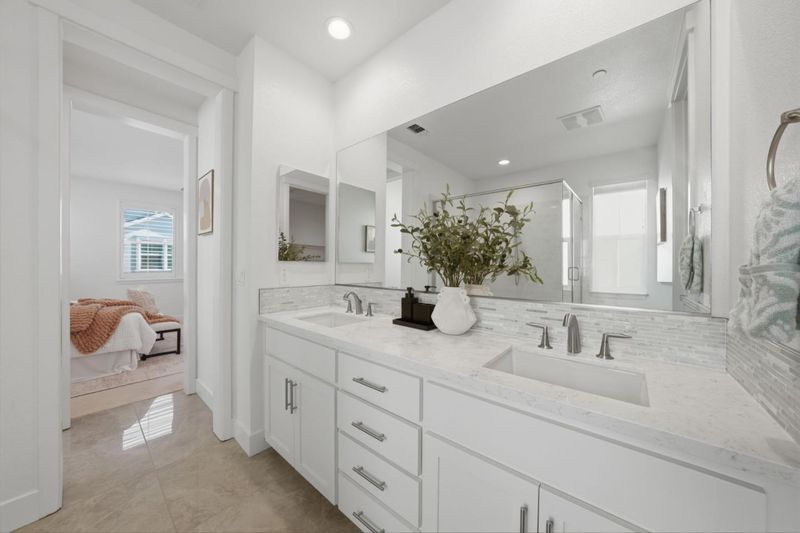
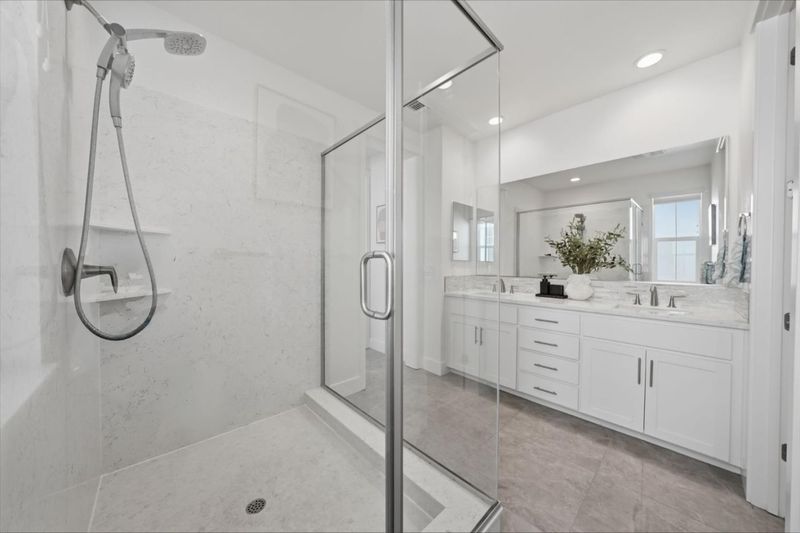
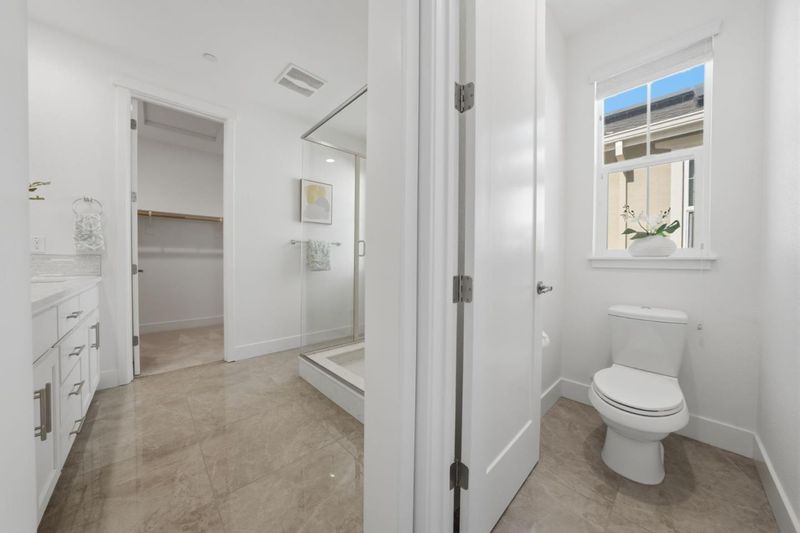
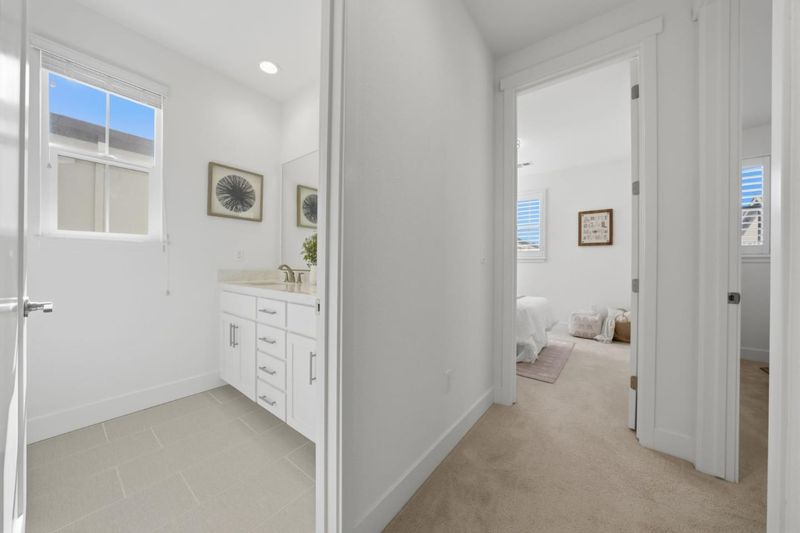
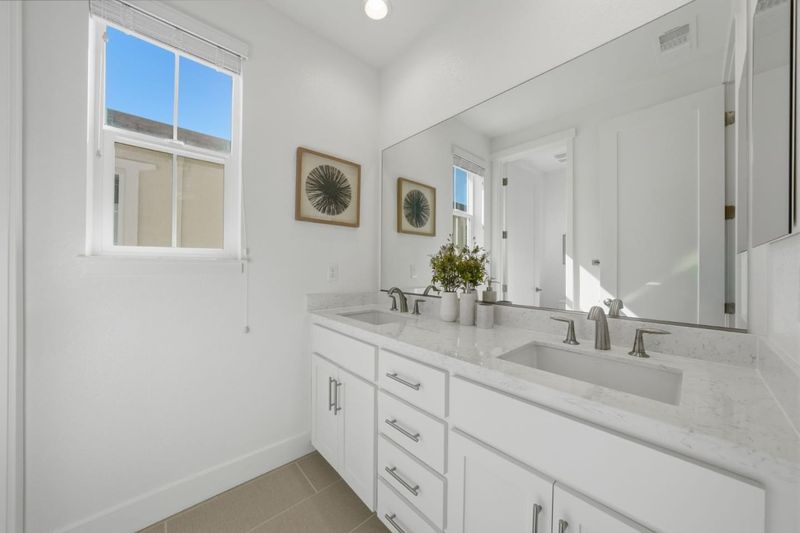
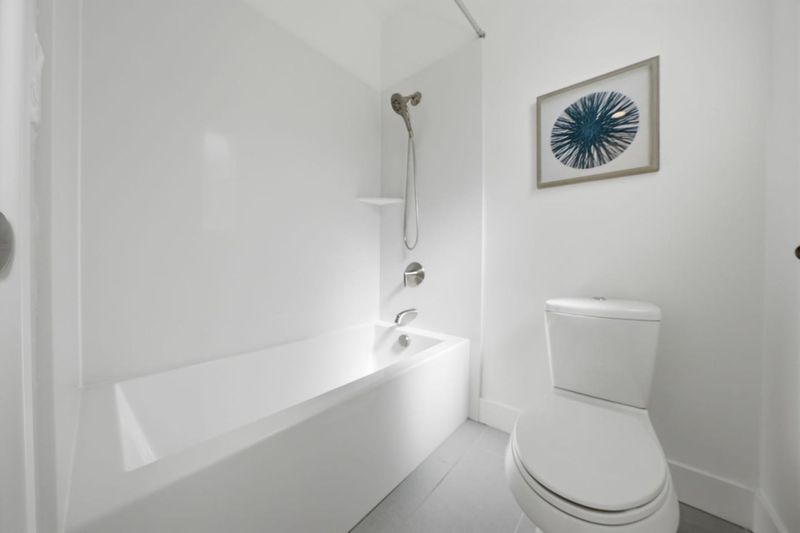
- Double Sinks, Full on Ground Floor, Primary - Stall Shower(s), Shower and Tub
- Parking
- 2
- Attached Garage, On Street
- SQ FT
- 2,364
- SQ FT Source
- Unavailable
- Lot SQ FT
- 2,085.0
- Lot Acres
- 0.047865 Acres
- Kitchen
- Cooktop - Gas, Dishwasher, Exhaust Fan, Garbage Disposal, Island, Refrigerator
- Cooling
- Central AC
- Dining Room
- Breakfast Bar, Breakfast Nook, Dining Area, Dining Area in Family Room, No Formal Dining Room
- Disclosures
- Natural Hazard Disclosure
- Family Room
- Kitchen / Family Room Combo
- Flooring
- Carpet, Other
- Foundation
- Concrete Slab
- Heating
- Central Forced Air
- Laundry
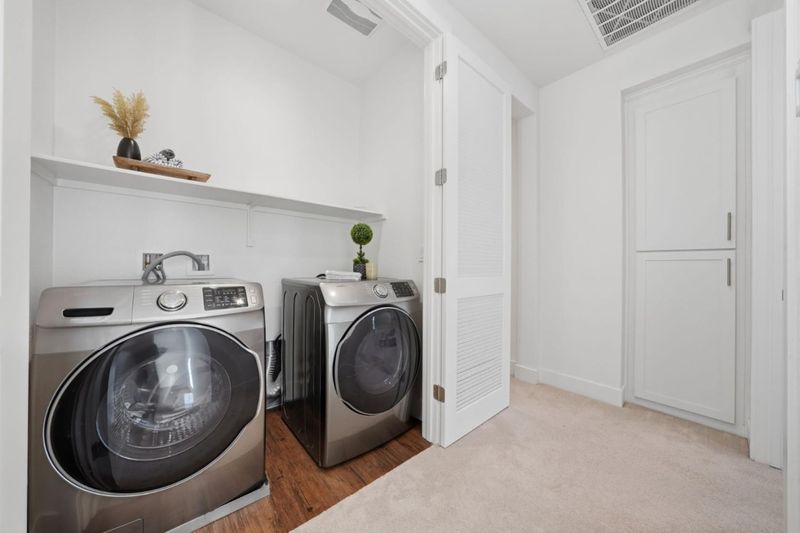
- Inside, Upper Floor, Washer / Dryer
- * Fee
- $90
- Name
- Glass Bay Homeowners Association
- *Fee includes
- Maintenance - Common Area, Management Fee, and Reserves
MLS and other Information regarding properties for sale as shown in Theo have been obtained from various sources such as sellers, public records, agents and other third parties. This information may relate to the condition of the property, permitted or unpermitted uses, zoning, square footage, lot size/acreage or other matters affecting value or desirability. Unless otherwise indicated in writing, neither brokers, agents nor Theo have verified, or will verify, such information. If any such information is important to buyer in determining whether to buy, the price to pay or intended use of the property, buyer is urged to conduct their own investigation with qualified professionals, satisfy themselves with respect to that information, and to rely solely on the results of that investigation.
School data provided by GreatSchools. School service boundaries are intended to be used as reference only. To verify enrollment eligibility for a property, contact the school directly.