

$1,649,000
2,693
SQ FT
$612
SQ/FT
500 Matisse Ct
@ First Ave/Monet Circ - Larkey Park, Walnut Creek

- 5 Bed
- 3 Bath
- 2 Park
- 2,693 sqft
- Walnut Creek
-

-
Sat Oct 17, 1:00 pm - 4:00 pm
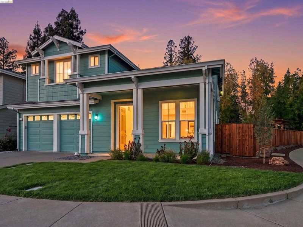
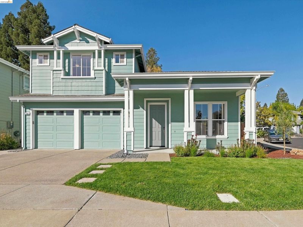
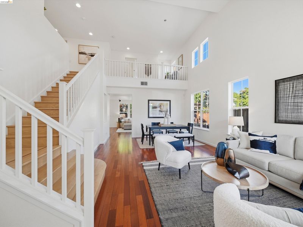
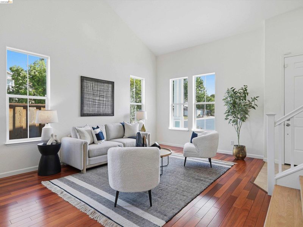
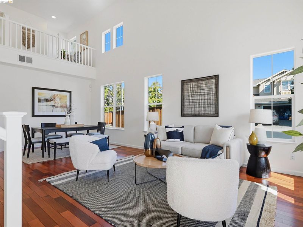
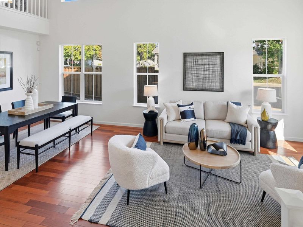
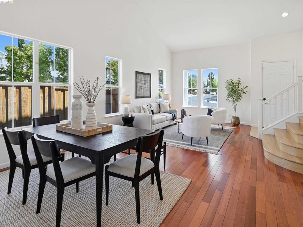
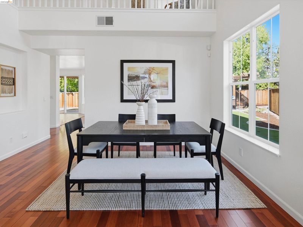
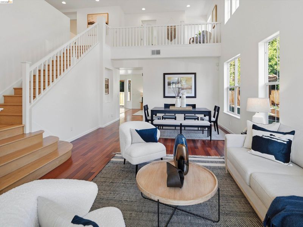
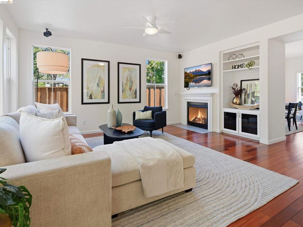
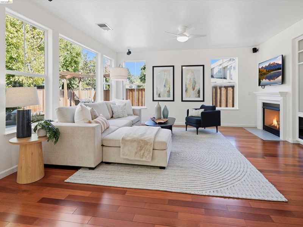
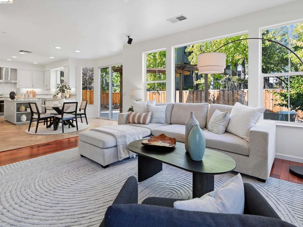
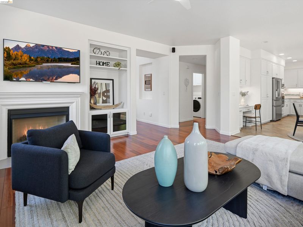
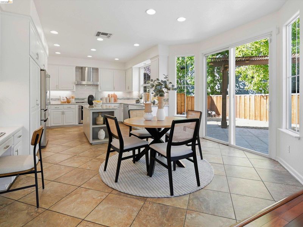
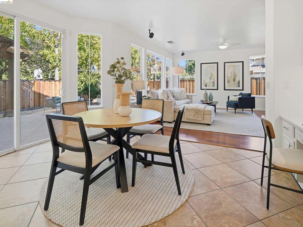
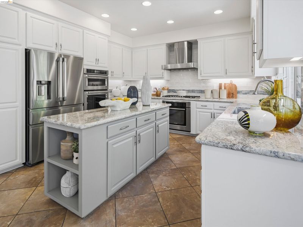
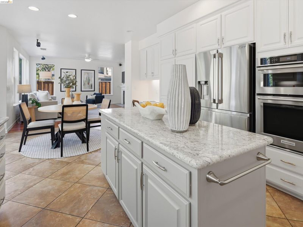
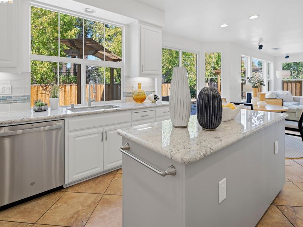
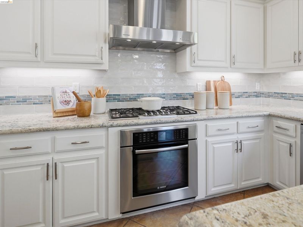
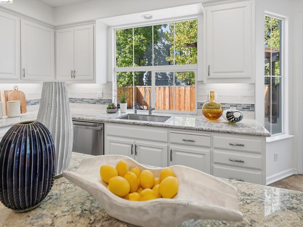
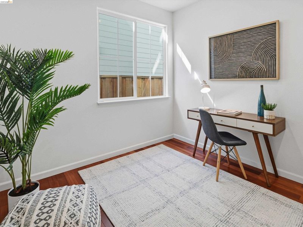
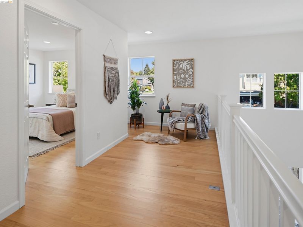
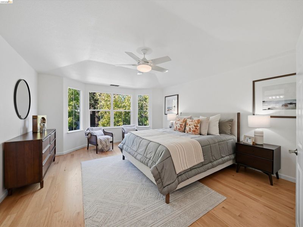
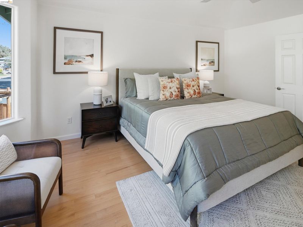
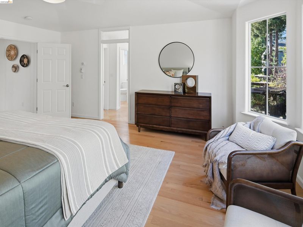
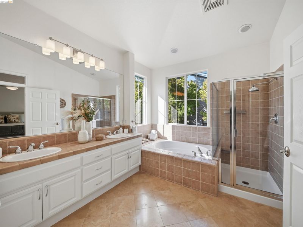
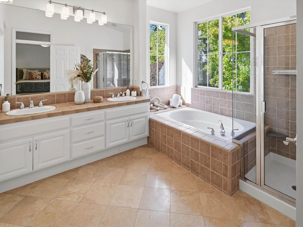
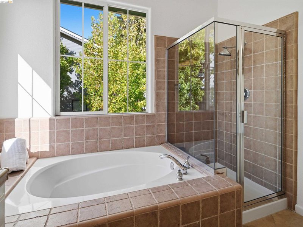
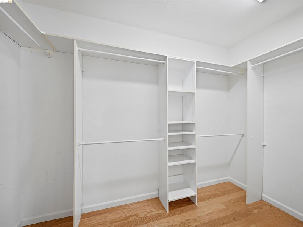
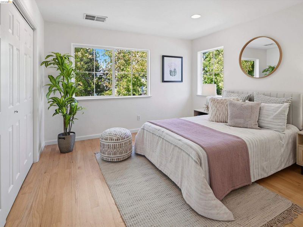
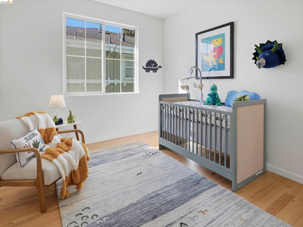
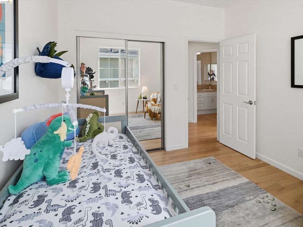
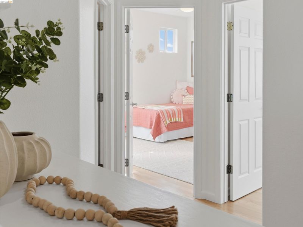
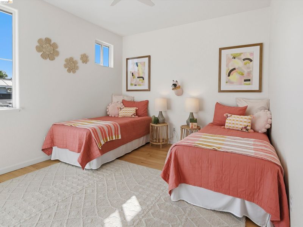
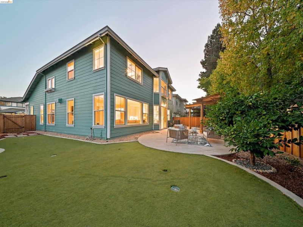
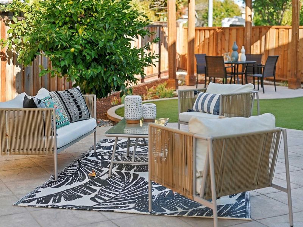
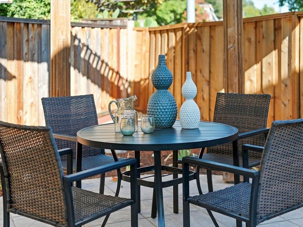
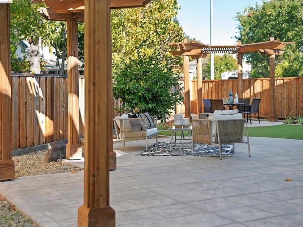
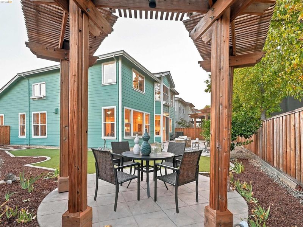
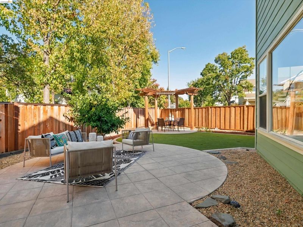
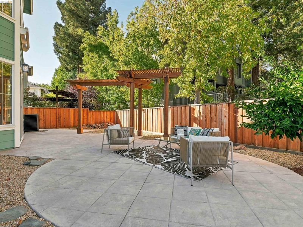
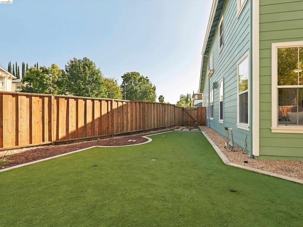
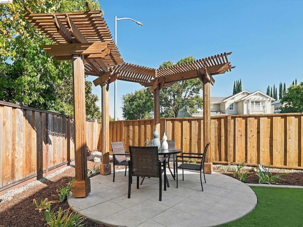
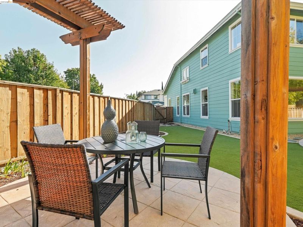
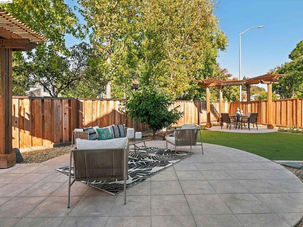
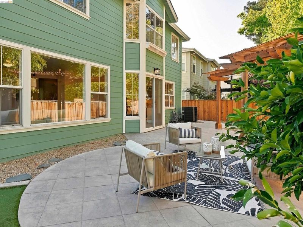
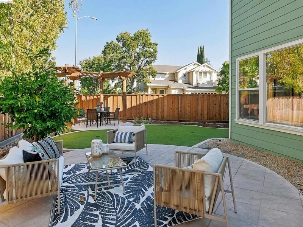
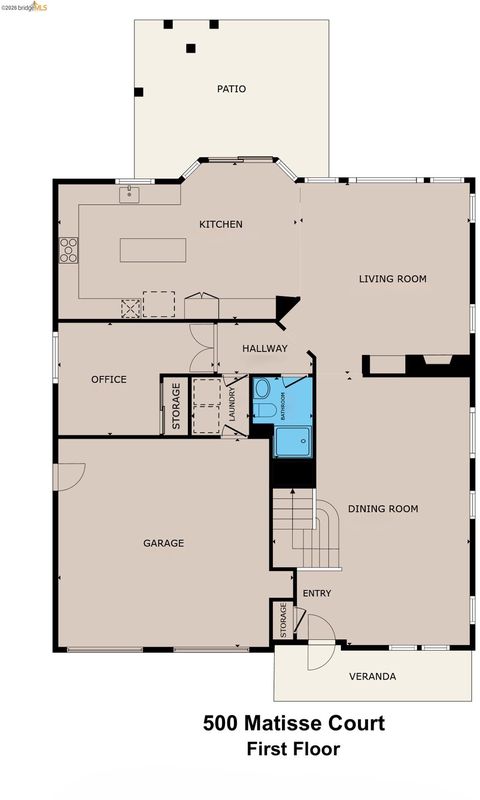
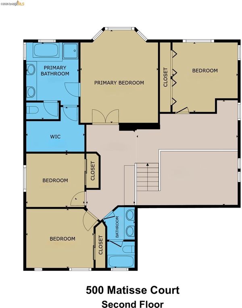
Beautifully situated on a peaceful cul-de-sac in Walnut Creek’s charming Larkey Park neighborhood, this meticulously maintained, updated 5-bedroom, 3-bath home welcomes you with soaring ceilings and abundant natural light. The dramatic two-story living and dining rooms create an airy first impression. A cozy family room with fireplace and custom built-ins opens to the remodeled kitchen with white cabinetry, stone counters, subway tile, premium appliances and a generous island. A main-level bedroom and full bath offer flexibility for guests or an office. Upstairs, the spacious primary suite features vaulted ceilings, a sitting area, walk-in closet and bath with dual sinks, soaking tub and oversized shower. Three additional bedrooms complete the upper level. Enjoy a level backyard with patio, arbor and easy-care turf, plus a two-car garage. The Contra Costa Canal Trail is a couple of blocks away, with the Iron Horse Trail approximately 0.7 miles away. Shopping, dining and BART nearby.
-
Sun Oct 18, 1:00 pm - 4:00 pm
Beautifully situated on a peaceful cul-de-sac in Walnut Creek’s charming Larkey Park neighborhood, this meticulously maintained, updated 5-bedroom, 3-bath home welcomes you with soaring ceilings and abundant natural light. The dramatic two-story living and dining rooms create an airy first impression. A cozy family room with fireplace and custom built-ins opens to the remodeled kitchen with white cabinetry, stone counters, subway tile, premium appliances and a generous island. A main-level bedroom and full bath offer flexibility for guests or an office. Upstairs, the spacious primary suite features vaulted ceilings, a sitting area, walk-in closet and bath with dual sinks, soaking tub and oversized shower. Three additional bedrooms complete the upper level. Enjoy a level backyard with patio, arbor and easy-care turf, plus a two-car garage. The Contra Costa Canal Trail is a couple of blocks away, with the Iron Horse Trail approximately 0.7 miles away. Shopping, dining and BART nearby.
-
Tue Oct 20, 10:00 am - 1:00 pm
Beautifully situated on a peaceful cul-de-sac in Walnut Creek’s charming Larkey Park neighborhood, this meticulously maintained, updated 5-bedroom, 3-bath home welcomes you with soaring ceilings and abundant natural light. The dramatic two-story living and dining rooms create an airy first impression. A cozy family room with fireplace and custom built-ins opens to the remodeled kitchen with white cabinetry, stone counters, subway tile, premium appliances and a generous island. A main-level bedroom and full bath offer flexibility for guests or an office. Upstairs, the spacious primary suite features vaulted ceilings, a sitting area, walk-in closet and bath with dual sinks, soaking tub and oversized shower. Three additional bedrooms complete the upper level. Enjoy a level backyard with patio, arbor and easy-care turf, plus a two-car garage. The Contra Costa Canal Trail is a couple of blocks away, with the Iron Horse Trail approximately 0.7 miles away. Shopping, dining and BART nearby.
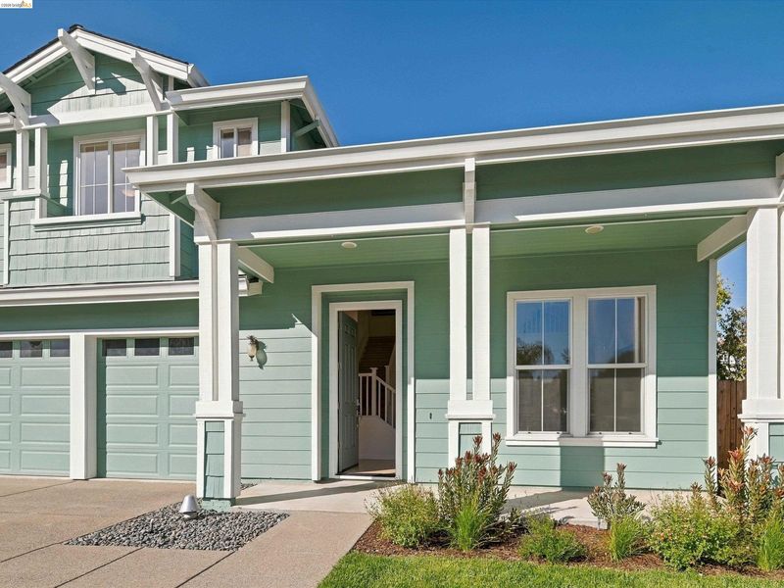
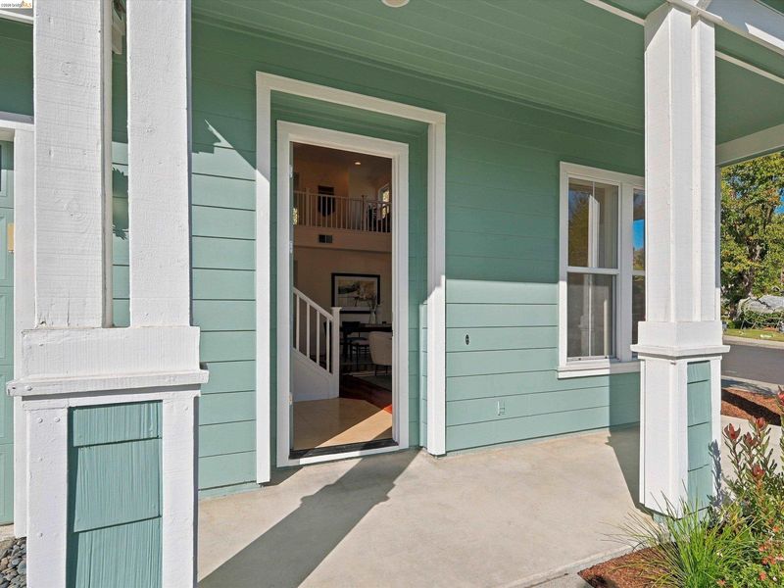
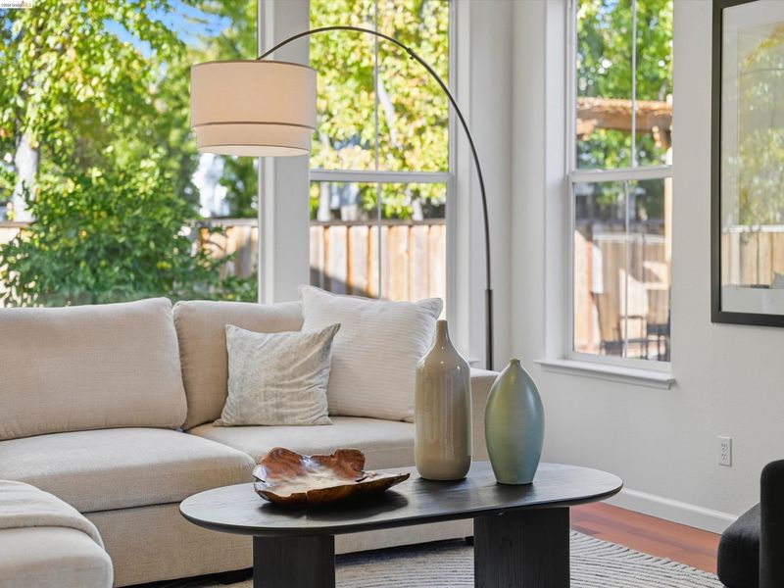
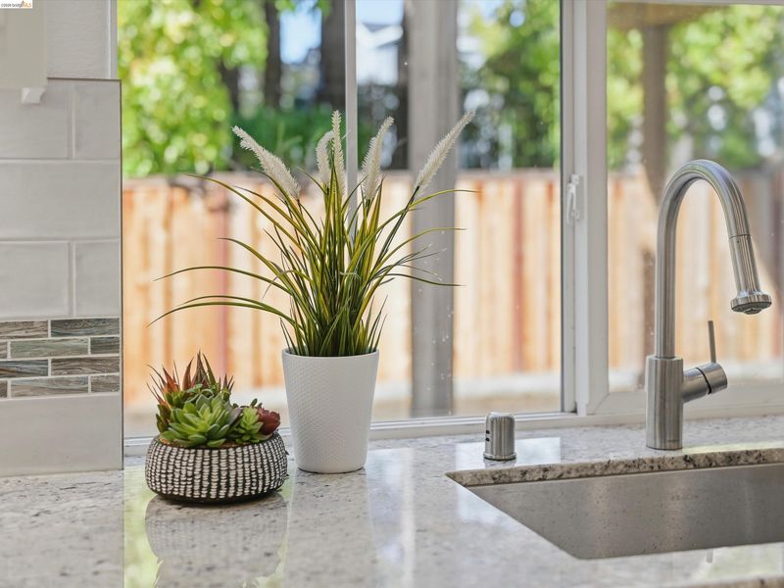
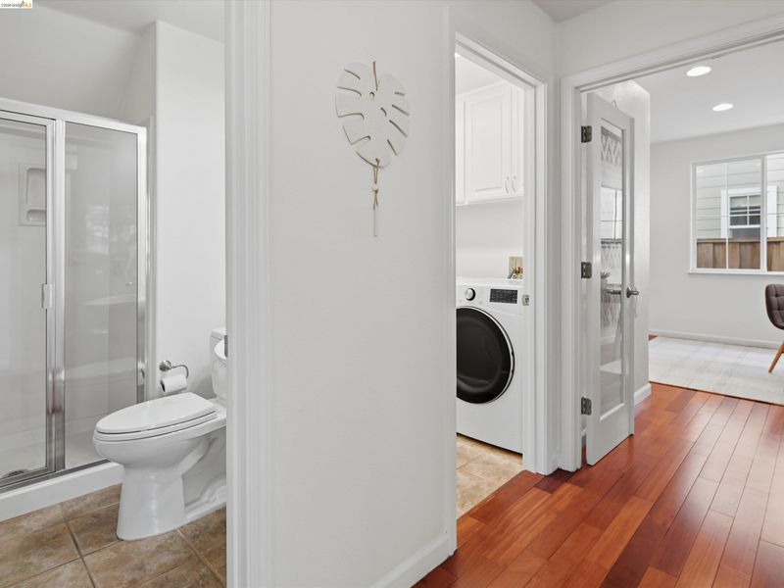
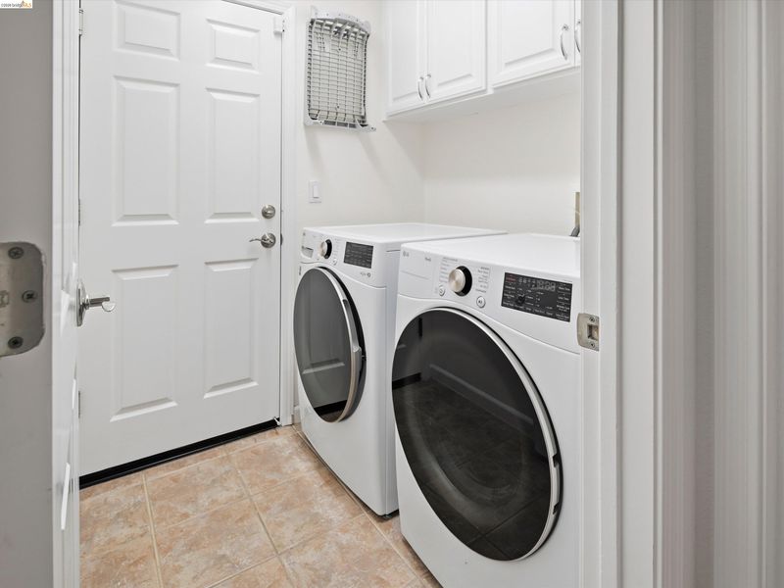
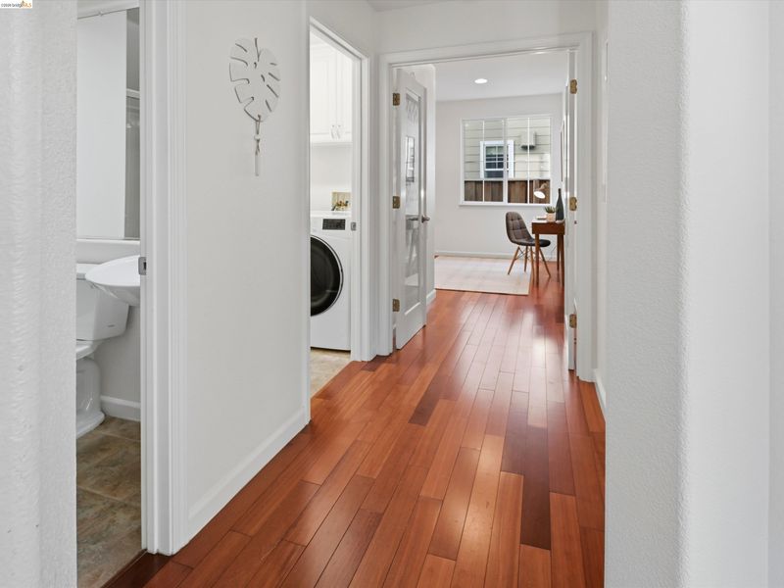
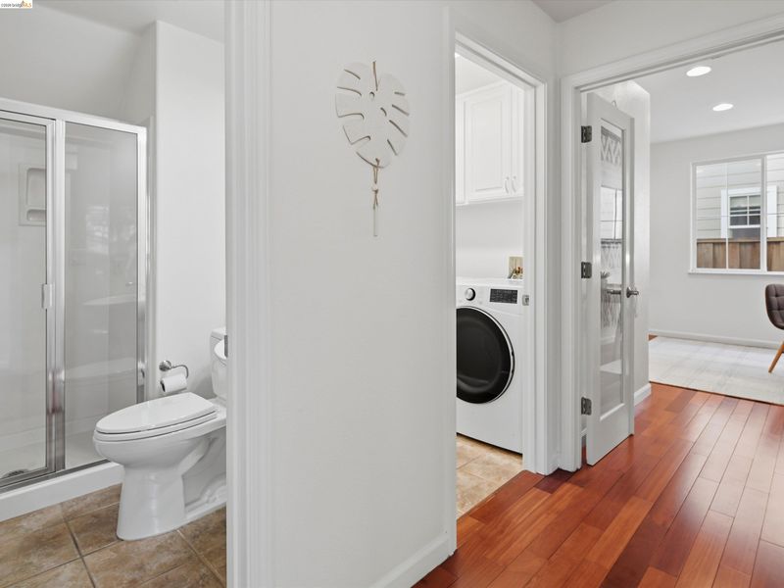
Beautifully situated on a peaceful cul-de-sac in Walnut Creek’s charming Larkey Park neighborhood, this meticulously maintained and thoughtfully updated home offers an exceptional blend of timeless elegance, modern comfort and everyday convenience. Soaring ceilings, abundant natural light and beautifully designed living spaces create an inviting atmosphere from the moment you enter. The dramatic two-story living room and adjoining dining room are ideal for gatherings. A comfortable family room with a fireplace and custom built-ins opens to the remodeled chef’s kitchen, showcasing classic white cabinetry, stone countertops, custom subway tile, high-end appliances and a generous center island perfect for gathering with family and friends. A main-level bedroom and full bath offer flexibility for guests or a home office. Upstairs, the expansive primary retreat features vaulted ceilings, a sitting area, walk-in closet and luxurious bath with dual sinks, soaking tub and oversized shower. Three additional spacious bedrooms and a full bath complete the upper level. The level backyard is designed for entertaining and play, featuring a large patio, charming arbor and easy-care turf. A laundry room, two-car garage and ample driveway parking add convenience. Built in 2000 with numerous interior and system upgrades, this five-bedroom, three-bath home is just a couple of blocks from the Contra Costa Canal Regional Trail and approximately 0.7 miles from the Iron Horse Regional Trail. Parks, shopping, dining, Pleasant Hill BART and vibrant downtown Walnut Creek are conveniently close.

- Current Status
- New
- Original Price
- $1,649,000
- List Price
- $1,649,000
- On Market Date
- Oct 14, 2026
- Property Type
- Detached
- D/N/S
- Larkey Park
- Zip Code
- 94597
- MLS ID
- 41151220
- APN
- 1710500701
- Year Built
- 2000
- Stories in Building
- 2
- Possession
- Close Of Escrow
- Data Source
- MAXEBRDI
- Origin MLS System
- Bridge AOR
Palmer School For Boys And Girls
Private K-8 Elementary, Coed
Students: 386 Distance: 0.5mi
Contra Costa Christian Schools
Private PK-12 Combined Elementary And Secondary, Religious, Coed
Students: 300 Distance: 0.6mi
Spectrum Center-Pleasant Hill Satellite Camp
Private 6-8 Coed
Students: NA Distance: 0.6mi
Fusion Academy Walnut Creek
Private 6-12
Students: 55 Distance: 0.7mi
Stars School
Private n/a Special Education, Combined Elementary And Secondary, Coed
Students: NA Distance: 0.7mi
Contra Costa County Rop School
Public 9-12
Students: NA Distance: 0.7mi
- Bed
- 5
- Bath
- 3
- Parking
- 2
- Attached, Garage, Parking Spaces, Garage Door Opener
- SQ FT
- 2,693
- SQ FT Source
- Public Records
- Lot SQ FT
- 5,719.0
- Lot Acres
- 0.13 Acres
- Pool Info
- None
- Kitchen
- Dishwasher, Gas Range, Microwave, Oven, Range, Refrigerator, Dryer, Washer, Gas Water Heater, Counter - Solid Surface, Stone Counters, Eat-in Kitchen, Disposal, Gas Range/Cooktop, Kitchen Island, Oven Built-in, Range/Oven Built-in, Updated Kitchen
- Cooling
- Ceiling Fan(s), Central Air
- Disclosures
- Nat Hazard Disclosure, Other - Call/See Agent, Shopping Cntr Nearby, Restaurant Nearby, Disclosure Package Avail, Disclosure Statement
- Entry Level
- Exterior Details
- Back Yard, Front Yard, Garden/Play, Side Yard, Sprinklers Automatic, Sprinklers Front, Landscape Back, Landscape Front, Low Maintenance, Yard Space
- Flooring
- Hardwood, Tile, Engineered Wood
- Foundation
- Fire Place
- Family Room
- Heating
- Zoned, Natural Gas
- Laundry
- Dryer, Laundry Room, Washer, Cabinets
- Upper Level
- 4 Bedrooms, 2 Baths, Primary Bedrm Suite - 1, Loft
- Main Level
- 1 Bedroom, 1 Bath, Laundry Facility, Main Entry
- Possession
- Close Of Escrow
- Architectural Style
- Contemporary
- Non-Master Bathroom Includes
- Shower Over Tub, Split Bath, Tile, Tub, Updated Baths, Double Vanity, Window
- Construction Status
- Existing
- Additional Miscellaneous Features
- Back Yard, Front Yard, Garden/Play, Side Yard, Sprinklers Automatic, Sprinklers Front, Landscape Back, Landscape Front, Low Maintenance, Yard Space
- Location
- Level
- Roof
- Composition Shingles
- Water and Sewer
- Public
- Fee
- Unavailable
MLS and other Information regarding properties for sale as shown in Theo have been obtained from various sources such as sellers, public records, agents and other third parties. This information may relate to the condition of the property, permitted or unpermitted uses, zoning, square footage, lot size/acreage or other matters affecting value or desirability. Unless otherwise indicated in writing, neither brokers, agents nor Theo have verified, or will verify, such information. If any such information is important to buyer in determining whether to buy, the price to pay or intended use of the property, buyer is urged to conduct their own investigation with qualified professionals, satisfy themselves with respect to that information, and to rely solely on the results of that investigation.
School data provided by GreatSchools. School service boundaries are intended to be used as reference only. To verify enrollment eligibility for a property, contact the school directly.