

$725,000
1,288
SQ FT
$563
SQ/FT
196 Doris Dr
@ Contra Costa Blv - Gregory Gardens, Pleasant Hill

- 3 Bed
- 1 Bath
- 2 Park
- 1,288 sqft
- Pleasant Hill
-

-
Sat Jul 18, 1:00 pm - 3:00 pm
Opportunity awaits! Come bring your clients!
-
Sun Jul 19, 1:00 pm - 3:00 pm
Opportunity awaits! Come bring your clients!
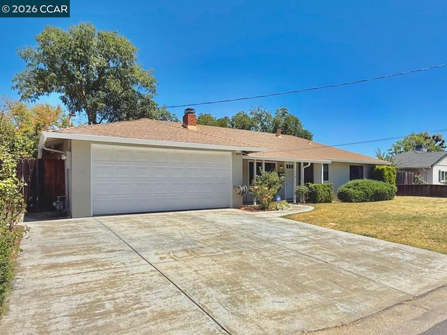
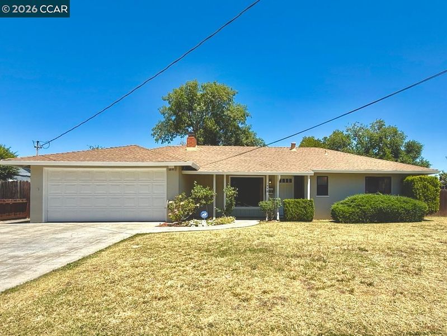
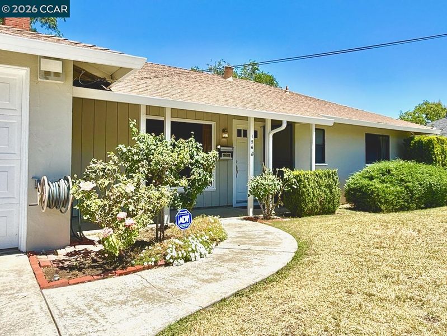
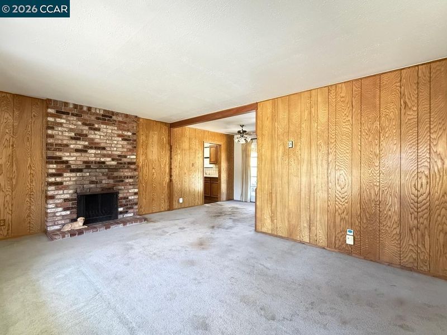
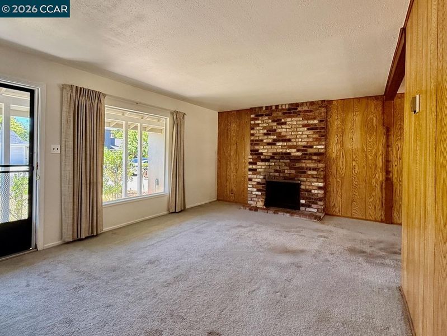
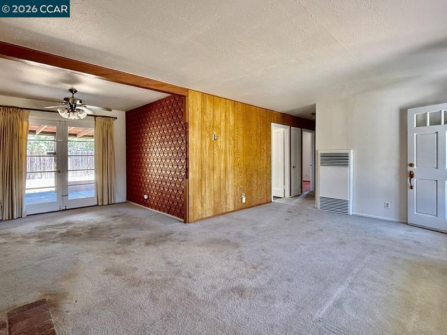
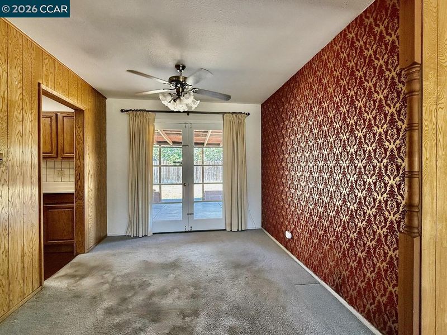
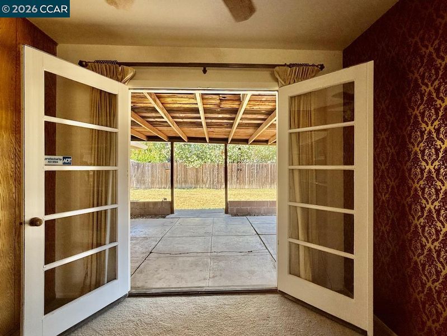
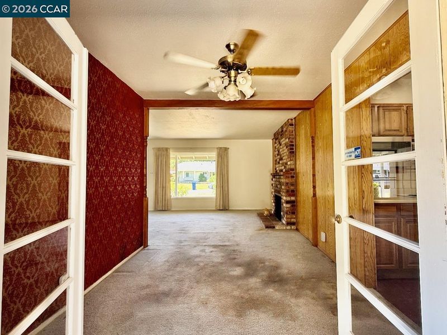
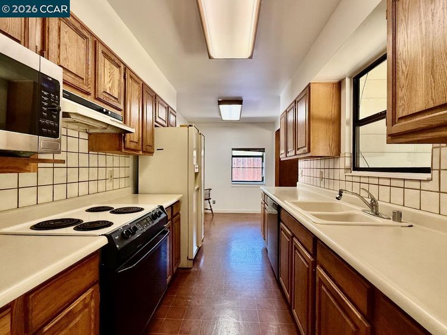
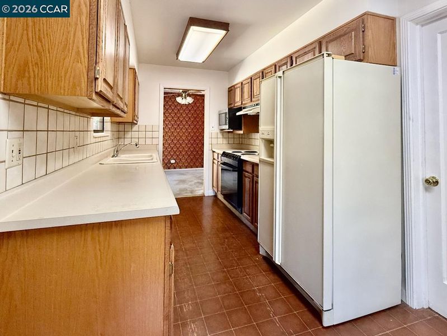
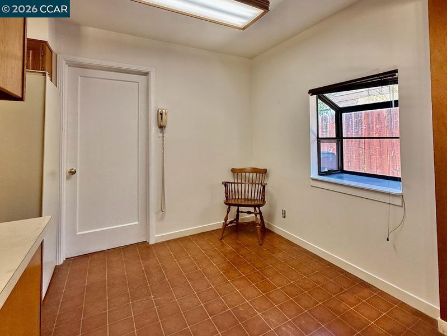
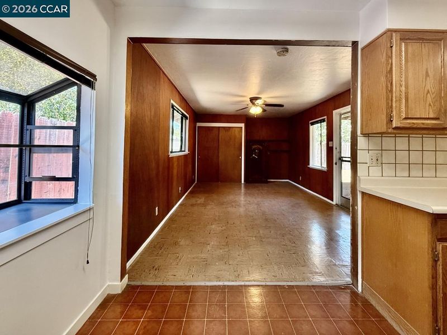
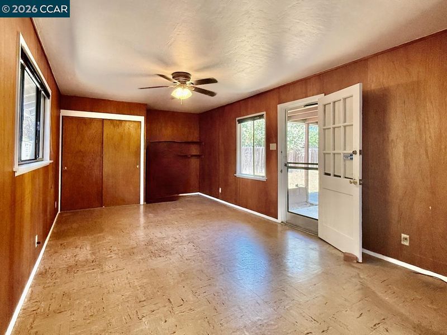
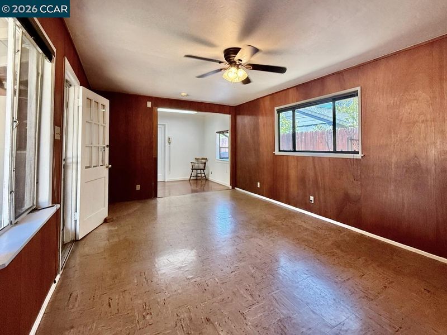
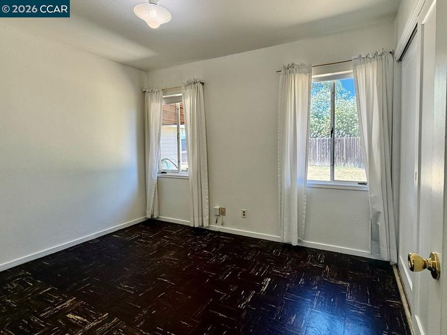
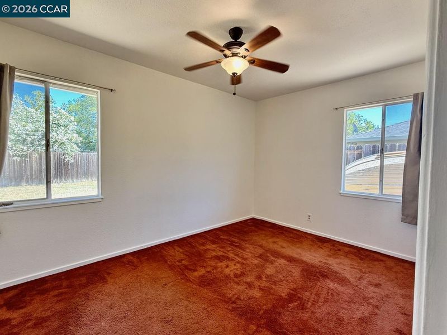
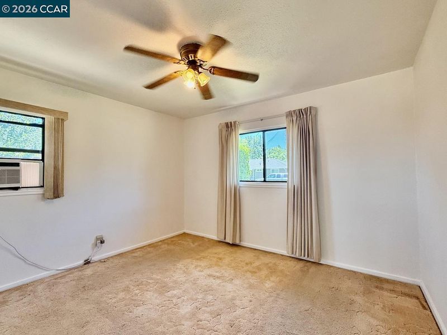
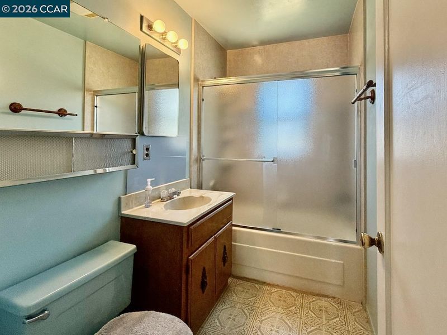
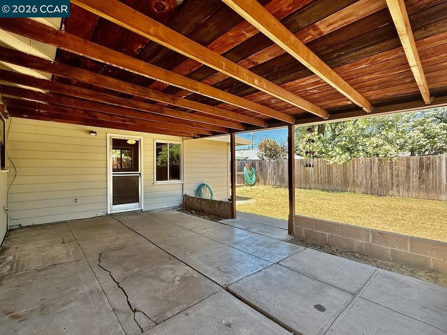
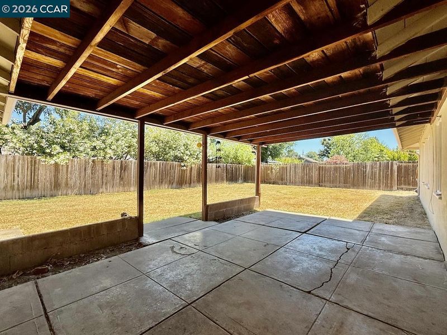
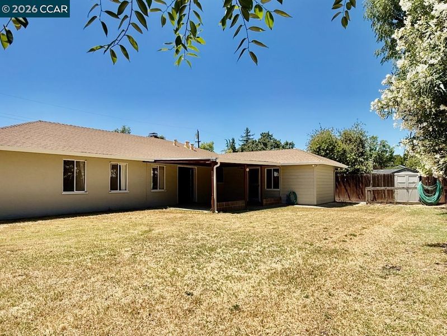
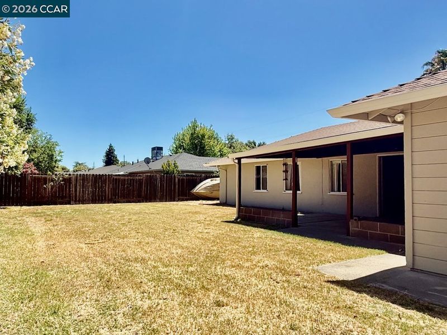
OPEN HOUSE Saturday & Sunday 7/18 & 7/19 1-3 Opportunity awaits in this charming Gregory Gardens home, ready for its next chapter! Situated on a generous lot in one of Pleasant Hill's desirable, established neighborhoods, this 3-bedroom, 1-bath home offers great bones and endless potential for buyers looking to make it their own.The functional floor plan includes a bonus room, ideal for a family room, home office, playroom, or flex space. While much of the home retains its original character, the kitchen features oak cabinetry installed years ago, and the plumbing has been updated with PEX piping. The home is ready for your personal updates and improvements, offering the perfect opportunity to select your own flooring, finishes, and design touches. Enjoy spacious front and back yards with room for gardening, entertaining, and potential for an ADU or other expansion. (buyer to verify with the City of Pleasant Hill). A wide side yard offers possible boat or RV parking (buyer to verify). Ideally located near the Gregory Gardens community pool, parks, shopping, restaurants and convenient commuter routes including BART. Nearby highly rated schools make this property even more desirable. Being sold in its present "as-is" condition, this is an exceptional opportunity for first-time buyers, investors, or anyone looking to restore and personalize a well-loved Pleasant Hill home.

- Current Status
- New
- Original Price
- $725,000
- List Price
- $725,000
- On Market Date
- Jul 16, 2026
- Property Type
- Detached
- D/N/S
- Gregory Gardens
- Zip Code
- 94523
- MLS ID
- 41141805
- APN
- 1500330194
- Year Built
- 1950
- Stories in Building
- 1
- Possession
- Close Of Escrow
- Data Source
- MAXEBRDI
- Origin MLS System
- CONTRA COSTA
Gregory Gardens Elementary School
Public K-5 Elementary
Students: 415 Distance: 0.5mi
Strandwood Elementary School
Public K-5 Elementary
Students: 622 Distance: 0.6mi
Families First-Rose Manning Youth
Private K-12 Boarding, Nonprofit
Students: NA Distance: 0.6mi
Spectrum Center-Sequoia Campus
Private 6-8 Coed
Students: NA Distance: 0.7mi
Sequoia Elementary School
Public K-5 Elementary
Students: 571 Distance: 0.7mi
Sequoia Middle School
Public 6-8 Middle
Students: 931 Distance: 0.7mi
- Bed
- 3
- Bath
- 1
- Parking
- 2
- Attached
- SQ FT
- 1,288
- SQ FT Source
- Assessor Auto-Fill
- Lot SQ FT
- 6,600.0
- Lot Acres
- 0.15 Acres
- Pool Info
- None, Community
- Kitchen
- Dishwasher, Microwave, Refrigerator, Dryer, Washer, Gas Water Heater, Breakfast Nook, Disposal
- Cooling
- No Air Conditioning
- Disclosures
- Home Warranty Plan, Nat Hazard Disclosure
- Entry Level
- Exterior Details
- Back Yard, Front Yard, Side Yard
- Flooring
- Linoleum, Carpet
- Foundation
- Fire Place
- Living Room
- Heating
- Wall Furnace
- Laundry
- Dryer, In Garage, Washer
- Main Level
- 3 Bedrooms, 1 Bath, No Steps to Entry
- Possession
- Close Of Escrow
- Architectural Style
- Ranch
- Construction Status
- Existing
- Additional Miscellaneous Features
- Back Yard, Front Yard, Side Yard
- Location
- Level, Rectangular Lot, Back Yard, Front Yard
- Roof
- Composition Shingles
- Water and Sewer
- Public
- Fee
- Unavailable
MLS and other Information regarding properties for sale as shown in Theo have been obtained from various sources such as sellers, public records, agents and other third parties. This information may relate to the condition of the property, permitted or unpermitted uses, zoning, square footage, lot size/acreage or other matters affecting value or desirability. Unless otherwise indicated in writing, neither brokers, agents nor Theo have verified, or will verify, such information. If any such information is important to buyer in determining whether to buy, the price to pay or intended use of the property, buyer is urged to conduct their own investigation with qualified professionals, satisfy themselves with respect to that information, and to rely solely on the results of that investigation.
School data provided by GreatSchools. School service boundaries are intended to be used as reference only. To verify enrollment eligibility for a property, contact the school directly.