

$1,200,000
2,232
SQ FT
$538
SQ/FT
7240 Covey Road
@ Covey Exn - Russian River, Forestville

- 3 Bed
- 2 Bath
- 6 Park
- 2,232 sqft
- Forestville
-

-
Sat Oct 17, 11:00 am - 2:00 pm
-
Sun Oct 18, 1:00 pm - 3:00 pm
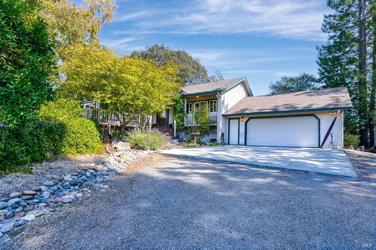
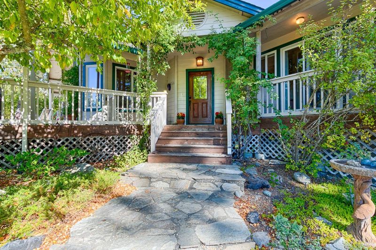
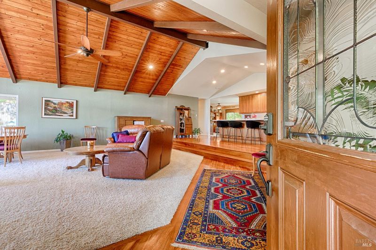
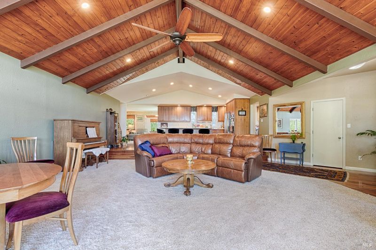
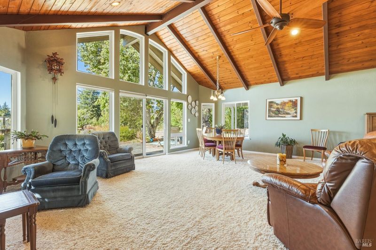
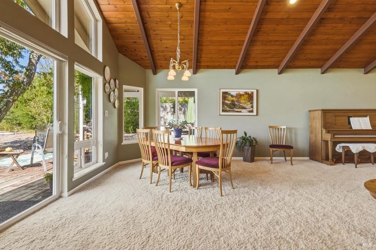
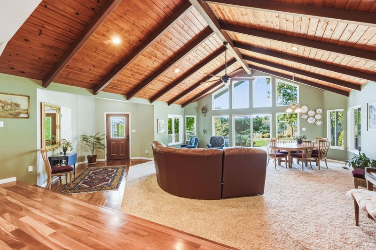
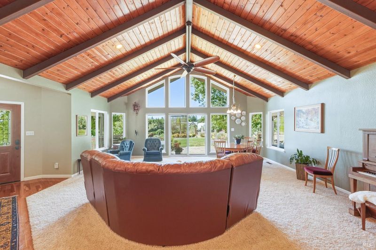
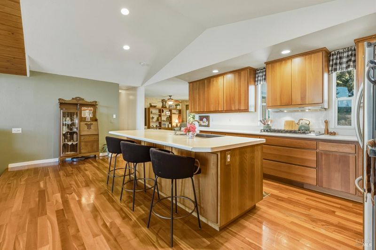
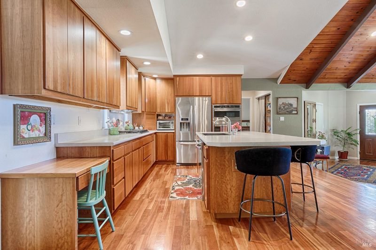
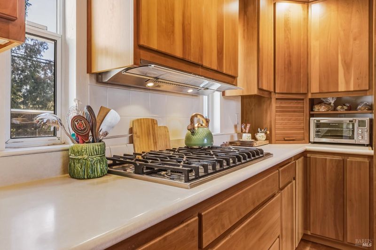
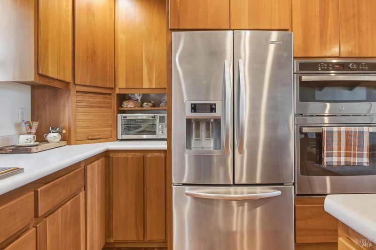
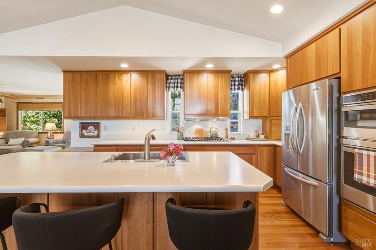
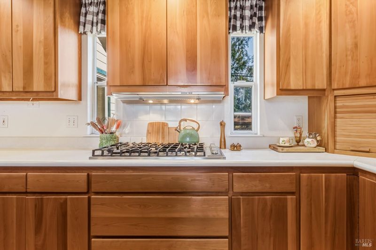
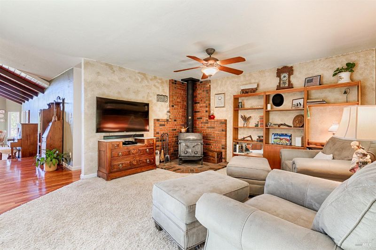
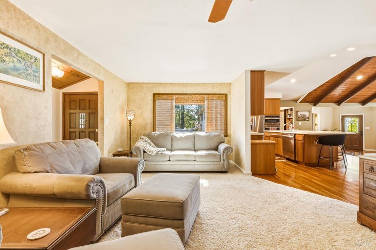
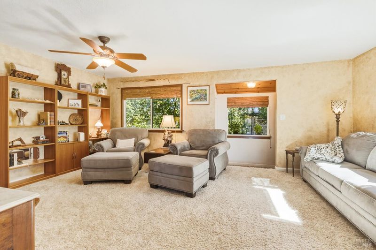
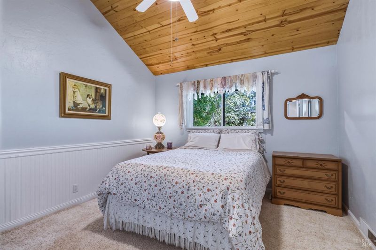
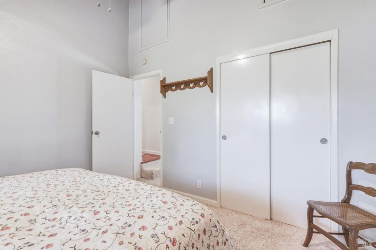
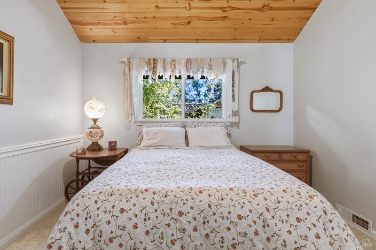
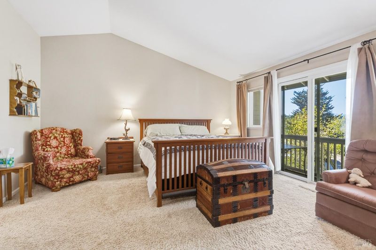
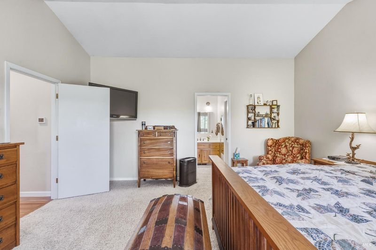
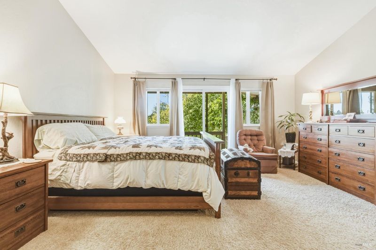
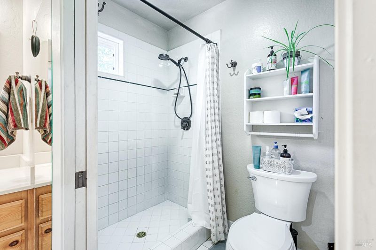
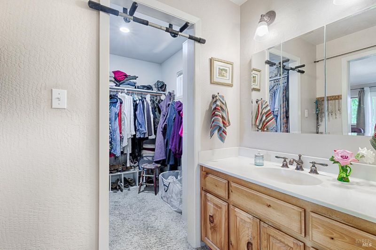
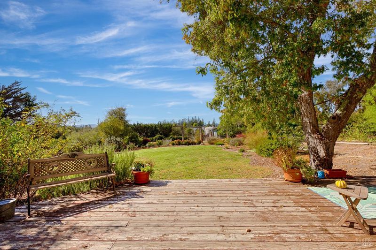
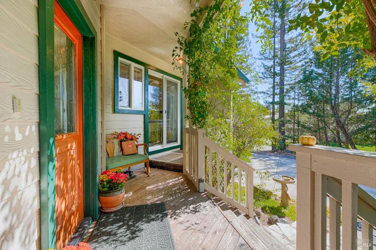
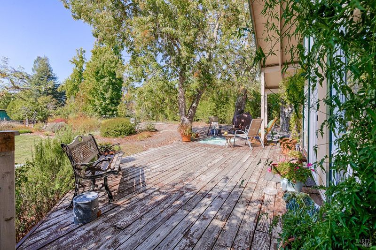
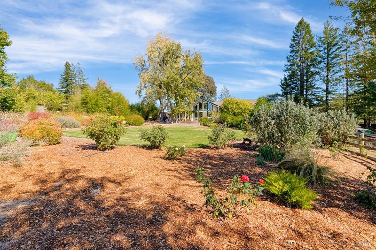
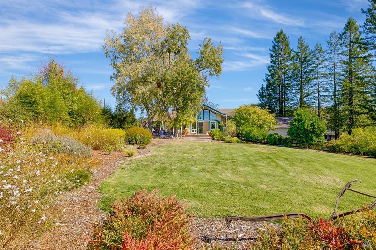
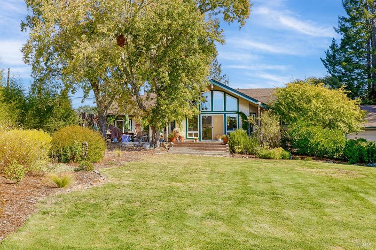
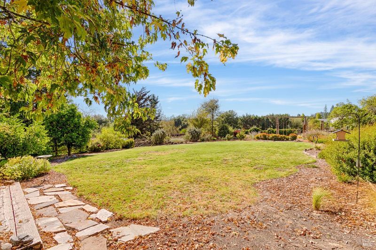
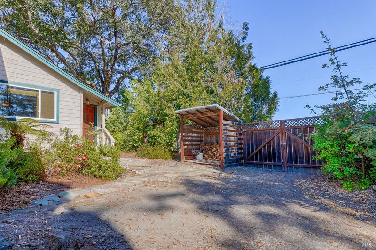
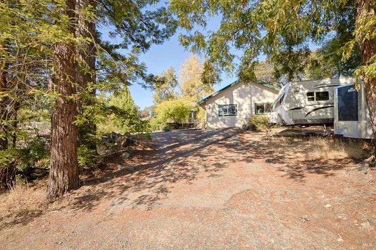
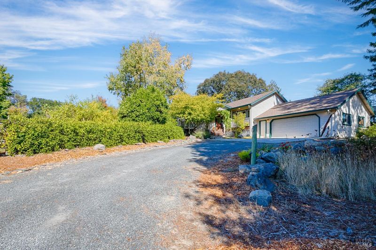
Tucked down a private lane, 7240 Covey Road offers the perfect blend of privacy, space, and country charm. Situated on 1.33 beautiful, flat acres, this well-maintained 3-bedroom, 2-bath home reflects true pride of ownership throughout. Warm cherry wood finishes add richness and character throughout the home, creating an inviting atmosphere that feels both comfortable and timeless. Outside, the level acreage is dotted with mature fruit trees and offers plenty of room to enjoy the outdoors, garden, entertain, or simply take in the peaceful surroundings. Equestrian and hobby enthusiasts will appreciate the two-stall barn and usable acreage, while the convenience of public water makes country living that much easier. As the day winds down, relax and enjoy beautiful sunset views from your own private retreat. Private, peaceful, and lovingly cared for, 7240 Covey Road is a special property offering the space and tranquility of country living while still feeling like home.

- Days on Market
- 1 day
- Current Status
- Active
- Original Price
- List Price
- $1,200,000
- On Market Date
- Oct 15, 2026
- Property Type
- Single Family Residence
- Area
- Russian River
- Zip Code
- 95436
- MLS ID
- 326083237
- APN
- 083152022000
- Year Built
- 1997
- Stories in Building
- 1
- Possession
- Close Of Escrow
- Data Source
- BAREIS
- Origin MLS System
El Molino High School
Public 9-12 Secondary
Students: 569 Distance: 0.2mi
American Christian Academy
Private 1-12 Combined Elementary And Secondary, Religious, Nonprofit
Students: 100 Distance: 0.5mi
West County Charter Middle
Charter 7-8
Students: 86 Distance: 0.8mi
Forestville Academy
Charter 2-6 Elementary
Students: 179 Distance: 0.9mi
Forestville Elementary School
Public K-1 Elementary
Students: 57 Distance: 0.9mi
Nonesuch School
Private 6-12 Nonprofit
Students: 22 Distance: 3.4mi
- Bed
- 3
- Bath
- 2
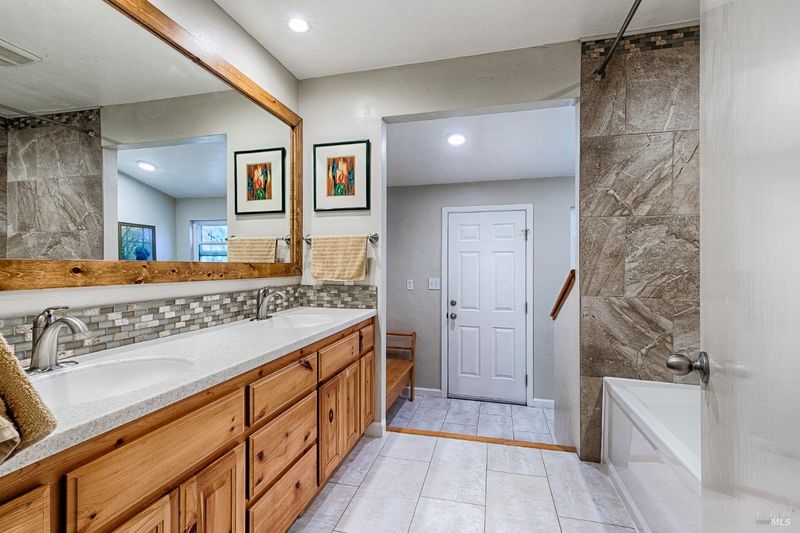
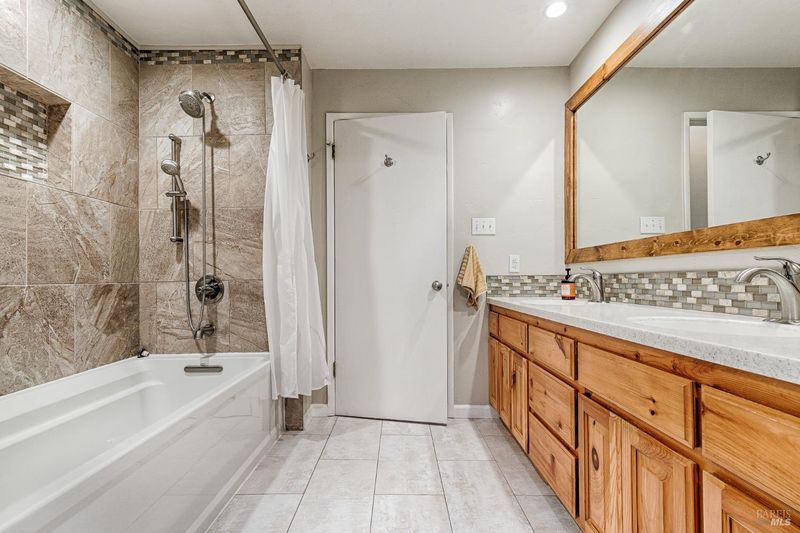
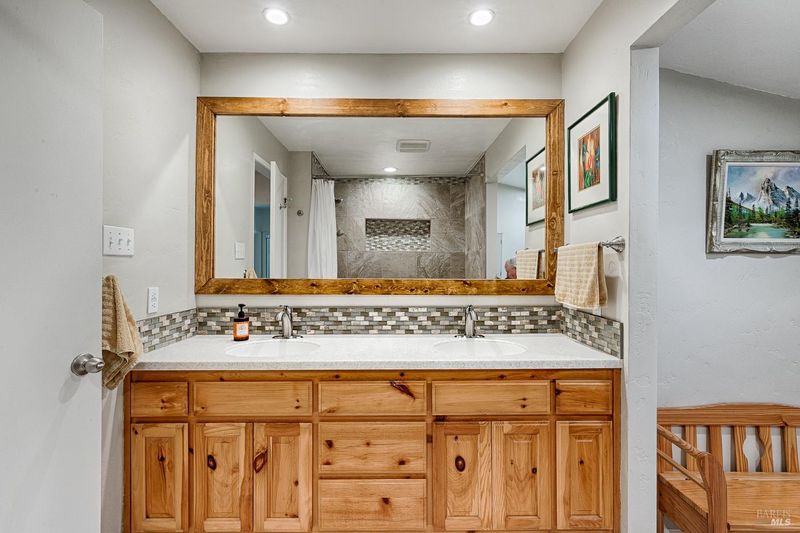
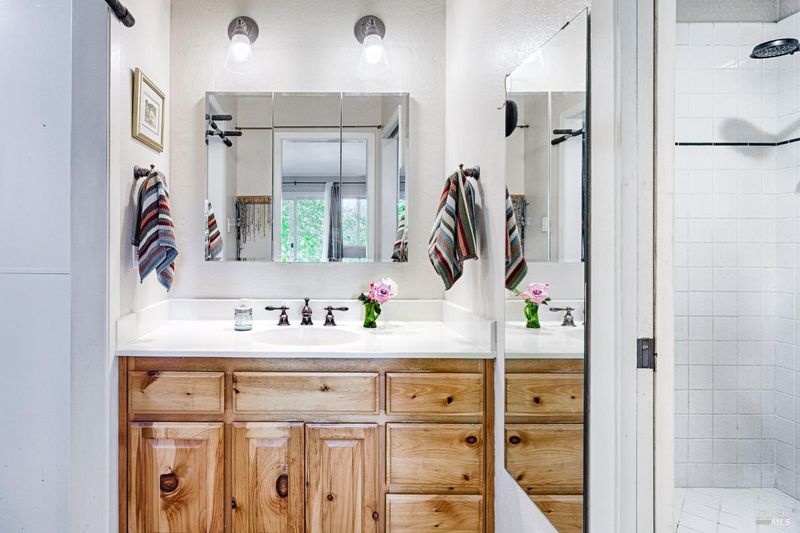
- Double Vanity, Dual Flush Toilet, Low-Flow Shower(s), Low-Flow Toilet(s), Outside Access, Stone, Tile, Tub, Window
- Parking
- 6
- Attached, Garage Door Opener, RV Access/Parking, Side-by-Side
- SQ FT
- 2,232
- SQ FT Source
- Assessor Auto-Fill
- Lot SQ FT
- 57,935.0
- Lot Acres
- 1.33 Acres
- Kitchen
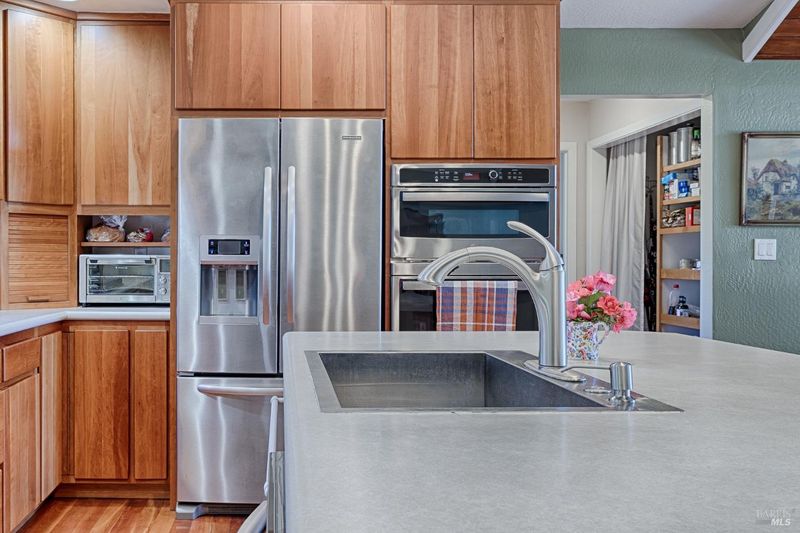
- Island w/Sink, Laminate Counters, Pantry Closet
- Cooling
- Ceiling Fan(s)
- Disclosures
- Standard
- Living Room
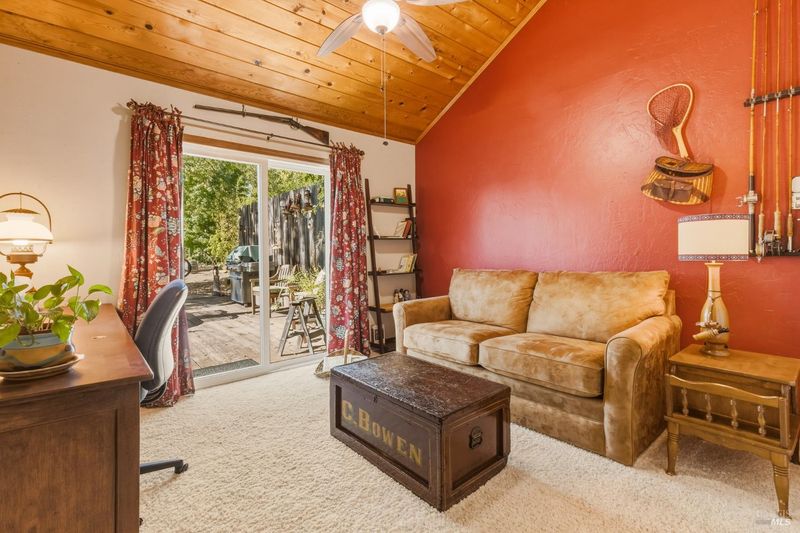
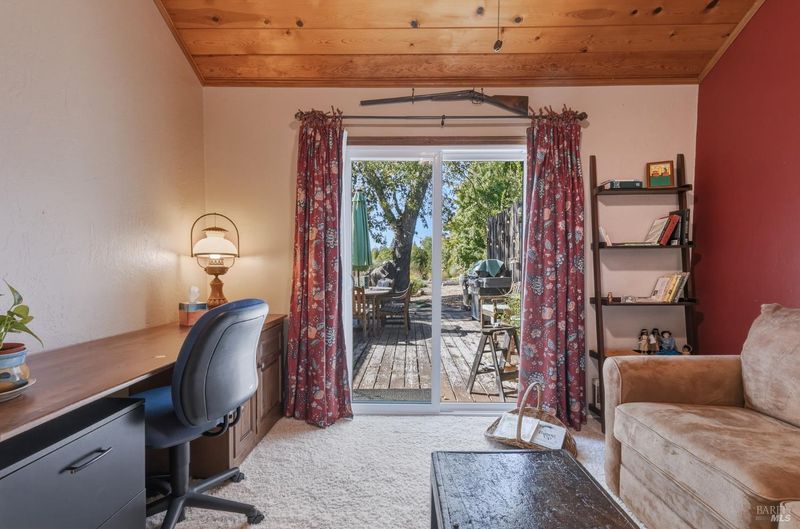
- Cathedral/Vaulted, Deck Attached, Open Beam Ceiling, Sunken
- Flooring
- Floor Insulation, Carpet, Tile, Wood
- Foundation
- Concrete Perimeter
- Fire Place
- Wood Burning Stove
- Heating
- Central, Wood Stove
- Laundry
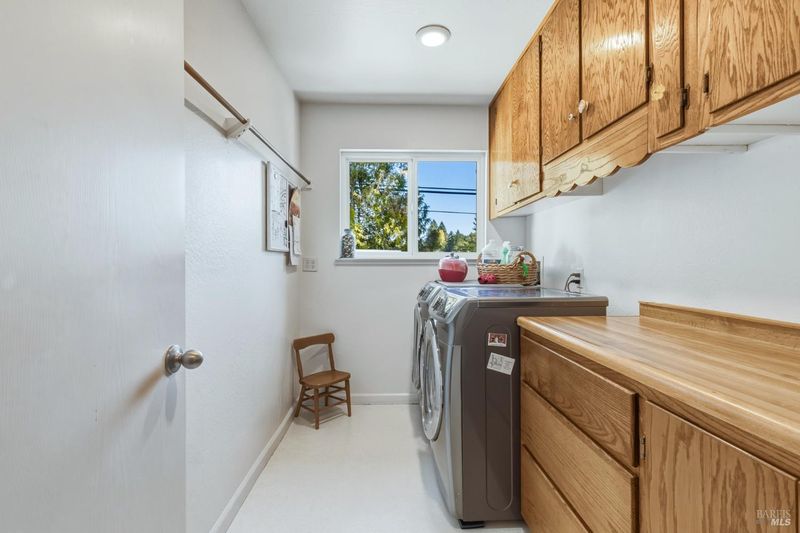
- Cabinets, Dryer Included, Ground Floor, Washer Included
- Main Level
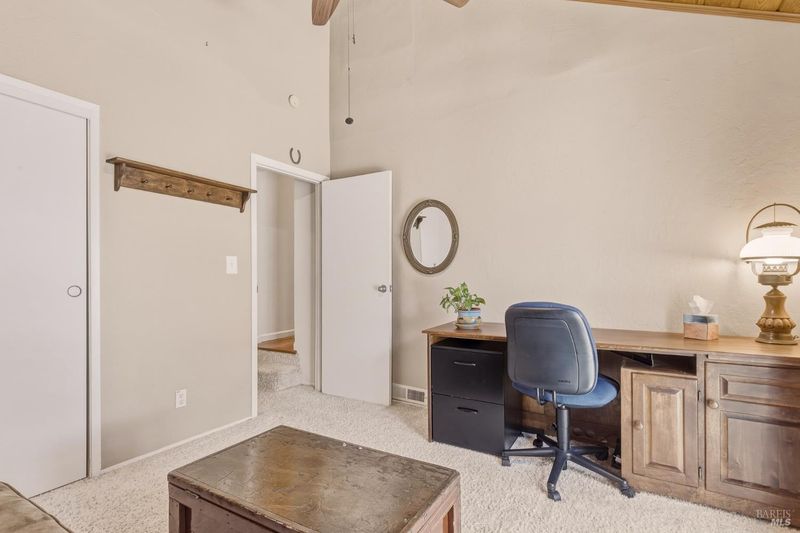
- Bedroom(s), Dining Room, Family Room, Kitchen, Living Room
- Possession
- Close Of Escrow
- Basement
- None
- Fee
- $0
MLS and other Information regarding properties for sale as shown in Theo have been obtained from various sources such as sellers, public records, agents and other third parties. This information may relate to the condition of the property, permitted or unpermitted uses, zoning, square footage, lot size/acreage or other matters affecting value or desirability. Unless otherwise indicated in writing, neither brokers, agents nor Theo have verified, or will verify, such information. If any such information is important to buyer in determining whether to buy, the price to pay or intended use of the property, buyer is urged to conduct their own investigation with qualified professionals, satisfy themselves with respect to that information, and to rely solely on the results of that investigation.
School data provided by GreatSchools. School service boundaries are intended to be used as reference only. To verify enrollment eligibility for a property, contact the school directly.