

$1,695,000
3,138
SQ FT
$540
SQ/FT
11 Zandra Place
@ Plum St - Novato

- 4 Bed
- 3.5 (3/1) Bath
- 4 Park
- 3,138 sqft
- Novato
-

-
Sun Oct 18, 1:00 pm - 3:00 pm
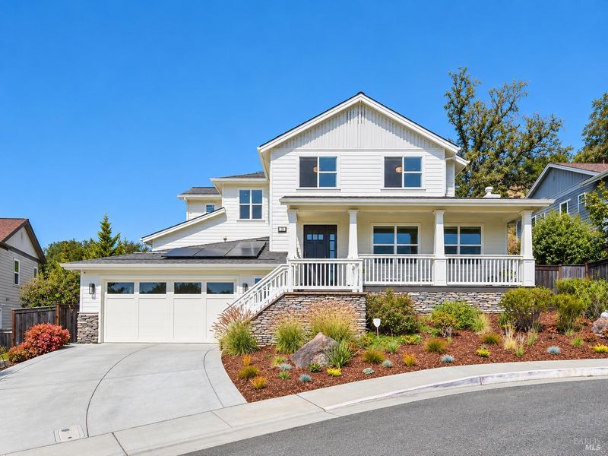
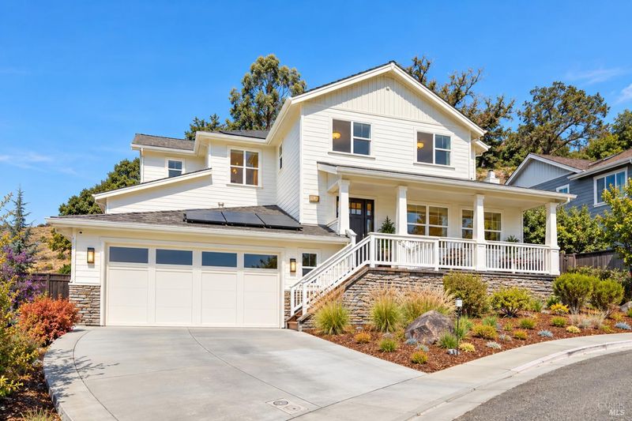
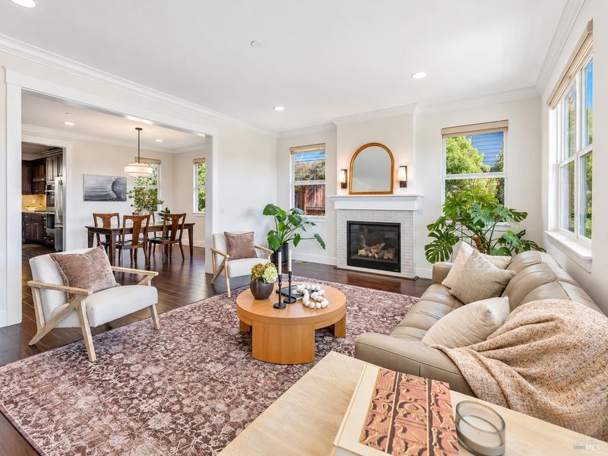
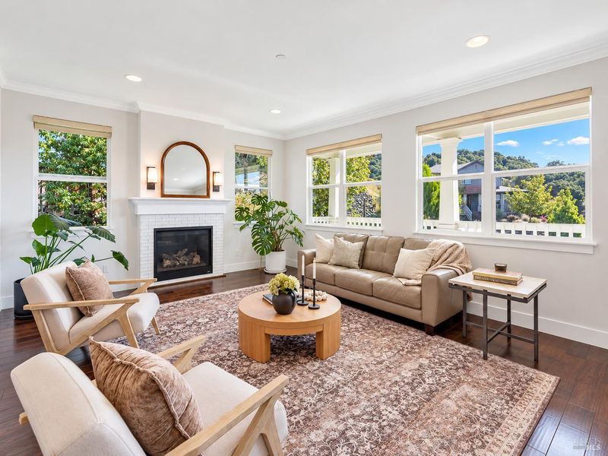
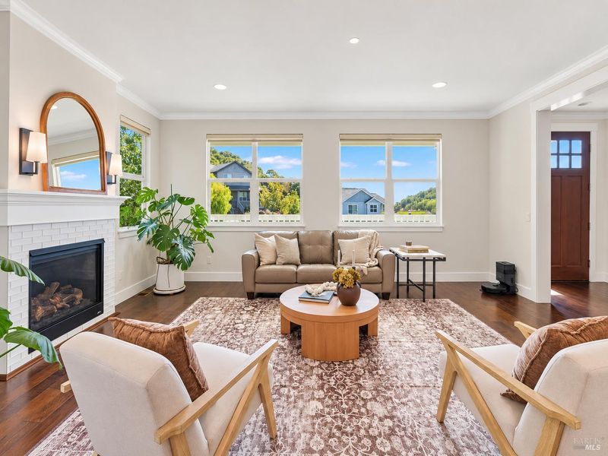
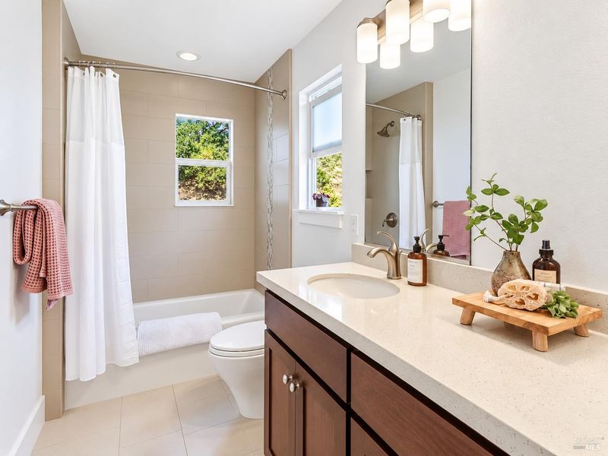
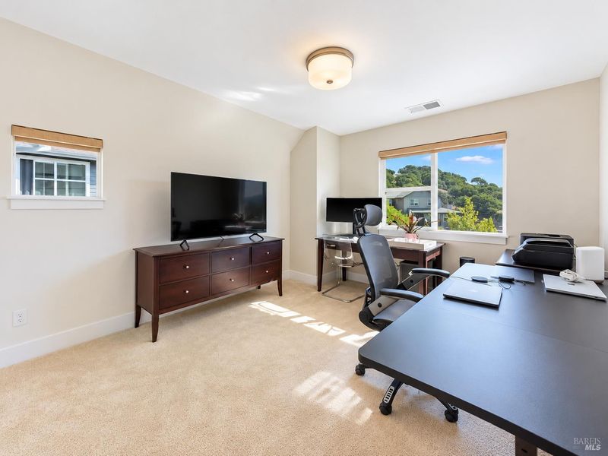
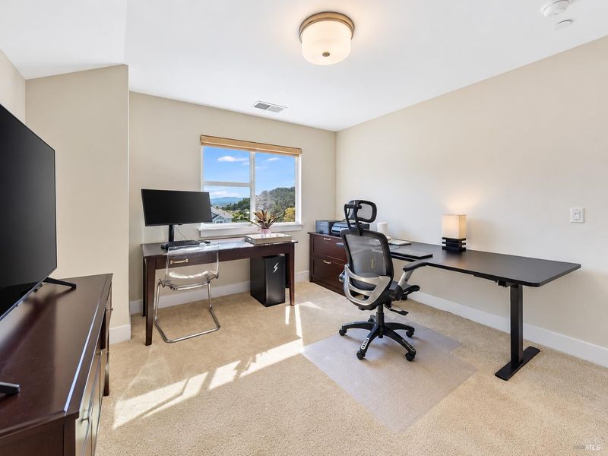
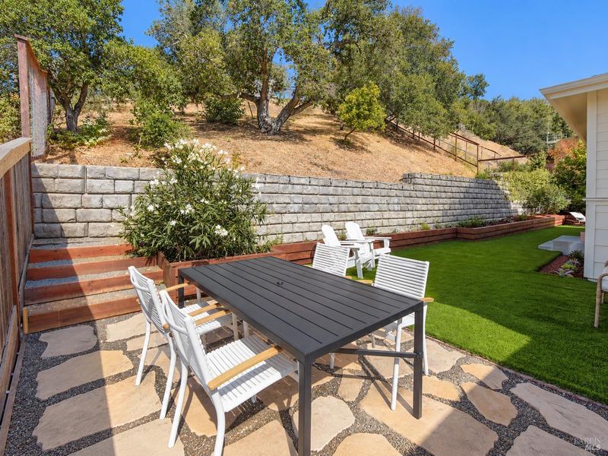
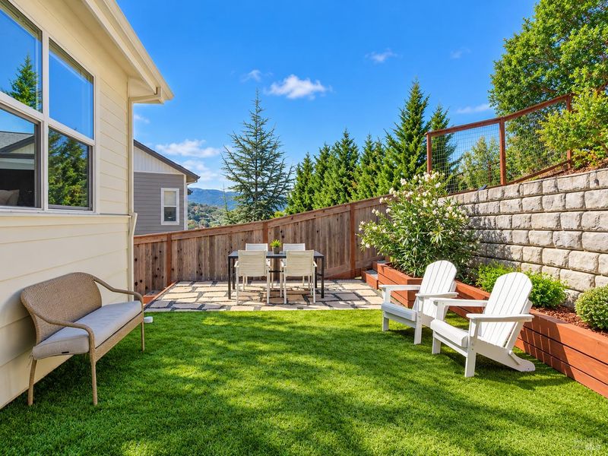
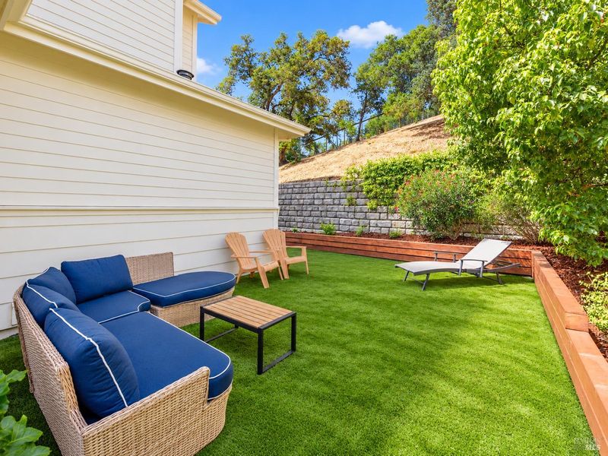
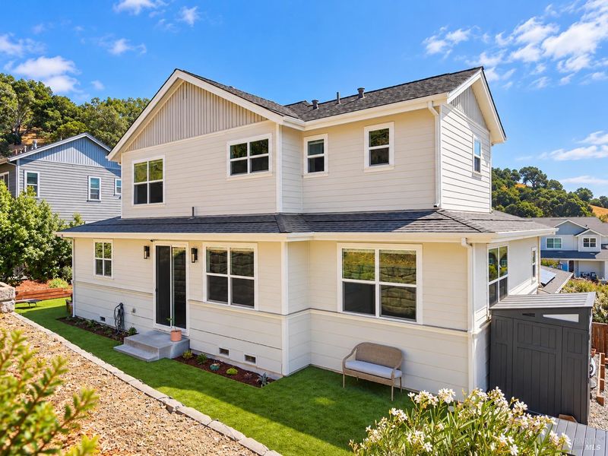
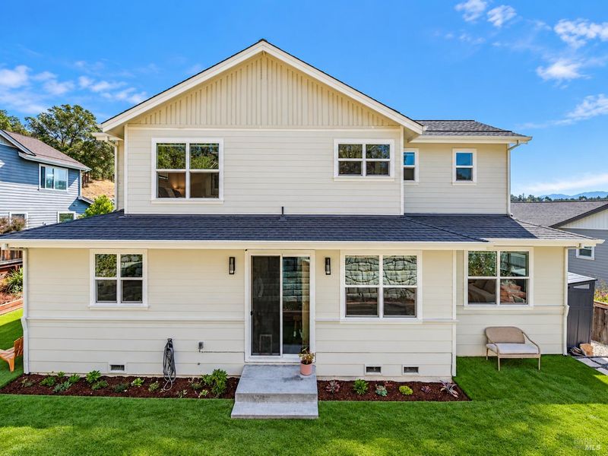
New Listing! This spacious Craftsman-style home offers newer construction, a flexible floor plan, open-space views, newly refreshed landscaping and turf, and a peaceful cul-de-sac setting near everything Novato has to offer. Come take a look!
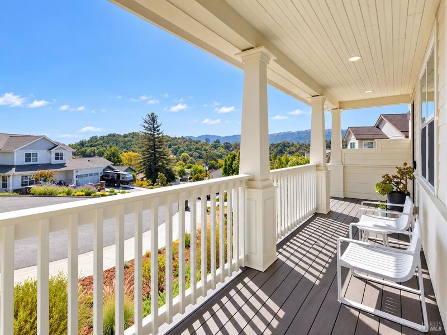
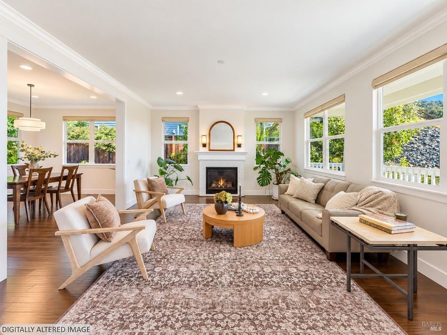
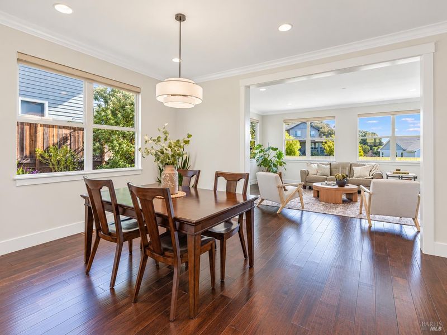
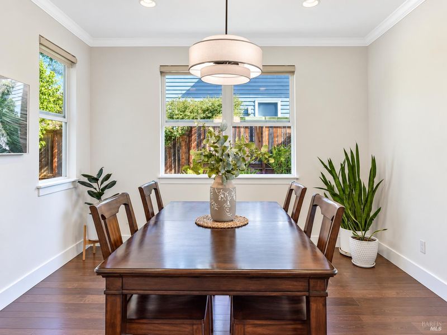
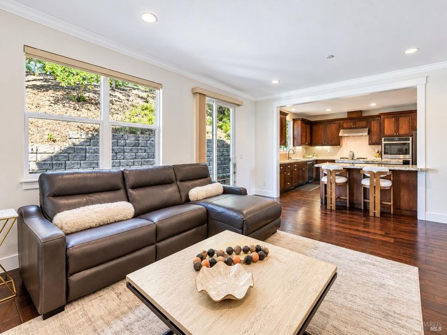
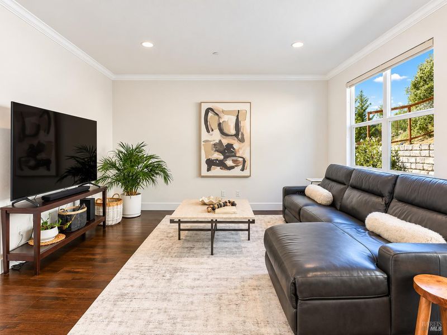
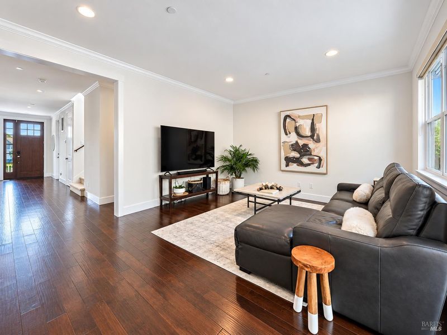
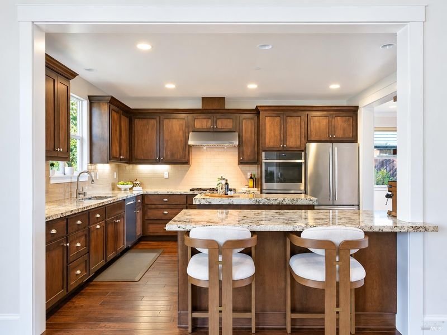
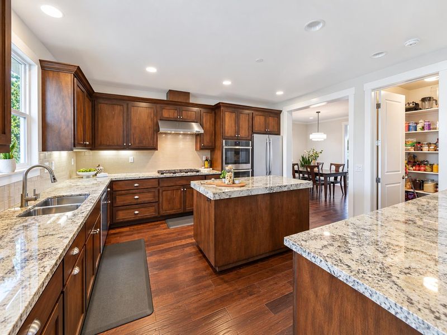
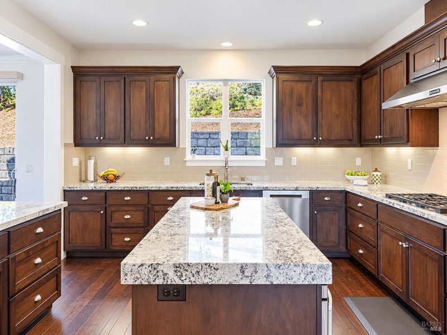
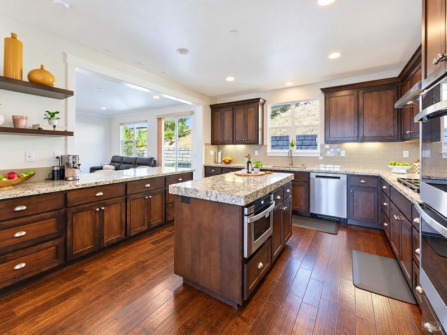
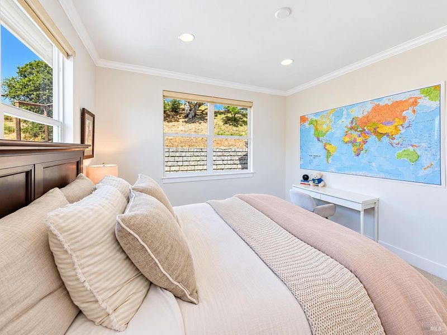
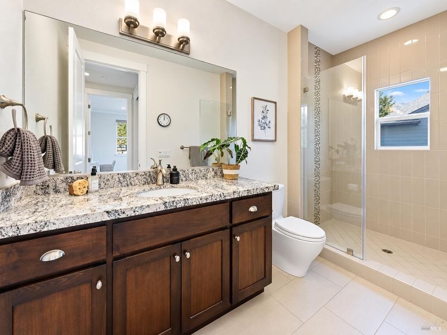
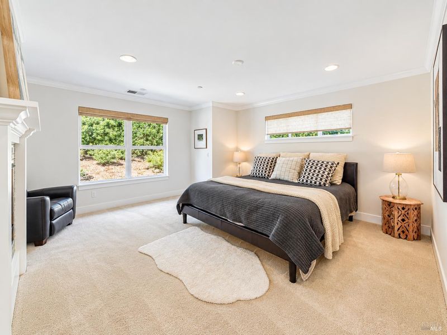
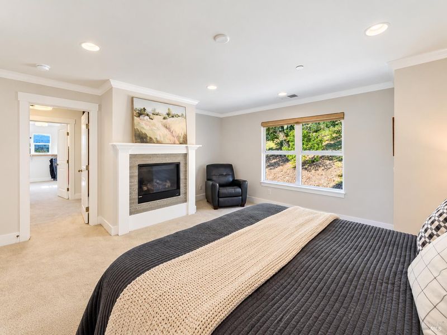
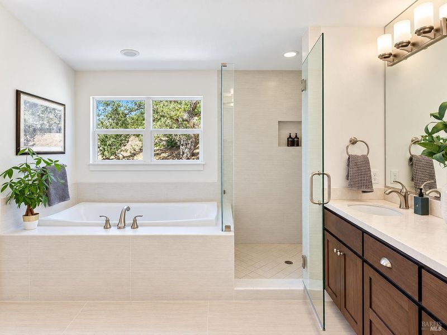
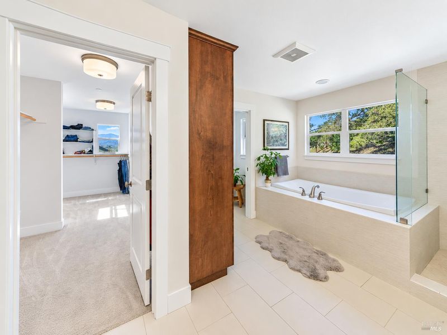
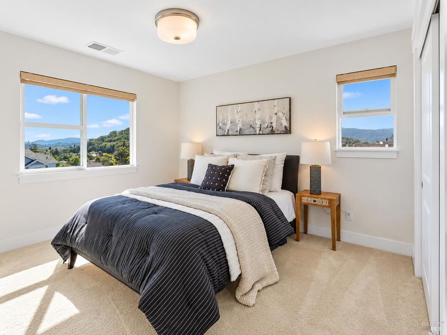
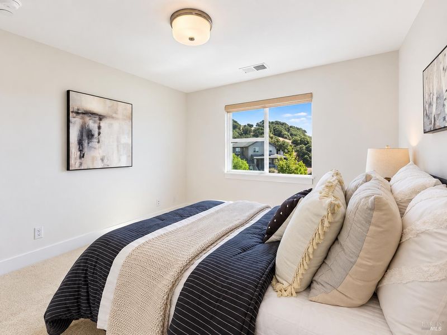
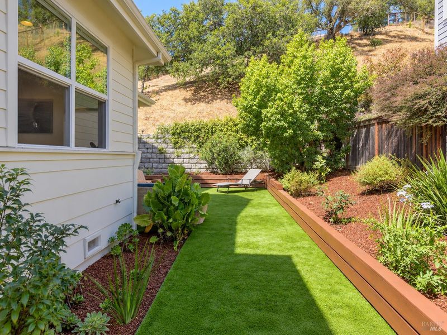
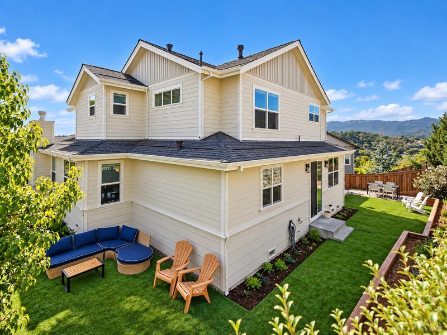
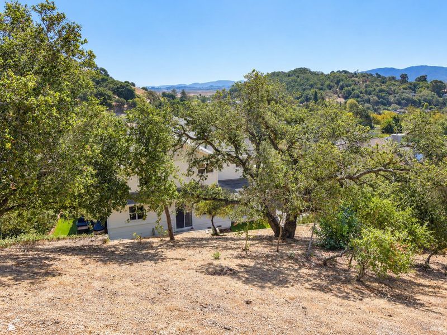
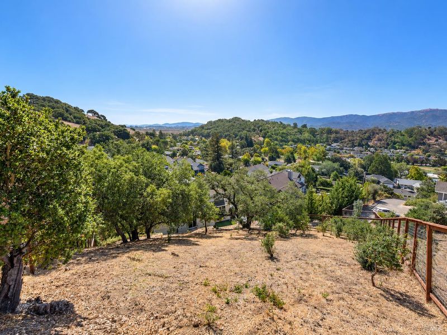
Set at the end of a quiet Novato cul-de-sac, 11 Zandra Place pairs the comfort of newer construction with a peaceful setting backing to open space and views toward Big Rock Ridge. Built in 2015, this Craftsman-style home offers high ceilings, hardwood floors throughout the main level, updated lighting, generous living spaces, and abundant natural light. The front living room features large windows and a gas fireplace, while the adjoining dining room provides ample space for gatherings. At the heart of the home, the kitchen opens to a spacious family room and features a large center island, granite countertops, walk-in pantry, GE double ovens, JennAir six-burner range, and stainless steel appliances. A main-level guest suite with walk-in closet and en suite bath offers flexibility for guests, extended stays, or a home office, with a separate powder room nearby. Upstairs, the primary suite enjoys open-space views, a gas fireplace, walk-in closet, and generous en suite bath with dual vanities and a soaking tub positioned to take in the view. Two additional bedrooms, a full bath, and an upstairs laundry room complete the second level. Outside, newly refreshed landscaping and new turf create inviting, usable areas for play, relaxing, and entertaining. The natural hillside and open space beyond provide privacy and a scenic backdrop, while the upper portion of the property captures expansive views toward the surrounding hills and Big Rock Ridge. An attached two-car garage, leased Sunrun solar system, and EV charging complete this thoughtfully designed Novato home.

- Days on Market
- 1 day
- Current Status
- Active
- Original Price
- List Price
- $1,695,000
- On Market Date
- Oct 15, 2026
- Property Type
- Single Family Residence
- Area
- Novato
- Zip Code
- 94945
- MLS ID
- 326087326
- APN
- 14365007
- Year Built
- 2015
- Stories in Building
- 2
- Possession
- Close Of Escrow, Negotiable
- Data Source
- BAREIS
- Origin MLS System
Olive Elementary School
Public K-5 Elementary
Students: 360 Distance: 0.1mi
North Bay Christian Academy
Private K-12 Combined Elementary And Secondary, Religious, Nonprofit
Students: 63 Distance: 1.2mi
Marin Oaks High School
Public 9-12 Continuation
Students: 71 Distance: 1.5mi
Nova Education Center
Public K-12 Alternative
Students: 39 Distance: 1.5mi
Nexus Academy
Public 7-10
Students: 3 Distance: 1.5mi
Novato Adult Education Center
Public n/a Adult Education
Students: NA Distance: 1.5mi
- Bed
- 4
- Bath
- 3.5 (3/1)
- Granite, Shower Stall(s), Tile, Tub w/Shower Over
- Parking
- 4
- Attached, Side-by-Side
- SQ FT
- 3,138
- SQ FT Source
- Assessor Auto-Fill
- Lot SQ FT
- 13,303.0
- Lot Acres
- 0.3054 Acres
- Kitchen
- Granite Counters, Kitchen Island, Pantry Closet
- Cooling
- Central Air
- Dining Room
- Formal Room
- Disclosures
- Standard
- Flooring
- Simulated Wood
- Fire Place
- Gas Piped, Living Room, Master Bedroom
- Heating
- Central, Fireplace(s)
- Laundry
- Cabinets, Dryer Included, Inside Room, Washer Included
- Upper Level
- Bedroom(s), Full Bath(s), Primary Bedroom
- Main Level
- Bedroom(s), Dining Room, Family Room, Full Bath(s), Kitchen, Living Room
- Views
- Hills, Ridge
- Possession
- Close Of Escrow, Negotiable
- Basement
- None
- Architectural Style
- Craftsman
- Fee
- $0
MLS and other Information regarding properties for sale as shown in Theo have been obtained from various sources such as sellers, public records, agents and other third parties. This information may relate to the condition of the property, permitted or unpermitted uses, zoning, square footage, lot size/acreage or other matters affecting value or desirability. Unless otherwise indicated in writing, neither brokers, agents nor Theo have verified, or will verify, such information. If any such information is important to buyer in determining whether to buy, the price to pay or intended use of the property, buyer is urged to conduct their own investigation with qualified professionals, satisfy themselves with respect to that information, and to rely solely on the results of that investigation.
School data provided by GreatSchools. School service boundaries are intended to be used as reference only. To verify enrollment eligibility for a property, contact the school directly.