

$1,349,000
1,488
SQ FT
$907
SQ/FT
1011 South 9th Street
@ Martha and Keyes - 9 - Central San Jose, San Jose

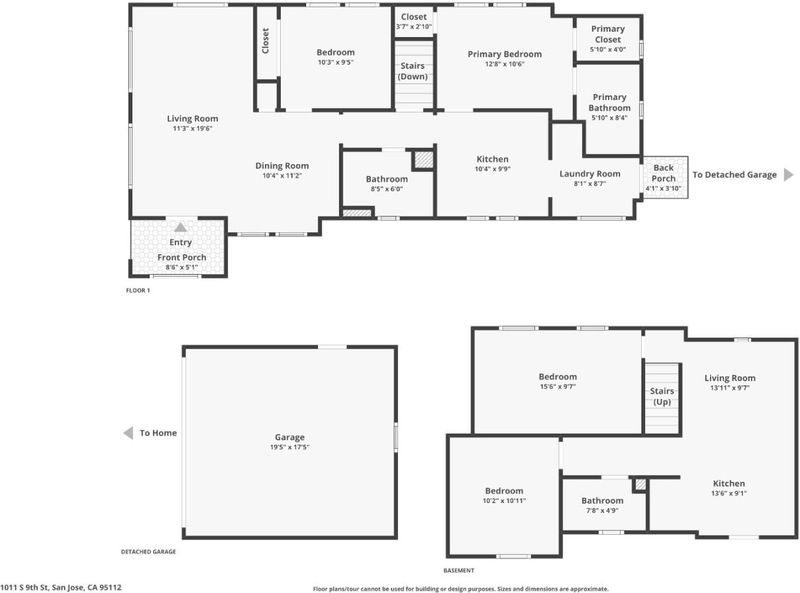
- 4 Bed
- 3 Bath
- 2 Park
- 1,488 sqft
- SAN JOSE
-

-
Sat Oct 17, 12:00 pm - 3:00 pm
-
Sun Oct 18, 1:00 pm - 3:00 pm
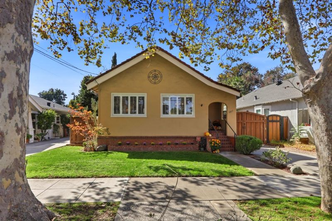
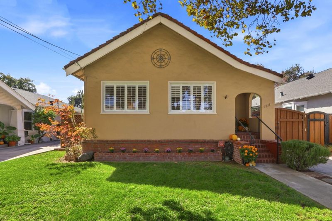
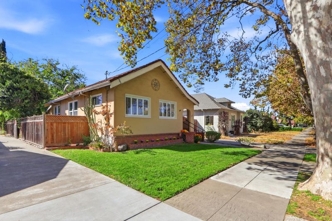
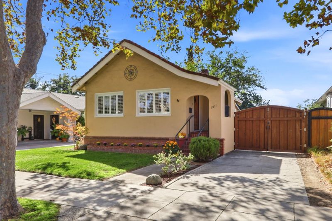
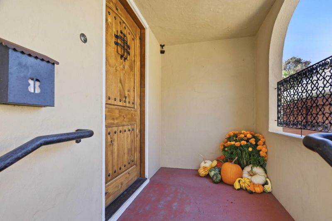
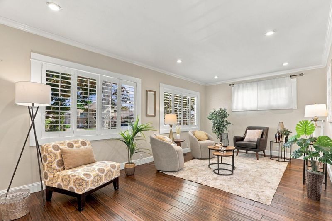
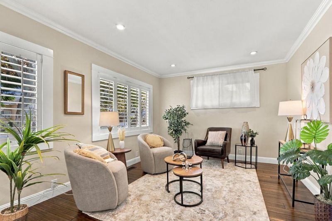
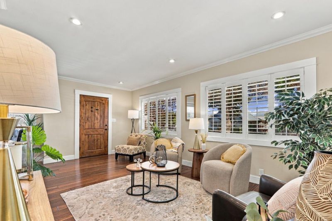
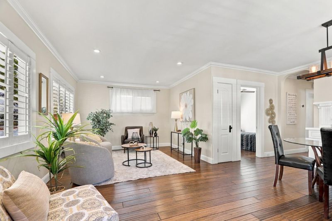
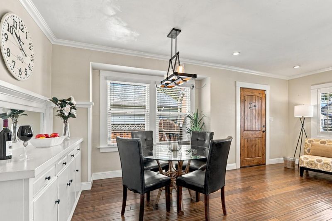
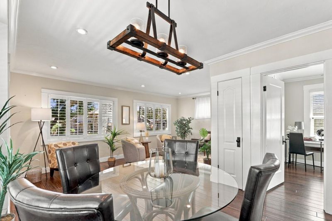
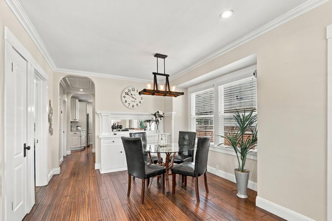
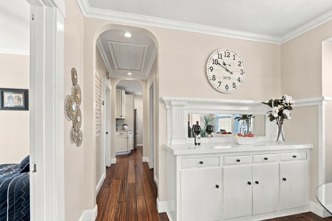
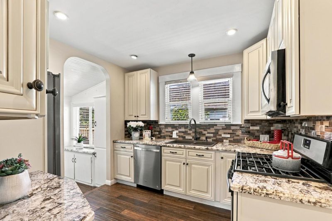
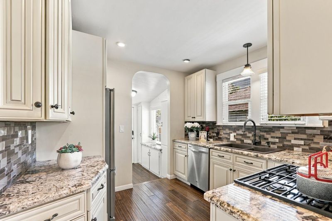
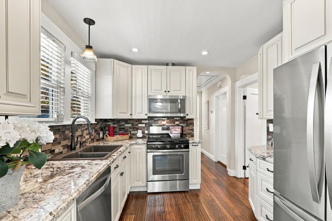
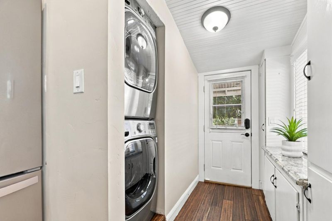
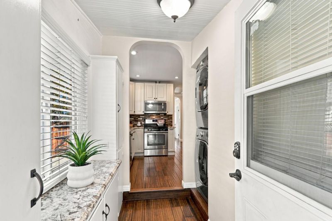
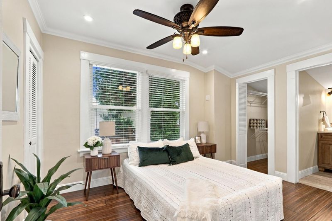
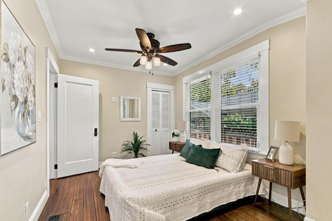
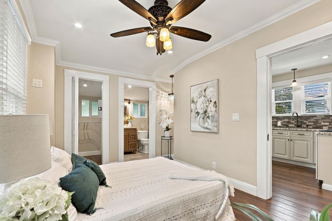
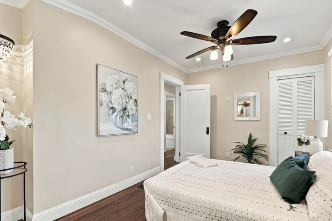
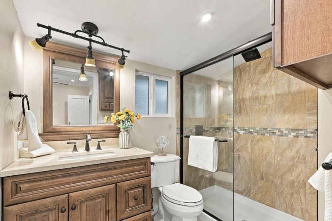
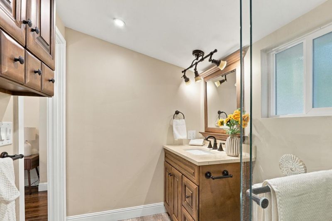
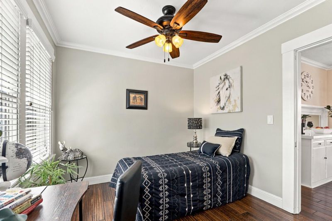
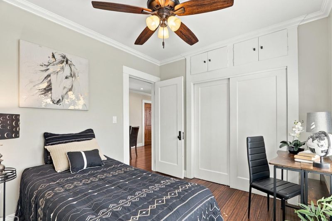
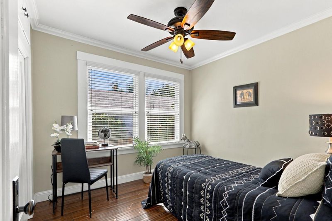
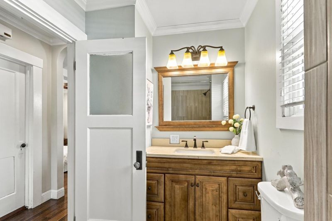
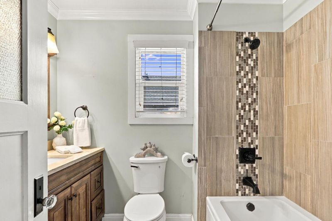
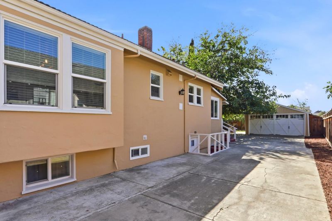
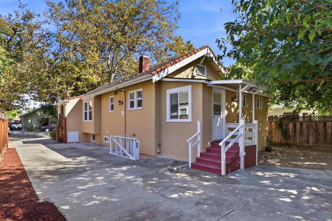
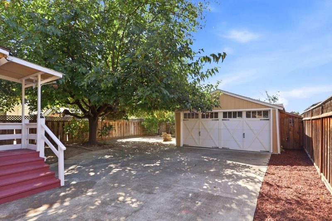
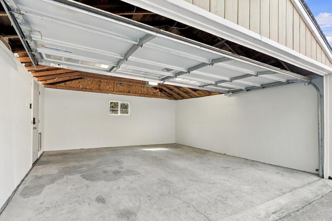
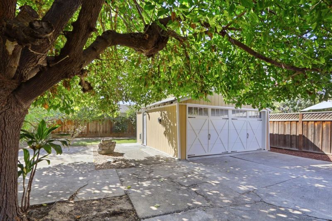
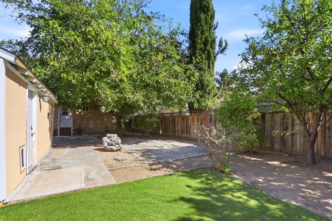
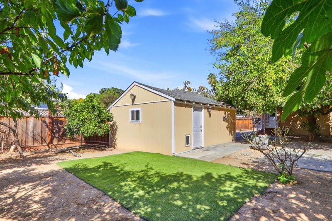
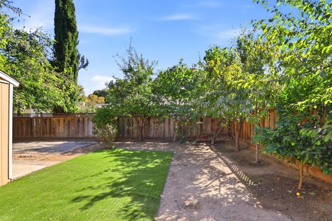
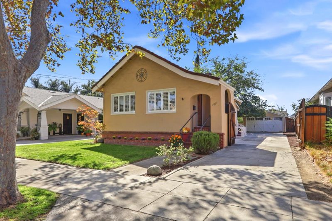
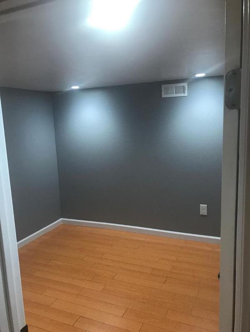
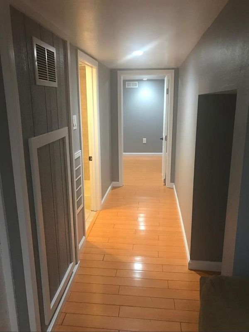
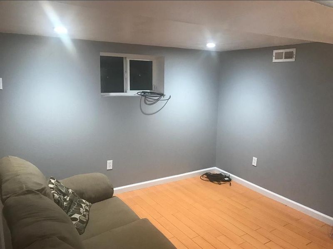
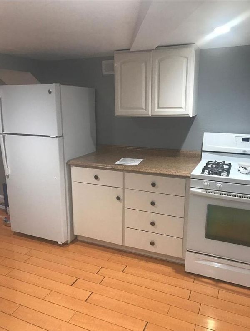
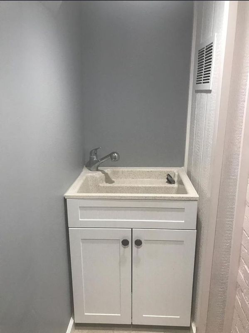
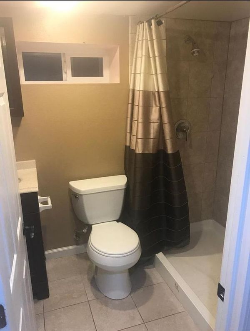
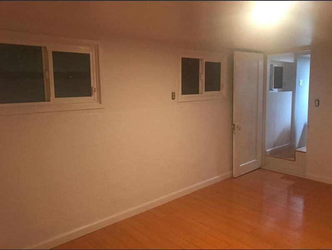
Charming Craftsman-style duplex with desirable R-2 zoning offering flexibility for owner-occupants, multigenerational living, or investment. The upper residence features hardwood floors, crown molding, plantation shutters, abundant natural light, and an updated kitchen with granite countertops, mosaic tile backsplash, and stainless steel appliances. The lower unit includes 2 bedrooms, 1 bath, a kitchenette, and living area, ideal for rental income, extended family, or guests. Outdoor amenities include a detached 2-car garage with barn-style doors, a fenced patio, and mature landscaping. Two independent living spaces connected by an interior staircase provide multiple occupancy options. Conveniently located near downtown San Jose, shopping, dining, major employers, and Hwy 280. Don't miss this unique opportunity to own a versatile property in the heart of San Jose. Schedule your private showing today.

- Days on Market
- 1 day
- Current Status
- Active
- Original Price
- $1,349,000
- List Price
- $1,349,000
- On Market Date
- Oct 15, 2026
- Property Type
- Single Family Home
- Area
- 9 - Central San Jose
- Zip Code
- 95112
- MLS ID
- ML82064771
- APN
- 472-13-050
- Year Built
- 1923
- Stories in Building
- 1
- Possession
- Unavailable
- Data Source
- MLSL
- Origin MLS System
- MLSListings, Inc.
Lowell Elementary School
Public K-5 Elementary
Students: 286 Distance: 0.5mi
Downtown College Preparatory Middle
Charter 5-8
Students: 607 Distance: 0.6mi
Downtown College Preparatory School
Charter 9-12 Secondary, Coed
Students: 488 Distance: 0.6mi
Washington Elementary School
Public K-5 Elementary
Students: 446 Distance: 0.6mi
Notre Dame High School San Jose
Private 9-12 Secondary, Religious, All Female
Students: 630 Distance: 0.7mi
Rocketship Alma Academy
Charter K-5 Coed
Students: 499 Distance: 0.9mi
- Bed
- 4
- Bath
- 3
- Parking
- 2
- Detached Garage, Room for Oversized Vehicle
- SQ FT
- 1,488
- SQ FT Source
- Unavailable
- Lot SQ FT
- 6,348.0
- Lot Acres
- 0.14573 Acres
- Kitchen
- Countertop - Granite, Dishwasher, Garbage Disposal, Oven Range - Gas, Refrigerator
- Cooling
- None
- Dining Room
- Dining "L"
- Disclosures
- NHDS Report
- Family Room
- No Family Room
- Foundation
- Concrete Perimeter, Concrete Perimeter and Slab
- Heating
- Forced Air
- Laundry
- Washer / Dryer
- Architectural Style
- Vintage
- Fee
- Unavailable
MLS and other Information regarding properties for sale as shown in Theo have been obtained from various sources such as sellers, public records, agents and other third parties. This information may relate to the condition of the property, permitted or unpermitted uses, zoning, square footage, lot size/acreage or other matters affecting value or desirability. Unless otherwise indicated in writing, neither brokers, agents nor Theo have verified, or will verify, such information. If any such information is important to buyer in determining whether to buy, the price to pay or intended use of the property, buyer is urged to conduct their own investigation with qualified professionals, satisfy themselves with respect to that information, and to rely solely on the results of that investigation.
School data provided by GreatSchools. School service boundaries are intended to be used as reference only. To verify enrollment eligibility for a property, contact the school directly.