

$1,725,000
2,433
SQ FT
$709
SQ/FT
7485 Sundrop Court
@ Muirwood Drive - 3900 - Pleasanton, Pleasanton

- 4 Bed
- 3 (2/1) Bath
- 2 Park
- 2,433 sqft
- PLEASANTON
-

-
Sat Oct 17, 12:00 pm - 4:00 pm
-
Sun Oct 18, 12:00 pm - 4:00 pm
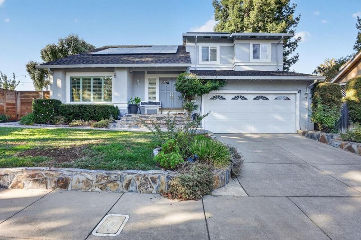
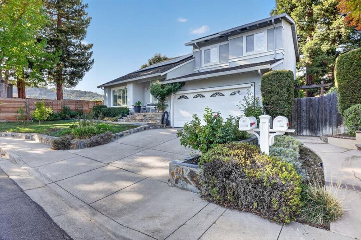
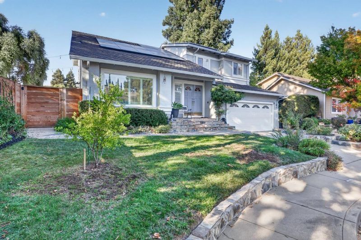
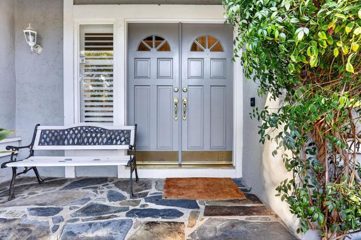
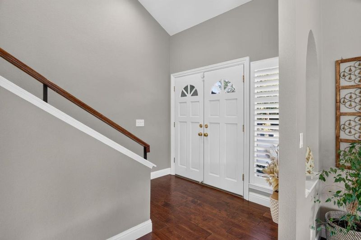
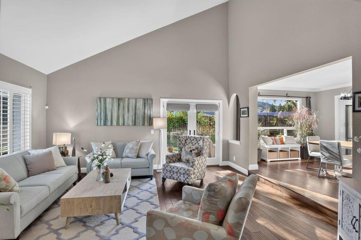
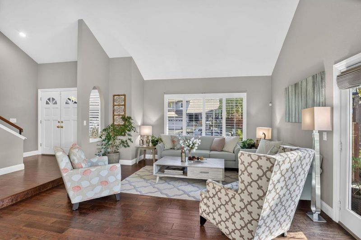
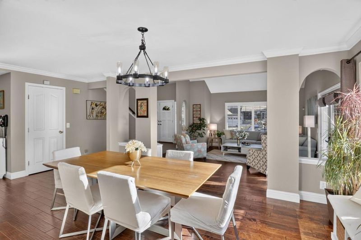
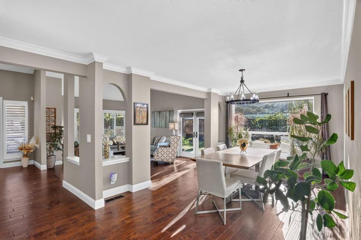
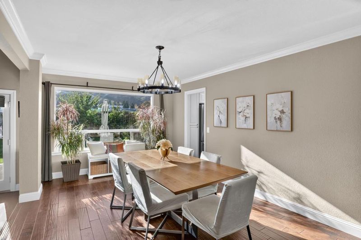
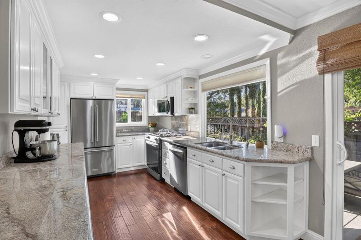
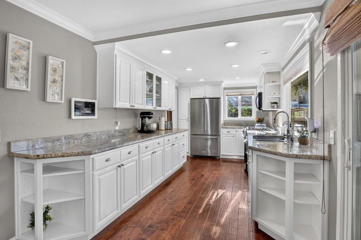
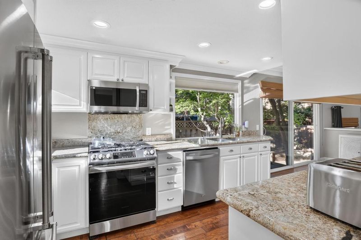
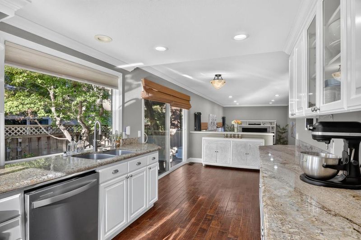
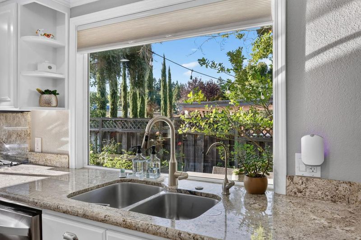
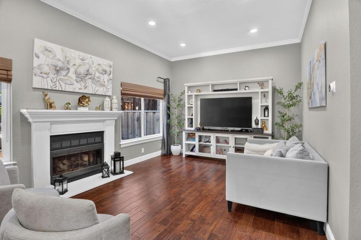
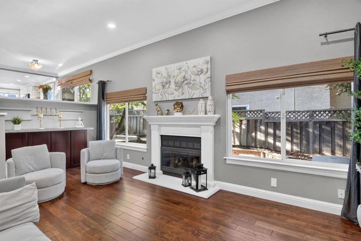
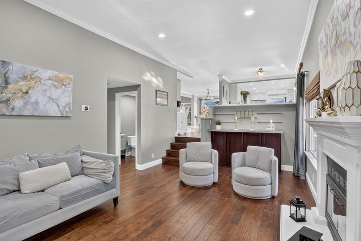
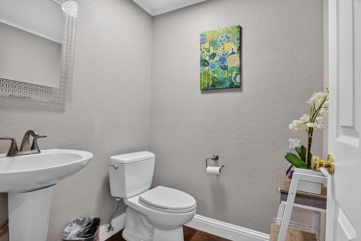
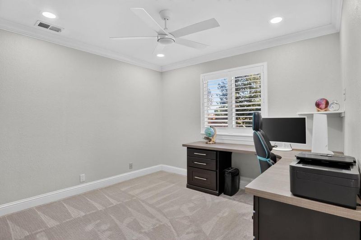
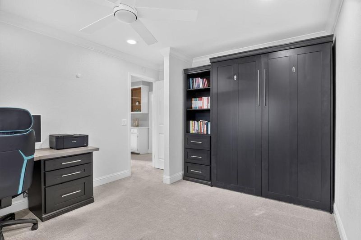
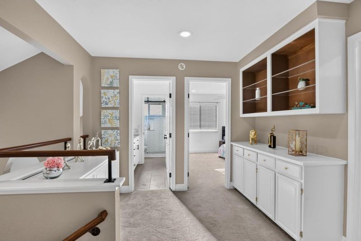
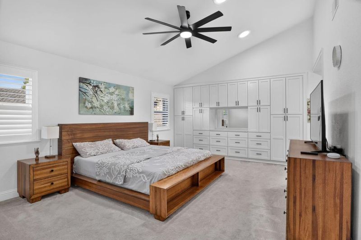
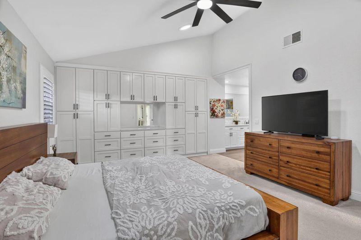
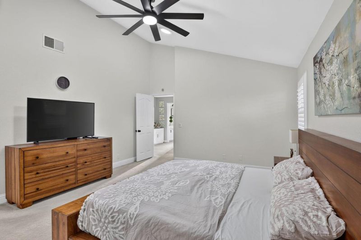
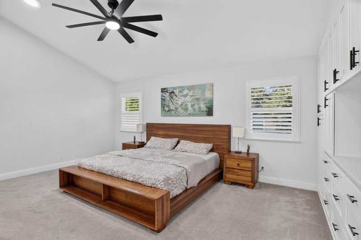
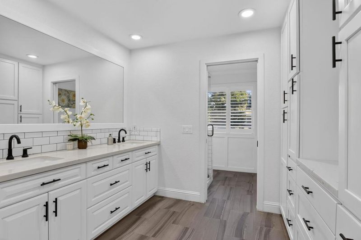
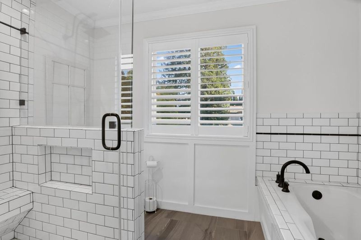
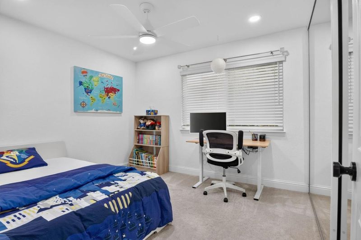
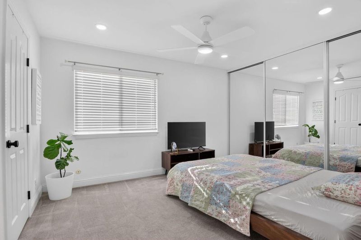
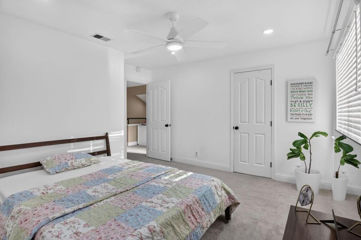
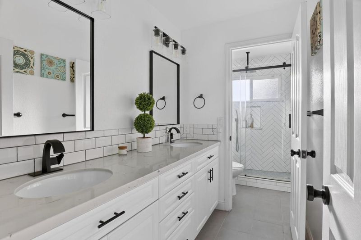
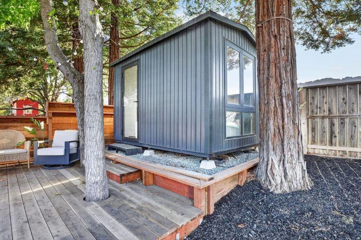
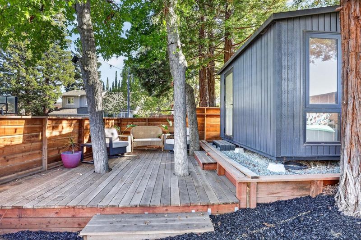
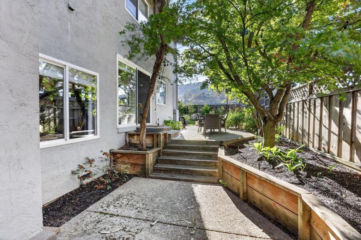
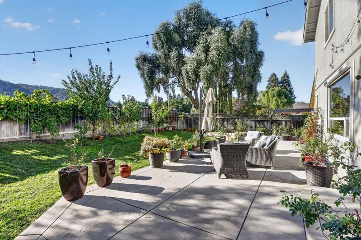
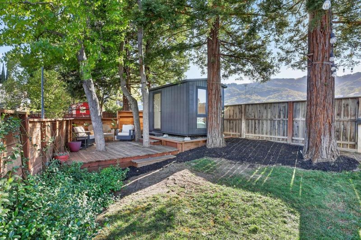
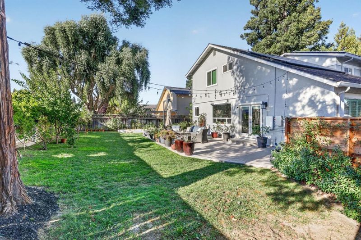
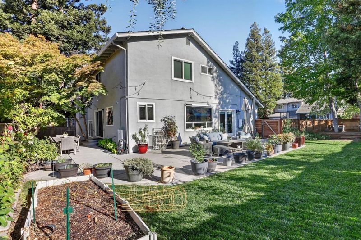
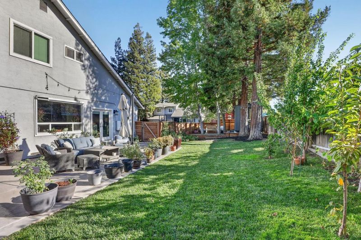
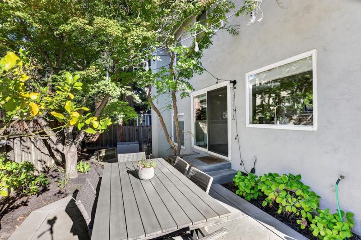
Cul-de-sac charm, scenic ridge views, exceptional schools, and thoughtful upgrades - there's so much more to discover beyond the front door! Nestled at the end of a peaceful cul-de-sac, this beautiful 4-bedroom, 2.5-bath home offers approximately 2,433 sq. ft. of inviting living space, soaring ceilings, abundant natural light, and a wonderful balance of comfort and modern convenience. Thoughtfully enhanced over the past few years, the home features a remodeled bathroom, recessed lighting and ceiling fans throughout, updated window treatments, and a kitchen equipped with gas cooking. Expanded solar panels, Tesla battery storage, EV charging, smart-home technology, and upgraded insulation bring additional efficiency and everyday convenience. Enjoy a newer patio, a dedicated 100-sq.-ft. backyard office pod, and a beautiful garden featuring 12 planted fruit trees a special outdoor retreat with room to relax, gather, and create. Enjoy exceptional proximity to Pleasanton's highly rated schools, with Foothill High School practically around the corner, Lydiksen Elementary within easy walking reach, and Thomas S. Hart Middle School nearby. Parks, shopping, dining, and commuter connections are also conveniently accessible.

- Days on Market
- 1 day
- Current Status
- Active
- Original Price
- $1,725,000
- List Price
- $1,725,000
- On Market Date
- Oct 15, 2026
- Property Type
- Single Family Home
- Area
- 3900 - Pleasanton
- Zip Code
- 94588
- MLS ID
- ML82064670
- APN
- 941-942-59
- Year Built
- 1981
- Stories in Building
- 2
- Possession
- Unavailable
- Data Source
- MLSL
- Origin MLS System
- MLSListings, Inc.
Foothill High School
Public 9-12 Secondary
Students: 2178 Distance: 0.3mi
Lydiksen Elementary School
Public K-5 Elementary
Students: 666 Distance: 0.7mi
Donlon Elementary School
Public K-5 Elementary
Students: 758 Distance: 0.8mi
Thomas S. Hart Middle School
Public 6-8 Middle
Students: 1201 Distance: 1.2mi
Hillview Christian Academy
Private 1-12
Students: 9 Distance: 1.3mi
Stratford School
Private K-5
Students: 248 Distance: 1.4mi
- Bed
- 4
- Bath
- 3 (2/1)
- Parking
- 2
- Attached Garage
- SQ FT
- 2,433
- SQ FT Source
- Unavailable
- Lot SQ FT
- 7,422.0
- Lot Acres
- 0.170386 Acres
- Kitchen
- Dishwasher, Hood Over Range, Microwave, Oven Range - Gas, Refrigerator
- Cooling
- Central AC
- Dining Room
- Dining Area
- Disclosures
- Natural Hazard Disclosure
- Family Room
- Separate Family Room
- Flooring
- Carpet, Wood
- Foundation
- Concrete Perimeter and Slab
- Fire Place
- Gas Burning
- Heating
- Central Forced Air
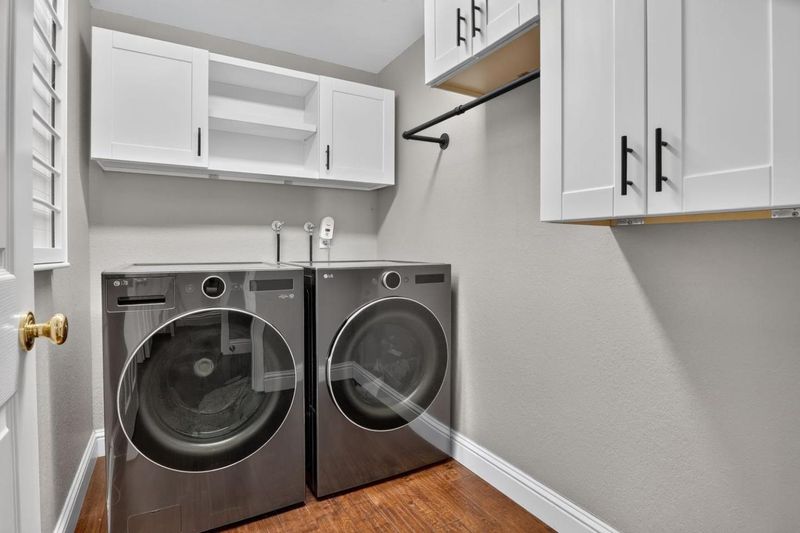
- Laundry
- Electricity Hookup (220V)
- Fee
- Unavailable
MLS and other Information regarding properties for sale as shown in Theo have been obtained from various sources such as sellers, public records, agents and other third parties. This information may relate to the condition of the property, permitted or unpermitted uses, zoning, square footage, lot size/acreage or other matters affecting value or desirability. Unless otherwise indicated in writing, neither brokers, agents nor Theo have verified, or will verify, such information. If any such information is important to buyer in determining whether to buy, the price to pay or intended use of the property, buyer is urged to conduct their own investigation with qualified professionals, satisfy themselves with respect to that information, and to rely solely on the results of that investigation.
School data provided by GreatSchools. School service boundaries are intended to be used as reference only. To verify enrollment eligibility for a property, contact the school directly.