


$2,999,000
4,692
SQ FT
$639
SQ/FT
23005 Del Monte Way
@ Summit - Los Gatos

- 5 Bed
- 5 (3/2) Bath
- 2 Park
- 4,692 sqft
- LOS GATOS
-

-
Sat Jul 18, 2:00 pm - 4:00 pm
-
Sun Jul 19, 2:30 pm - 4:30 pm
-
Wed Jul 22, 11:30 am - 2:00 pm
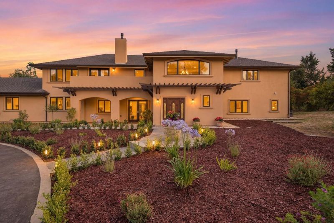
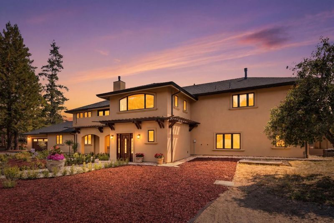
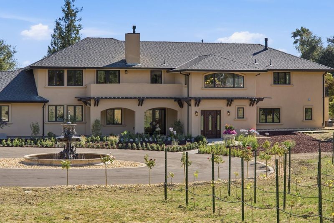
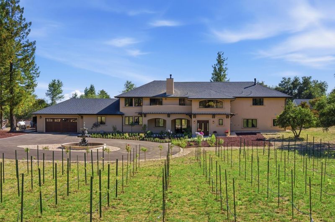
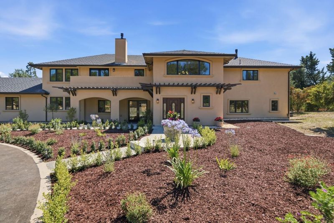
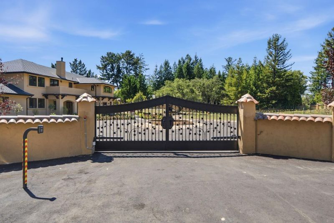
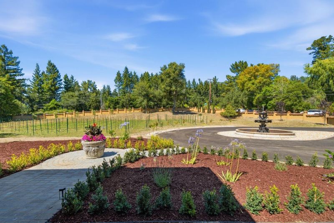
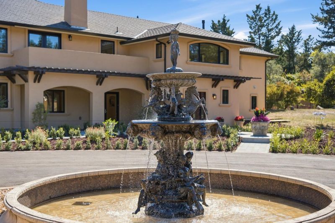
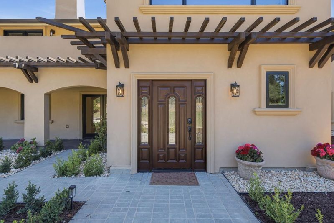
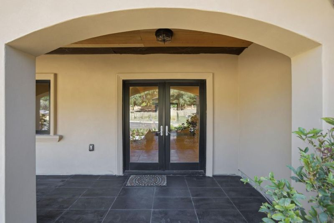
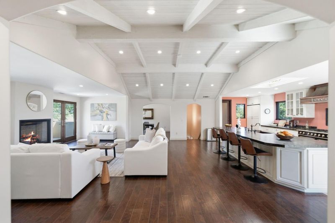
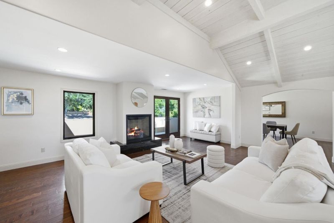
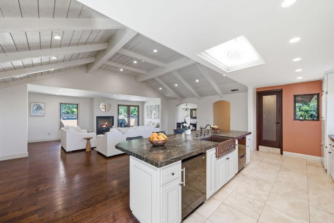
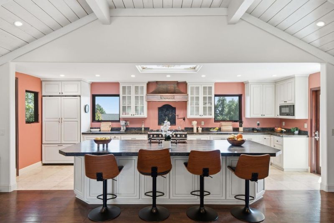
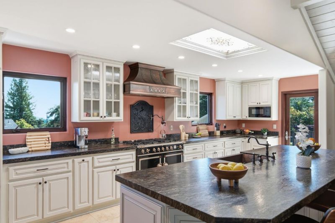
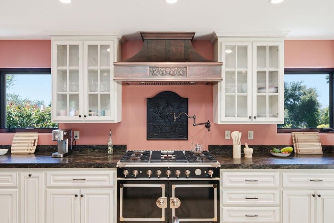
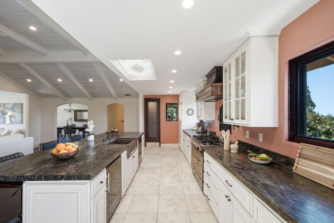
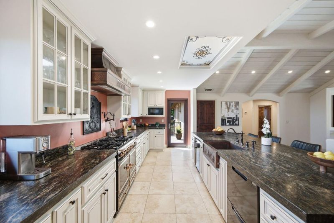
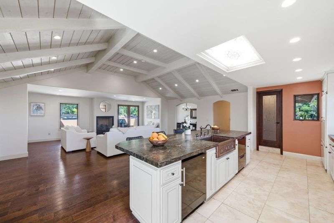
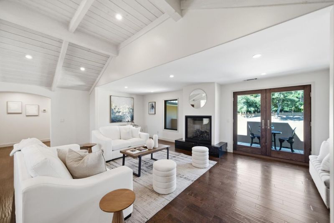
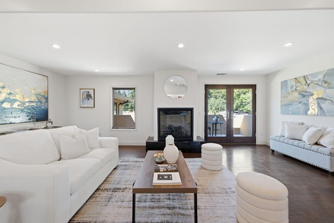
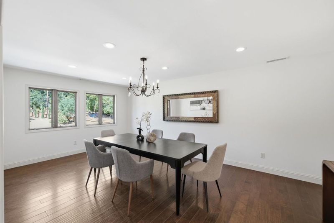
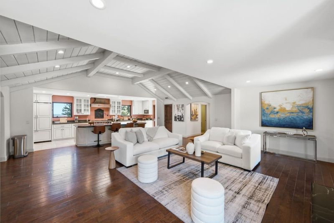
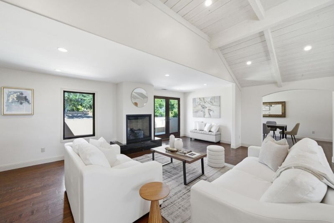
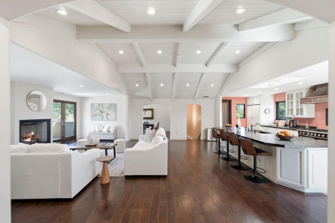
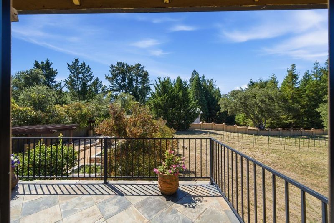
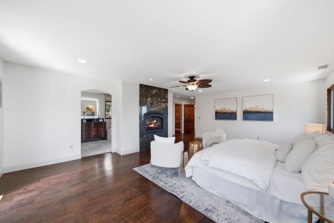
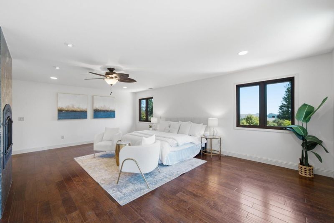
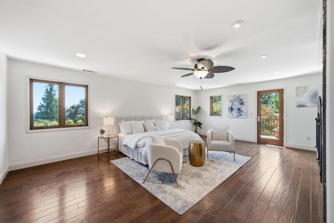
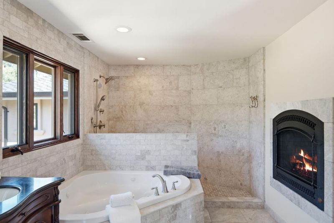
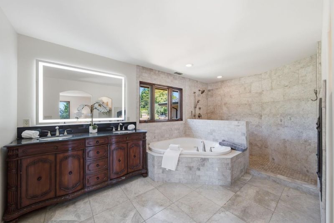
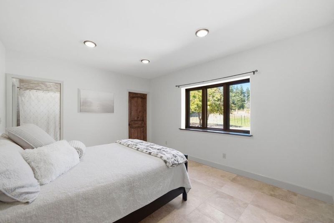
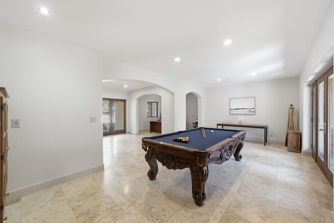
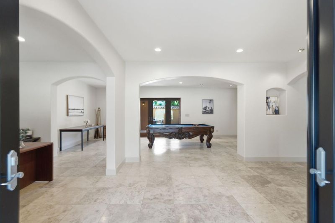
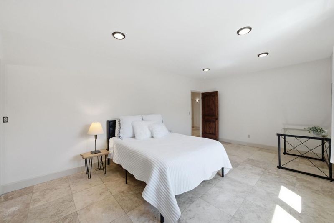
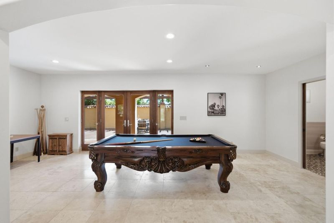
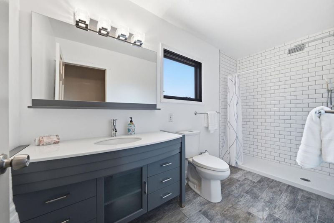
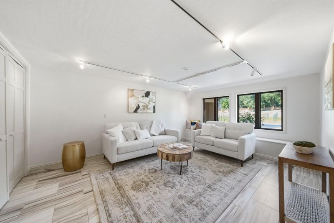
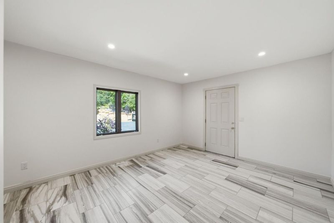
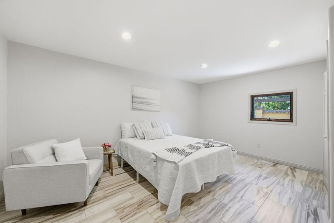
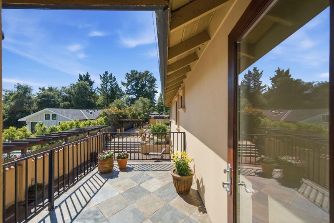
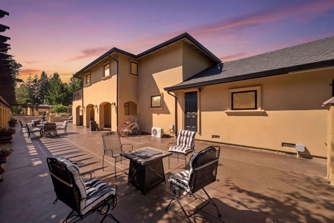
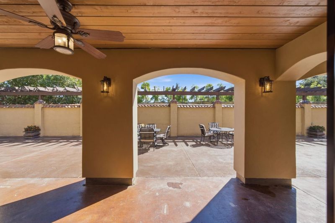
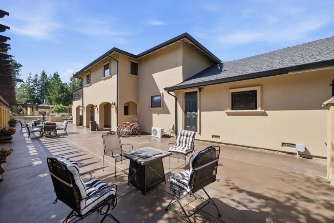
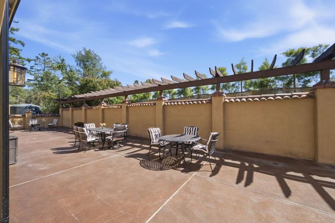
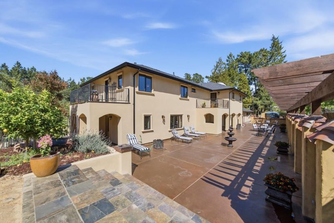
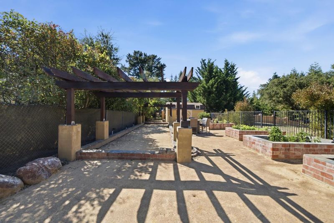
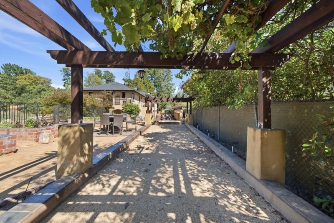
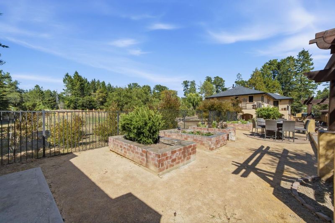
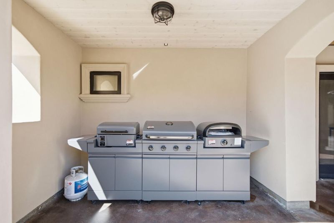
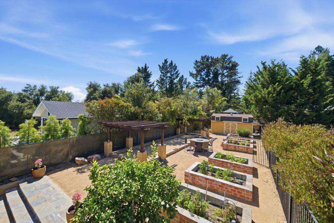
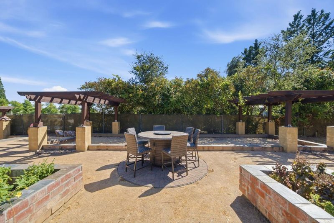
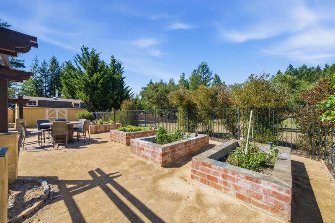
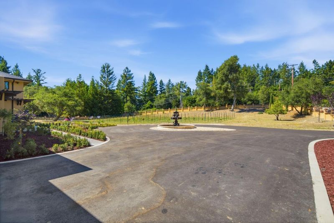
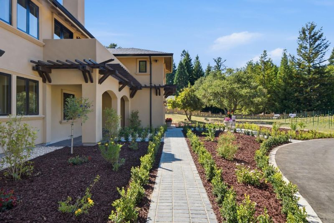
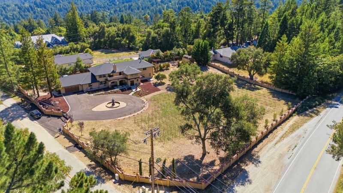
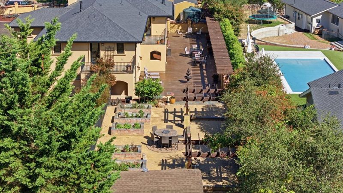
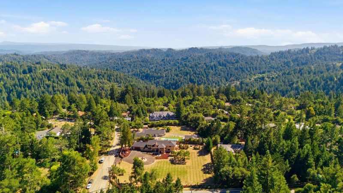
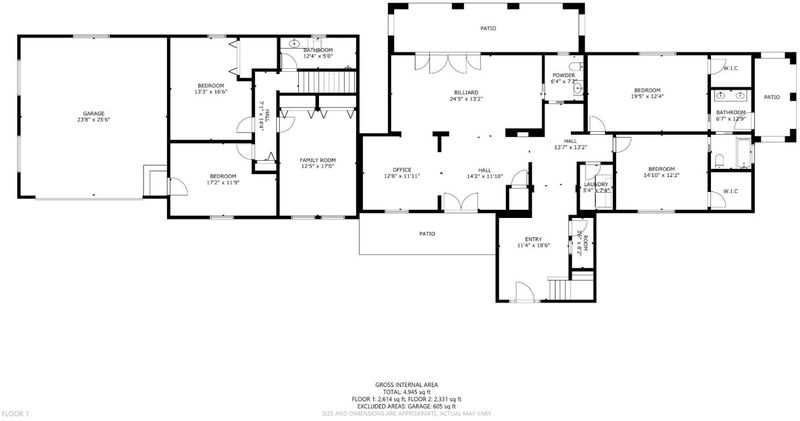
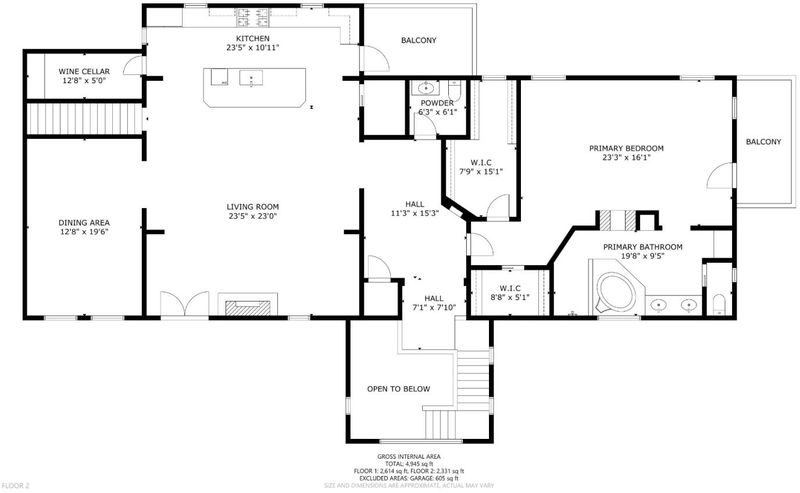
Incredible location for this stunning remodel in the Los Gatos Hills! Gated entry and set on on a private, sunny 1.26 acre lot with gorgeous fountains, beautiful oaks and vineyard, home features a grand entry and flexible floor plan with in-law/adu potential. Upgrades galore with chefs gourmet kitchen featuring a La Cornue range, stunning island/breakfast bar with leather counters, stained glass skylights, walk-in pantry and perfected temp wine room. Lovely living areas with hardwood floors and veranda overlooking vineyard and mountain views and formal dining room. Stunning spa like primary suite with fireplace and private balcony. Lower level features Travertine floors with radiant heating system. 2 en-suite bedrooms plus separate 3 rooms off the garage that makes great in-law or potential adu. Separate office space with sports room has french doors opening to back patio. New windows throughout. Great outdoor space for entertaining with patios, bbq area, bocce ball, raised bed gardens, and storage sheds. Property is fully fenced serviced by Villa del monte water plus agricultural well for vineyard. Central Summit road location near Regale and Burrell wineries and schools. Easy commute location 10 minutes to town 15 to the beach. Loma Prieta Schools and Los Gatos High

- Days on Market
- 1 day
- Current Status
- Active
- Original Price
- $2,999,000
- List Price
- $2,999,000
- On Market Date
- Jul 16, 2026
- Property Type
- Single Family Home
- Area
- Zip Code
- 95033
- MLS ID
- ML82050514
- APN
- 096-281-07-000
- Year Built
- 1981
- Stories in Building
- 2
- Possession
- Unavailable
- Data Source
- MLSL
- Origin MLS System
- MLSListings, Inc.
Loma Prieta Elementary School
Public K-5 Elementary
Students: 265 Distance: 0.9mi
C. T. English Middle School
Public 6-8 Middle
Students: 232 Distance: 0.9mi
Lexington Elementary School
Public K-5 Elementary
Students: 144 Distance: 4.2mi
Silicon Valley High School
Private 6-12
Students: 1500 Distance: 4.3mi
Scotts Valley High School
Public 9-12 Secondary
Students: 818 Distance: 4.7mi
Vine Hill Elementary School
Public K-5 Elementary
Students: 550 Distance: 4.9mi
- Bed
- 5
- Bath
- 5 (3/2)
- Full on Ground Floor, Primary - Oversized Tub, Primary - Stall Shower(s), Stall Shower - 2+
- Parking
- 2
- Electric Gate, Off-Site Parking, Room for Oversized Vehicle
- SQ FT
- 4,692
- SQ FT Source
- Unavailable
- Lot SQ FT
- 55,060.0
- Lot Acres
- 1.264004 Acres
- Kitchen
- Countertop - Marble, Dishwasher, Ice Maker, Island, Microwave, Oven Range - Gas, Pantry, Refrigerator, Wine Refrigerator
- Cooling
- Ceiling Fan
- Dining Room
- Formal Dining Room
- Disclosures
- Natural Hazard Disclosure
- Family Room
- Kitchen / Family Room Combo
- Flooring
- Hardwood, Tile, Travertine
- Foundation
- Concrete Perimeter and Slab, Sealed Crawlspace
- Fire Place
- Family Room, Gas Log, Primary Bedroom
- Heating
- Central Forced Air - Gas, Radiant Floors
- Laundry
- In Utility Room, Washer / Dryer
- Views
- Mountains
- Architectural Style
- Mediterranean
- Fee
- Unavailable
MLS and other Information regarding properties for sale as shown in Theo have been obtained from various sources such as sellers, public records, agents and other third parties. This information may relate to the condition of the property, permitted or unpermitted uses, zoning, square footage, lot size/acreage or other matters affecting value or desirability. Unless otherwise indicated in writing, neither brokers, agents nor Theo have verified, or will verify, such information. If any such information is important to buyer in determining whether to buy, the price to pay or intended use of the property, buyer is urged to conduct their own investigation with qualified professionals, satisfy themselves with respect to that information, and to rely solely on the results of that investigation.
School data provided by GreatSchools. School service boundaries are intended to be used as reference only. To verify enrollment eligibility for a property, contact the school directly.