

$500,000
1,378
SQ FT
$363
SQ/FT
4571 Harbor Lane
@ Golf Course - Cotati/Rohnert Park, Rohnert Park

- 3 Bed
- 3 (2/1) Bath
- 3 Park
- 1,378 sqft
- Rohnert Park
-

-
Sat Jul 18, 12:00 pm - 3:00 pm
-
Sun Jul 19, 12:00 pm - 3:00 pm
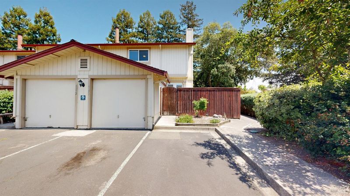
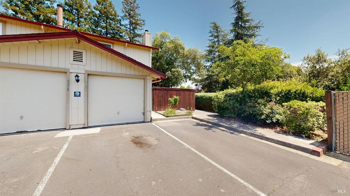
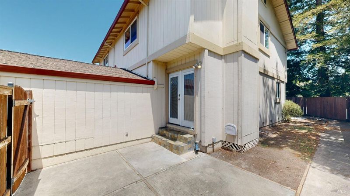
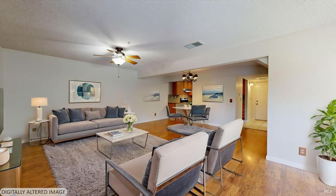
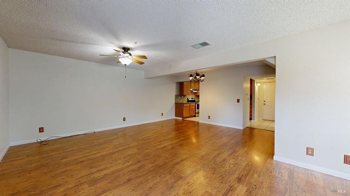
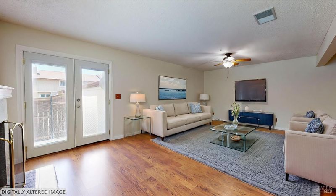
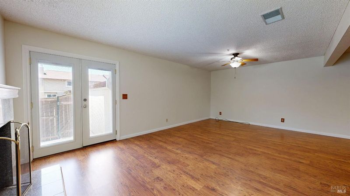
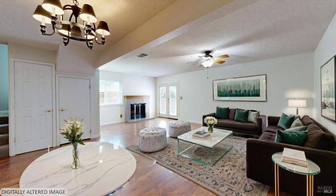
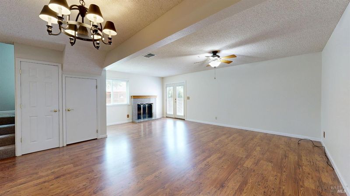
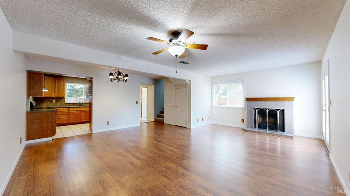
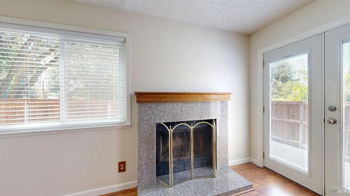
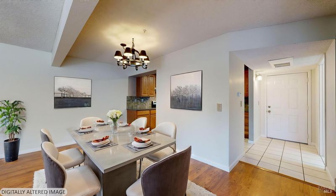
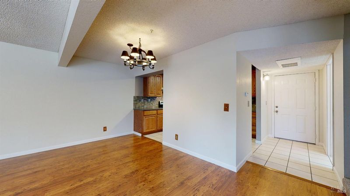
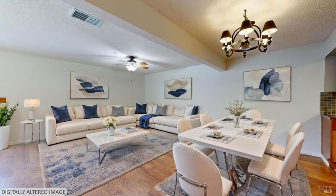
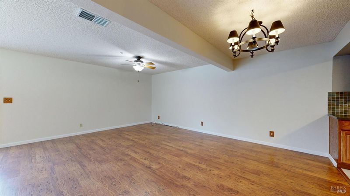
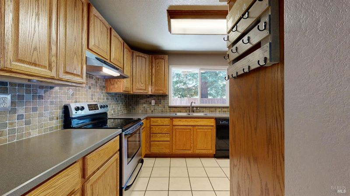
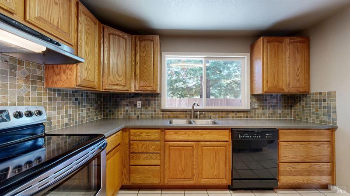
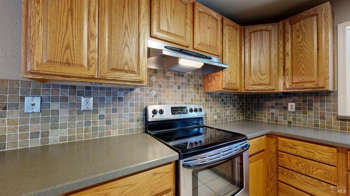
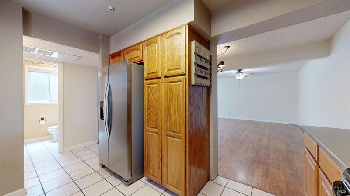
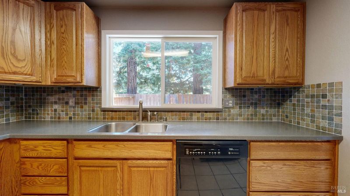
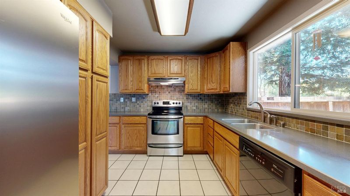
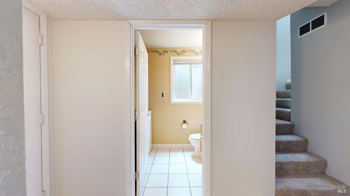
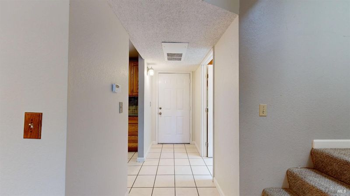
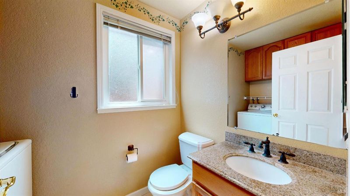
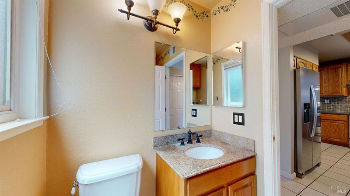
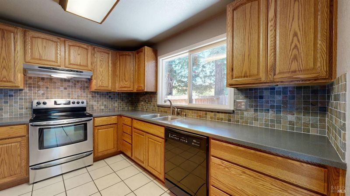
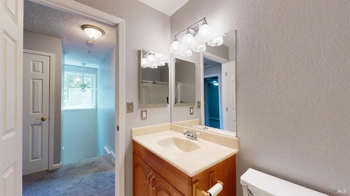
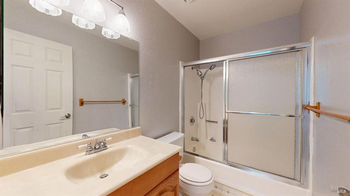
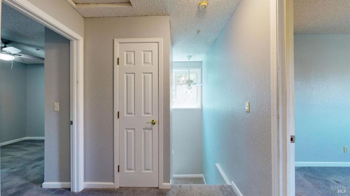
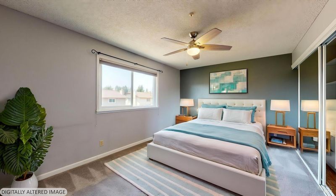
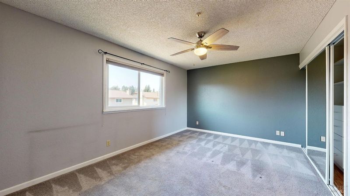
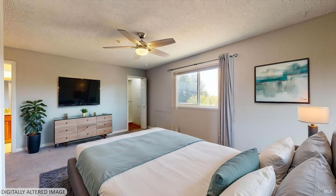
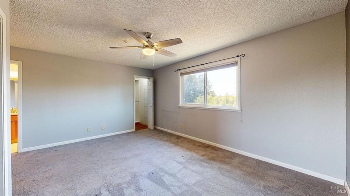
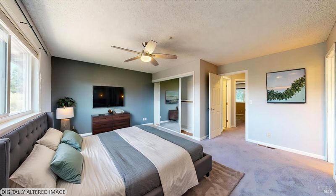
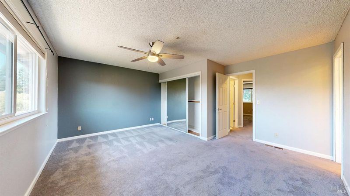
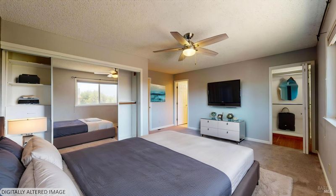
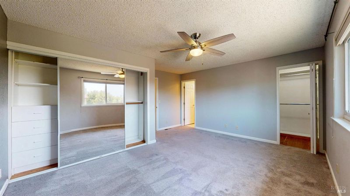
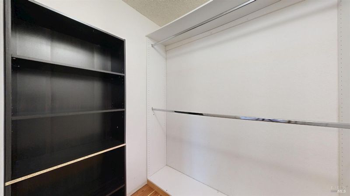
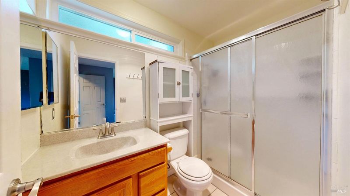
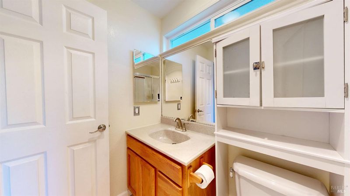
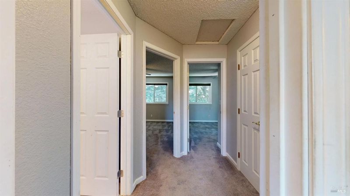
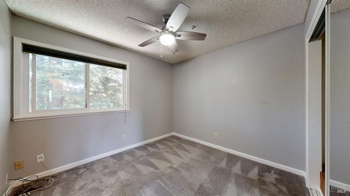
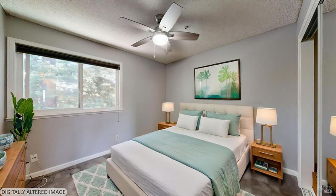
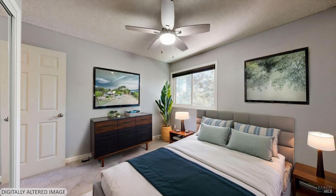
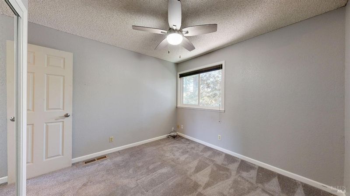
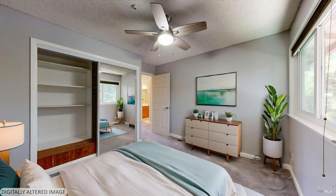
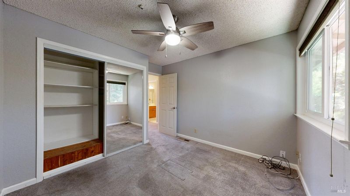
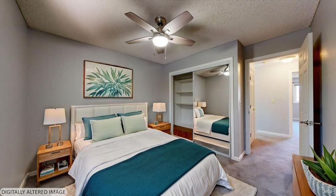
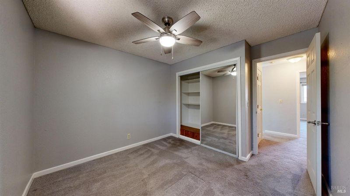
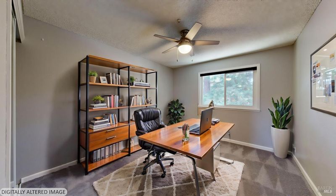
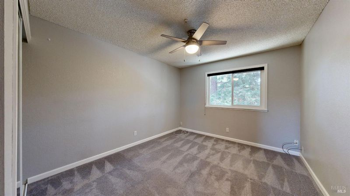
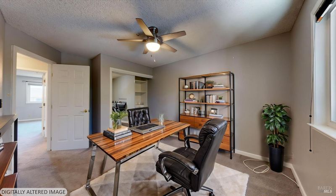
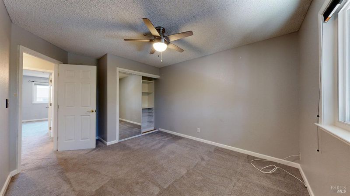
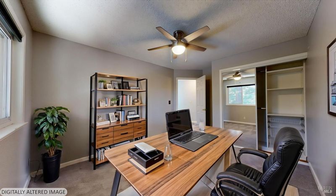
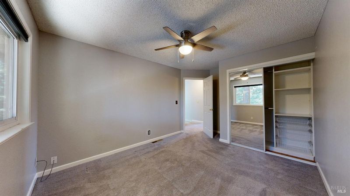
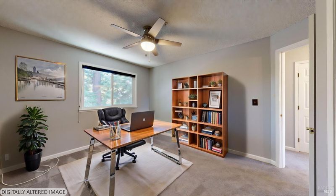
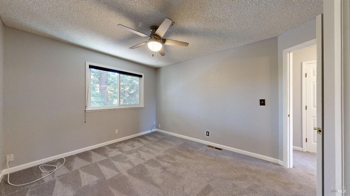
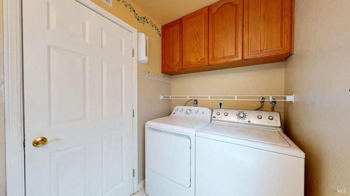
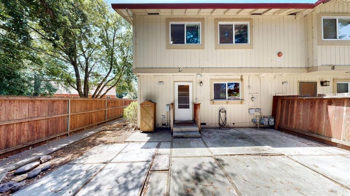
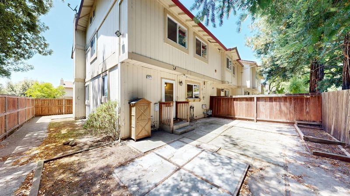
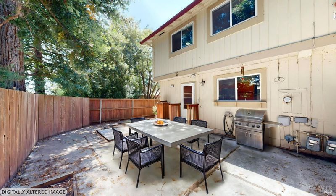
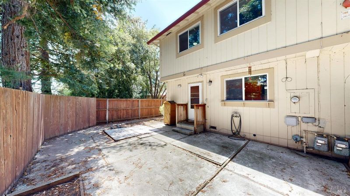
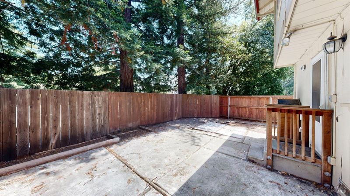
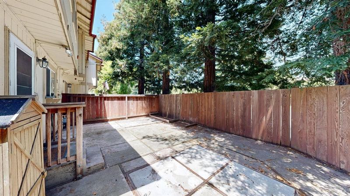
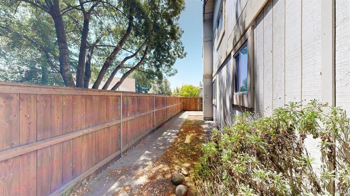
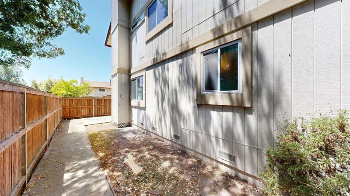
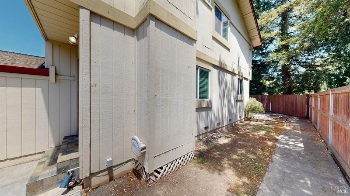
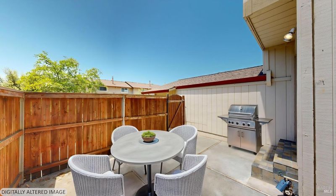
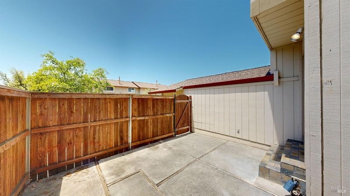
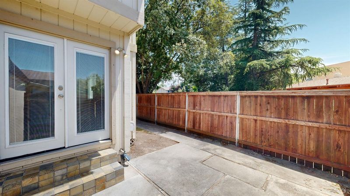
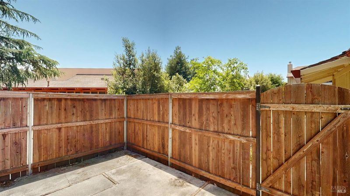
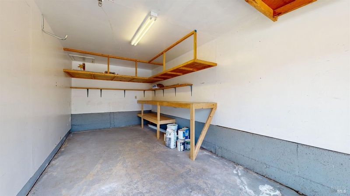
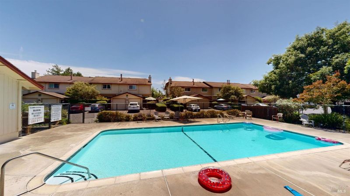
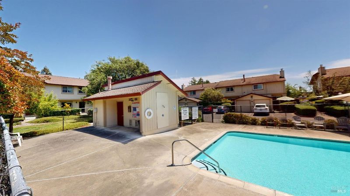
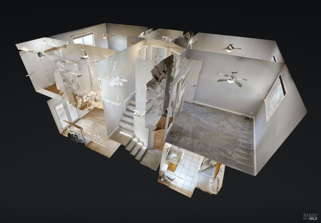
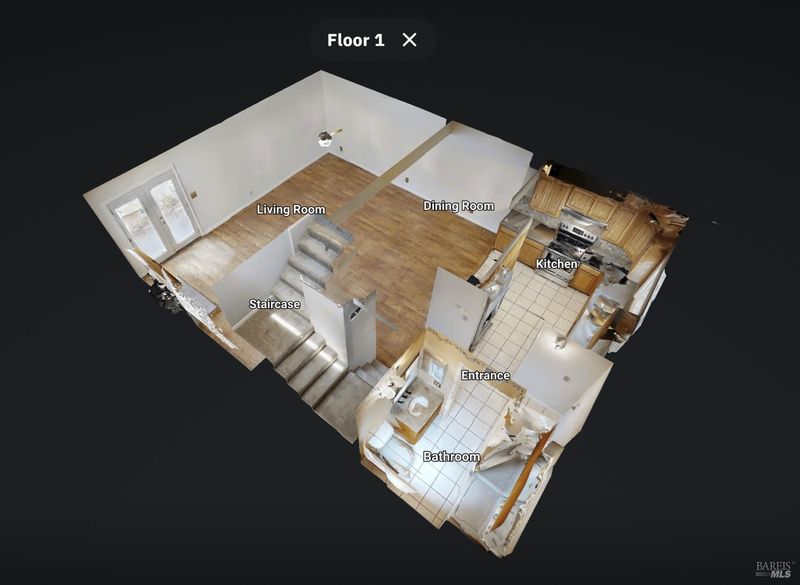
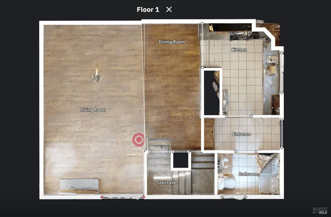
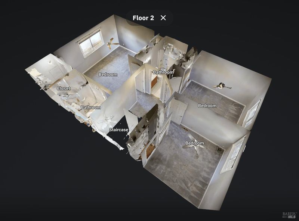
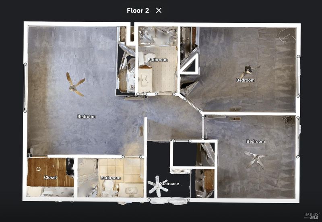
Welcome to this desirable end-unit townhouse (PUD) featuring an attached one-car garage and two reserved parking spaces conveniently located right in front. As an end unit, it offers one of the largest fenced yards in the community. With 1,378 sq. ft. of living space, the home includes a spacious living room and dining area with a cozy wood-burning fireplace. An in-unit laundry area is located downstairs, and the washer and dryer are included. Upstairs, you'll find a comfortable primary suite with an en-suite bathroom, along with two additional bedrooms and a full hall bathroom. Dual-pane windows are installed throughout the home. The HOA covers insurance on the structure, exterior building maintenance, roof maintenance, landscaping, management, water, garbage, and access to a community pool. Ideally located near restaurants, shopping, schools, neighborhood parks, the Rohnert Park Community Center, and the Green Music Center at Sonoma State University.

- Days on Market
- 3 days
- Current Status
- Active
- Original Price
- $500,000
- List Price
- $500,000
- On Market Date
- Jul 15, 2026
- Property Type
- Townhouse
- Area
- Cotati/Rohnert Park
- Zip Code
- 94928
- MLS ID
- 326060739
- APN
- 160-420-056-000
- Year Built
- 1986
- Stories in Building
- Unavailable
- Possession
- Close Of Escrow
- Data Source
- BAREIS
- Origin MLS System
Marguerite Hahn Elementary School
Public K-5 Elementary
Students: 499 Distance: 0.5mi
Evergreen Elementary School
Public K-5 Elementary
Students: 484 Distance: 0.7mi
Lawrence E. Jones Middle School
Public 6-8 Middle
Students: 770 Distance: 1.0mi
Berean Baptist Christian Academy
Private PK-12 Combined Elementary And Secondary, Religious, Coed
Students: 34 Distance: 1.3mi
Pathways Charter School
Charter K-12 Combined Elementary And Secondary
Students: 403 Distance: 1.5mi
El Camino High School
Public 9-12 Continuation
Students: 55 Distance: 1.7mi
- Bed
- 3
- Bath
- 3 (2/1)
- Shower Stall(s)
- Parking
- 3
- Attached, Guest Parking Available, Uncovered Parking Spaces 2+
- SQ FT
- 1,378
- SQ FT Source
- Assessor Auto-Fill
- Lot SQ FT
- 880.0
- Lot Acres
- 0.0202 Acres
- Pool Info
- Common Facility
- Cooling
- Ceiling Fan(s)
- Flooring
- Carpet, Laminate, Tile
- Fire Place
- Wood Burning
- Heating
- Electric, Fireplace(s)
- Laundry
- Dryer Included, Ground Floor, Washer Included
- Upper Level
- Bedroom(s), Full Bath(s), Primary Bedroom
- Main Level
- Dining Room, Kitchen, Living Room, Partial Bath(s)
- Possession
- Close Of Escrow
- Basement
- None
- * Fee
- $600
- Name
- EBMC
- Phone
- (707) 584-5123
- *Fee includes
- Common Areas, Insurance on Structure, Maintenance Exterior, Maintenance Grounds, Pool, Roof, and Water
MLS and other Information regarding properties for sale as shown in Theo have been obtained from various sources such as sellers, public records, agents and other third parties. This information may relate to the condition of the property, permitted or unpermitted uses, zoning, square footage, lot size/acreage or other matters affecting value or desirability. Unless otherwise indicated in writing, neither brokers, agents nor Theo have verified, or will verify, such information. If any such information is important to buyer in determining whether to buy, the price to pay or intended use of the property, buyer is urged to conduct their own investigation with qualified professionals, satisfy themselves with respect to that information, and to rely solely on the results of that investigation.
School data provided by GreatSchools. School service boundaries are intended to be used as reference only. To verify enrollment eligibility for a property, contact the school directly.