

$1,398,000
1,843
SQ FT
$759
SQ/FT
1164 Morrill Avenue
@ Berryessa road - 5 - Berryessa, San Jose

- 4 Bed
- 2 Bath
- 2 Park
- 1,843 sqft
- San Jose
-

-
Sat Oct 17, 2:00 pm - 5:00 pm
-
Sun Oct 18, 2:00 pm - 5:00 pm
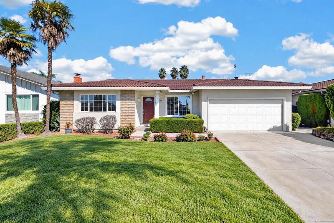
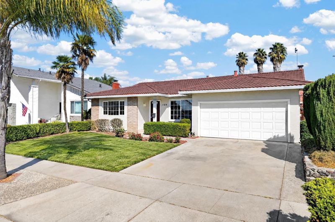
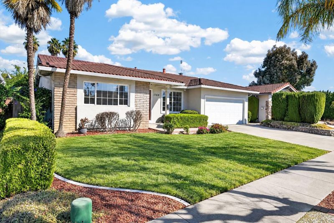
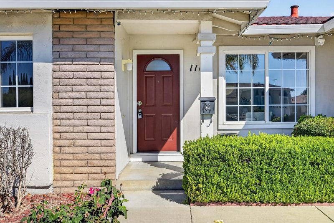
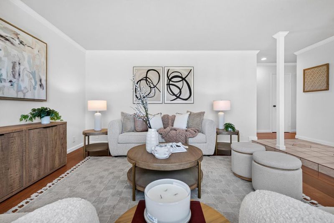
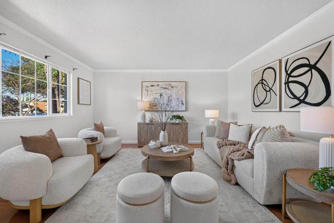
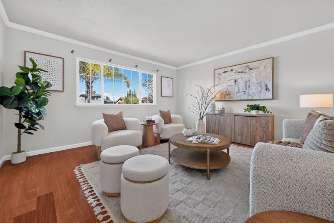
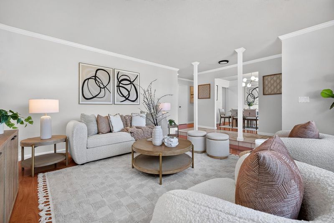
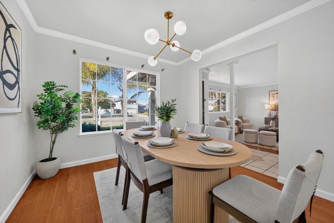
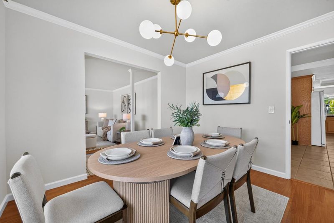
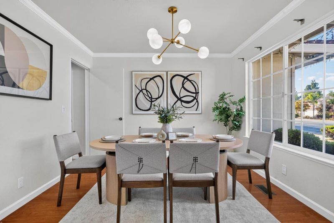
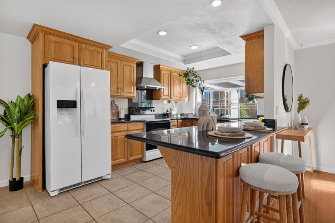
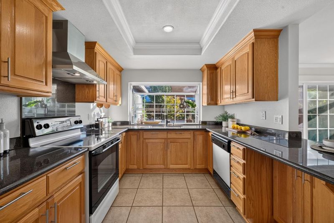
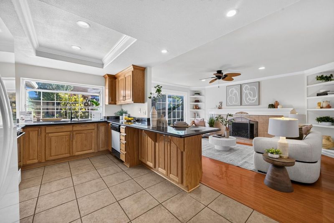
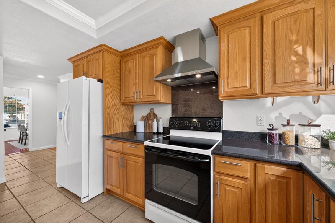
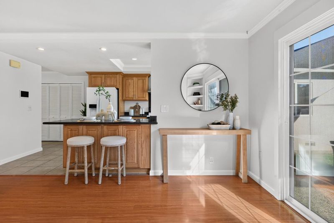
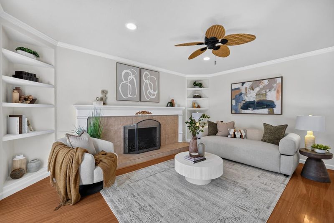
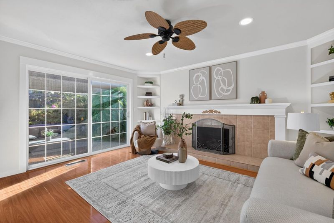
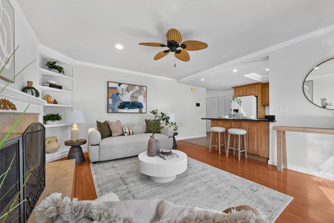
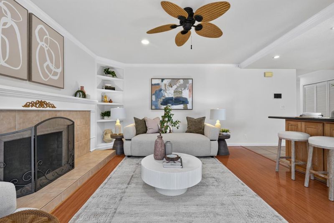
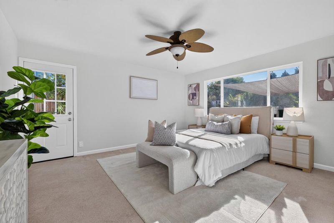
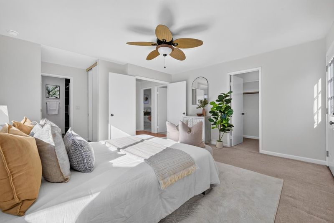
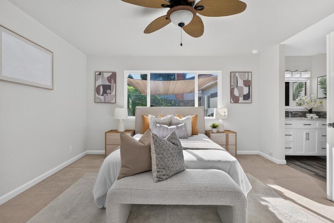
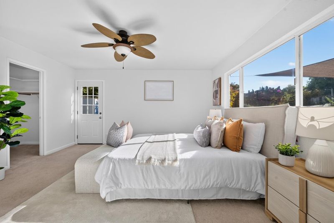
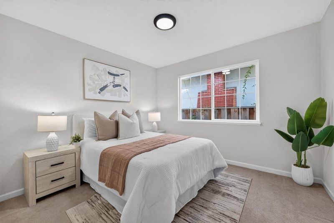
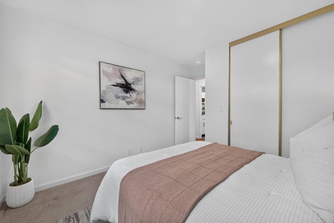
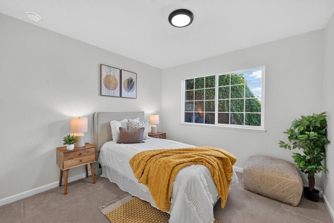
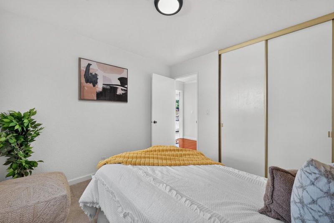
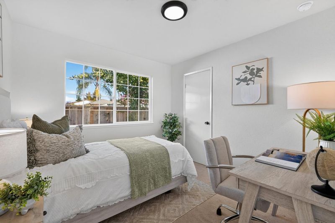
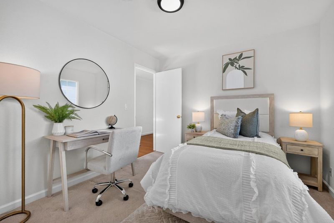
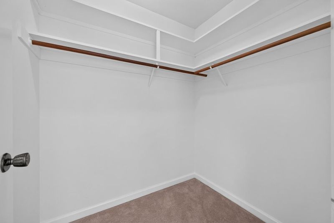
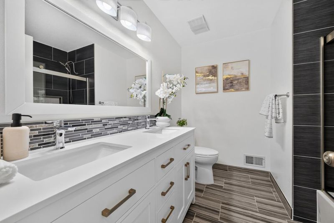
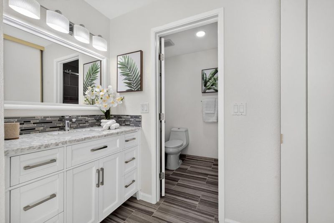
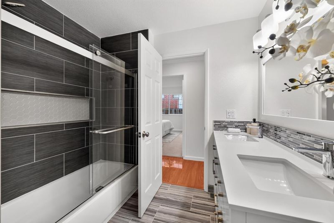
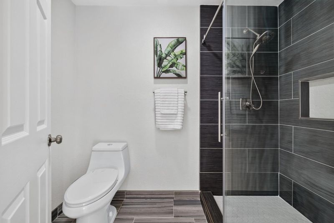
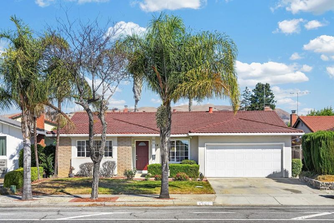
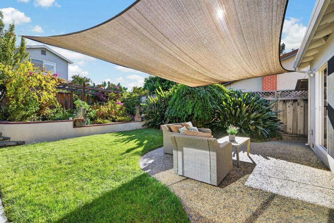
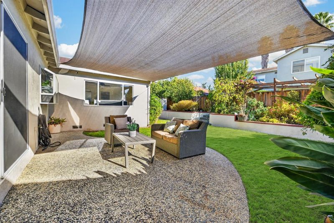
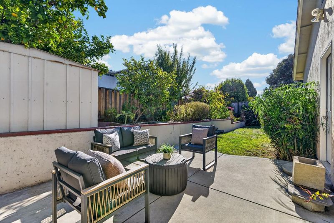
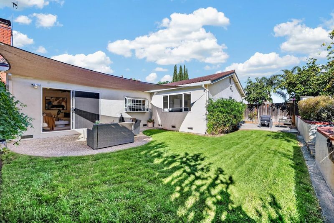
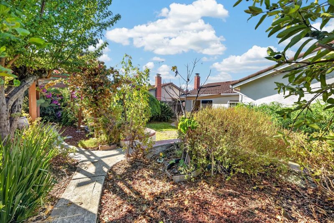
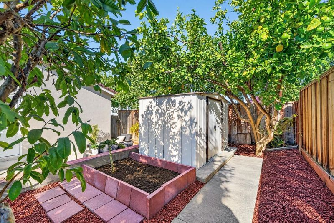
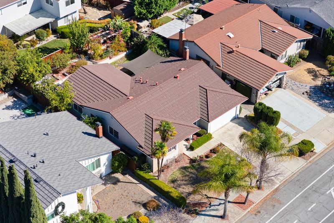
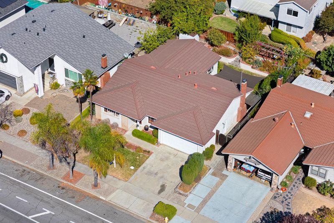
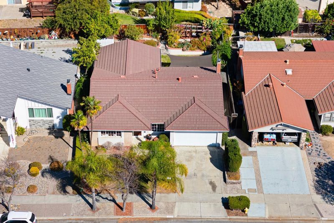
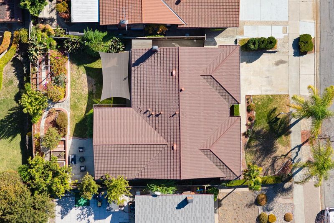
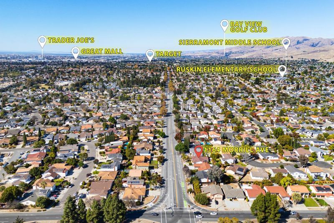
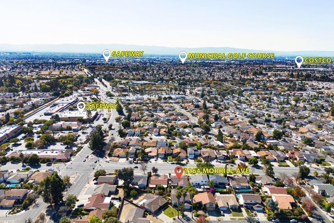
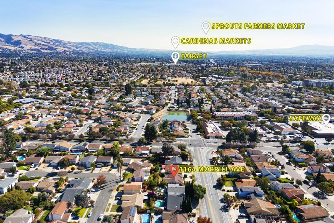
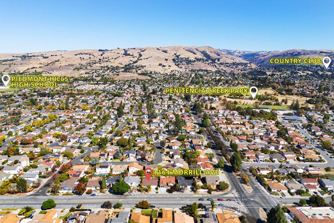
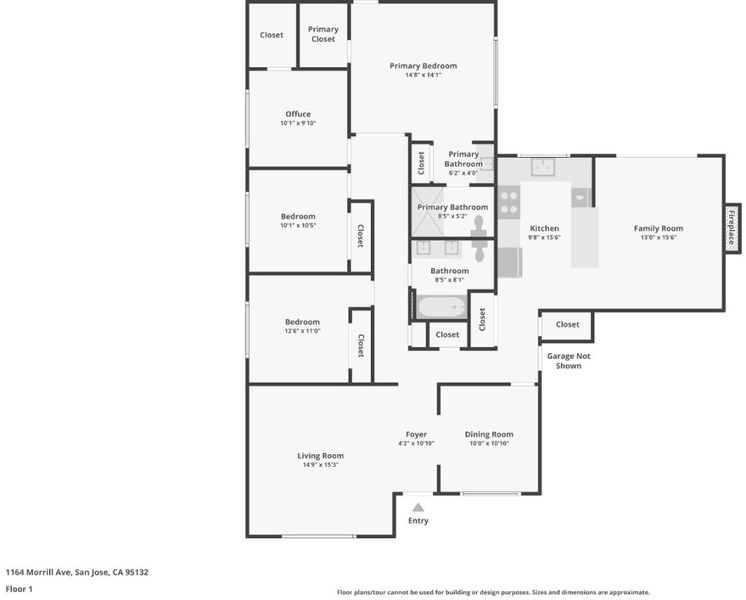
Welcome to this beautifully maintained single-level home in desirable North San Jose(Berryessa), known for its excellent schools. An open-concept floor plan and abundant natural light create a warm and inviting atmosphere. Step through the formal tile entry into spacious living areas with gleaming hardwood floors and crown molding. The living room features a tile-surround fireplace and sliding doors to the patio. The living and dining areas flow into the updated kitchen, featuring granite slab countertops and ample cabinetry for everyday living and entertaining. Four bedrooms offer flexibility for family, guests, or a home office, while both bathrooms have been remodeled with modern finishes, including a walk-in shower with bench in the primary bath. Double-pane windows provide energy efficiency and year-round comfort. Outside, the professionally landscaped backyard features a large shaded patio, raised garden beds, and mature fruit trees, creating a peaceful setting for gardening, relaxing, and entertaining. Conveniently located near 99 Ranch Market, H Mart, Costco, Safeway, BART, parks, golf courses, shopping, dining, and major Silicon Valley employers, this home makes everyday errands, recreation, and commuting easily accessible.

- Days on Market
- 0 days
- Current Status
- Active
- Original Price
- $1,398,000
- List Price
- $1,398,000
- On Market Date
- Oct 15, 2026
- Property Type
- Single Family Home
- Area
- 5 - Berryessa
- Zip Code
- 95132
- MLS ID
- ML82063332
- APN
- 591-05-024
- Year Built
- 1970
- Stories in Building
- Unavailable
- Possession
- Unavailable
- Data Source
- MLSL
- Origin MLS System
- MLSListings, Inc.
Summerdale Elementary School
Public K-5 Elementary
Students: 403 Distance: 0.3mi
Christ The King Academy
Private 1-12 Religious, Coed
Students: 11 Distance: 0.3mi
St. Victor School
Private K-8 Elementary, Religious, Nonprofit
Students: 240 Distance: 0.5mi
Cherrywood Elementary School
Public PK-5 Elementary
Students: 425 Distance: 0.5mi
Ruskin Elementary School
Public K-5 Elementary
Students: 568 Distance: 0.7mi
Piedmont Middle School
Public 6-8 Middle
Students: 819 Distance: 0.8mi
- Bed
- 4
- Bath
- 2
- Parking
- 2
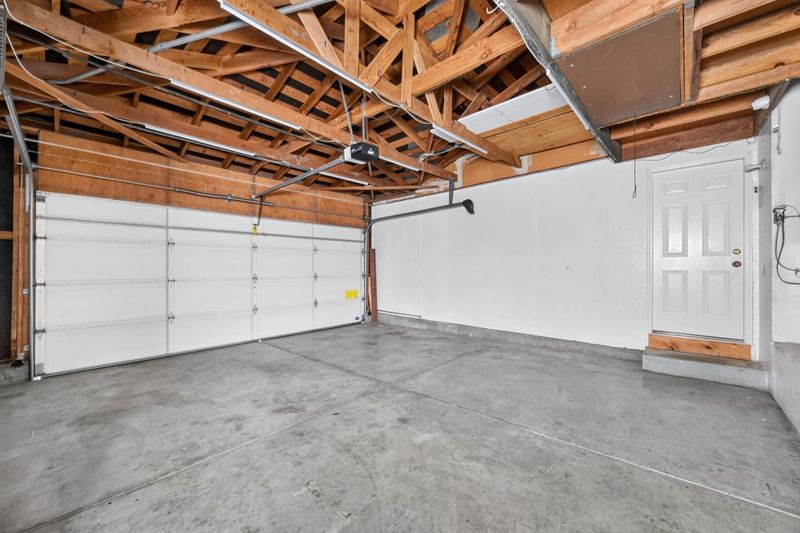
- Attached Garage
- SQ FT
- 1,843
- SQ FT Source
- Unavailable
- Lot SQ FT
- 6,000.0
- Lot Acres
- 0.137741 Acres
- Cooling
- Ceiling Fan
- Dining Room
- Formal Dining Room
- Disclosures
- Natural Hazard Disclosure
- Family Room
- Separate Family Room
- Foundation
- Concrete Perimeter, Crawl Space
- Fire Place
- Family Room
- Heating
- Forced Air
- Views
- Neighborhood
- Fee
- Unavailable
MLS and other Information regarding properties for sale as shown in Theo have been obtained from various sources such as sellers, public records, agents and other third parties. This information may relate to the condition of the property, permitted or unpermitted uses, zoning, square footage, lot size/acreage or other matters affecting value or desirability. Unless otherwise indicated in writing, neither brokers, agents nor Theo have verified, or will verify, such information. If any such information is important to buyer in determining whether to buy, the price to pay or intended use of the property, buyer is urged to conduct their own investigation with qualified professionals, satisfy themselves with respect to that information, and to rely solely on the results of that investigation.
School data provided by GreatSchools. School service boundaries are intended to be used as reference only. To verify enrollment eligibility for a property, contact the school directly.