





$1,395,000
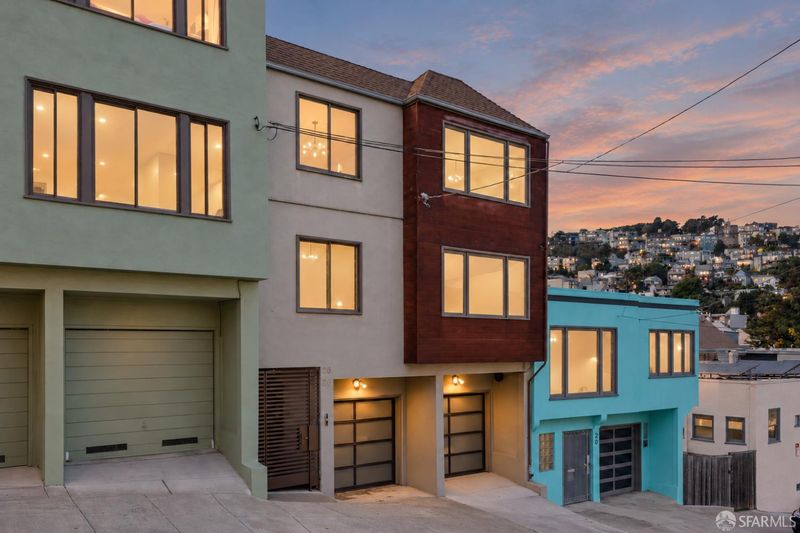
28 Yukon Street
@ 19th St - SF District 5 - Eureka Valley/Dolore, San Francisco

- 2 Bed
- 1 Bath
- 1 Park
- San Francisco
-

-
Sun Oct 18, 2:00 pm - 4:00 pm
2-bed, 1-bath top-floor view condo in Eureka Valley
-
Tue Oct 20, 12:00 pm - 2:00 pm
2-bed, 1-bath top-floor view condo in Eureka Valley
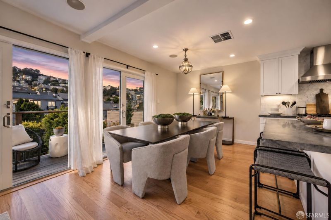
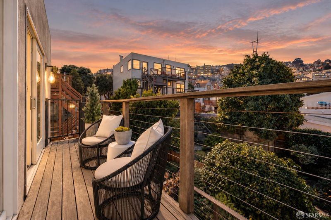
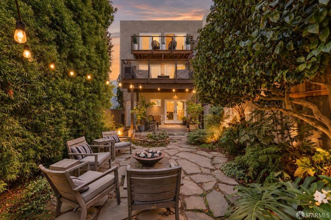
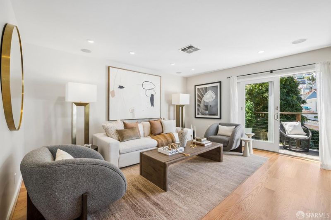
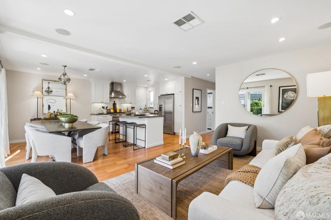
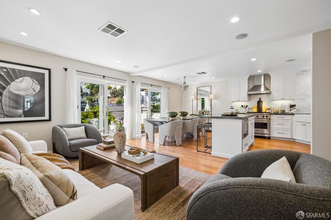
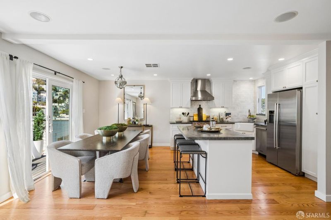
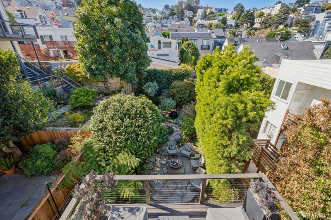
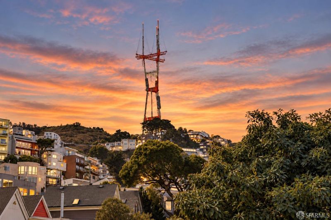
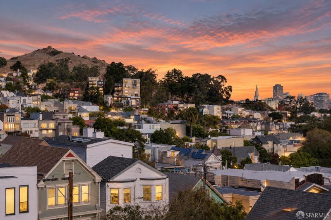
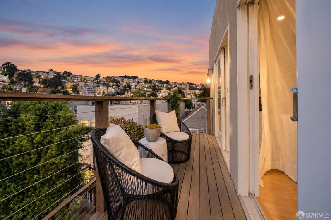
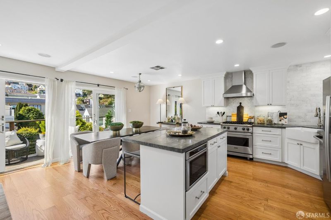
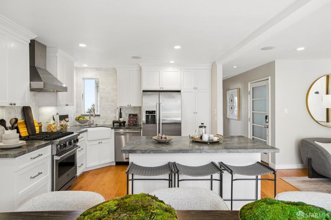
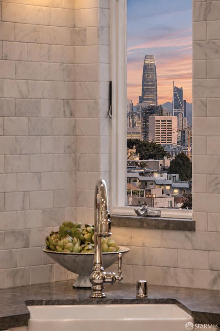
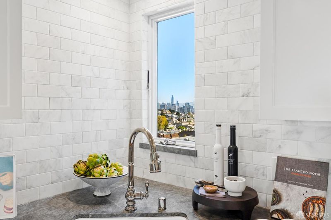
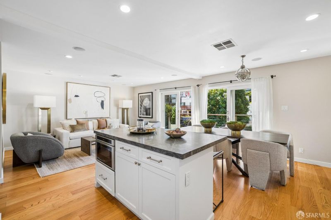
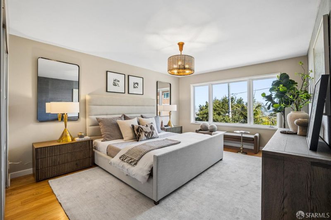
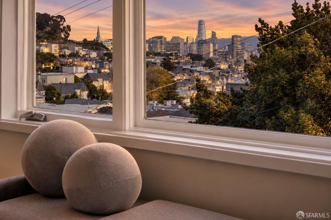
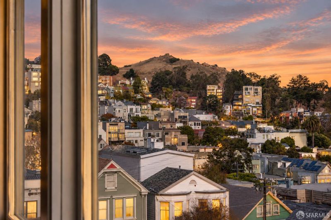
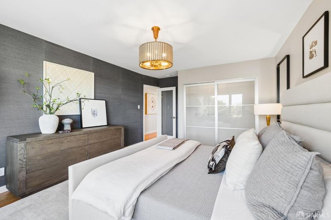
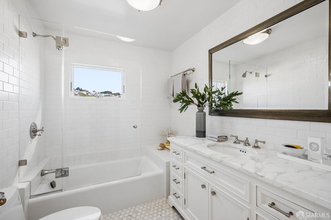
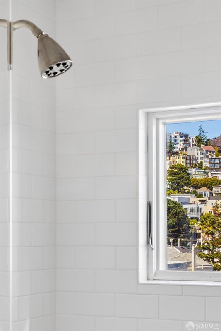
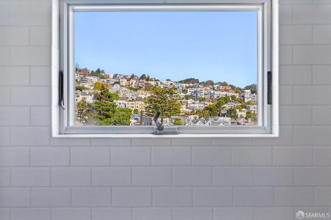
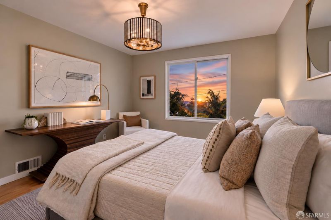
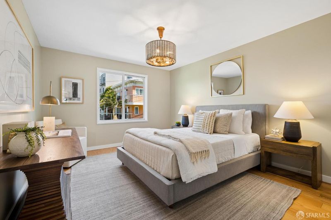
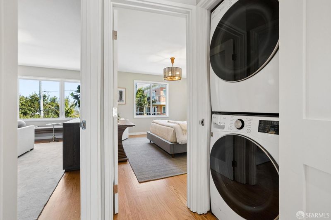
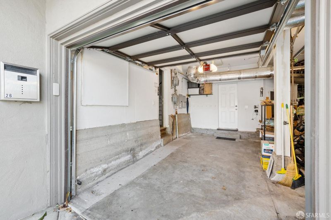
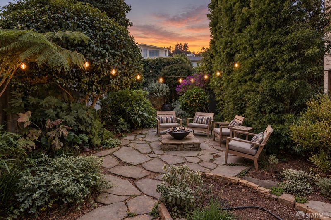
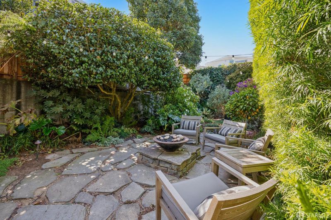
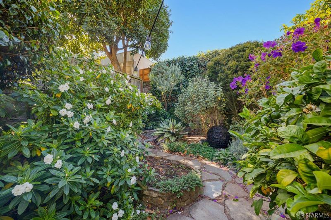
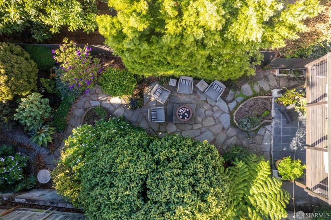
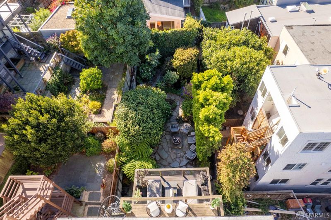
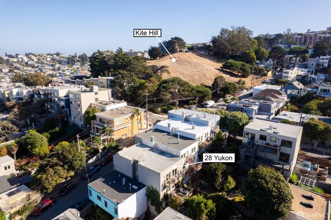
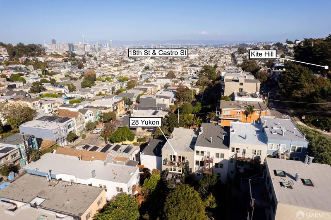
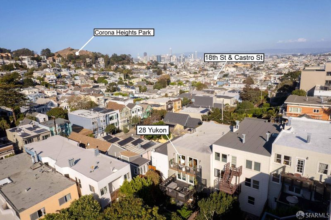
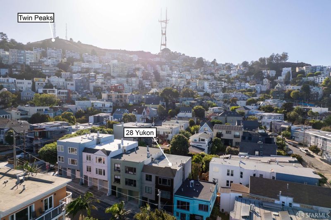
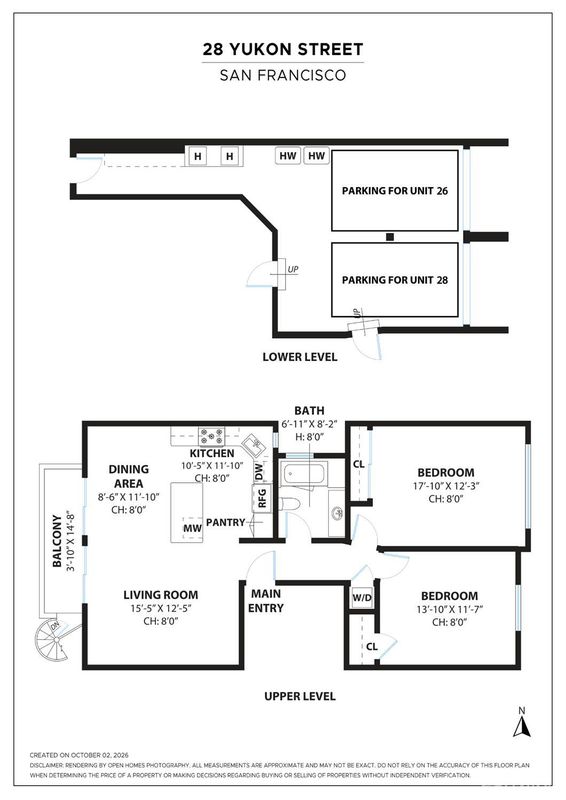
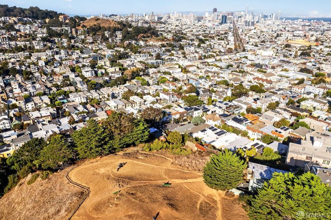
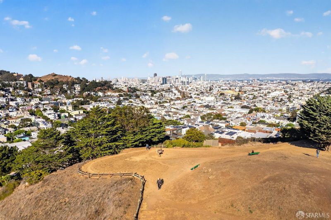
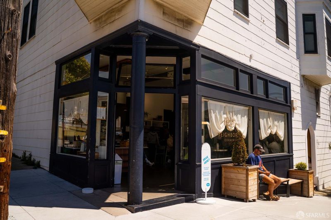
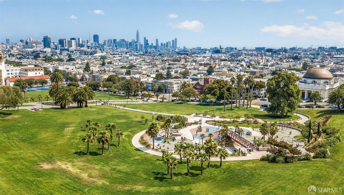
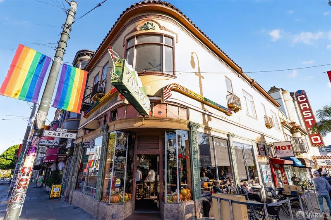
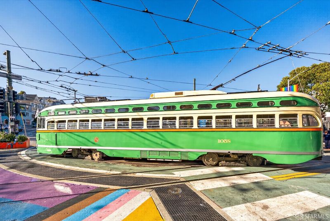
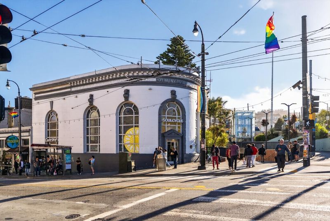
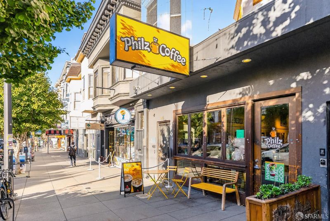
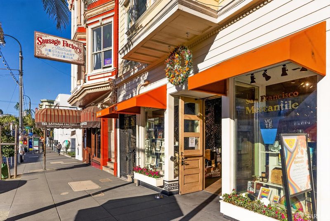
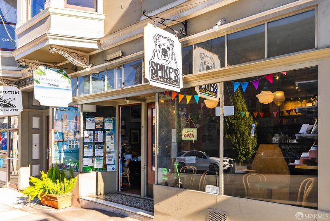
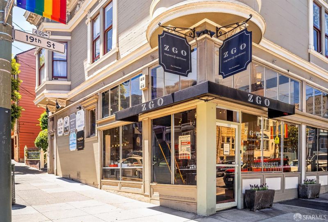
Top-floor 2bd/1ba condo in Eureka Valley w/downtown skyline views & exclusive-use west-facing deck. Built 1949, remodeled 2018, refreshed 2026. Open living/dining flows to chef's kitchen: oversized island w/honed stone counters, Viking 5-burner gas range, Viking dishwasher, Bosch French-door fridge, porcelain apron-front sink w/skyline-view window. Double sliders open to expansive walk-out deck overlooking Sutro Tower, Tank Hill & shared garden w/fire pit. 2 generous bedrooms w/views of Corona Heights & downtown, custom frosted-glass closet door w/built-in organizers in primary. Remodeled bath: cast-iron soaking tub, marble counter, subway tile, skyline view from shower. Refinished oak floors (2026), Baldwin hardware, in-unit stacked W/D. 1 assigned space in shared garage w/interior access. Walk Score 90. 1-min walk to Kite Hill, 10 min to Castro MUNI Metro (K/M/T), easy access to Hwy 101 & I-280. Views, light & walkability, all on 1 level.

- Days on Market
- 1 day
- Current Status
- Active
- Original Price
- $1,395,000
- List Price
- $1,395,000
- On Market Date
- Oct 15, 2026
- Property Type
- Condominium
- District
- SF District 5 - Eureka Valley/Dolore
- Zip Code
- 94114
- MLS ID
- 426169732
- APN
- 2702033
- Year Built
- 1949
- Stories in Building
- 1
- Number of Units
- 2
- Possession
- Close Of Escrow
- Data Source
- SFAR
- Origin MLS System
Marin Preparatory School
Private K-8 Preschool Early Childhood Center, Elementary, Middle, Coed
Students: 145 Distance: 0.3mi
Spanish Infusión School
Private K-8
Students: 140 Distance: 0.3mi
Milk (Harvey) Civil Rights Elementary School
Public K-5 Elementary, Coed
Students: 221 Distance: 0.3mi
Rooftop Elementary School
Public K-8 Elementary, Coed
Students: 568 Distance: 0.3mi
My City School
Private 6-8 Coed
Students: 9 Distance: 0.4mi
Eureka Learning Center
Private K Preschool Early Childhood Center, Elementary, Coed
Students: 11 Distance: 0.4mi
- Bed
- 2
- Bath
- 1
- Tile, Tub w/Shower Over, Window
- Parking
- 1
- Garage Faces Front, Inside Entrance, Side By Side, Side by Side, On Site
- SQ FT
- 0
- SQ FT Source
- Unavailable
- Lot SQ FT
- 2,859.0
- Lot Acres
- 0.0656 Acres
- Kitchen
- Kitchen Island, Stone Counters
- Cooling
- None
- Dining Room
- Dining/Living Combo
- Entry Level
- 0
- Exterior Details
- Fire Pit, Uncovered Courtyard
- Living Room
- Deck Attached, View
- Flooring
- Wood
- Heating
- Natural Gas
- Laundry
- Laundry Closet
- Views
- City, Downtown, Hills, Marina, Park/Greenbelt, San Francisco, Sutro Tower, Twin Peaks
- Possession
- Close Of Escrow
- * Fee
- $200
- *Fee includes
- Common Areas, Insurance, and Maintenance Grounds
MLS and other Information regarding properties for sale as shown in Theo have been obtained from various sources such as sellers, public records, agents and other third parties. This information may relate to the condition of the property, permitted or unpermitted uses, zoning, square footage, lot size/acreage or other matters affecting value or desirability. Unless otherwise indicated in writing, neither brokers, agents nor Theo have verified, or will verify, such information. If any such information is important to buyer in determining whether to buy, the price to pay or intended use of the property, buyer is urged to conduct their own investigation with qualified professionals, satisfy themselves with respect to that information, and to rely solely on the results of that investigation.
School data provided by GreatSchools. School service boundaries are intended to be used as reference only. To verify enrollment eligibility for a property, contact the school directly.