

$1,248,000
1,340
SQ FT
$931
SQ/FT
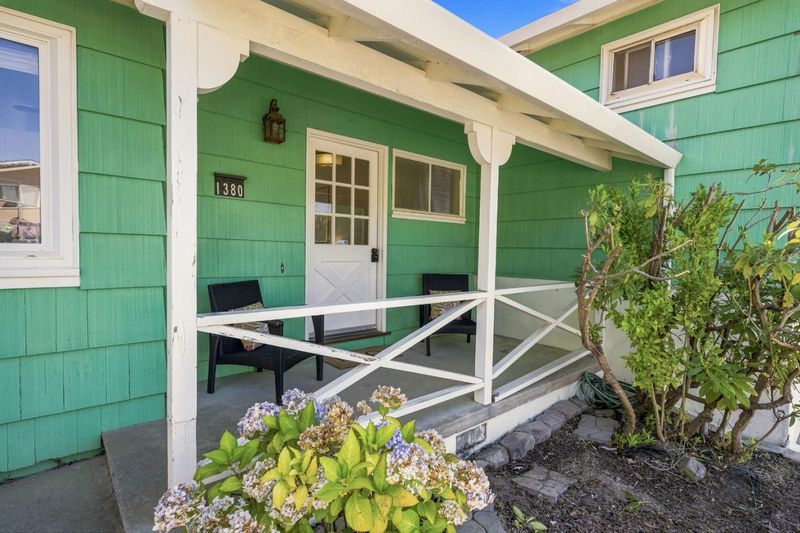
1380 Claremont Drive
@ Concord Way - 516 - Crestmoor Park 2, San Bruno

- 3 Bed
- 2 Bath
- 4 Park
- 1,340 sqft
- SAN BRUNO
-

-
Sat Jul 18, 12:00 pm - 4:00 pm
-
Sun Jul 19, 12:00 pm - 4:00 pm
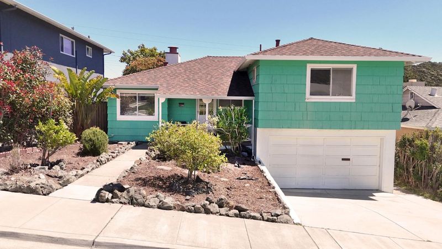
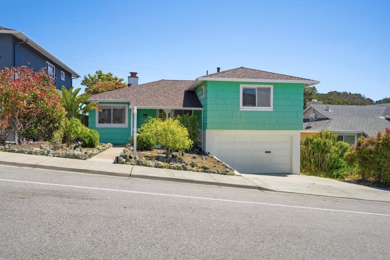
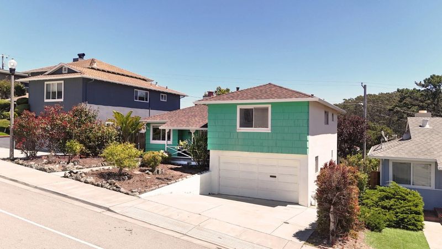
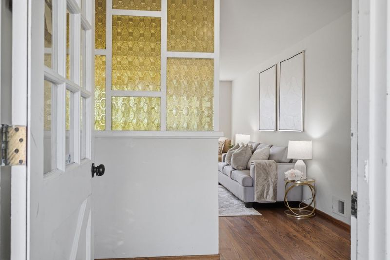
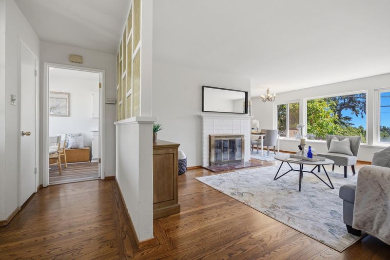
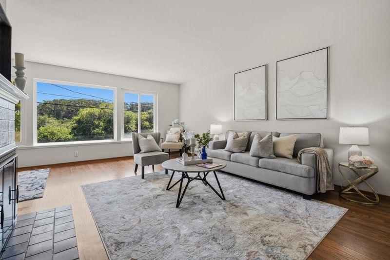
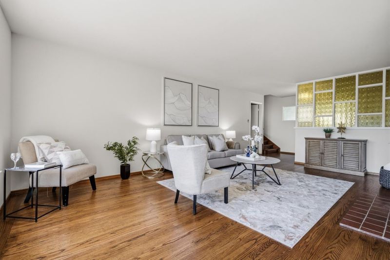
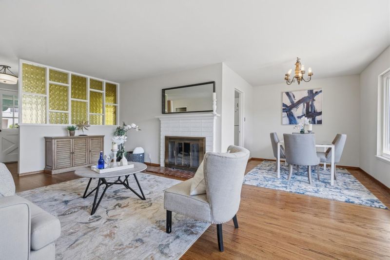
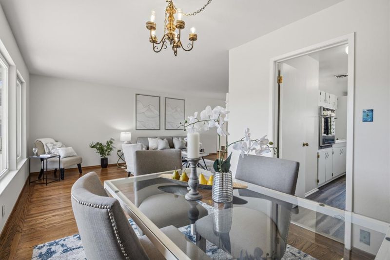
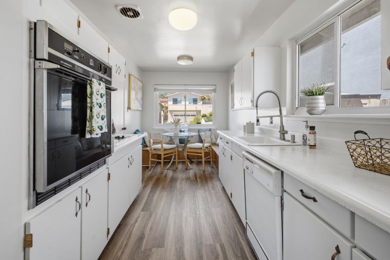
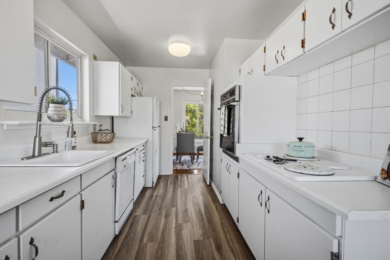
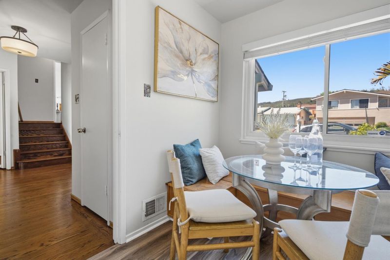
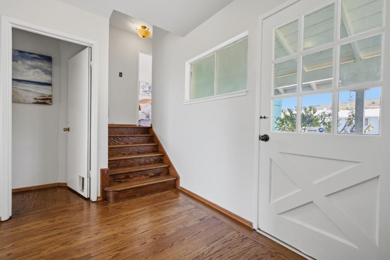
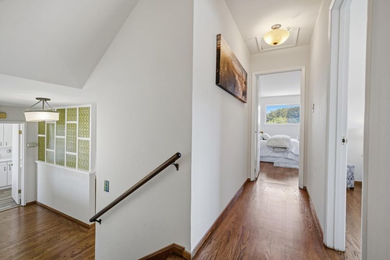
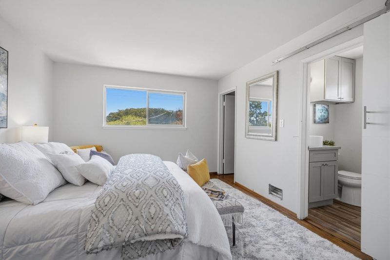
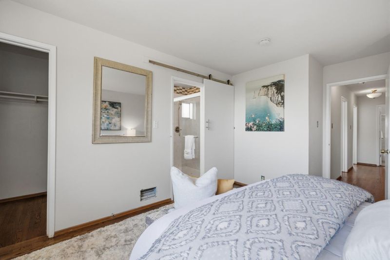
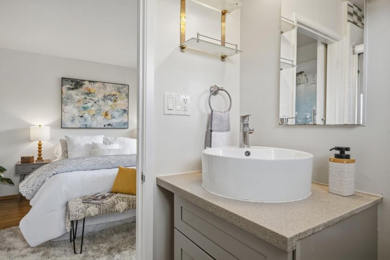
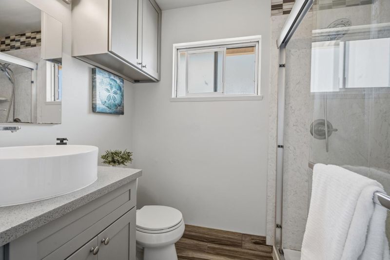
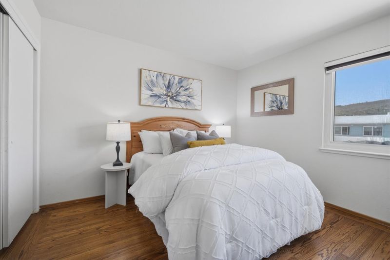
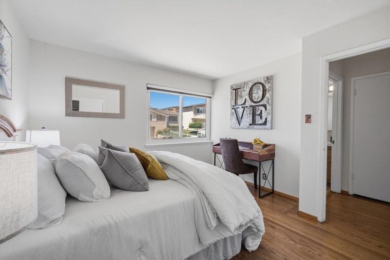
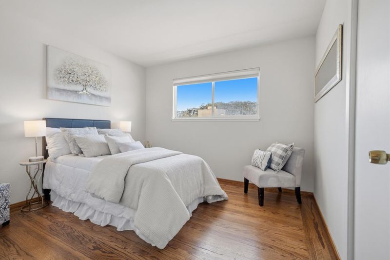
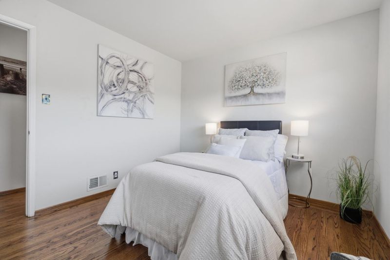
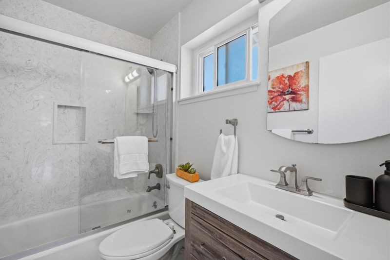
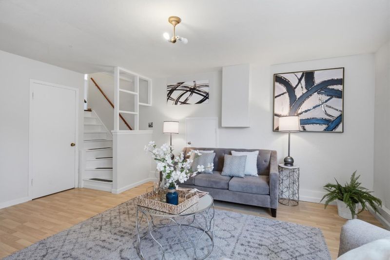
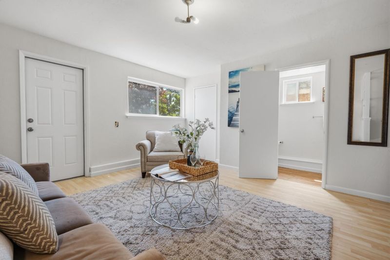
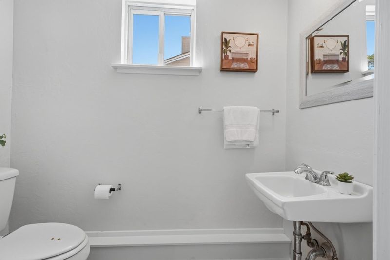
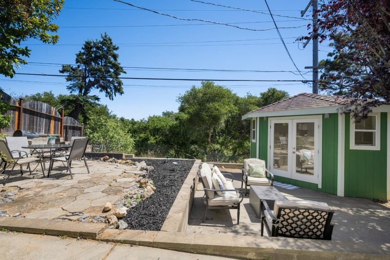
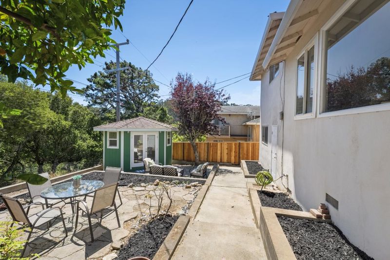
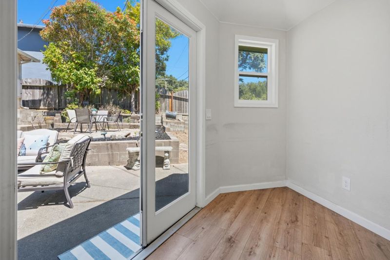
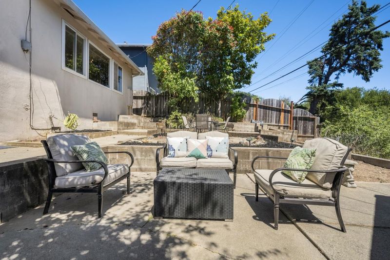
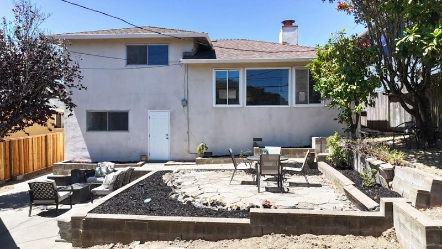
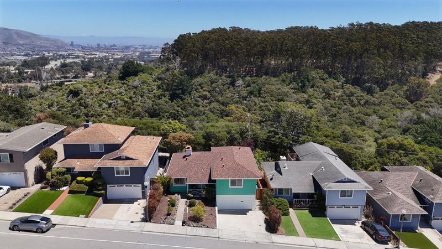
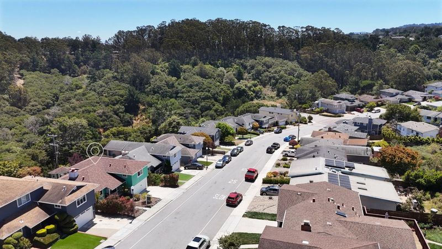
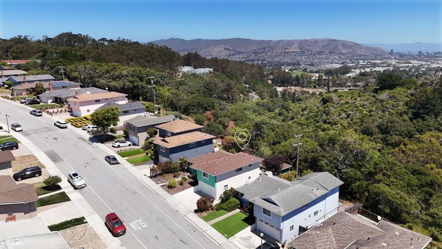
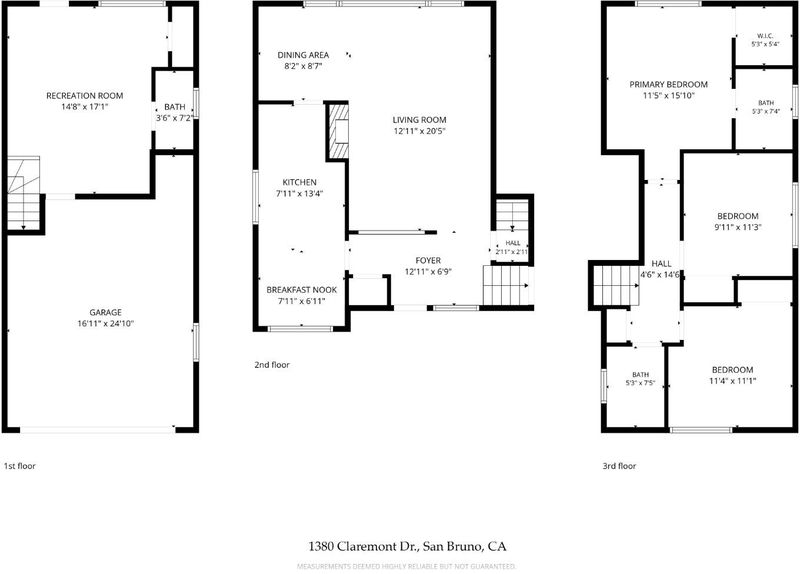
Fantastic home in San Bruno's desirable Crestmoor #2 neighborhood! This freshly updated 3-bedroom, 2.5-bath home features newly painted interiors and beautifully refinished hardwood floors that have been sanded and stained to bring out their natural warmth and character. Downstairs, a versatile bonus room with an adjoining half bath offers endless possibilities as a family room, guest space, home office, or potential fourth bedroom. Step outside to a spacious backyard overlooking scenic Crestmoor Canyon, a peaceful open space owned and maintained by the City of San Bruno, providing a beautiful natural backdrop and added privacy. A stylish detached shed with electricity makes the perfect private office, creative studio, or hobby space. Conveniently located with easy access to Skyline Boulevard, Sneath Lane, and San Bruno Avenue, this home offers the perfect combination of comfort, flexibility, and location.

- Days on Market
- 1 day
- Current Status
- Active
- Original Price
- $1,248,000
- List Price
- $1,248,000
- On Market Date
- Jul 16, 2026
- Property Type
- Single Family Home
- Area
- 516 - Crestmoor Park 2
- Zip Code
- 94066
- MLS ID
- ML82054482
- APN
- 019-021-070
- Year Built
- 1956
- Stories in Building
- 1
- Possession
- COE
- Data Source
- MLSL
- Origin MLS System
- MLSListings, Inc.
Highlands Christian Schools
Private PK-8 Combined Elementary And Secondary, Religious, Coed
Students: 577 Distance: 0.5mi
Rollingwood Elementary School
Public K-5 Elementary
Students: 262 Distance: 0.5mi
John Muir Elementary School
Public K-5 Elementary
Students: 437 Distance: 0.8mi
Portola Elementary School
Public K-5 Elementary
Students: 337 Distance: 0.8mi
Peninsula High (Continuation)
Public 9-12
Students: 186 Distance: 1.0mi
Peninsula High
Public 9-12
Students: 19 Distance: 1.0mi
- Bed
- 3
- Bath
- 2
- Parking
- 4
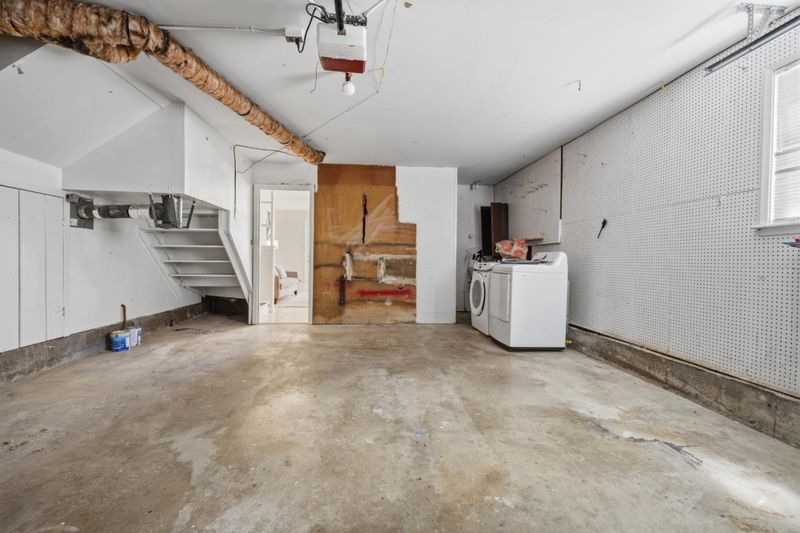
- Attached Garage
- SQ FT
- 1,340
- SQ FT Source
- Unavailable
- Lot SQ FT
- 5,000.0
- Lot Acres
- 0.114784 Acres
- Cooling
- None
- Dining Room
- Dining "L"
- Disclosures
- NHDS Report
- Family Room
- Separate Family Room
- Flooring
- Hardwood, Vinyl / Linoleum
- Foundation
- Concrete Perimeter
- Fire Place
- Living Room
- Heating
- Central Forced Air - Gas
- Possession
- COE
- Fee
- Unavailable
MLS and other Information regarding properties for sale as shown in Theo have been obtained from various sources such as sellers, public records, agents and other third parties. This information may relate to the condition of the property, permitted or unpermitted uses, zoning, square footage, lot size/acreage or other matters affecting value or desirability. Unless otherwise indicated in writing, neither brokers, agents nor Theo have verified, or will verify, such information. If any such information is important to buyer in determining whether to buy, the price to pay or intended use of the property, buyer is urged to conduct their own investigation with qualified professionals, satisfy themselves with respect to that information, and to rely solely on the results of that investigation.
School data provided by GreatSchools. School service boundaries are intended to be used as reference only. To verify enrollment eligibility for a property, contact the school directly.