

$1,785,000
1,835
SQ FT
$973
SQ/FT
3374 Brook Leaf Court
@ Autummn Ridge Ln - 5 - Berryessa, San Jose

- 4 Bed
- 3 (2/1) Bath
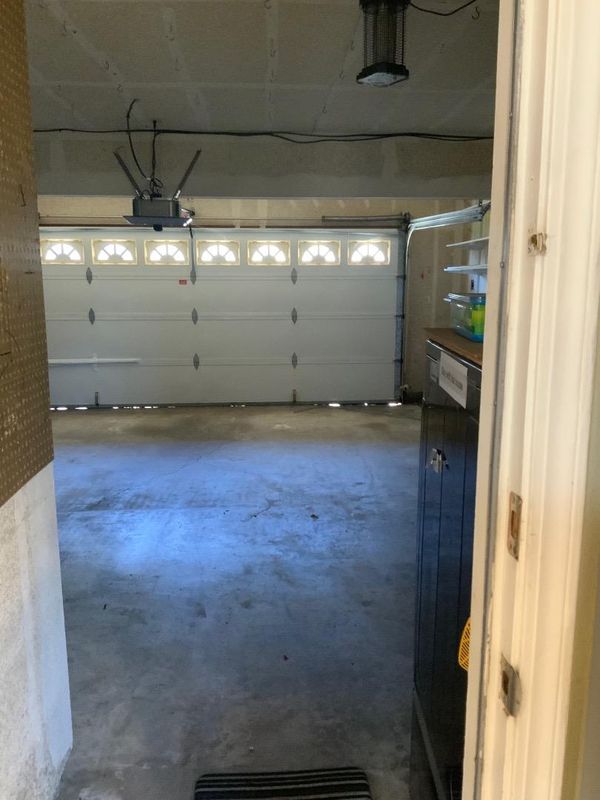
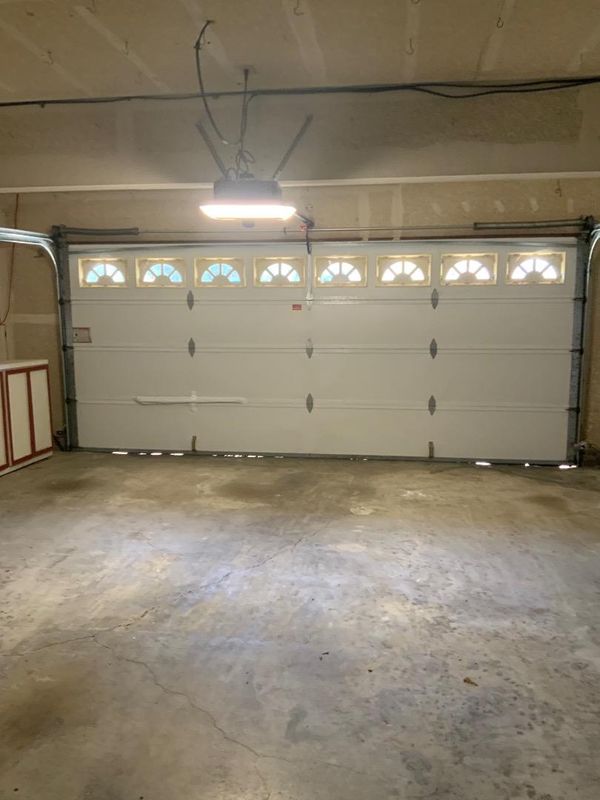
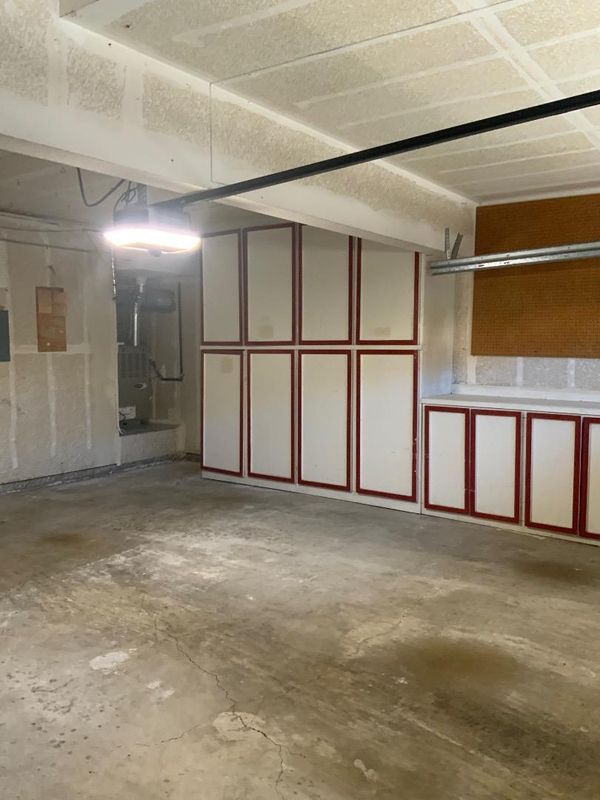
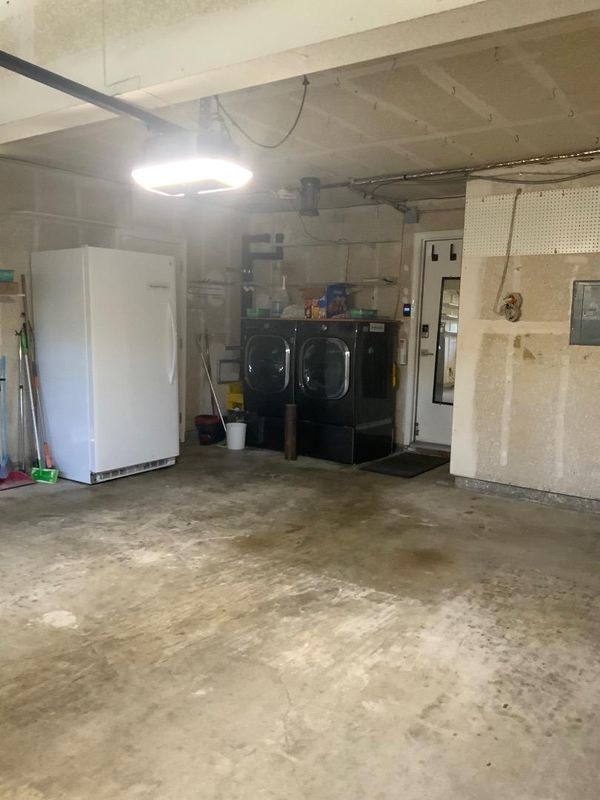
- 2 Park
- 1,835 sqft
- SAN JOSE
-

-
Sat Jul 18, 1:00 pm - 4:30 pm
-
Sun Jul 19, 1:00 pm - 4:30 pm
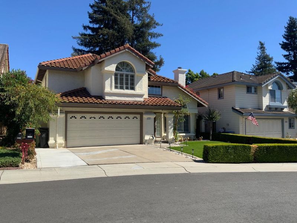
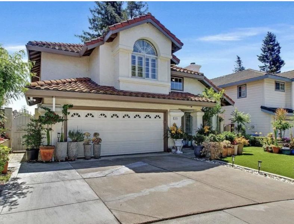
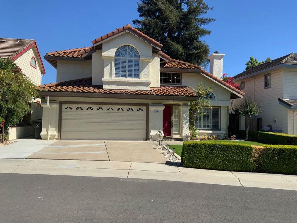
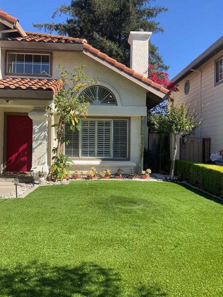
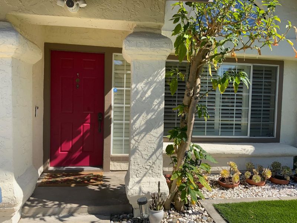
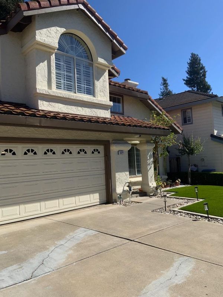
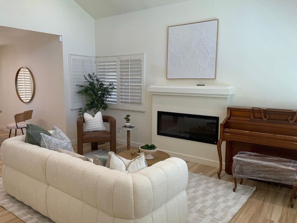
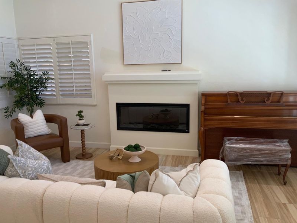
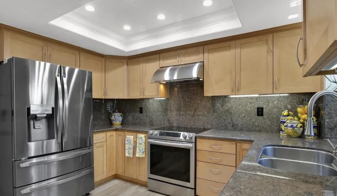
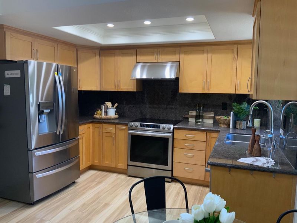
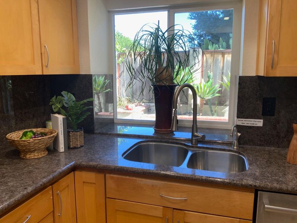
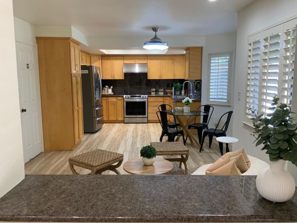
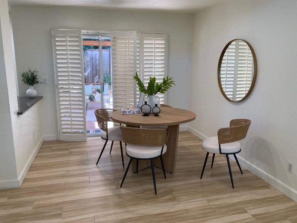
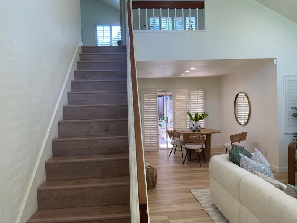
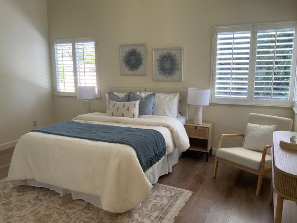
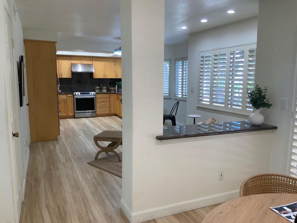
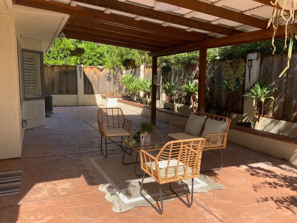
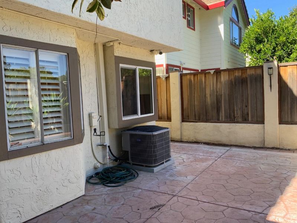
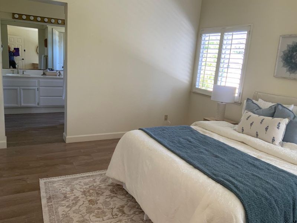
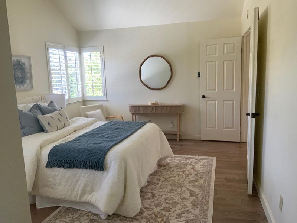
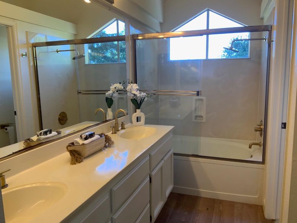
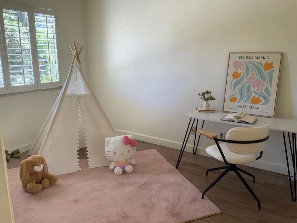
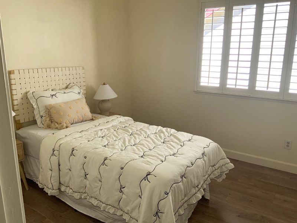
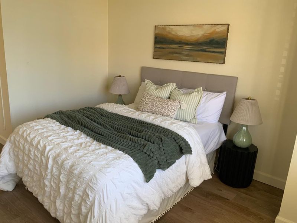
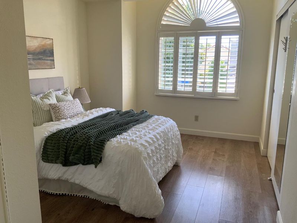
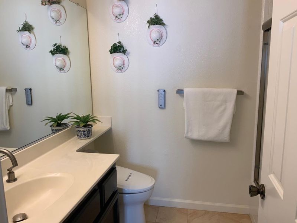
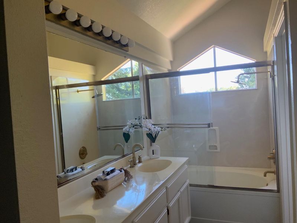
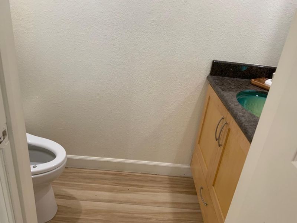
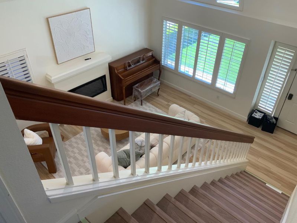
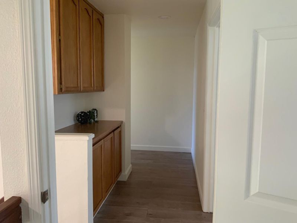
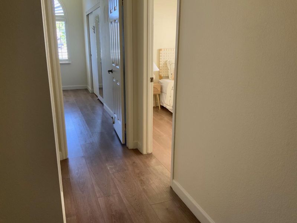
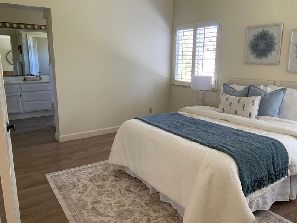
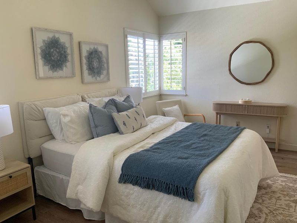
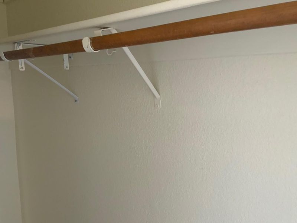
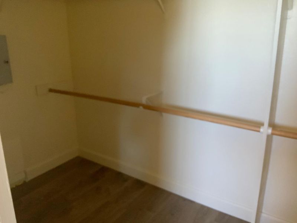
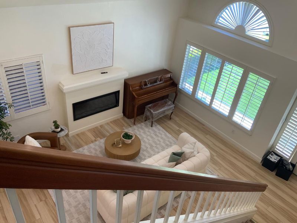
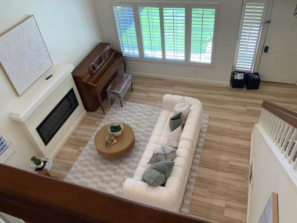
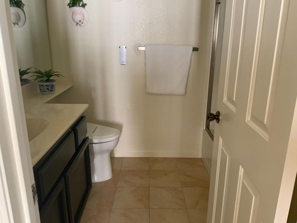
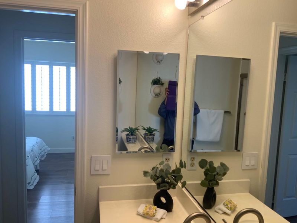
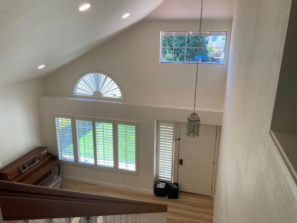
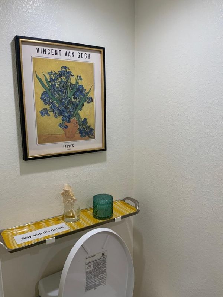
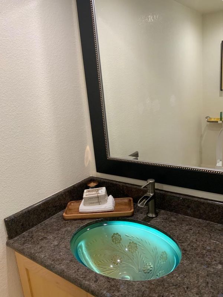
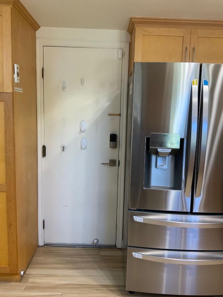
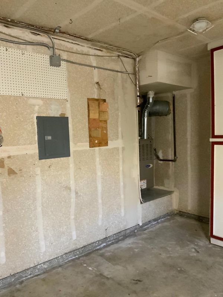
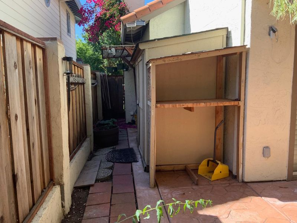
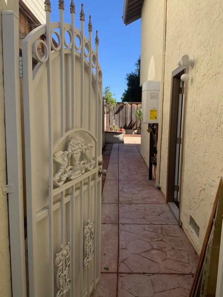
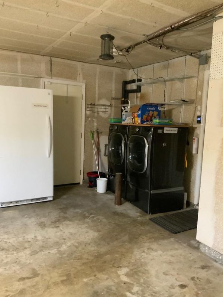
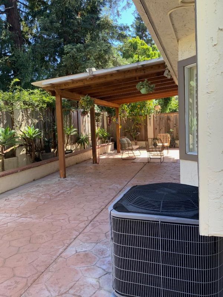
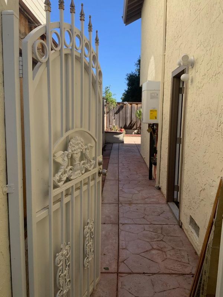
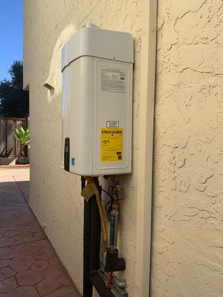
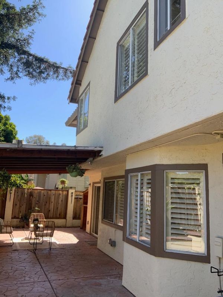
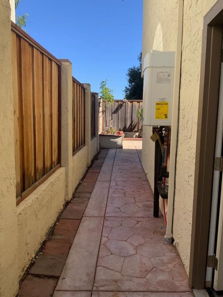
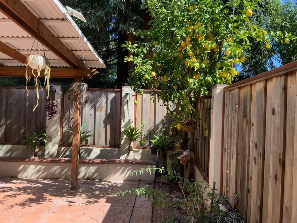
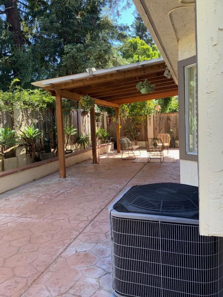
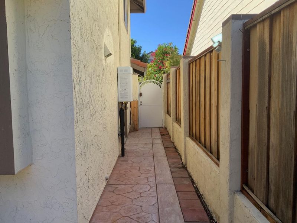
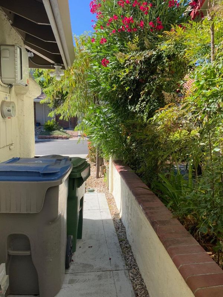
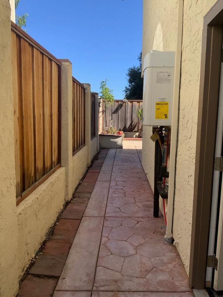
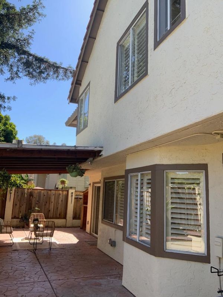
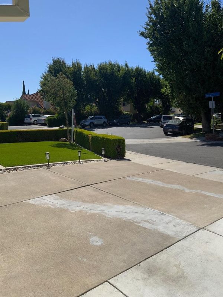
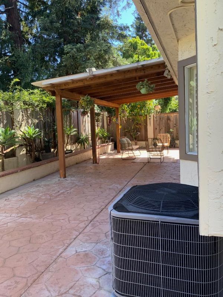
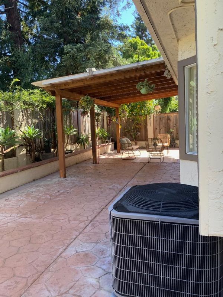
Beautifully upgraded, move-in-ready home in the desirable Autumn Ridge community of the Berryessa foothills. This 4-bedroom, 2.5-bath residence offers approximately 1,835 square feet, a bright open floor plan, vaulted ceilings, and scenic foothill and mountain views. The home features a formal dining area, separate family room, and living room with a wood-burning fireplace. The spacious primary suite includes a walk-in closet, dual vanities, and an upgraded bathroom. Highlights include plantation shutters, recessed lighting, central A/C, a fully paid-off solar system, a tankless water heater, ceramic tile flooring downstairs, engineered vinyl flooring upstairs, an alarm system, and Google Nest security cameras. Enjoy beautifully landscaped front and rear yards with a covered patio ideal for relaxing and entertaining. Includes a two-car garage and convenient access to schools, BART, parks, shopping, dining, and Highways 680, 101, and 237.

- Days on Market
- 3 days
- Current Status
- Active
- Original Price
- $1,785,000
- List Price
- $1,785,000
- On Market Date
- Jul 15, 2026
- Property Type
- Single Family Home
- Area
- 5 - Berryessa
- Zip Code
- 95132
- MLS ID
- ML82054384
- APN
- 595-30-057
- Year Built
- 1988
- Stories in Building
- 2
- Possession
- COE
- Data Source
- MLSL
- Origin MLS System
- MLSListings, Inc.
Berryessa Union Elementary School
Public K-8 Alternative
Students: 1 Distance: 0.2mi
Piedmont Hills High School
Public 9-12 Secondary
Students: 2058 Distance: 0.2mi
St. Victor School
Private K-8 Elementary, Religious, Nonprofit
Students: 240 Distance: 0.5mi
Sierramont Middle School
Public 6-8 Middle
Students: 930 Distance: 0.6mi
Noble Elementary School
Public K-5 Elementary
Students: 456 Distance: 0.6mi
Ruskin Elementary School
Public K-5 Elementary
Students: 568 Distance: 0.6mi
- Bed
- 4
- Bath
- 3 (2/1)
- Parking
- 2
- Attached Garage
- SQ FT
- 1,835
- SQ FT Source
- Unavailable
- Lot SQ FT
- 3,696.0
- Lot Acres
- 0.084848 Acres
- Kitchen
- 220 Volt Outlet, Oven - Built-In
- Cooling
- Central AC
- Dining Room
- Formal Dining Room
- Disclosures
- Lead Base Disclosure, Natural Hazard Disclosure, NHDS Report
- Family Room
- Separate Family Room
- Flooring
- Tile
- Foundation
- Crawl Space
- Fire Place
- Living Room, Wood Burning
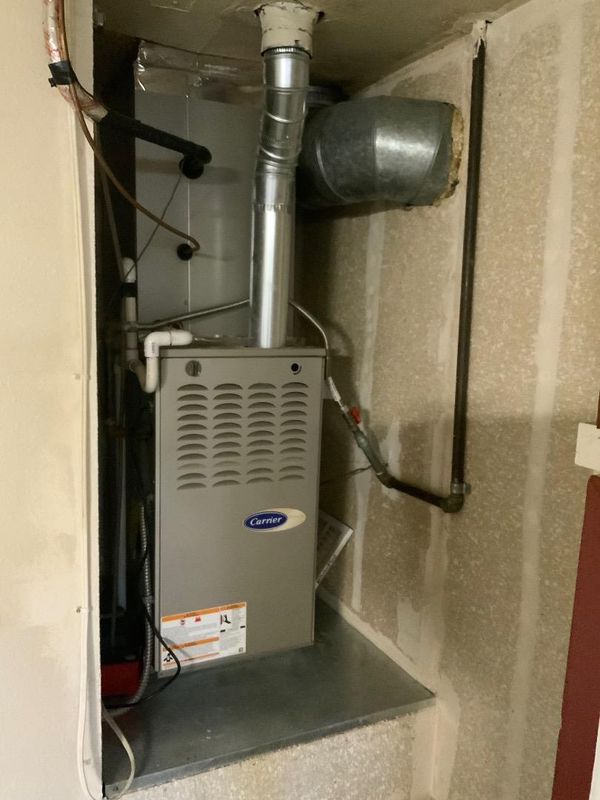
- Heating
- Gas
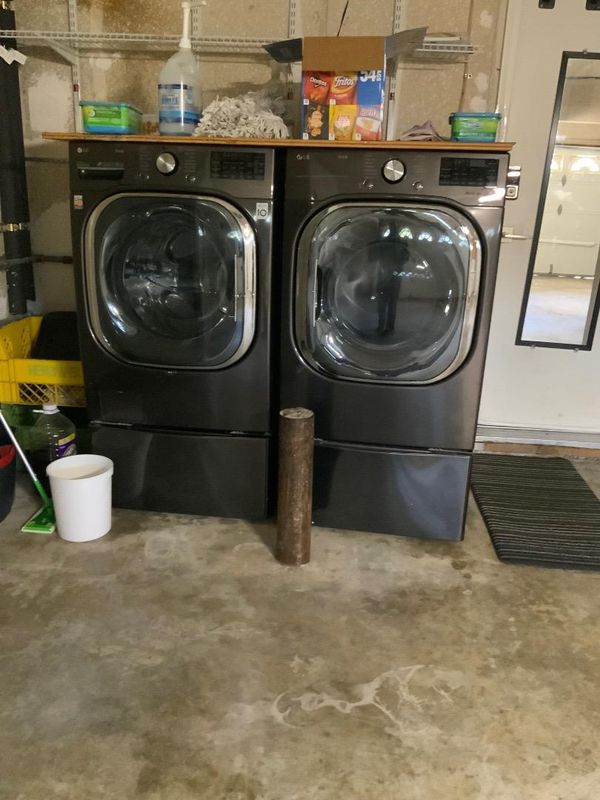
- Laundry
- Electricity Hookup (220V), Washer / Dryer
- Possession
- COE
- * Fee
- $74
- Name
- NOT LISTED
- *Fee includes
- Management Fee
MLS and other Information regarding properties for sale as shown in Theo have been obtained from various sources such as sellers, public records, agents and other third parties. This information may relate to the condition of the property, permitted or unpermitted uses, zoning, square footage, lot size/acreage or other matters affecting value or desirability. Unless otherwise indicated in writing, neither brokers, agents nor Theo have verified, or will verify, such information. If any such information is important to buyer in determining whether to buy, the price to pay or intended use of the property, buyer is urged to conduct their own investigation with qualified professionals, satisfy themselves with respect to that information, and to rely solely on the results of that investigation.
School data provided by GreatSchools. School service boundaries are intended to be used as reference only. To verify enrollment eligibility for a property, contact the school directly.