





$1,595,000
2,192
SQ FT
$728
SQ/FT
10 Waterline Pl
@ Seacliff - Point Richmond, Richmond

- 3 Bed
- 2.5 (2/1) Bath
- 2 Park
- 2,192 sqft
- Richmond
-

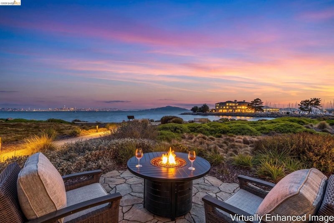
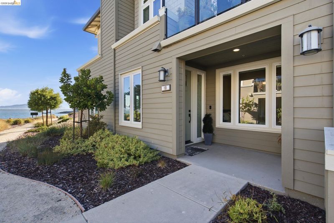
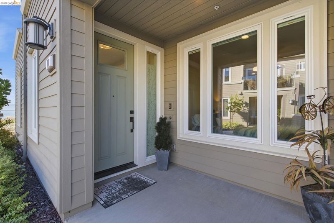
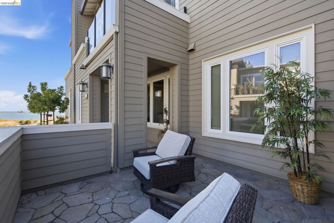
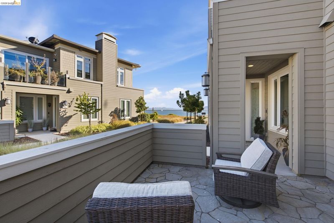
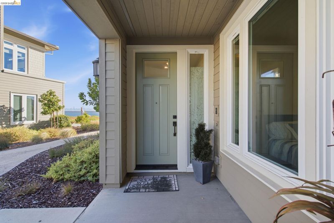
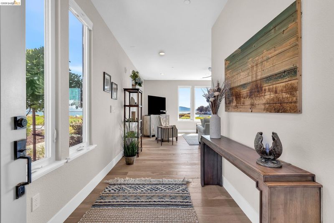
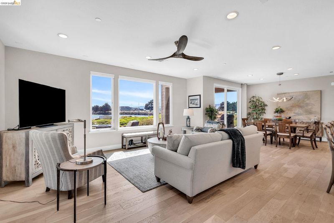
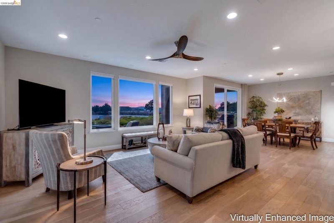
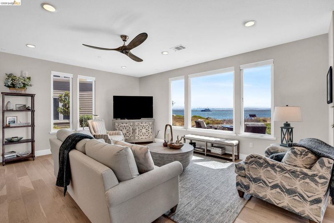
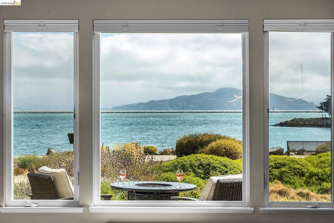
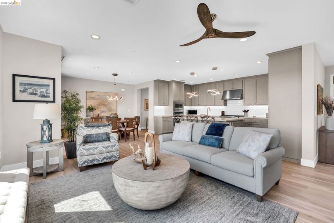
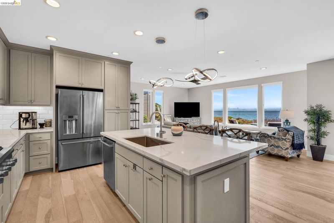
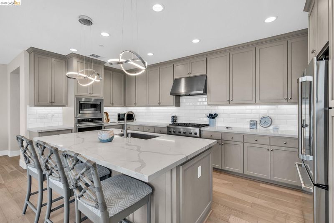
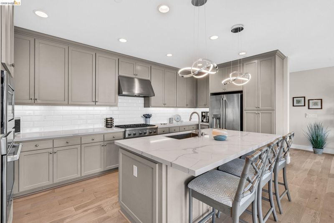
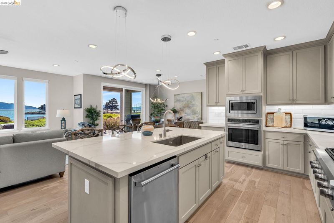
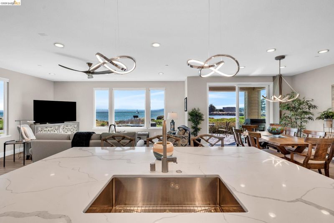
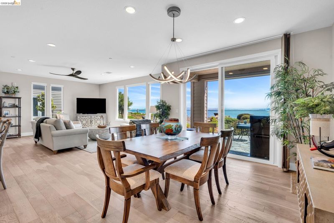
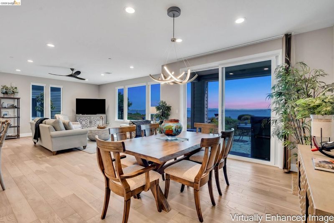
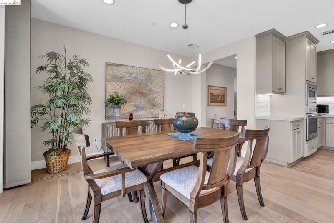
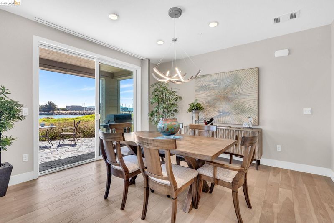
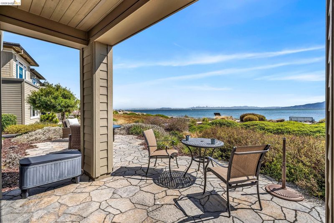
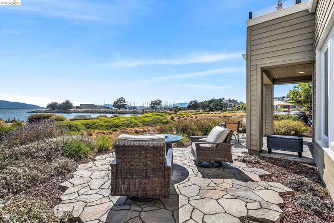
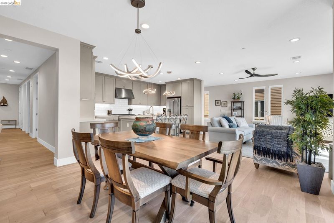
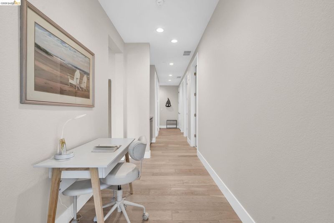
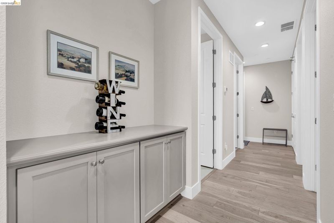
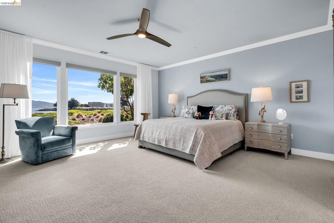
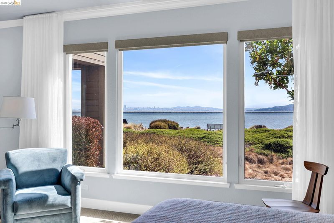
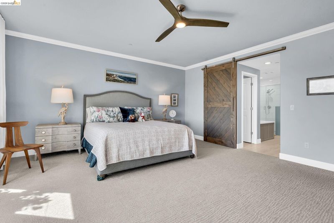
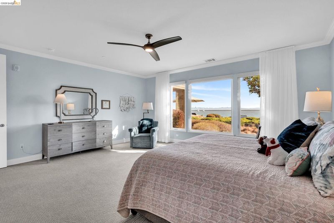
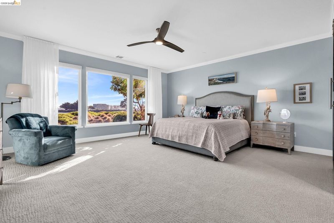
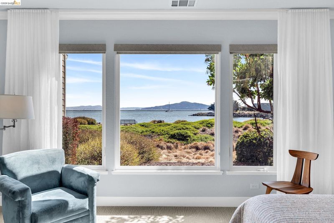
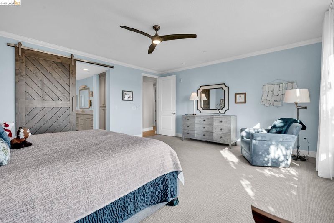
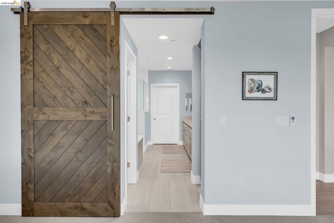
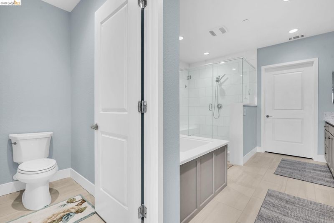
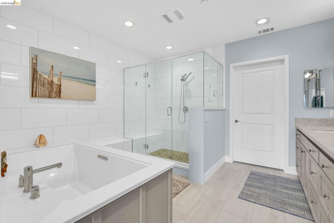
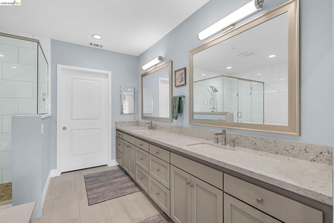
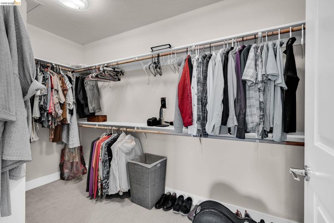
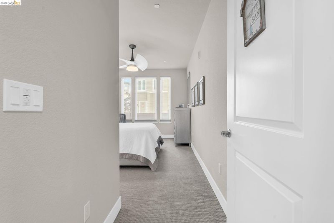
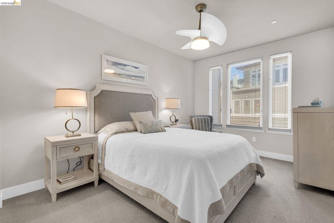
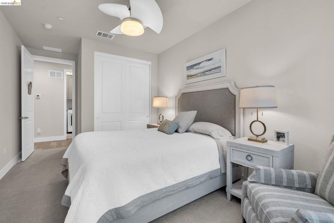
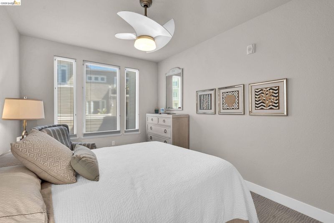
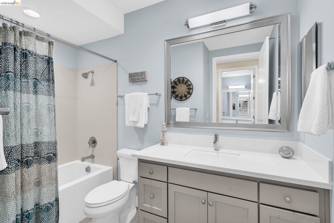
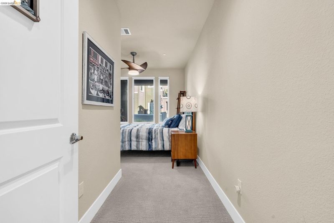
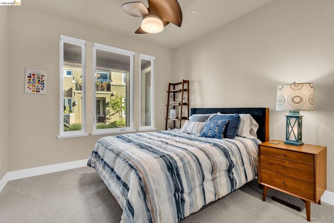
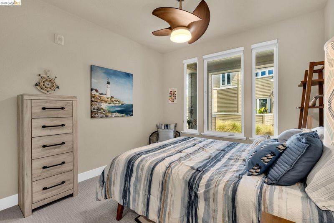
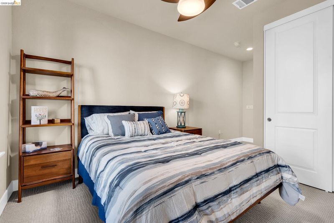
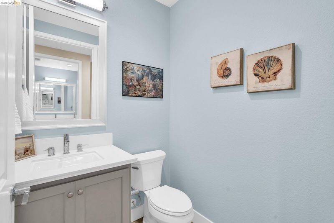
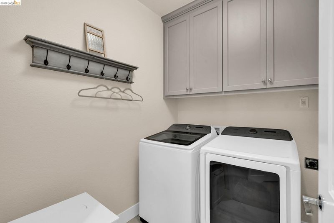
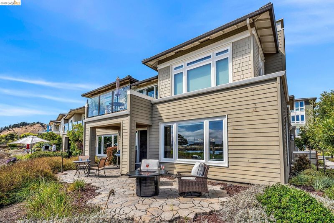
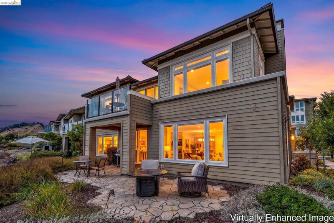
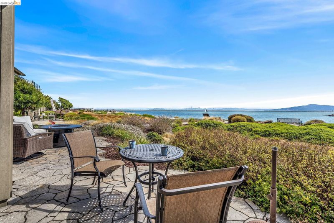
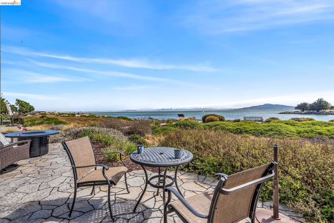
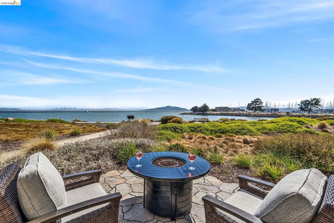
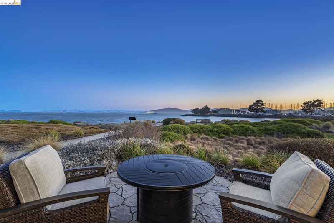
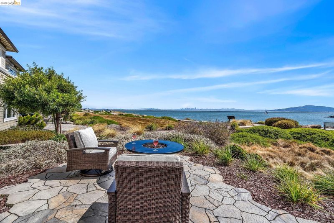
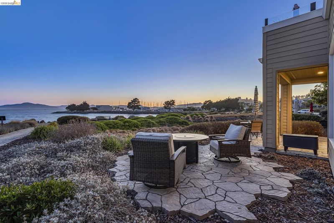
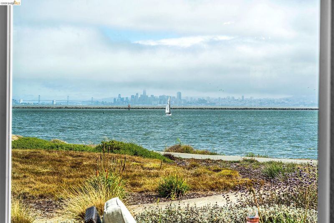
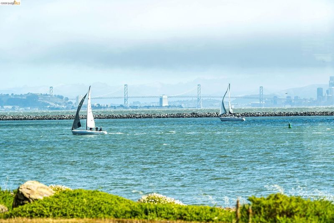
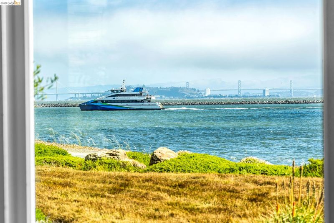
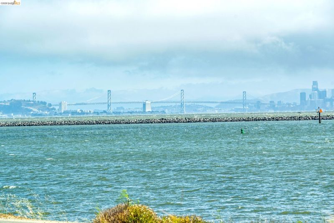
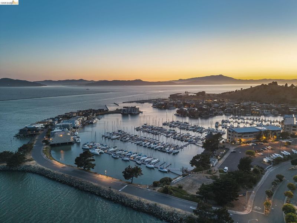
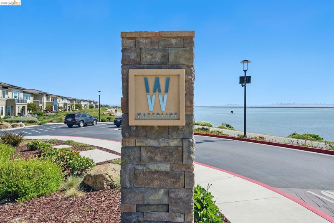
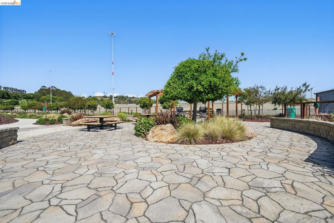
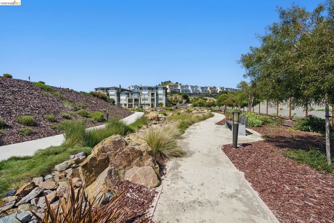
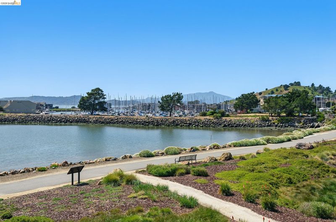
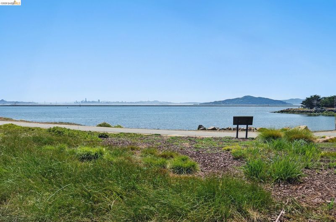
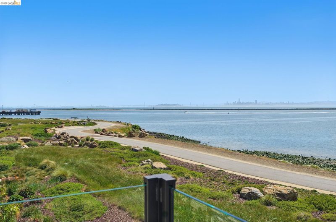
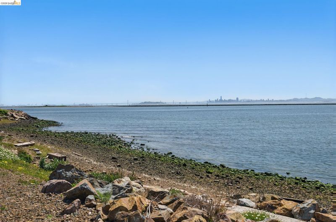
Discover 10 Waterline Place, a hidden gem tucked away in one of Point Richmond's most coveted waterfront communities. Offering unobstructed, front-row views of the San Francisco skyline, the Bay Bridge, the marina, and the shimmering Bay, this exceptional residence delivers a rare combination of tranquility, luxury, and breathtaking natural beauty. Built in 2018, this beautifully designed 3-bedroom, 2.5-bath home features a highly sought-after single-level floor plan with no stairs to the unit, creating effortless everyday living. Expansive windows showcase the spectacular water views from nearly every room, while two private patios invite you to enjoy morning sunrises, vibrant sunsets, and the ever-changing beauty of the Bay. Every detail has been thoughtfully curated, from the elegant finishes and custom window treatments to the impeccable craftsmanship throughout. The spacious chef's kitchen is as functional as it is beautiful, offering premium finishes and inspiring waterfront views. The luxurious primary suite serves as a private retreat with a spa-like bath featuring dual vanities, while a dedicated laundry room and attached private two-car garage add convenience to everyday living. Just steps from the marina and moments from the Richmond–San Francisco Bay Ferry, you'll enjoy a scenic commute to the city while coming home to a peaceful waterfront retreat that feels worlds away from the hustle and bustle. A hidden gem where every window frames a postcard-worthy view, every sunset is unforgettable, and every day feels like a waterfront vacation. This is Bay Area living at its absolute finest.

- Current Status
- Active - Coming Soon
- Original Price
- $1,595,000
- List Price
- $1,595,000
- On Market Date
- Jul 15, 2026
- Property Type
- Condominium
- D/N/S
- Point Richmond
- Zip Code
- 94801
- MLS ID
- 41141711
- APN
- Year Built
- 2018
- Stories in Building
- 2
- Possession
- Close Of Escrow
- Data Source
- MAXEBRDI
- Origin MLS System
- Bridge AOR
Richmond Charter Academy
Charter 6-8 Coed
Students: 269 Distance: 1.1mi
Richmond Charter Elementary-Benito Juarez
Charter K-5
Students: 421 Distance: 1.1mi
Washington Elementary School
Public K-6 Elementary
Students: 465 Distance: 1.1mi
John Henry High
Charter 9-12
Students: 320 Distance: 1.1mi
Nystrom Elementary School
Public K-6 Elementary
Students: 520 Distance: 1.5mi
Richmond College Preparatory School
Charter K-8 Elementary, Yr Round
Students: 542 Distance: 1.6mi
- Bed
- 3
- Bath
- 2.5 (2/1)
- Parking
- 2
- Attached, Covered, Parking Spaces, Guest, Enclosed, Electric Vehicle Charging Station(s), Private, Size Limited, Garage Door Opener
- SQ FT
- 2,192
- SQ FT Source
- Public Records
- Lot SQ FT
- 2,200.0
- Lot Acres
- 0.0505 Acres
- Pool Info
- None
- Kitchen
- Dishwasher, Double Oven, Gas Range, Microwave, Refrigerator, Self Cleaning Oven, Dryer, Washer, Water Filter System, Electric Water Heater, Water Softener, Tankless Water Heater, ENERGY STAR Qualified Appliances, Stone Counters, Disposal, Gas Range/Cooktop, Kitchen Island, Pantry, Self-Cleaning Oven, Updated Kitchen
- Cooling
- Ceiling Fan(s)
- Disclosures
- Nat Hazard Disclosure, Disclosure Package Avail
- Entry Level
- 1
- Exterior Details
- Balcony, No Yard
- Flooring
- Hardwood, Tile, Carpet
- Foundation
- Fire Place
- None
- Heating
- Natural Gas
- Laundry
- Dryer, Laundry Room, Washer, In Unit
- Upper Level
- 3 Bedrooms, 2.5 Baths, Primary Bedrm Suite - 1, Primary Bedrm Suites - 2, Laundry Facility
- Main Level
- Other, Main Entry
- Views
- Bay, Bay Bridge, City Lights, Park/Greenbelt, Marina, Panoramic, San Francisco, Bridge(s)
- Possession
- Close Of Escrow
- Architectural Style
- Other
- Non-Master Bathroom Includes
- Stall Shower, Tile, Updated Baths, Dual Flush Toilet
- Construction Status
- Existing
- Additional Miscellaneous Features
- Balcony, No Yard
- Location
- Other
- Pets
- Yes
- Roof
- Composition Shingles
- Water and Sewer
- Public
- Fee
- $660
MLS and other Information regarding properties for sale as shown in Theo have been obtained from various sources such as sellers, public records, agents and other third parties. This information may relate to the condition of the property, permitted or unpermitted uses, zoning, square footage, lot size/acreage or other matters affecting value or desirability. Unless otherwise indicated in writing, neither brokers, agents nor Theo have verified, or will verify, such information. If any such information is important to buyer in determining whether to buy, the price to pay or intended use of the property, buyer is urged to conduct their own investigation with qualified professionals, satisfy themselves with respect to that information, and to rely solely on the results of that investigation.
School data provided by GreatSchools. School service boundaries are intended to be used as reference only. To verify enrollment eligibility for a property, contact the school directly.