

$2,880,000
2,572
SQ FT
$1,120
SQ/FT
4851 Barndance Street
@ Bonanza Drive - Ardenwood, Fremont

- 5 Bed
- 4 Bath
- 2 Park
- 2,572 sqft
- Fremont
-

-
Sat Jul 18, 11:00 am - 2:00 pm
Hosted by the listing agent. Come tour this beautifully maintained 5-bedroom, 4 bathrooms home in the highly desirable Ardenwood neighborhood!
-
Sun Jul 19, 11:00 am - 2:00 pm
Hosted by the listing agent. Come tour this beautifully maintained 5-bedroom, 4 bathrooms home in the highly desirable Ardenwood neighborhood!
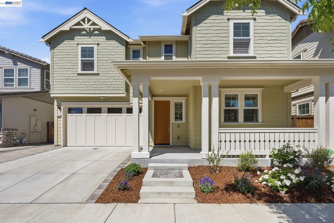
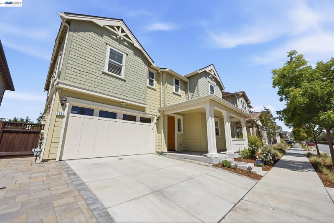
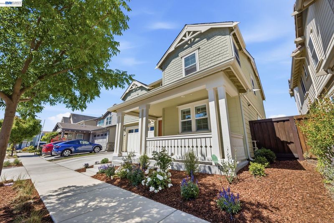
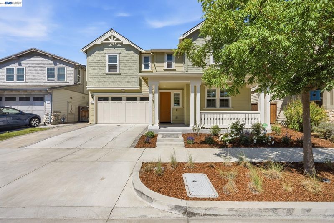
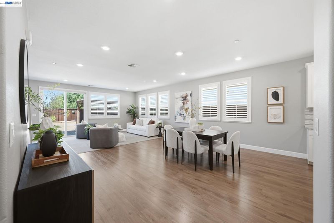
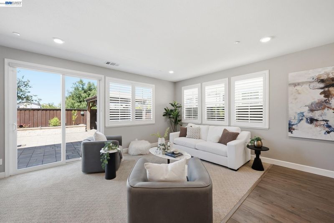
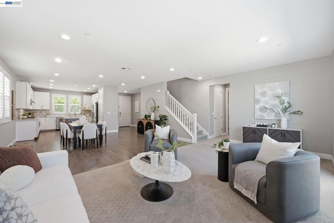
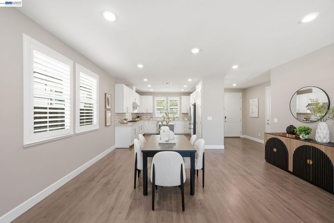
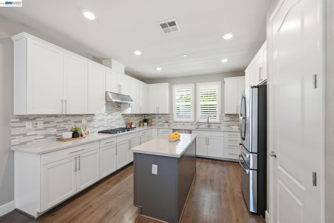
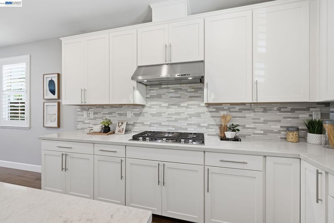
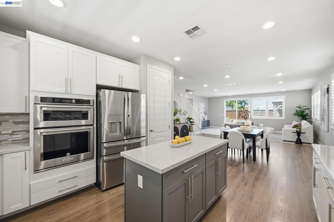
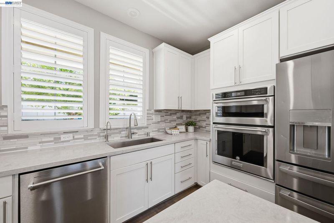
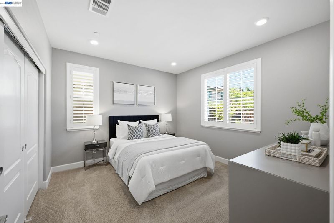
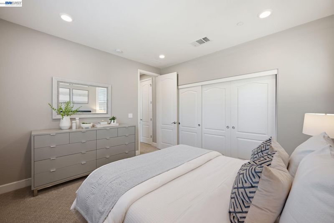
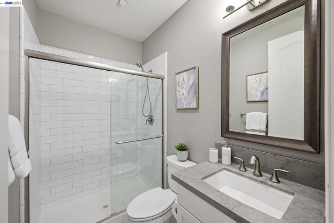
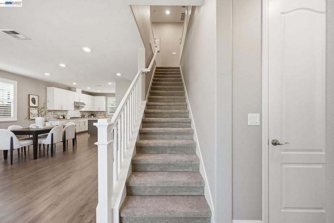
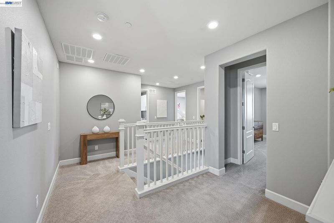
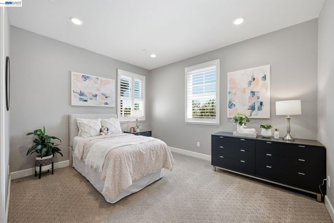
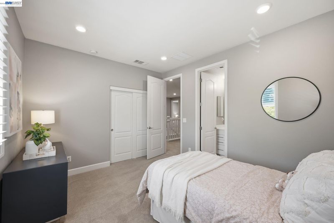
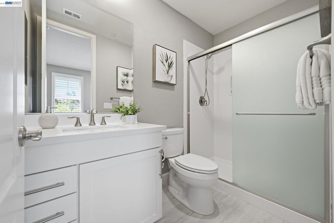
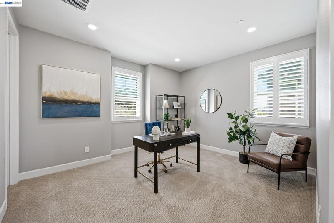
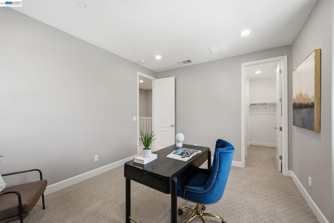
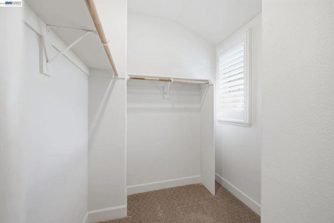
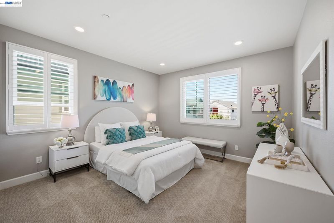
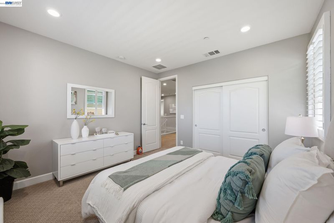
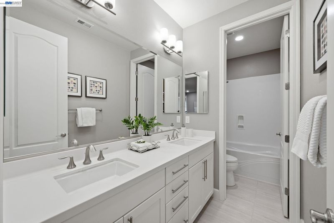
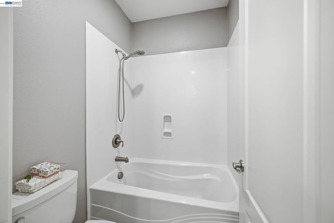
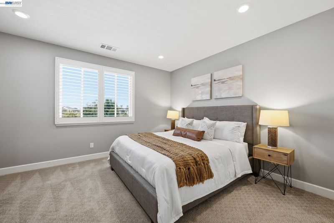
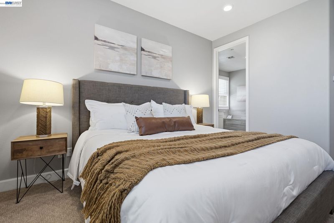
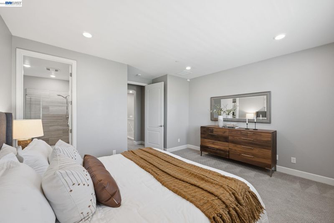
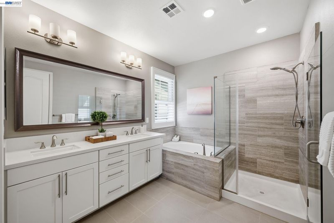
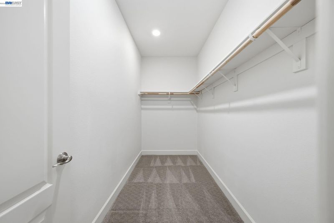
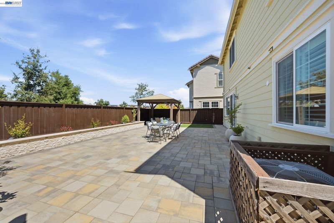
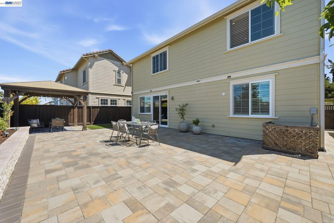
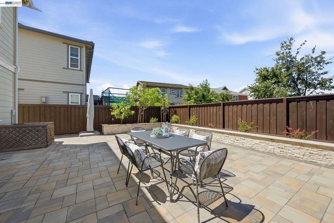
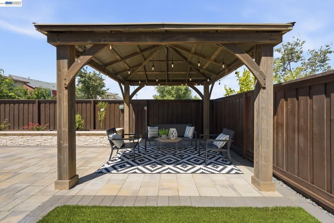
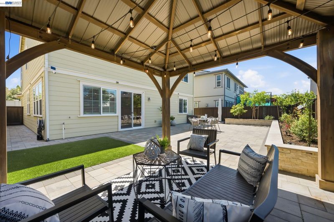
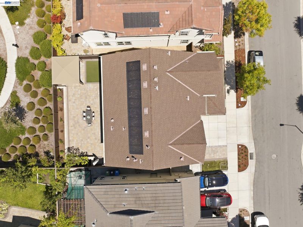
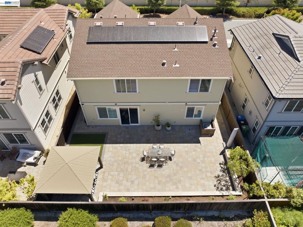
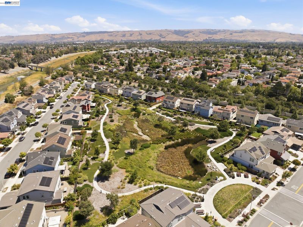
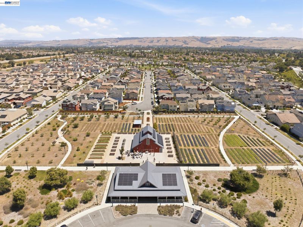
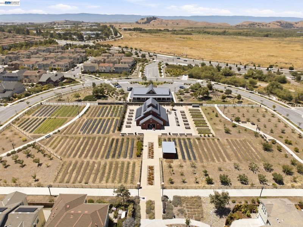
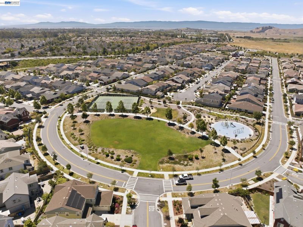
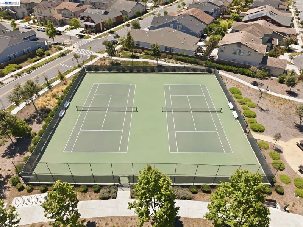
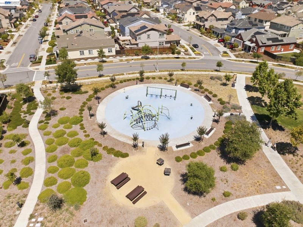
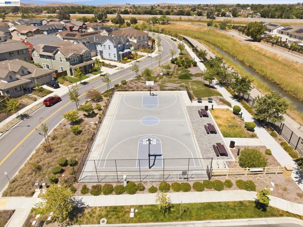
Rare opportunity in Fremont’s coveted Patterson Ranch community — a beautifully upgraded, east-facing 5-bedroom, 4-bath home built in 2018, offering 2,572 sq ft of thoughtfully designed living space on a 4,000 sq ft lot, with over $150,000 in premium upgrades throughout. Unlike most homes in the neighborhood, this property backs to a serene landscaped park featuring a walking path, offering exceptional privacy in the community with no front or rear neighbors. The open, light-filled floor plan is ideal for both everyday living and entertaining. The kitchen features upgraded cabinetry and stainless steel appliances. The home features fresh interior paint, custom-fitted shutters, and recessed lighting. Energy-efficient living is built in, with solar power, dual-zone HVAC, and an EV charger, plus a 2-car garage with added storage cabinets for extra organization. The primary suite looks out onto the park, showcasing some of the best views in the community. All bedrooms are spacious, including a private en-suite bedroom upstairs and another bedroom with a walk-in closet. A fifth bedroom is located downstairs adjacent to a full bathroom, ideal for multi-generational living, guests, or a home office. Residents enjoy Patterson Ranch’s unique “Agrihood” lifestyle, the Bay Area’s first of its kind, honoring the area’s agrarian heritage with over 15 acres of parks and open space, highlighted by a 3-acre organic urban farm with a community garden and working orchard. Resort-style HOA amenities include a farmhouse-style community center with a chef’s kitchen and private meeting and gathering areas, plus tennis and basketball courts and a playground. Just minutes from Coyote Hills, Ardenwood Farm, bike trails, top-rated schools (Patterson Elementary, Thornton Middle, American High), BART, I-880, and the Dumbarton Bridge — with easy commute access to major tech employers (Meta, Google, and Tesla), Stanford University, and all three Bay Area airports. A rare blend of privacy, space, and energy-efficient living — this is Patterson Ranch at its best!

- Current Status
- New
- Original Price
- $2,880,000
- List Price
- $2,880,000
- On Market Date
- Jul 16, 2026
- Property Type
- Detached
- D/N/S
- Ardenwood
- Zip Code
- 94555
- MLS ID
- 41141787
- APN
- 54347657
- Year Built
- 2018
- Stories in Building
- 2
- Possession
- Negotiable
- Data Source
- MAXEBRDI
- Origin MLS System
- BAY EAST
Genius Kids Inc
Private K-6
Students: 91 Distance: 0.4mi
Ardenwood Elementary School
Public K-6 Elementary
Students: 963 Distance: 0.5mi
Pioneer Elementary School
Public K-5 Elementary
Students: 750 Distance: 0.6mi
Peace Terrace Academy
Private K-8 Elementary, Religious, Core Knowledge
Students: 92 Distance: 0.8mi
Forest Park Elementary School
Public K-6 Elementary
Students: 1011 Distance: 0.8mi
Delaine Eastin Elementary School
Public K-5 Elementary
Students: 765 Distance: 0.9mi
- Bed
- 5
- Bath
- 4
- Parking
- 2
- Attached, Garage Door Opener
- SQ FT
- 2,572
- SQ FT Source
- Public Records
- Lot SQ FT
- 4,000.0
- Lot Acres
- 0.0918 Acres
- Pool Info
- None
- Kitchen
- Dishwasher, Gas Range, Microwave, Oven, Gas Water Heater, Tankless Water Heater, 220 Volt Outlet, Disposal, Gas Range/Cooktop, Kitchen Island, Oven Built-in, Pantry
- Cooling
- Central Air
- Disclosures
- Nat Hazard Disclosure
- Entry Level
- Exterior Details
- Back Yard, Sprinklers Automatic, Sprinklers Front, Low Maintenance
- Flooring
- Carpet, Engineered Wood
- Foundation
- Fire Place
- None
- Heating
- Central
- Laundry
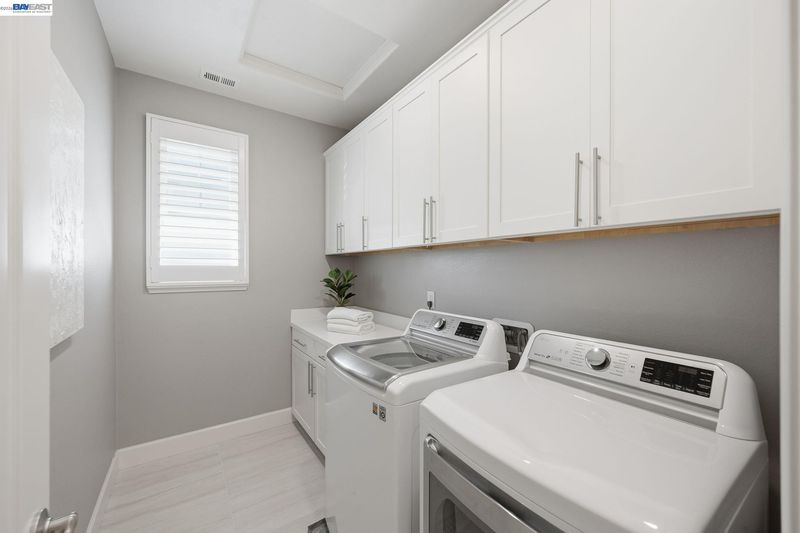
- 220 Volt Outlet, Laundry Room, Cabinets, Upper Level
- Main Level
- 1 Bedroom, 1 Bath, Main Entry
- Possession
- Negotiable
- Architectural Style
- Craftsman
- Construction Status
- Existing
- Additional Miscellaneous Features
- Back Yard, Sprinklers Automatic, Sprinklers Front, Low Maintenance
- Location
- Level, Rectangular Lot, Landscaped, Sprinklers In Rear
- Roof
- Shingle
- Water and Sewer
- Public
- Fee
- $185
MLS and other Information regarding properties for sale as shown in Theo have been obtained from various sources such as sellers, public records, agents and other third parties. This information may relate to the condition of the property, permitted or unpermitted uses, zoning, square footage, lot size/acreage or other matters affecting value or desirability. Unless otherwise indicated in writing, neither brokers, agents nor Theo have verified, or will verify, such information. If any such information is important to buyer in determining whether to buy, the price to pay or intended use of the property, buyer is urged to conduct their own investigation with qualified professionals, satisfy themselves with respect to that information, and to rely solely on the results of that investigation.
School data provided by GreatSchools. School service boundaries are intended to be used as reference only. To verify enrollment eligibility for a property, contact the school directly.