

$565,000
1,574
SQ FT
$359
SQ/FT
1486 Newhall Pkwy
@ Clayton - Park Plaza, Concord

- 3 Bed
- 2.5 (2/1) Bath
- 1 Park
- 1,574 sqft
- Concord
-

-
Sat Jul 18, 1:00 pm - 4:00 pm
Come and enjoy a newly remodeled home
-
Sun Jul 19, 1:00 pm - 4:00 pm
Come and enjoy an newly updated home with low HOA
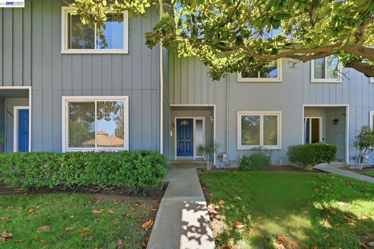
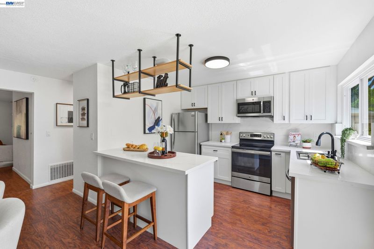
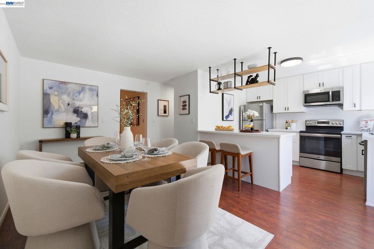
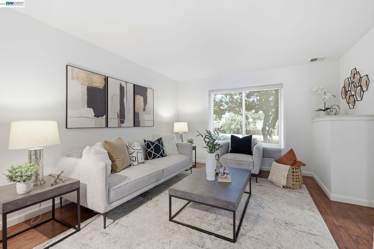
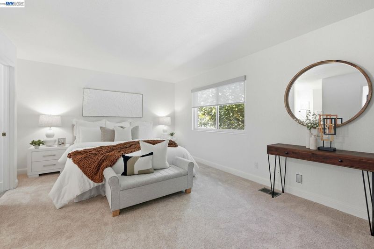
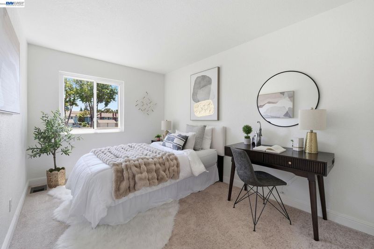
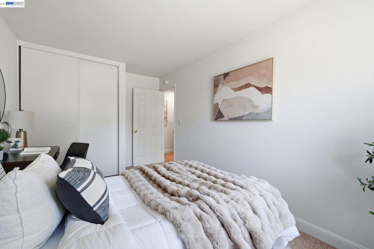
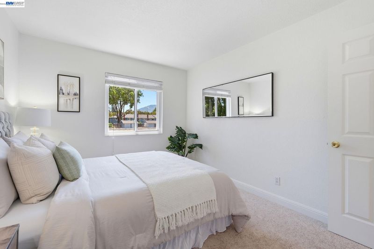
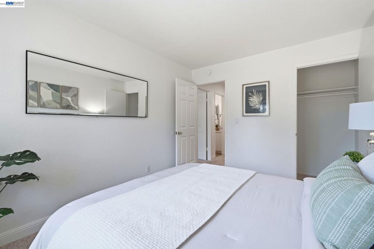
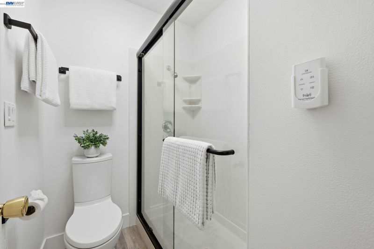
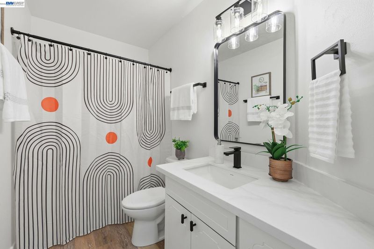
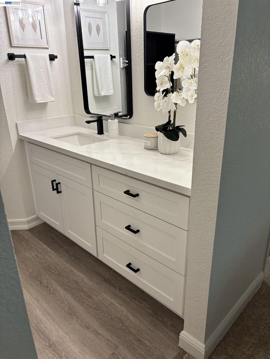
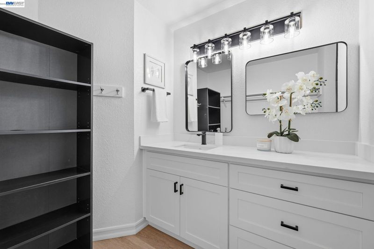
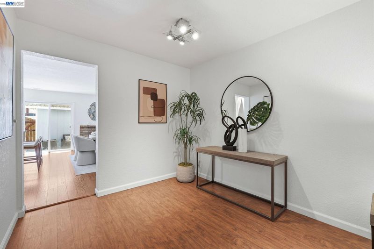
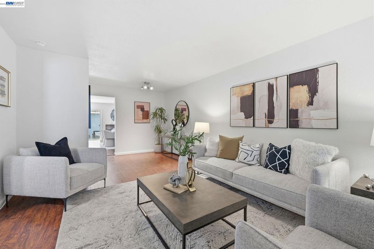
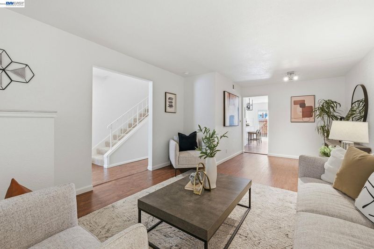
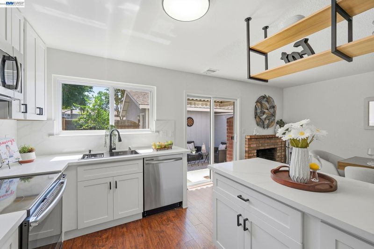
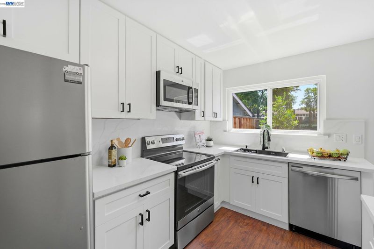
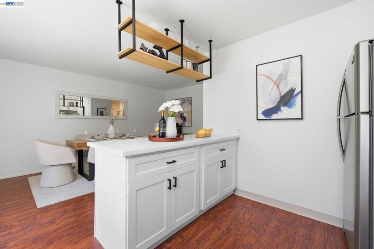
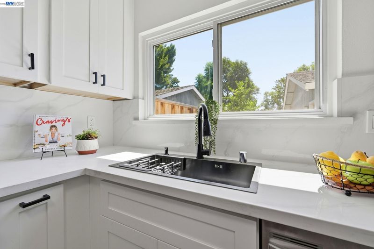
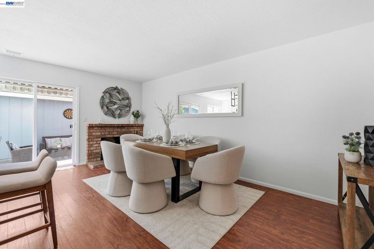
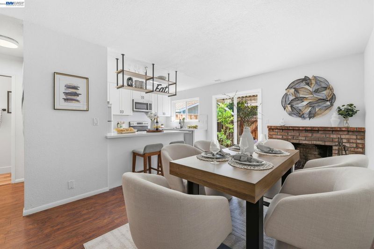
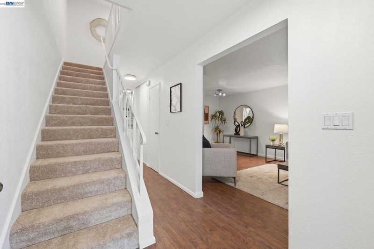
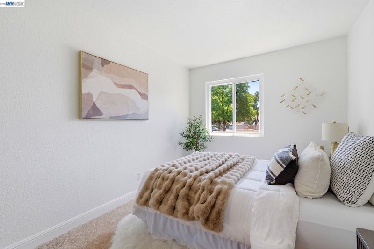
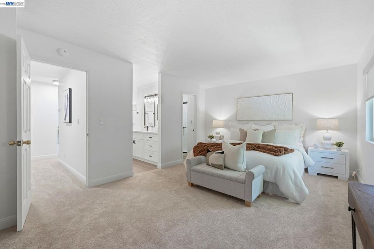
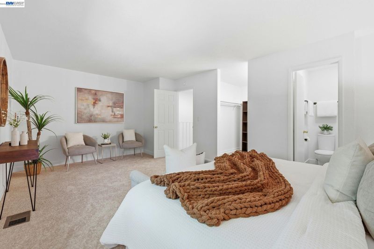
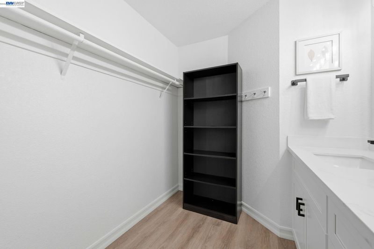
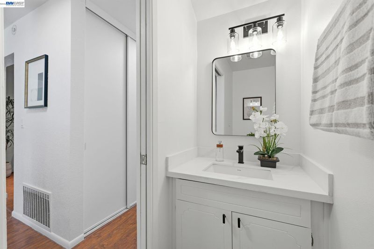
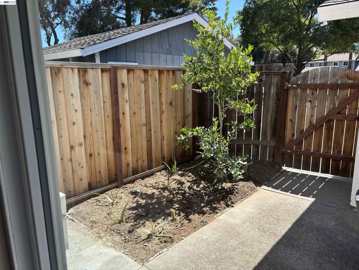
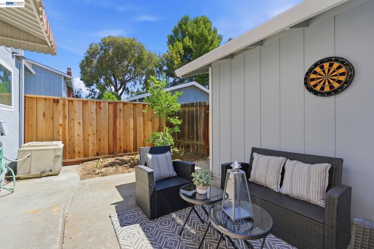
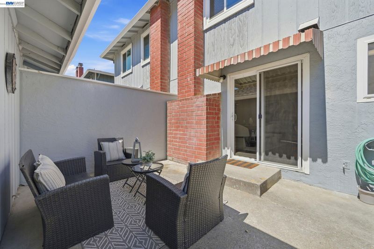
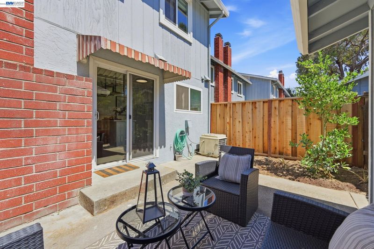
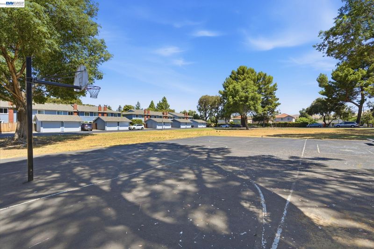
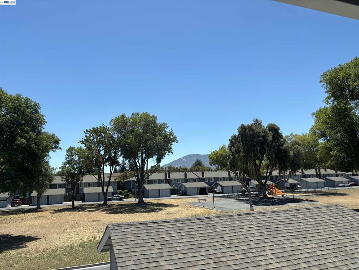
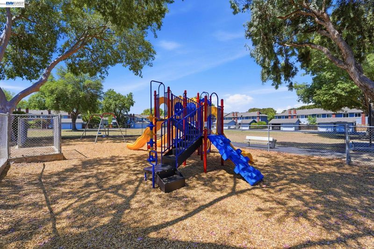
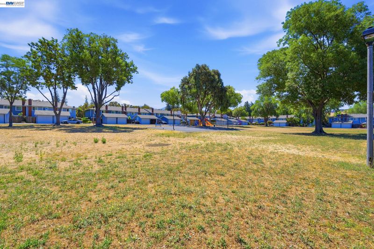
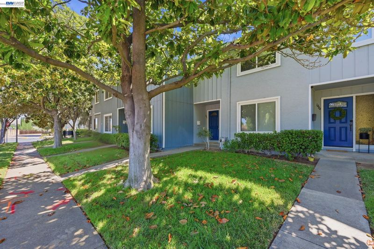
Welcome to this beautifully updated 3-bedroom, 2.5-bath townhome that perfectly blends comfort, style, and convenience. The remodeled kitchen features modern finishes and offers an inviting space for cooking, entertaining, and everyday living, while the updated bathrooms add a fresh, contemporary touch. Step outside and enjoy a small patio with room for seating or playing. A Makrut Lime Tree provides a prominent ingredient for South Asian cuisine. Access to a spacious greenbelt and park complete with play structures, providing the perfect setting for outdoor recreation, morning walks, or relaxing with family and friends. With a low HOA fee of just $150 per month, you'll enjoy exceptional value while benefiting from a well-maintained community. Ideally located close to shopping, popular restaurants, and a convenient hardware store, this home makes everyday errands and dining out effortless. Whether you're looking for your first home, a place to grow, or a low-maintenance lifestyle in a desirable location, this move-in-ready townhome is one you won't want to miss. Open house Sat/ Sun July 18/19 from 1:00-4:00

- Current Status
- New
- Original Price
- $565,000
- List Price
- $565,000
- On Market Date
- Jul 16, 2026
- Property Type
- Townhouse
- D/N/S
- Park Plaza
- Zip Code
- 94521
- MLS ID
- 41141834
- APN
- 1332130705
- Year Built
- 1971
- Stories in Building
- 2
- Possession
- Close Of Escrow
- Data Source
- MAXEBRDI
- Origin MLS System
- BAY EAST
Silverwood Elementary School
Public K-5 Elementary
Students: 505 Distance: 0.4mi
Ygnacio Valley Christian School
Private PK-8 Elementary, Religious, Coed
Students: 120 Distance: 0.6mi
Clayton Valley Charter High
Charter 9-12 Secondary
Students: 2196 Distance: 0.6mi
Wood-Rose College Preparatory
Private 9-12 Religious, Nonprofit
Students: NA Distance: 0.8mi
Mountain View Elementary School
Public K-5 Elementary
Students: 345 Distance: 0.8mi
Rocketship Futuro Academy
Charter K-5
Students: 424 Distance: 0.9mi
- Bed
- 3
- Bath
- 2.5 (2/1)
- Parking
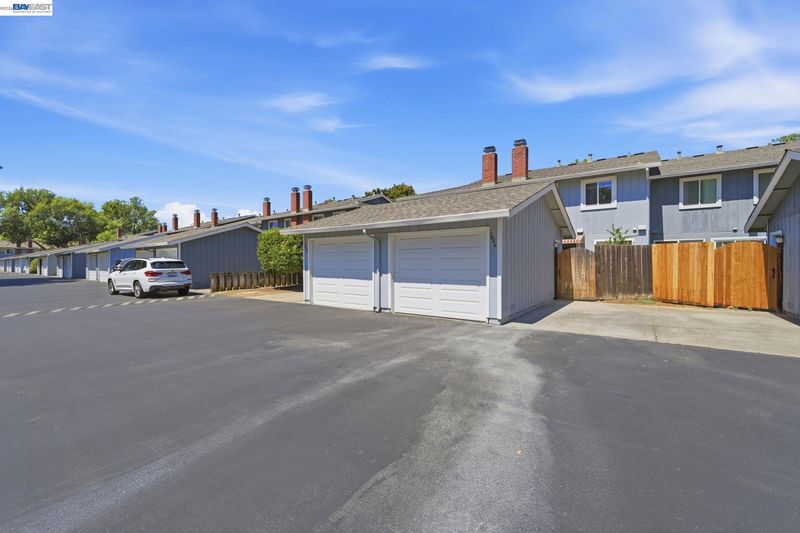
- 1
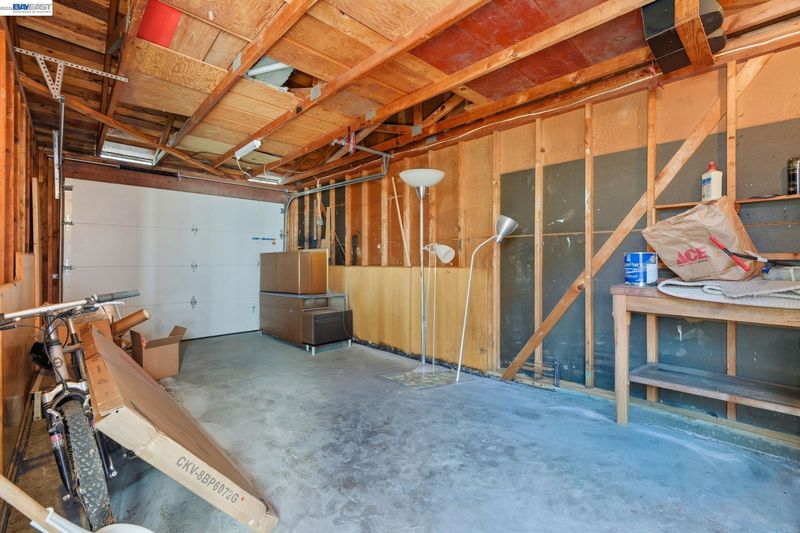
- Detached
- SQ FT
- 1,574
- SQ FT Source
- Public Records
- Lot SQ FT
- 1,440.0
- Lot Acres
- 0.03 Acres
- Pool Info
- None
- Kitchen
- Dishwasher, Electric Range, Microwave, Free-Standing Range, Refrigerator, Self Cleaning Oven, Dryer, Washer, Gas Water Heater, 220 Volt Outlet, Breakfast Bar, Stone Counters, Eat-in Kitchen, Electric Range/Cooktop, Range/Oven Free Standing, Self-Cleaning Oven, Updated Kitchen
- Cooling
- Central Air
- Disclosures
- Building Restrictions, Easements, Nat Hazard Disclosure, Disclosure Package Avail
- Entry Level
- 2
- Exterior Details
- Back Yard, Sprinklers Front
- Flooring
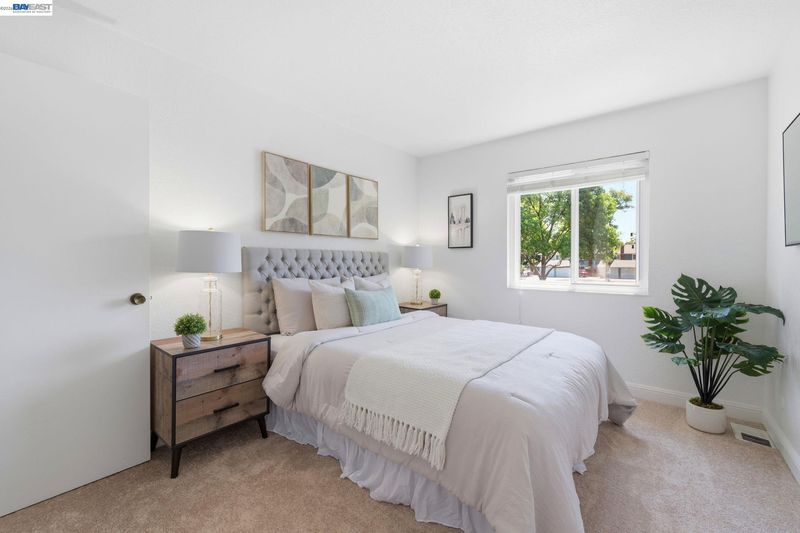
- Vinyl, Carpet
- Foundation
- Fire Place
- Dining Room, Wood Burning
- Heating
- Forced Air, Natural Gas
- Laundry
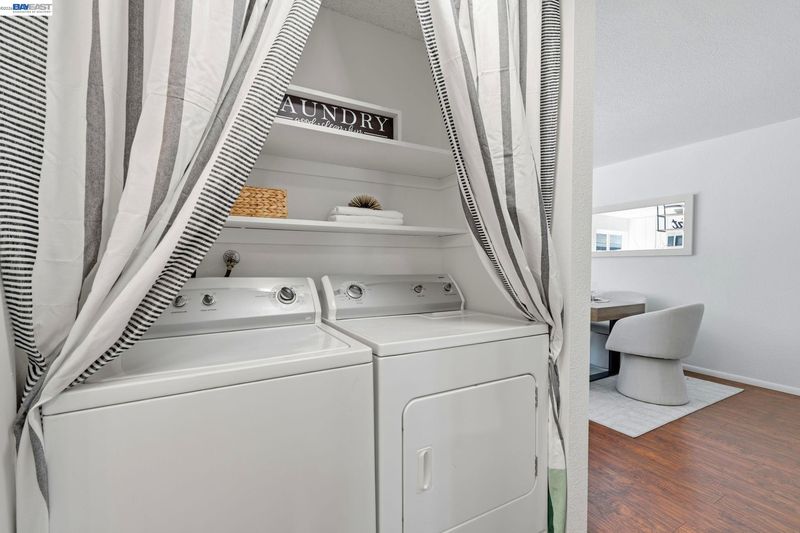
- 220 Volt Outlet, Dryer, Laundry Closet, Washer, In Unit, Common Area
- Upper Level
- 3 Bedrooms, 2 Baths, Primary Bedrm Suite - 1
- Main Level
- 0.5 Bath, Laundry Facility, Main Entry
- Views
- Park/Greenbelt
- Possession
- Close Of Escrow
- Architectural Style
- Contemporary
- Non-Master Bathroom Includes
- Shower Over Tub, Solid Surface, Tub, Updated Baths
- Construction Status
- Existing
- Additional Miscellaneous Features
- Back Yard, Sprinklers Front
- Location
- Level, Back Yard, Front Yard, Landscaped
- Pets
- Yes, Cats OK, Dogs OK
- Roof
- Tar/Gravel
- Water and Sewer
- Public, Meter Available
- Fee
- $150
MLS and other Information regarding properties for sale as shown in Theo have been obtained from various sources such as sellers, public records, agents and other third parties. This information may relate to the condition of the property, permitted or unpermitted uses, zoning, square footage, lot size/acreage or other matters affecting value or desirability. Unless otherwise indicated in writing, neither brokers, agents nor Theo have verified, or will verify, such information. If any such information is important to buyer in determining whether to buy, the price to pay or intended use of the property, buyer is urged to conduct their own investigation with qualified professionals, satisfy themselves with respect to that information, and to rely solely on the results of that investigation.
School data provided by GreatSchools. School service boundaries are intended to be used as reference only. To verify enrollment eligibility for a property, contact the school directly.