

$6,488,000
3,390
SQ FT
$1,914
SQ/FT
740 Spencer Court
@ Spencer Way Orangetree - 214 - South of El Monte, Los Altos

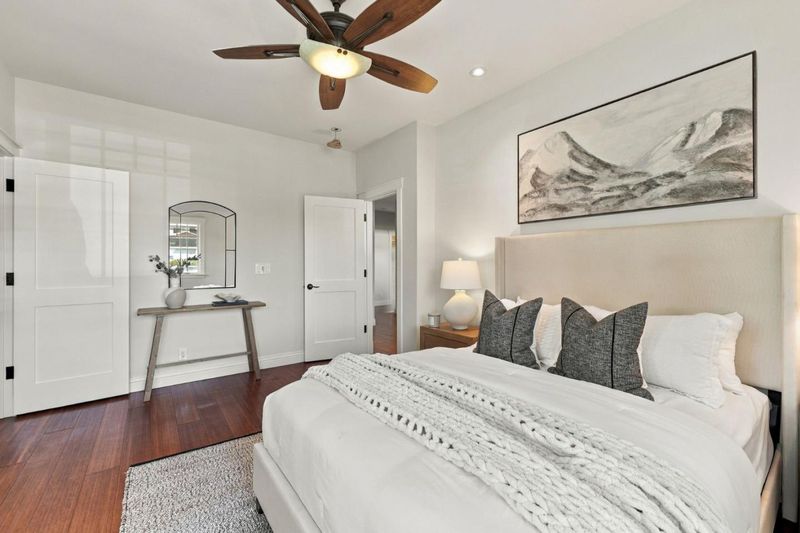
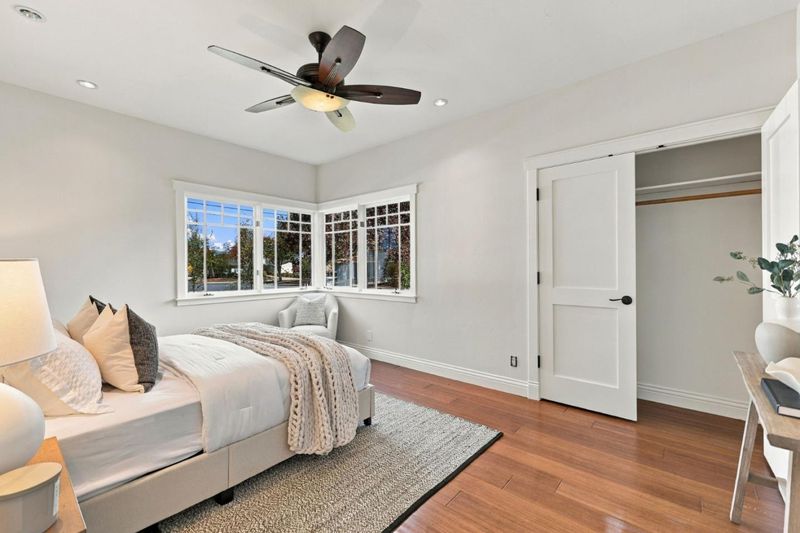
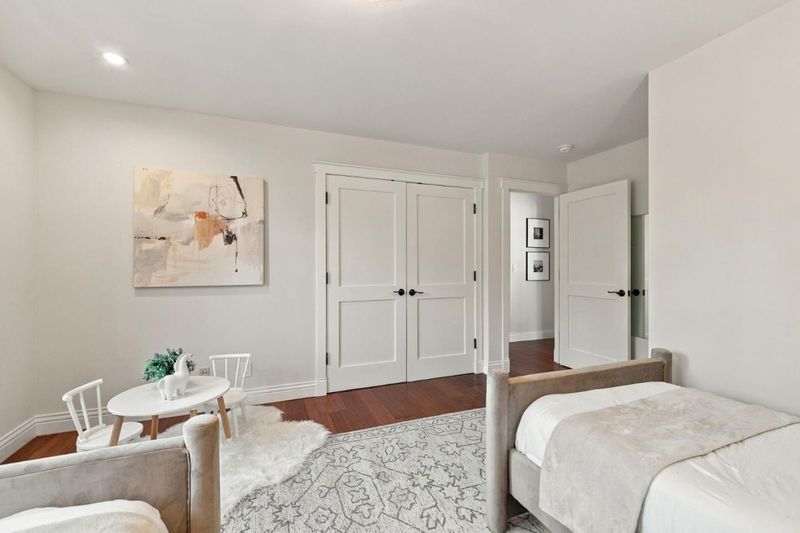
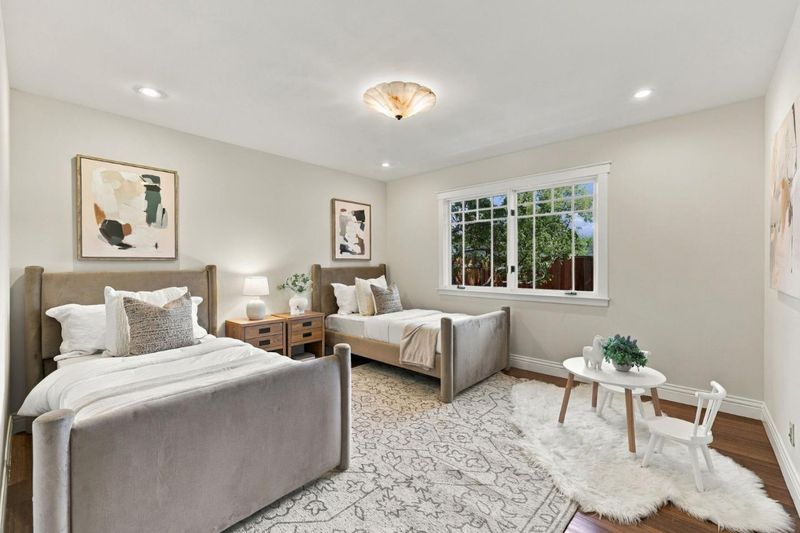
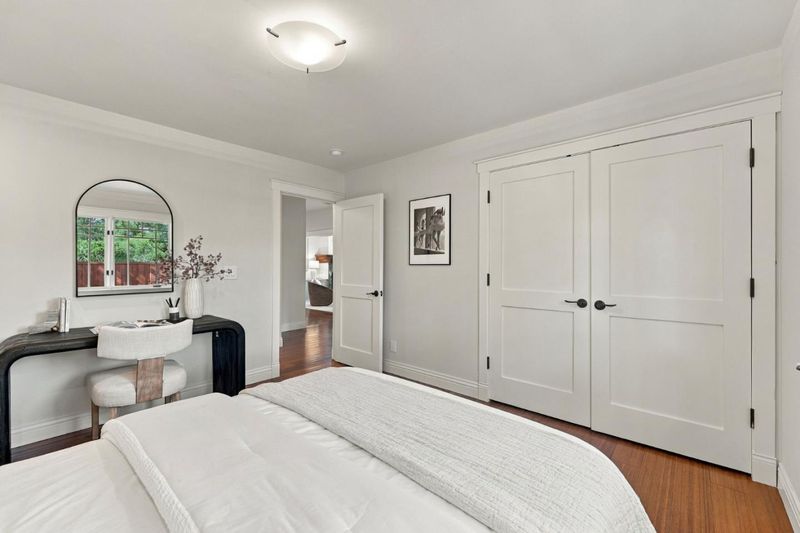
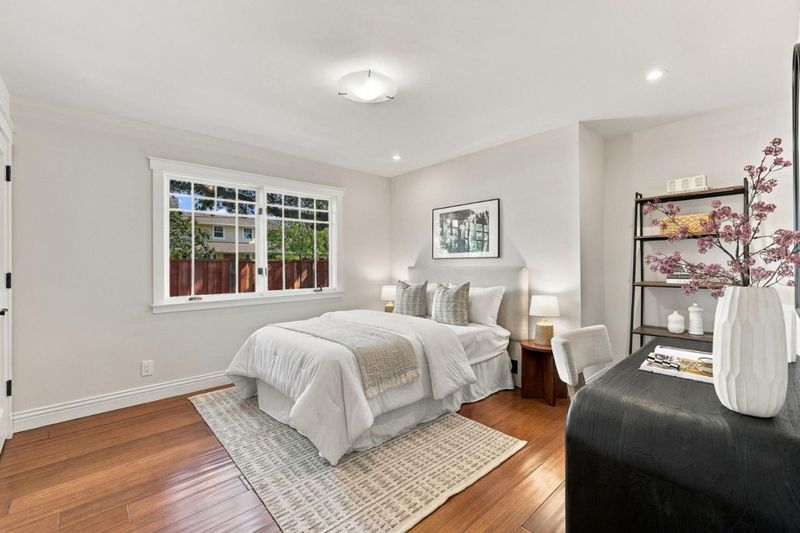
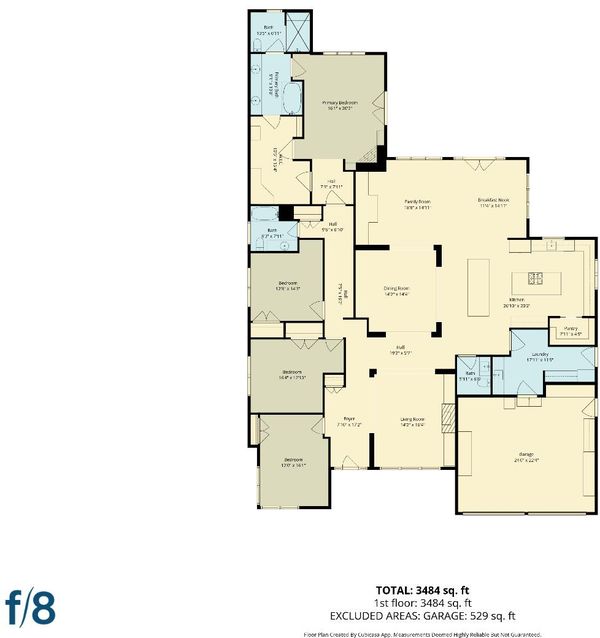
- 4 Bed
- 3 (2/1) Bath
- 2 Park
- 3,390 sqft
- LOS ALTOS
-

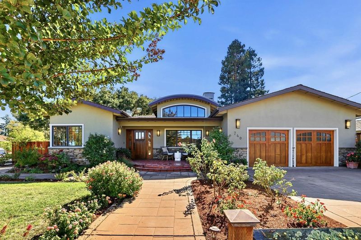
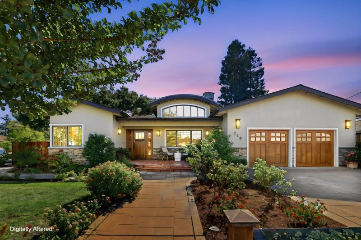
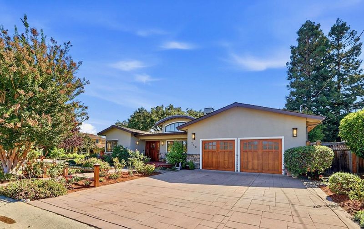
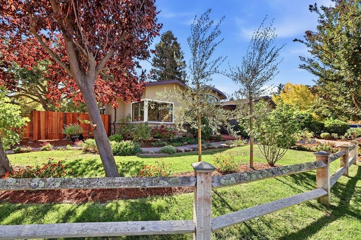
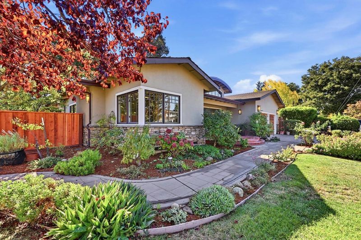
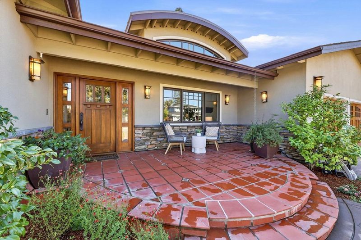
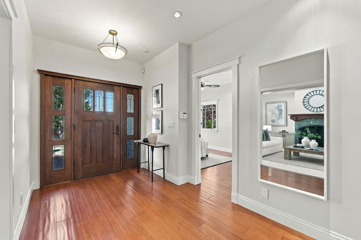
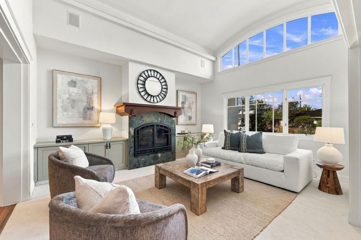
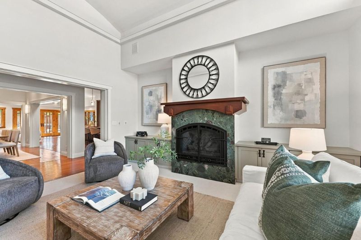
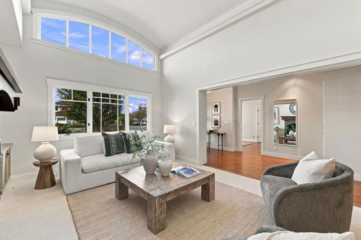
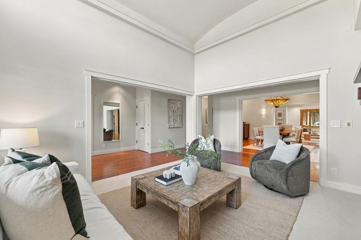
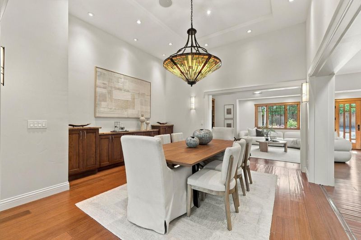
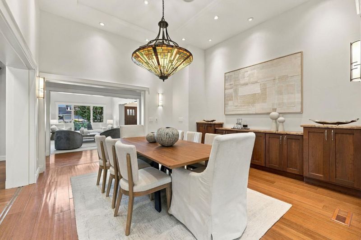
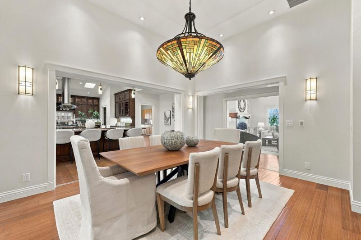
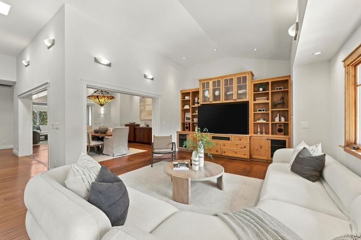
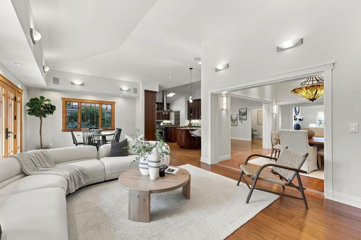
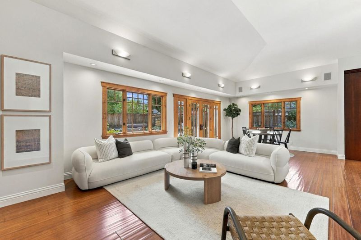
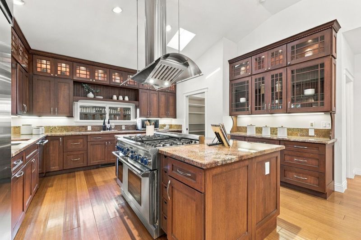
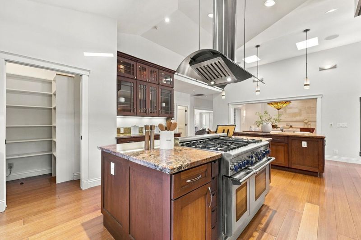
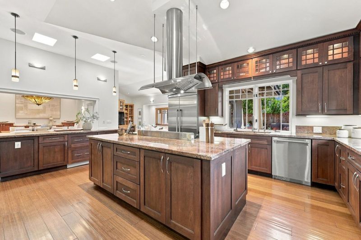
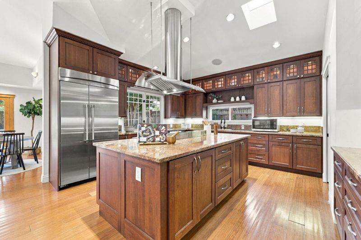
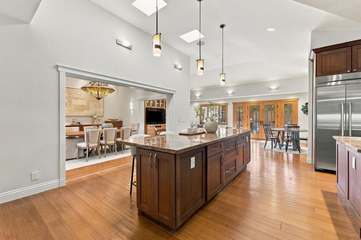
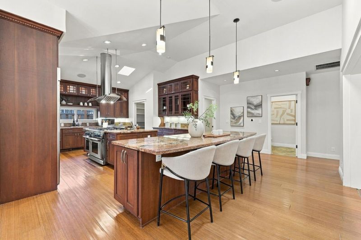
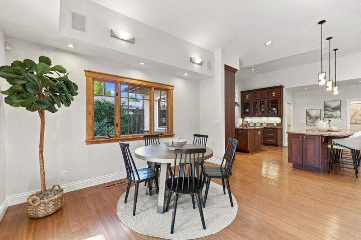
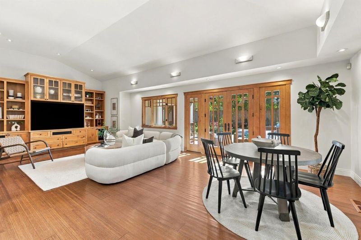
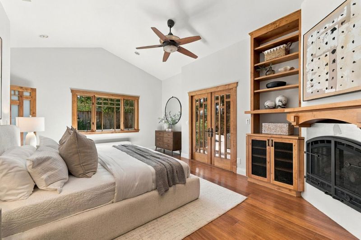
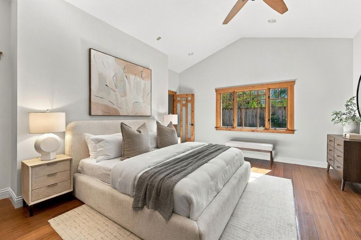
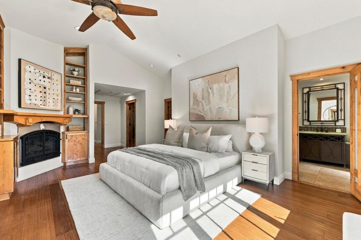
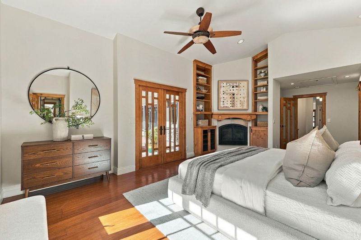
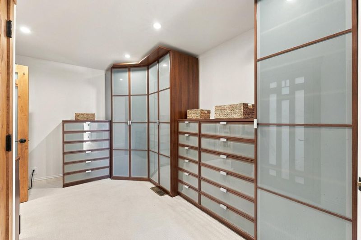
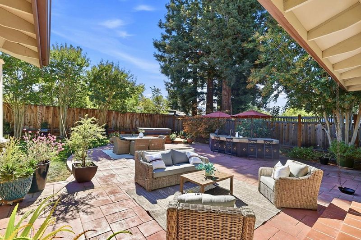
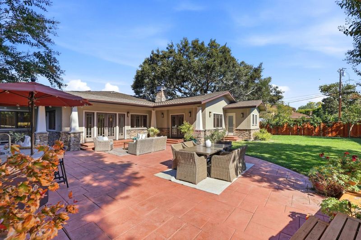
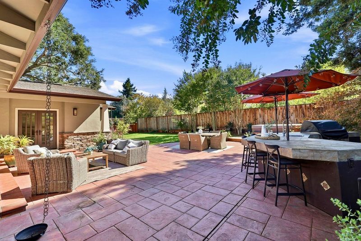
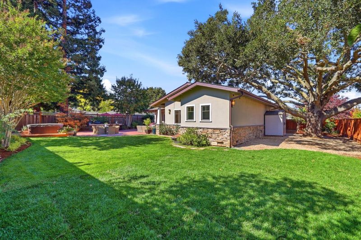
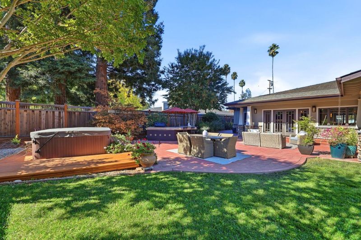
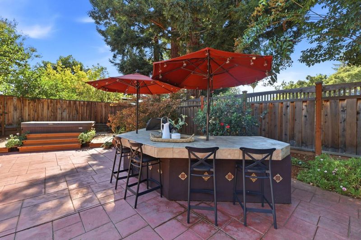
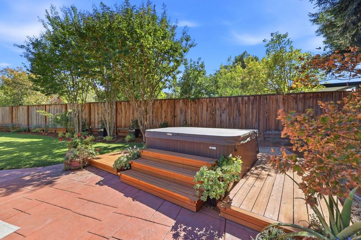
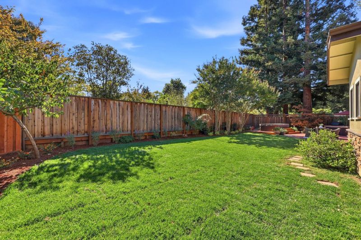
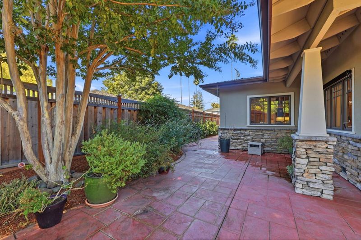
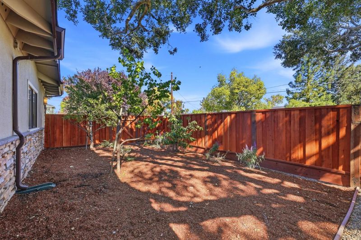
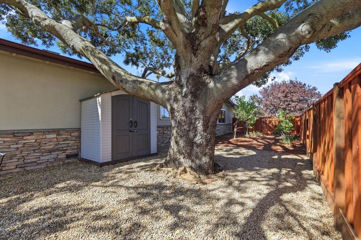
Gorgeous!! Custom-built in 2006 with top-of-line materials, workmanship, and all of the amenities! Walk in to dramatic vaulted ceilings and excitement to see more! Granite slab kitchen, center island with chefs delight professional Thermador 6-burner gas range and commercial hood, customs cabinets, unlimited storage, built in sub zero, buffet island, and walk-in pantry! Excellent open floorplan, formal living room with 13 1/2 ft ceilings (easily a 5th bedroom/2nd en suite bath if you need) large open family room and big open formal dining w/grand 12 ft ceilings! Light, bright w/skylights and sunny southern exposure. Solid core doors, whole house fan, Tesla charger, holiday light outlets Huge ~12,870 sf lot, outdoor kitchen/built-in BBQ, entertainers patio w/seating for a party, hot tub under the redwoods, large grass area for the kids to endlessly play, room for gardens & orchard on the side! Prime location--walk minutes to the acres of grass and playgrounds at Springer, 3 grocery centers Rancho, Blossom Valley, Ranch 99, Minutes to charming downtown Los Altos w/all of its events & to Castro St restaurants Bike to Caltrain, Google, Apple, Nvidia, Intuit, Meta, and to ALL of the great companies! Top Los Altos schools: Quick walks to Springer Elementary Blach middle, Mtn View High

- Days on Market
- 1 day
- Current Status
- Active
- Original Price
- $6,488,000
- List Price
- $6,488,000
- On Market Date
- Oct 15, 2026
- Property Type
- Single Family Home
- Area
- 214 - South of El Monte
- Zip Code
- 94024
- MLS ID
- ML82064705
- APN
- 189-20-033
- Year Built
- 2006
- Stories in Building
- 1
- Possession
- COE
- Data Source
- MLSL
- Origin MLS System
- MLSListings, Inc.
Springer Elementary School
Public K-6 Elementary
Students: 468 Distance: 0.3mi
Loyola Elementary School
Public K-6 Elementary
Students: 404 Distance: 0.4mi
Pinewood Private-Lower Campus School
Private K-2 Elementary, Coed
Students: 122 Distance: 0.4mi
Creative Learning Center
Private K-7
Students: NA Distance: 0.5mi
Ventana School
Private PK-5 Coed
Students: 160 Distance: 0.6mi
St. Francis High School
Private 9-12 Secondary, Religious, Coed
Students: 1755 Distance: 0.6mi
- Bed
- 4
- Bath
- 3 (2/1)
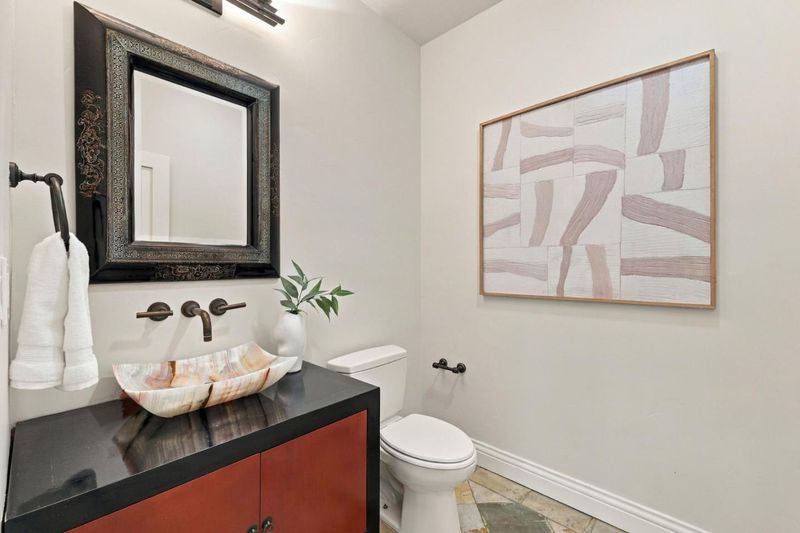
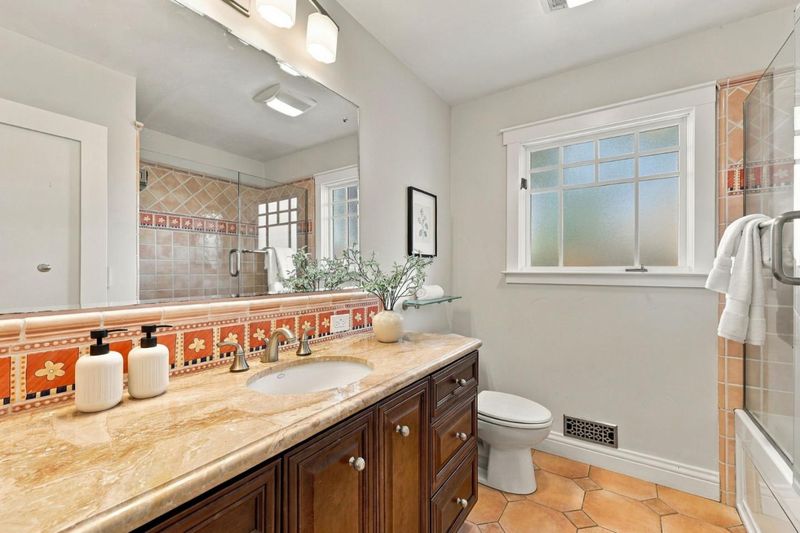
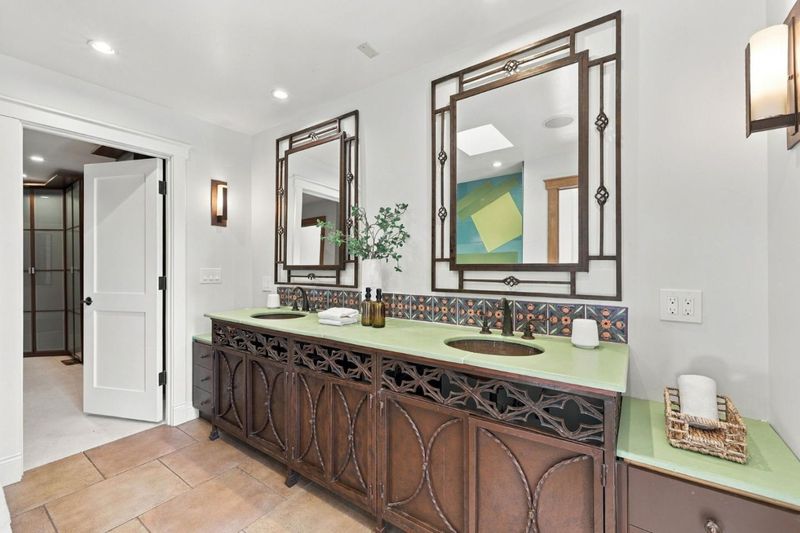
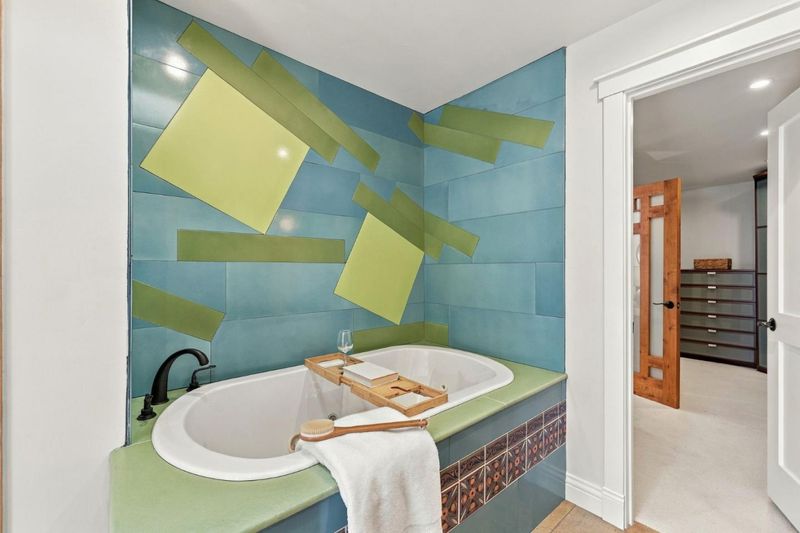
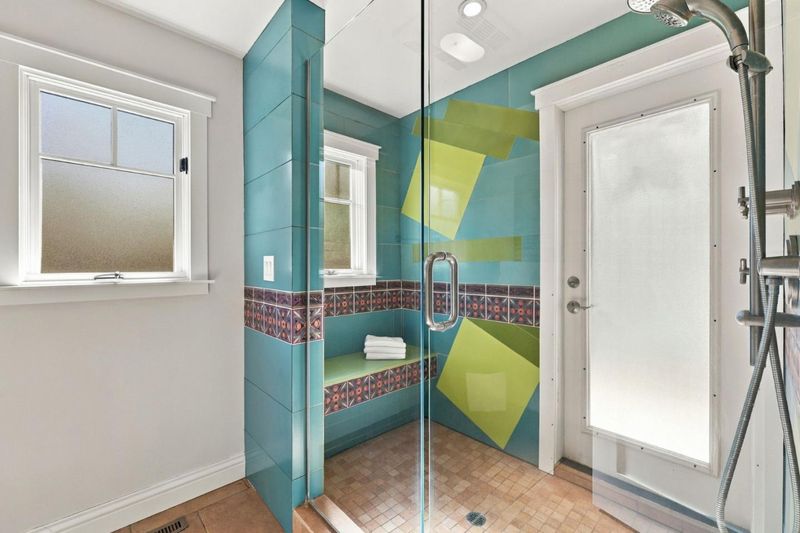
- Double Sinks, Primary - Oversized Tub, Primary - Stall Shower(s), Shower and Tub, Stall Shower - 2+, Tile, Tub in Primary Bedroom, Updated Bath
- Parking
- 2
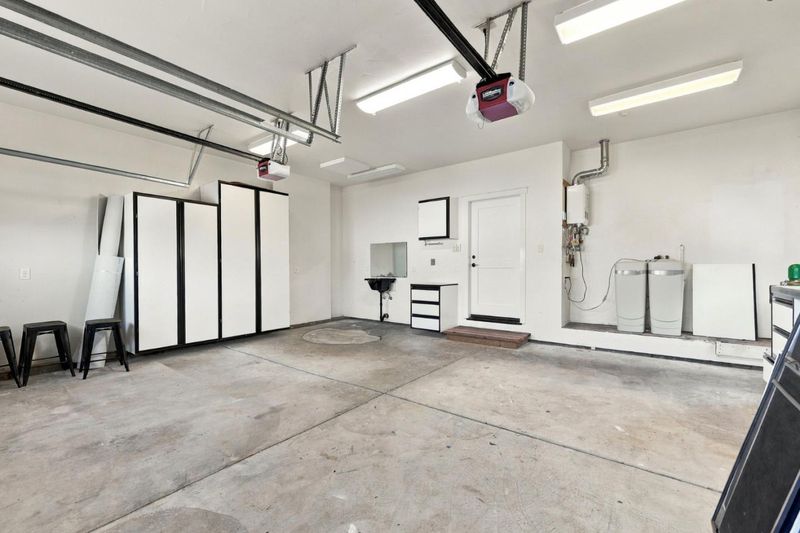
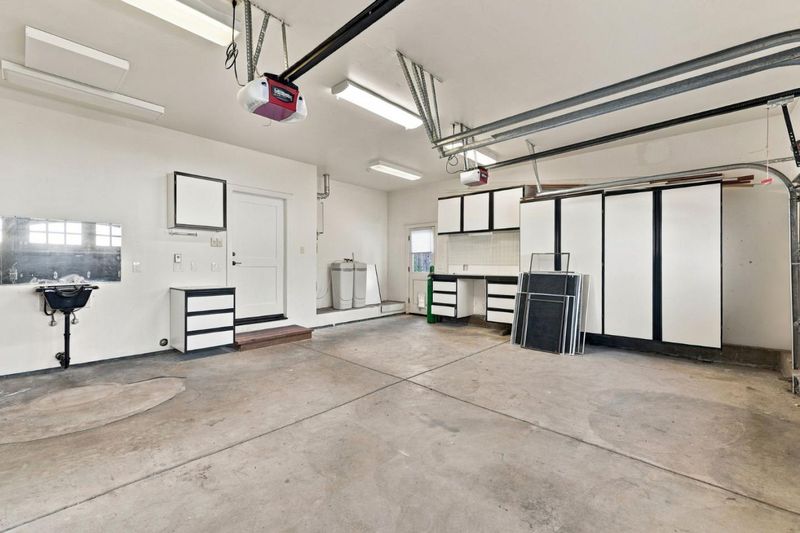
- Attached Garage
- SQ FT
- 3,390
- SQ FT Source
- Unavailable
- Lot SQ FT
- 12,870.0
- Lot Acres
- 0.295455 Acres
- Pool Info
- Spa - Electric, Spa - Fiberglass, Spa / Hot Tub
- Kitchen
- Countertop - Granite, Dishwasher, Garbage Disposal, Hood Over Range, Island, Microwave, Oven Range - Built-In, Gas, Pantry, Refrigerator, Skylight, Warming Drawer
- Cooling
- Whole House / Attic Fan
- Dining Room
- Breakfast Nook, Dining Bar, Formal Dining Room
- Disclosures
- NHDS Report
- Family Room
- Kitchen / Family Room Combo
- Flooring
- Hardwood
- Foundation
- Concrete Perimeter
- Fire Place
- Gas Burning, Living Room, Primary Bedroom
- Heating
- Central Forced Air - Gas
- Laundry
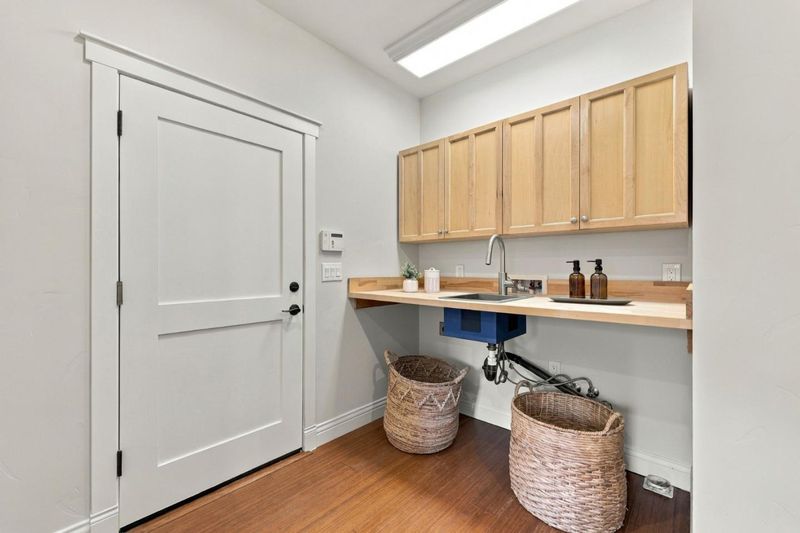
- In Utility Room, Inside, Washer / Dryer
- Possession
- COE
- Fee
- Unavailable
MLS and other Information regarding properties for sale as shown in Theo have been obtained from various sources such as sellers, public records, agents and other third parties. This information may relate to the condition of the property, permitted or unpermitted uses, zoning, square footage, lot size/acreage or other matters affecting value or desirability. Unless otherwise indicated in writing, neither brokers, agents nor Theo have verified, or will verify, such information. If any such information is important to buyer in determining whether to buy, the price to pay or intended use of the property, buyer is urged to conduct their own investigation with qualified professionals, satisfy themselves with respect to that information, and to rely solely on the results of that investigation.
School data provided by GreatSchools. School service boundaries are intended to be used as reference only. To verify enrollment eligibility for a property, contact the school directly.