

$1,499,000
1,290
SQ FT
$1,162
SQ/FT
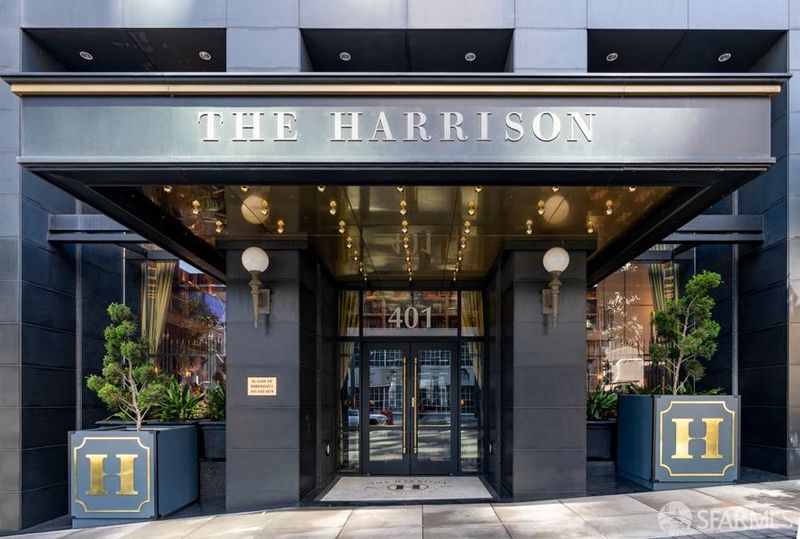
401 Harrison Street, #7C
@ Fremont Street - SF District 9 - South Beach, San Francisco

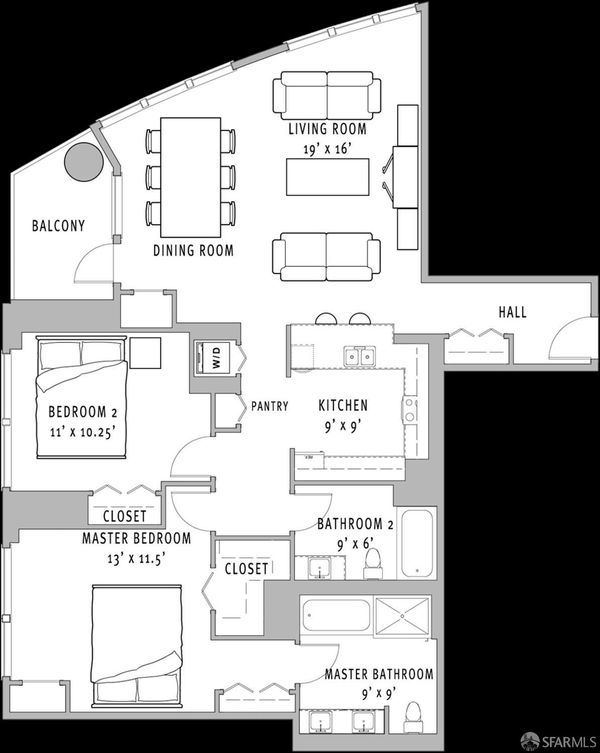
- 2 Bed
- 2 Bath
- 1 Park
- 1,290 sqft
- San Francisco
-

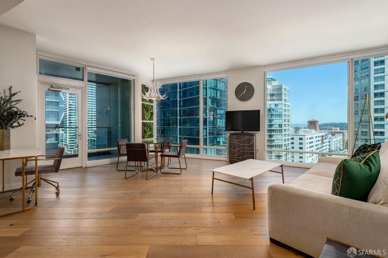
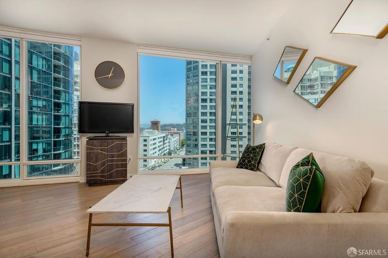
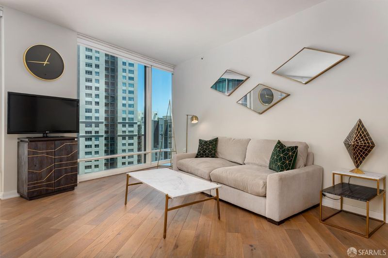
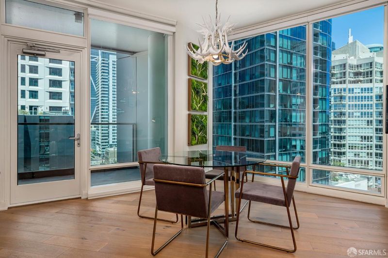
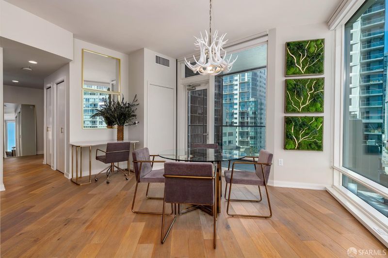
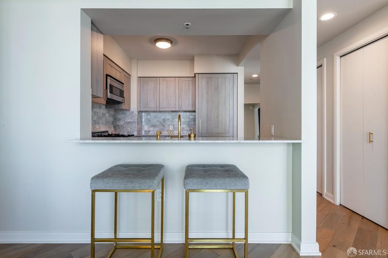
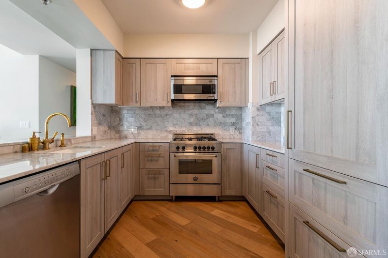
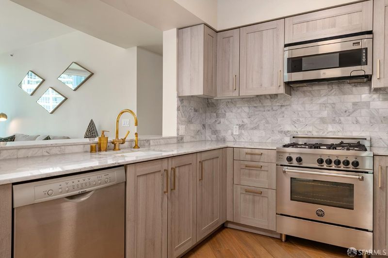
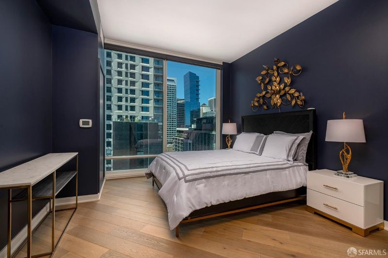
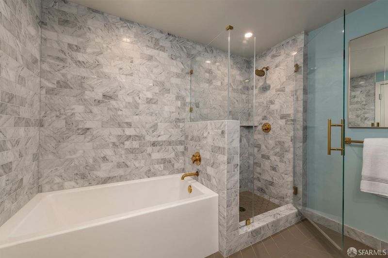
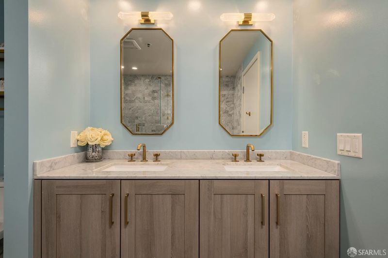
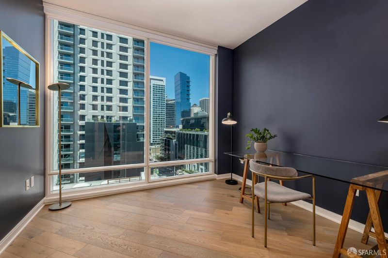
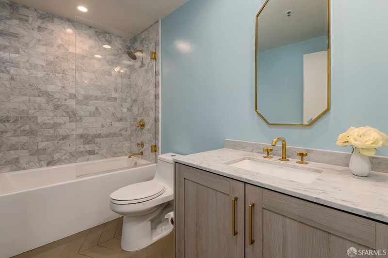
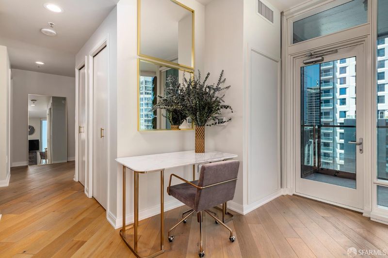
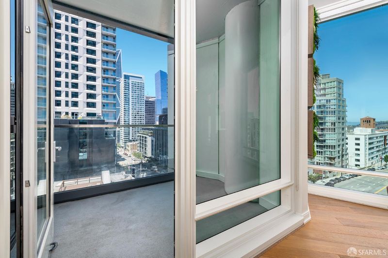
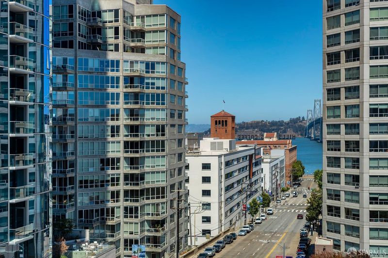
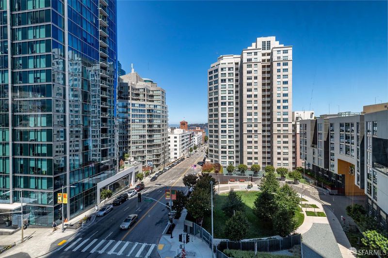
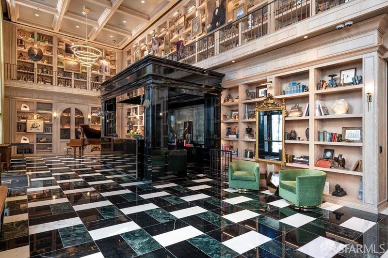
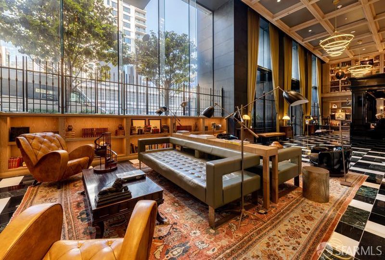
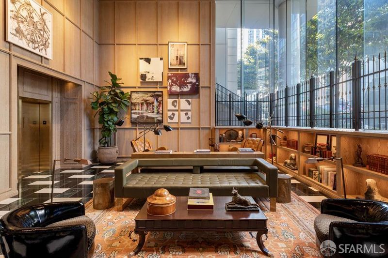
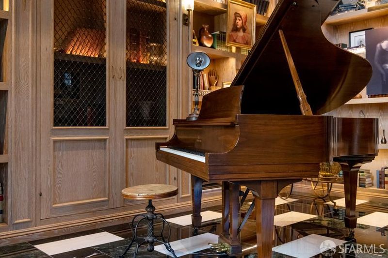
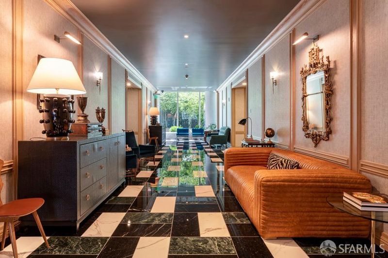
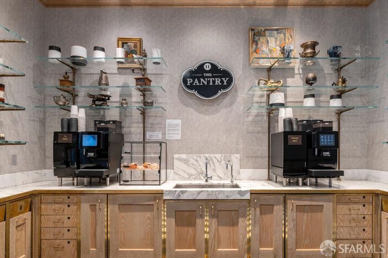
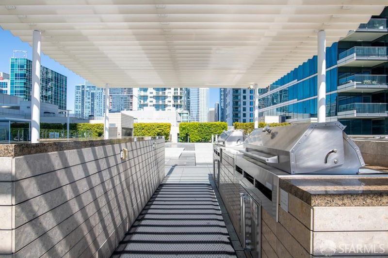
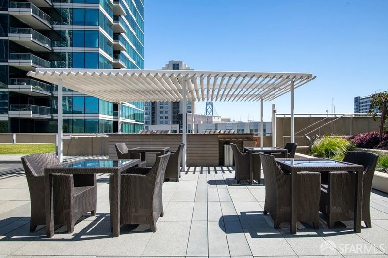
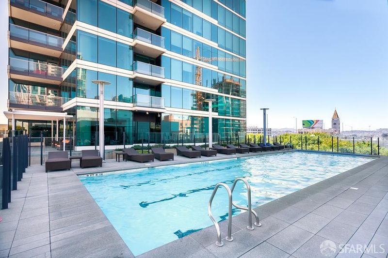
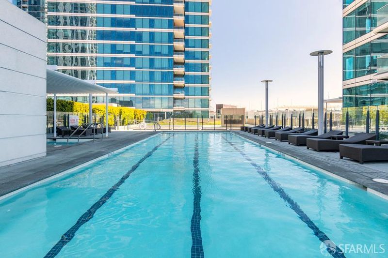
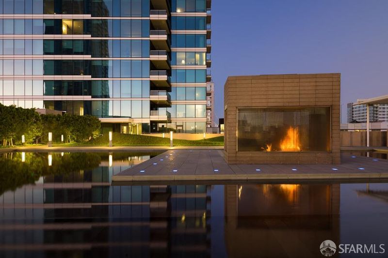
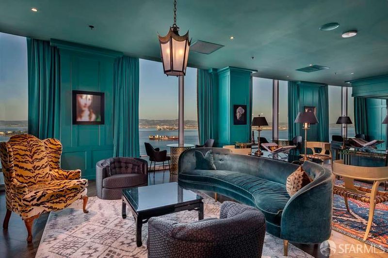
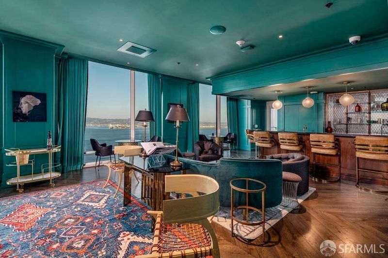
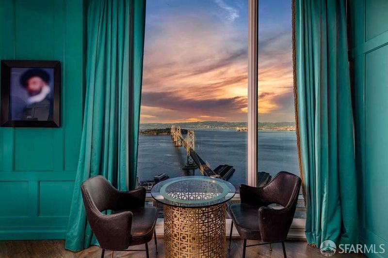
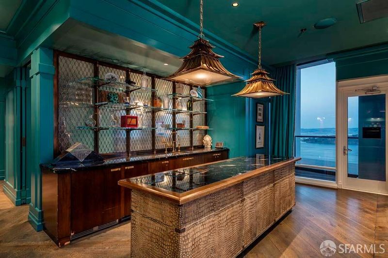
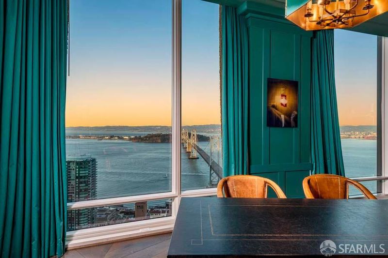
Modern NE corner water & Downtown view home at The Harrison. Sensational design by SF's own Ken Fulk, 7C is complete with floor-to-ceiling windows, wide plank Siberian Oak flooring throughout, timeless brass fixtures by Waterworks, Carrara marble accents, Bertazzoni & SubZero stainless steel appliances, and more. In-unit washer dryer, 1 car valet parking and additonal storage unit complete the home. The Harrison is located in the heart of South Beach within easy walking distance to the Embarcadero waterfront and the Financial District. Luxury amenities include 24-hr attended lobby, 24-hr valet parking, Uncle Harry's 49th floor owner's lounge with bar, dining room, parlor, speakeasy lounge & incomparable Bay Bridge skyline views, breakfast pantry on the 4th floor, outdoor terrace with pool & bbq, wine storage, 2500 sqft fitness center, and more. Welcome to a life of luxury and sophistication at The Harrison.

- Days on Market
- 0 days
- Current Status
- Coming Soon
- Original Price
- $1,499,000
- List Price
- $1,499,000
- On Market Date
- Sep 16, 2026
- Property Type
- Condominium
- District
- SF District 9 - South Beach
- Zip Code
- 94105
- MLS ID
- 531376253
- APN
- 3765437
- Year Built
- 2014
- Stories in Building
- 0
- Number of Units
- 298
- Possession
- Close Of Escrow
- Data Source
- SFAR
- Origin MLS System
Youth Chance High School
Private 9-12 Secondary, Nonprofit
Students: 36 Distance: 0.4mi
Gavin Academy
Private K-12 Coed
Students: 20 Distance: 0.6mi
AltSchool Yerba Buena
Private PK-8
Students: 90 Distance: 0.6mi
Tahour Academy
Private 5-12
Students: 6 Distance: 0.6mi
Five Keys Independence High School (Sf Sheriff's)
Charter 9-12 Secondary
Students: 3417 Distance: 0.8mi
Five Keys Adult School (Sf Sheriff's)
Charter 9-12 Secondary
Students: 109 Distance: 0.8mi
- Bed
- 2
- Bath
- 2
- Spa/Hot Tub Built-In
- Parking
- 1
- Attached, Valet, Side by Side, On Site - Unassigned (Condo Only)
- SQ FT
- 1,290
- SQ FT Source
- Assessor Auto-Fill
- Lot SQ FT
- 56,023.0
- Lot Acres
- 1.2861 Acres
- Pool Info
- Community
- Kitchen
- Marble Counter
- Cooling
- Central Air, Heat Pump
- Entry Level
- 0
- Exterior Details
- Balcony
- Flooring
- Tile, Wood
- Heating
- Central, Heat Pump
- Views
- City, Downtown, Water
- Possession
- Close Of Escrow
- Architectural Style
- Contemporary
- * Fee
- $1,959
- Name
- Harrison
- Phone
- 415-813-6302
- *Fee includes
- Common Areas, Door Person, Gas, Maintenance Structure, Maintenance Grounds, Pool, Sewer, Trash, and Water
MLS and other Information regarding properties for sale as shown in Theo have been obtained from various sources such as sellers, public records, agents and other third parties. This information may relate to the condition of the property, permitted or unpermitted uses, zoning, square footage, lot size/acreage or other matters affecting value or desirability. Unless otherwise indicated in writing, neither brokers, agents nor Theo have verified, or will verify, such information. If any such information is important to buyer in determining whether to buy, the price to pay or intended use of the property, buyer is urged to conduct their own investigation with qualified professionals, satisfy themselves with respect to that information, and to rely solely on the results of that investigation.
School data provided by GreatSchools. School service boundaries are intended to be used as reference only. To verify enrollment eligibility for a property, contact the school directly.