

$1,099,000
2,141
SQ FT
$513
SQ/FT
5706 Pepperridge Way
@ Ironwood Way - Dana Farms, Concord

- 4 Bed
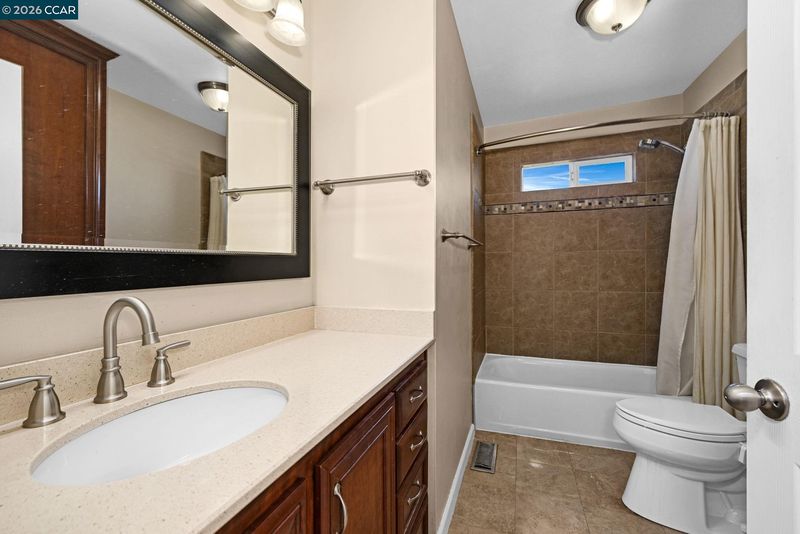
- 2.5 (2/1) Bath
- 2 Park
- 2,141 sqft
- Concord
-

-
Sat Jul 18, 1:00 pm - 4:00 pm
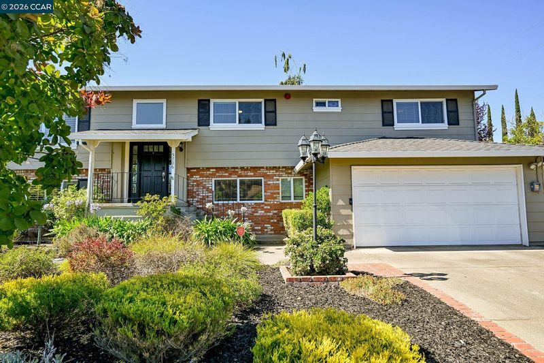
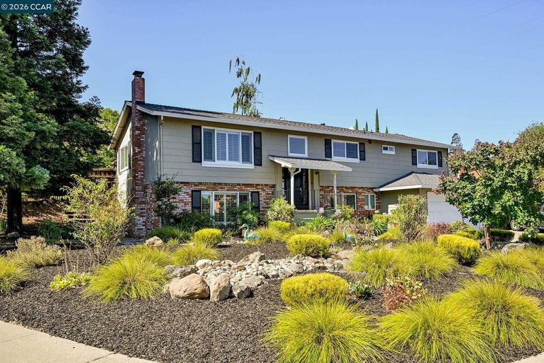
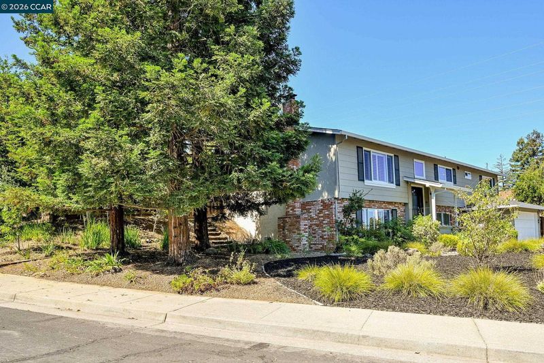
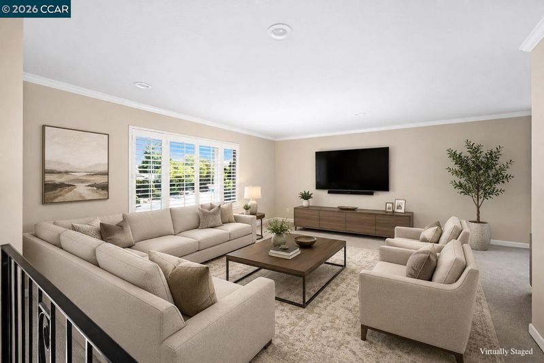
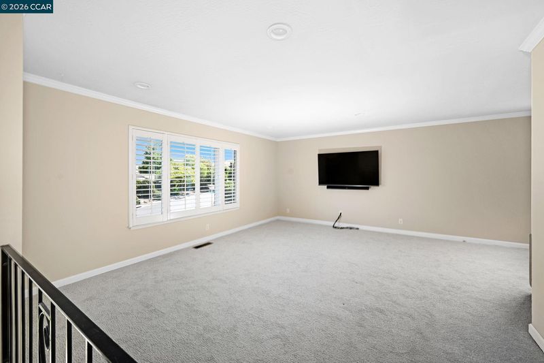
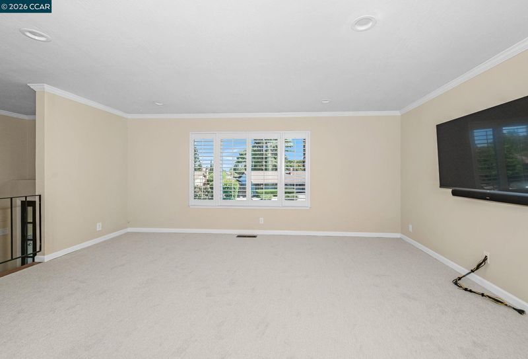
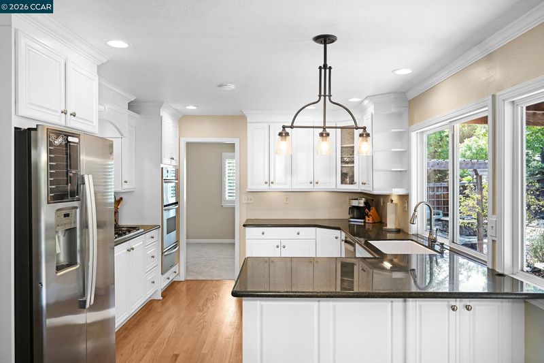
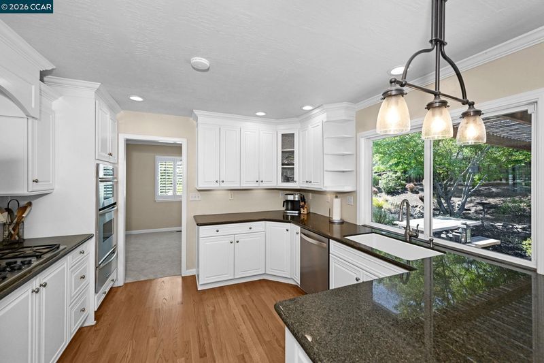
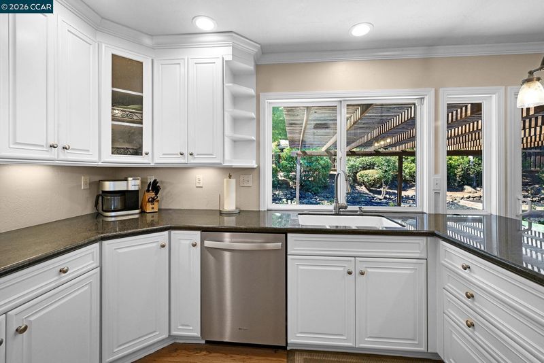
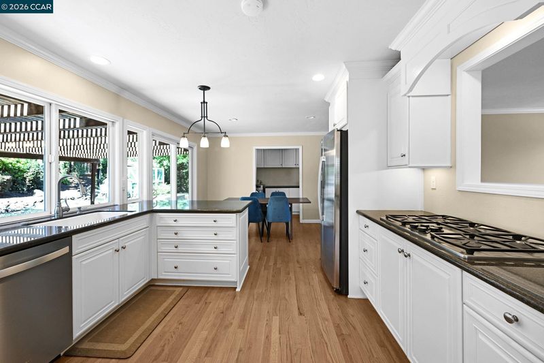
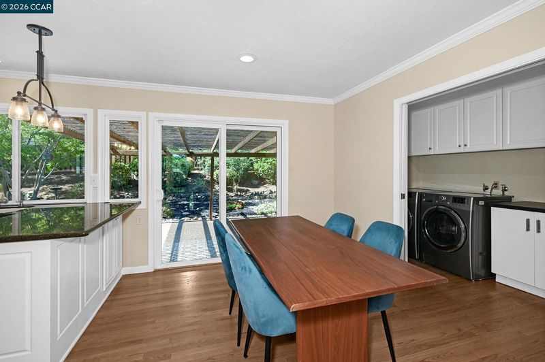
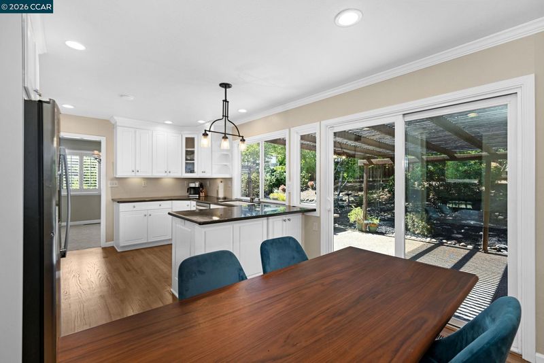
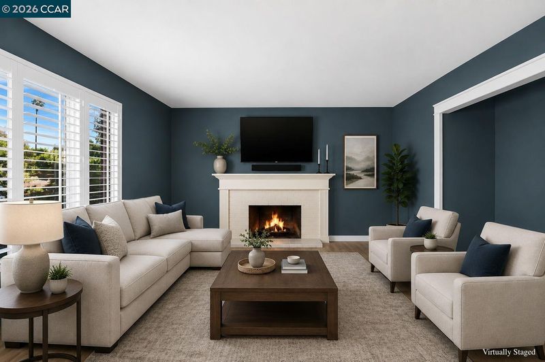
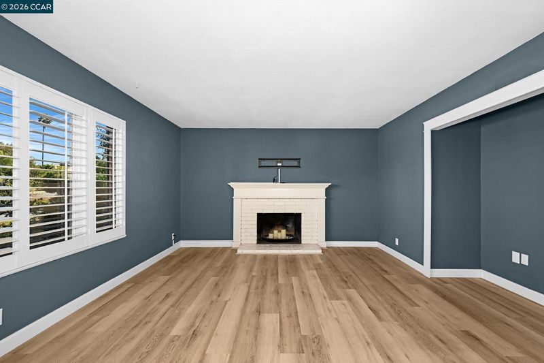
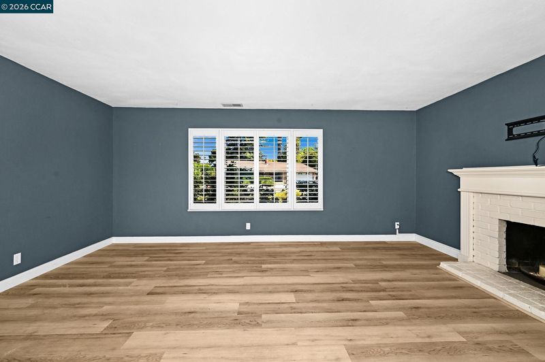
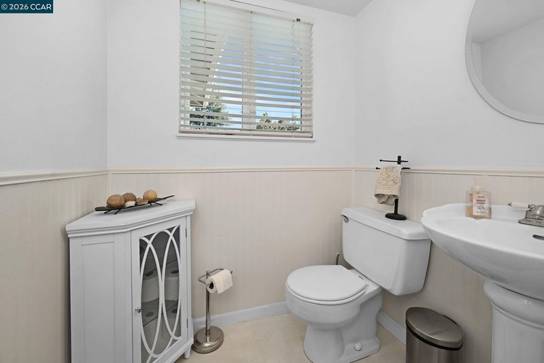
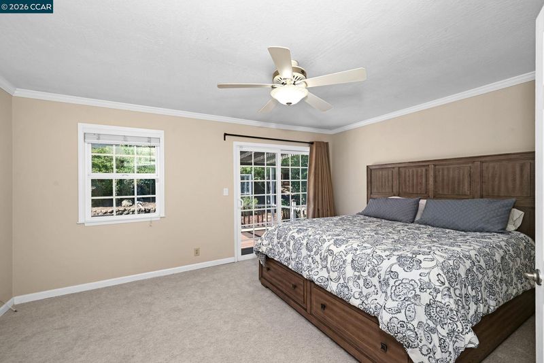
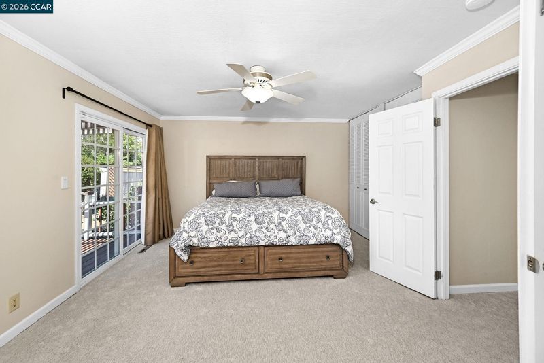
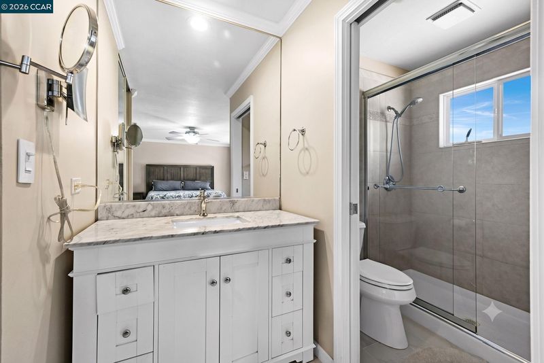
Fantastic Dana Farms Home on an expansive 12,600 square foot corner lot. Updated and well maintained with many recent updates: new composition shingle roof, new carpet, newly refinished hardwood floors. Chef's kitchen features timeless white cabinetry, slab granite counters, recessed lighting and a 5-burner gas cook top. Flexible floor plan offers two distinct living areas with both a main floor living room and a downstairs bonus room, bedroom and bathroom. Move in and enjoy!
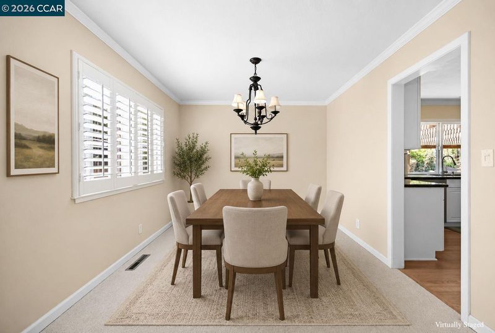
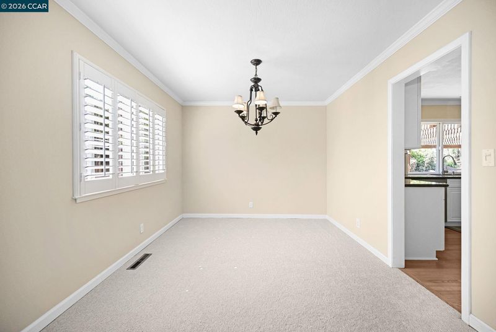
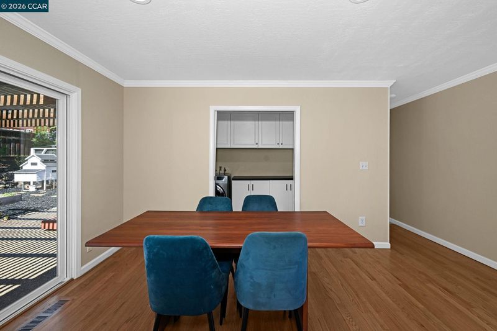
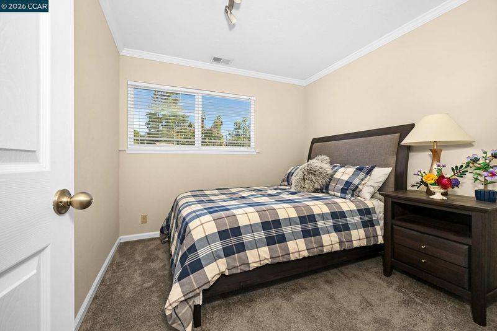
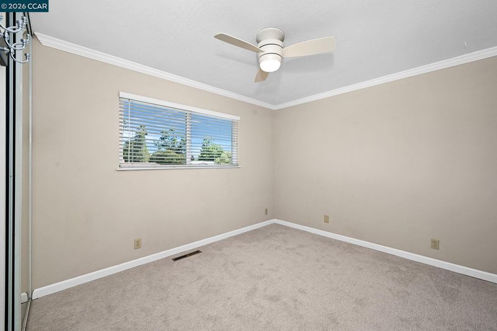
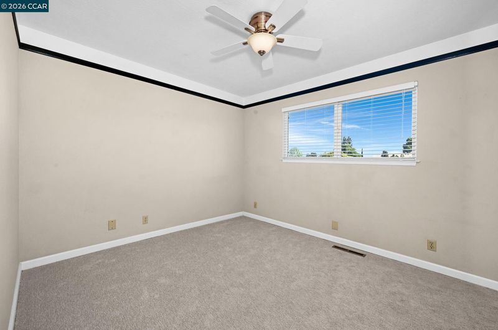
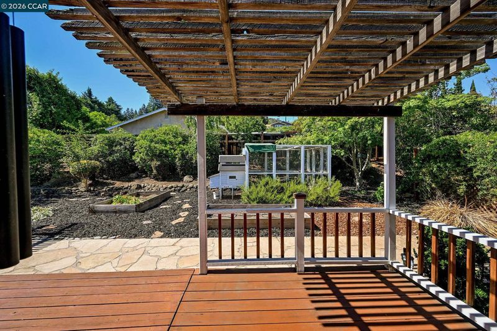
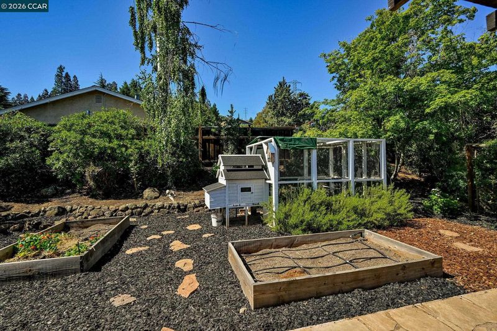
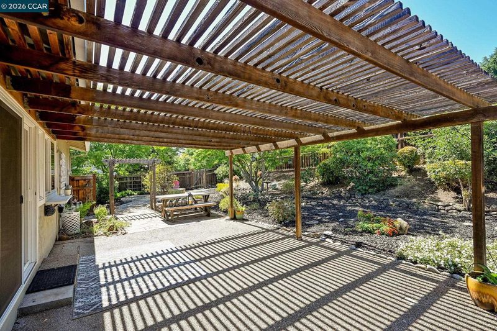
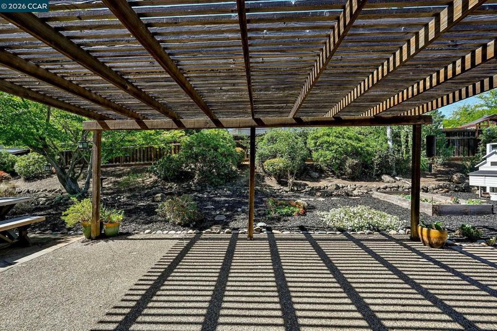
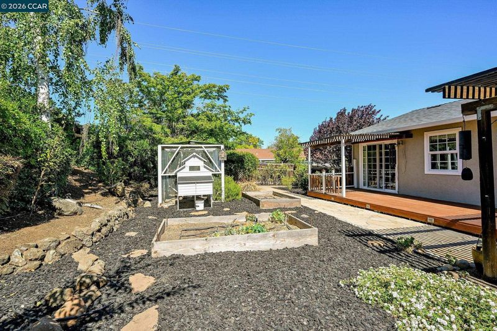
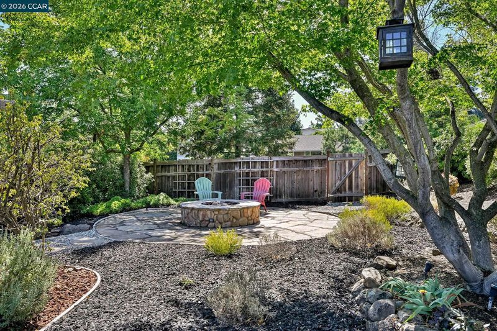
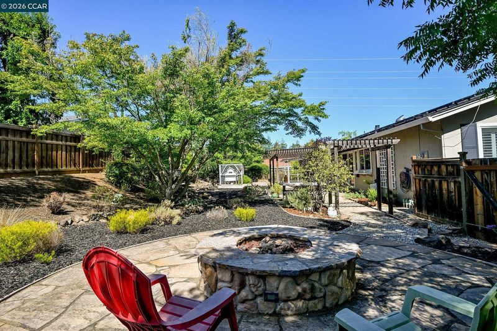
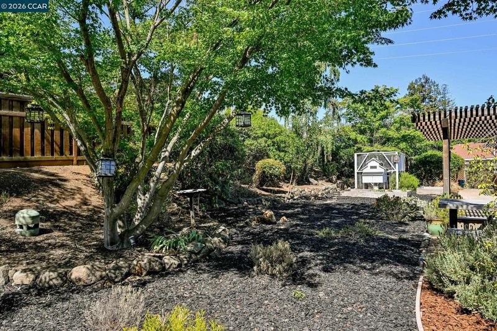
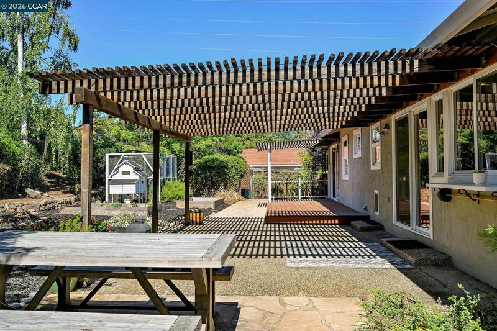
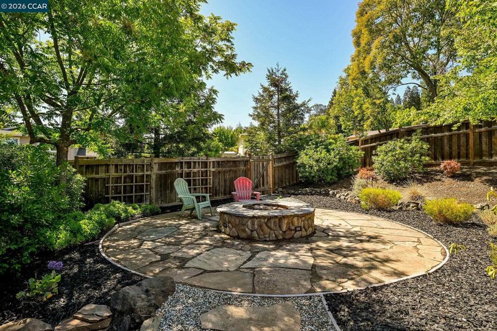
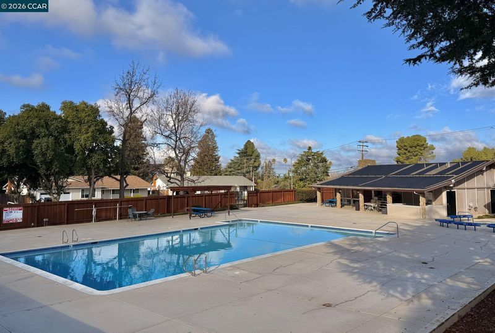
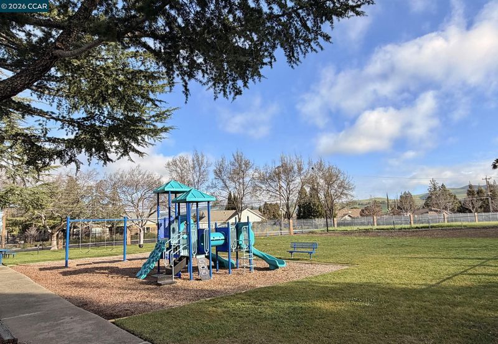
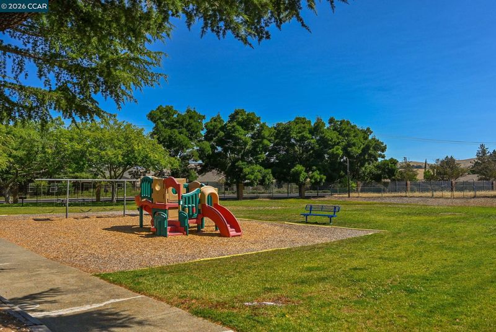
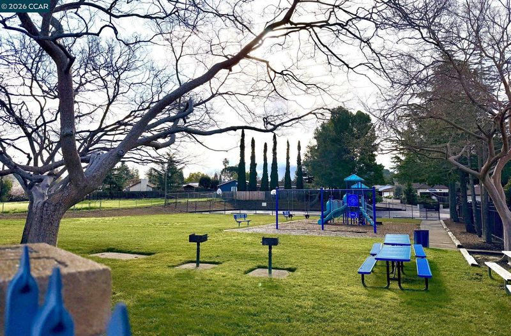
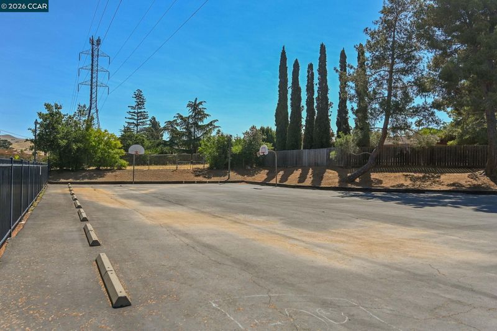
Updated and well maintained Dana Farms Home located on a PRIVATE, corner lot. Recent updates include a new composition shingle roof, new carpeting in living room, dining room and 3 main floor bedrooms and refinished hardwood floors in kitchen, breakfast nook, entry and stairwell. Chef's kitchen features timeless white cabinetry with dovetailed drawers, pullout shelves, slab granite counters, 5 burner gas cook top and recessed lighting. Adjacent to the kitchen is a cozy eating area and formal dining room. Flexible floor plan with a main level living room along with a downstairs bonus room,(could be a 5th bedroom, office, home gym etc). Backyard features a covered patio, rock finished gas fire pit, shade trees, chicken coup and raised vegetable bins. 12,600 sq. ft. lot offers privacy and the potential to add onto existing home or possible ADU. Dana Farms pool and playground are located a couple of blocks away with a low HOA fee of $76 per month. Close proximity to parks, shopping and schools.

- Current Status
- New
- Original Price
- $1,099,000
- List Price
- $1,099,000
- On Market Date
- Jul 17, 2026
- Property Type
- Detached
- D/N/S
- Dana Farms
- Zip Code
- 94521
- MLS ID
- 41141945
- APN
- 1211430044
- Year Built
- 1968
- Stories in Building
- 2
- Possession
- Close Of Escrow
- Data Source
- MAXEBRDI
- Origin MLS System
- CONTRA COSTA
Pine Hollow Middle School
Public 6-8 Middle
Students: 569 Distance: 0.4mi
Highlands Elementary School
Public K-5 Elementary
Students: 542 Distance: 0.5mi
Mt. Diablo Elementary School
Public K-5 Elementary
Students: 798 Distance: 0.6mi
American Christian Academy - Ext
Private 1-12
Students: 15 Distance: 1.2mi
Wood-Rose College Preparatory
Private 9-12 Religious, Nonprofit
Students: NA Distance: 1.2mi
Matthew Thornton Academy
Private 1-12
Students: NA Distance: 1.3mi
- Bed
- 4
- Bath
- 2.5 (2/1)
- Parking
- 2
- Attached, Int Access From Garage, Off Street, Side Yard Access, Garage Door Opener
- SQ FT
- 2,141
- SQ FT Source
- Assessor Auto-Fill
- Lot SQ FT
- 12,600.0
- Lot Acres
- 0.29 Acres
- Pool Info
- None, Community
- Kitchen
- Dishwasher, Gas Range, Microwave, Oven, Refrigerator, Dryer, Washer, Gas Water Heater, Counter - Solid Surface, Eat-in Kitchen, Disposal, Gas Range/Cooktop, Oven Built-in, Pantry, Updated Kitchen
- Cooling
- Central Air
- Disclosures
- Nat Hazard Disclosure
- Entry Level
- Exterior Details
- Back Yard, Front Yard, Side Yard, Landscape Back, Landscape Front, Low Maintenance, Private Entrance
- Flooring
- Hardwood, Tile, Carpet
- Foundation
- Fire Place
- Family Room, Wood Burning
- Heating
- Forced Air, Natural Gas
- Laundry
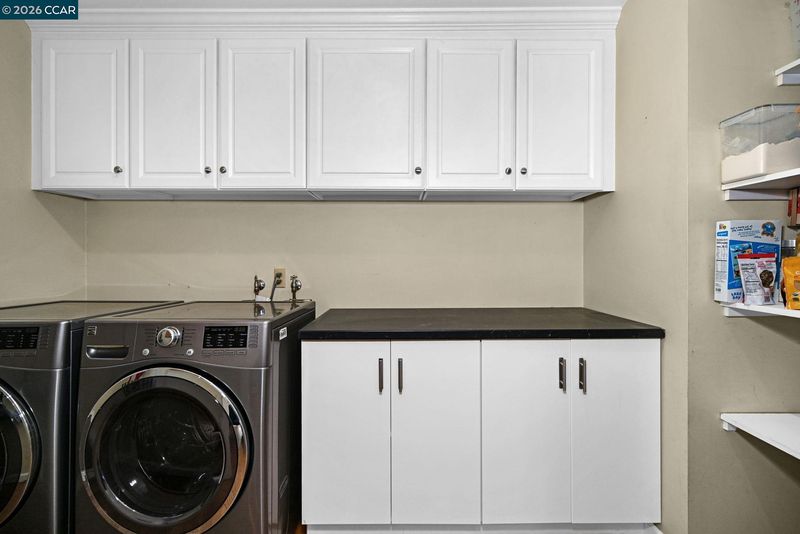
- Dryer, Laundry Room, Washer, Cabinets
- Upper Level
- 3 Bedrooms, 2 Baths, Laundry Facility, Other, Main Entry
- Main Level
- Other
- Possession
- Close Of Escrow
- Architectural Style
- Traditional
- Construction Status
- Existing
- Additional Miscellaneous Features
- Back Yard, Front Yard, Side Yard, Landscape Back, Landscape Front, Low Maintenance, Private Entrance
- Location
- Corner Lot, Level, Premium Lot, Back Yard, Private, Landscaped
- Roof
- Composition Shingles
- Water and Sewer
- Public
- Fee
- $76
MLS and other Information regarding properties for sale as shown in Theo have been obtained from various sources such as sellers, public records, agents and other third parties. This information may relate to the condition of the property, permitted or unpermitted uses, zoning, square footage, lot size/acreage or other matters affecting value or desirability. Unless otherwise indicated in writing, neither brokers, agents nor Theo have verified, or will verify, such information. If any such information is important to buyer in determining whether to buy, the price to pay or intended use of the property, buyer is urged to conduct their own investigation with qualified professionals, satisfy themselves with respect to that information, and to rely solely on the results of that investigation.
School data provided by GreatSchools. School service boundaries are intended to be used as reference only. To verify enrollment eligibility for a property, contact the school directly.