

$2,200,000
1,906
SQ FT
$1,154
SQ/FT
1468 Padres Drive
@ Carmel - 10 - Willow Glen, San Jose

- 3 Bed
- 2 Bath
- 2 Park
- 1,906 sqft
- San Jose
-

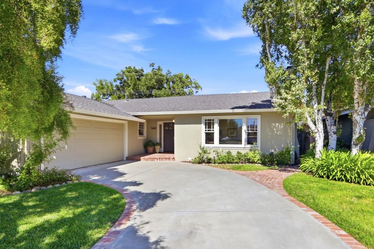
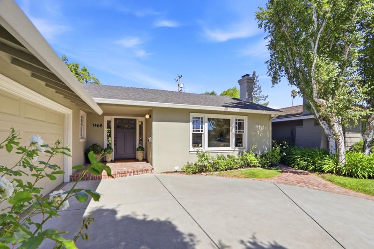
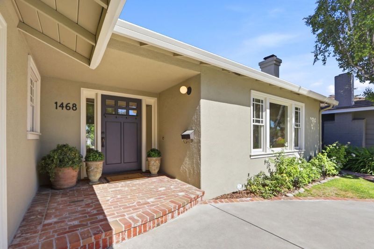
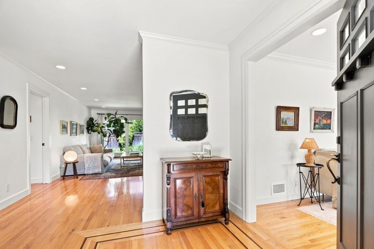
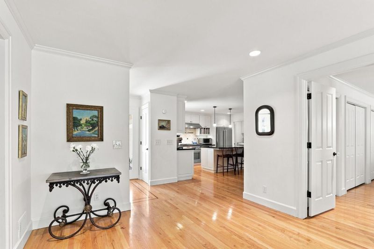
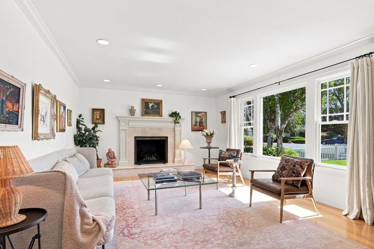
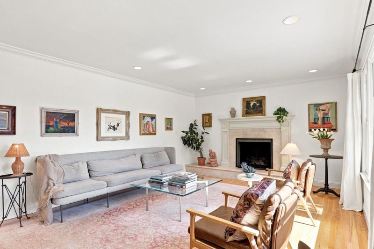
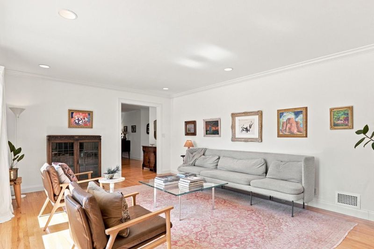
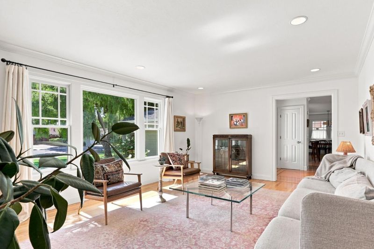
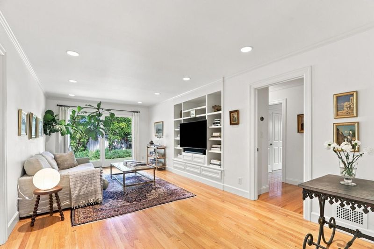
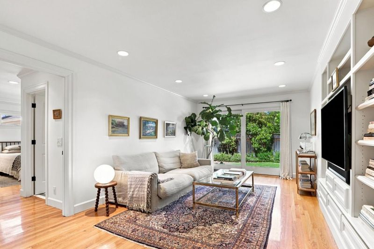
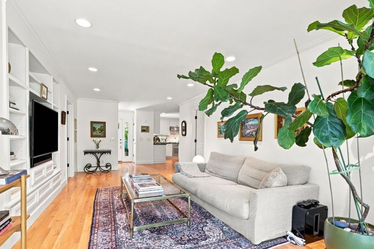
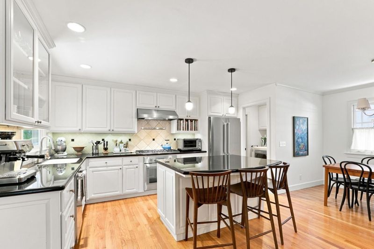
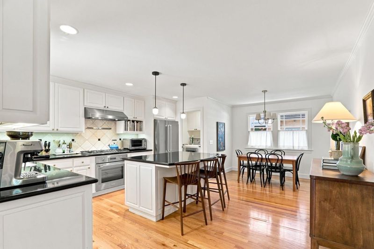
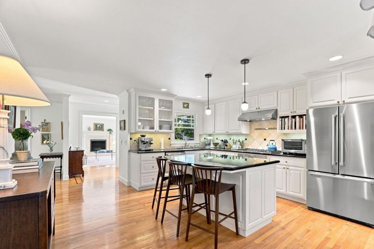
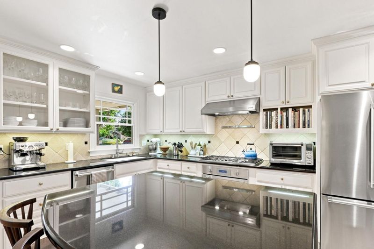
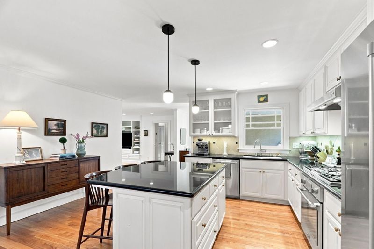
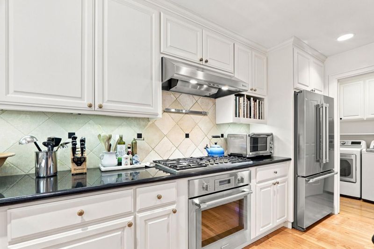
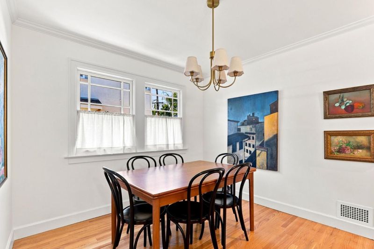
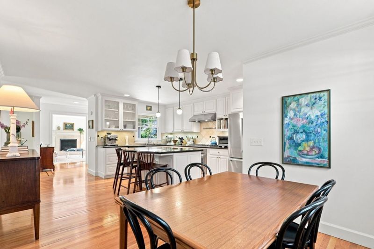
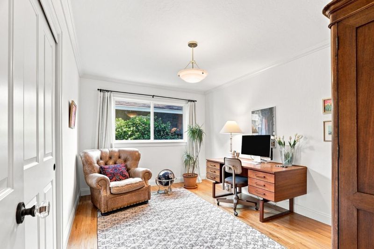
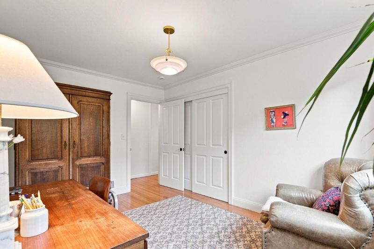
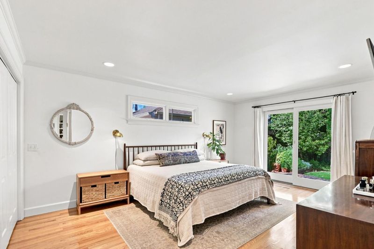
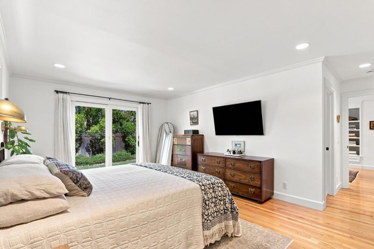
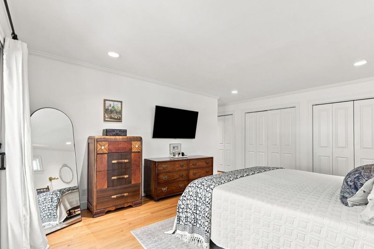
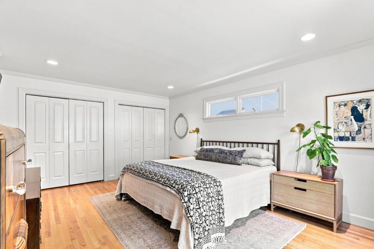
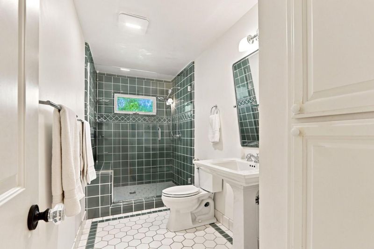
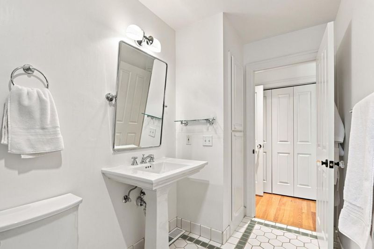
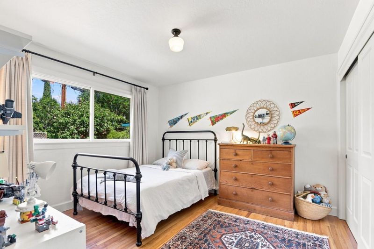
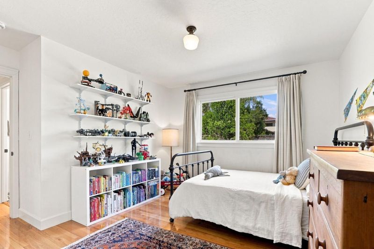
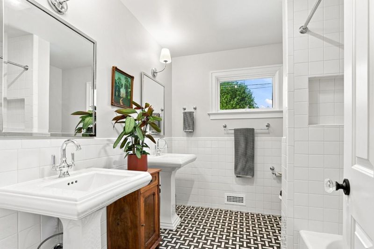
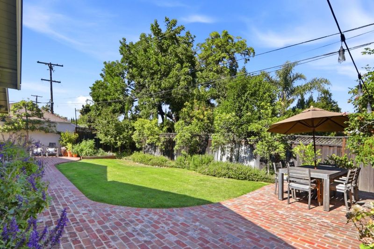
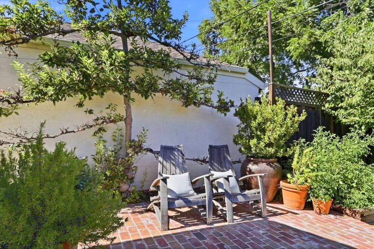
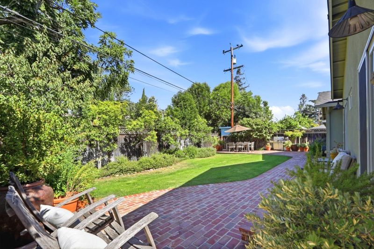
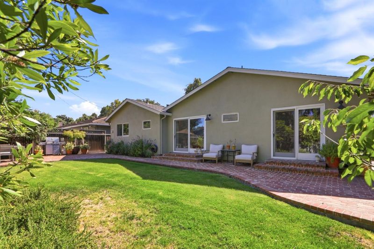
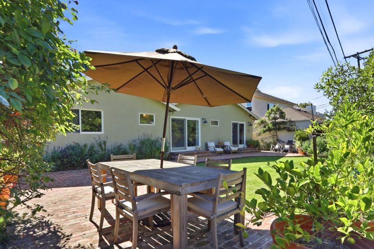
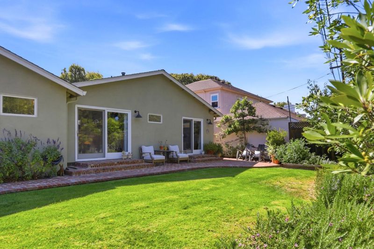
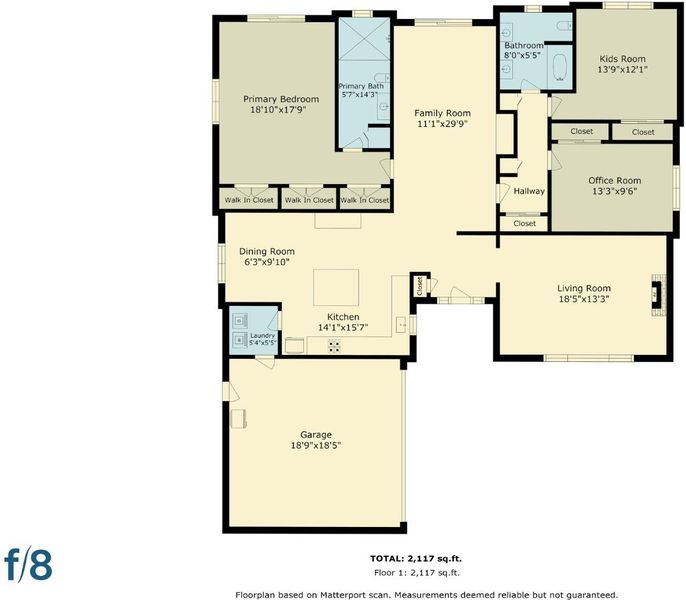
Just minutes from downtown Willow Glen, graceful trees shade the front lawn of this charming, single-story home, framed by a white picket fence and a curved driveway edged in brick.Inside, hardwood floors flow through an inviting living room with a gas fireplace and a bright family room featuring built-in shelving and sliding glass doors leading to the relaxing back yard.The kitchen impresses with crisp white cabinetry, black granite countertops, a tiled diamond-pattern backsplash, stainless steel appliances, and a center island that opens to a casual dining area.The primary bedroom offers a restful retreat with abundant natural light and an ensuite bath featuring custom tile and a pedestal sink.The perfect layout provides separation with two bedrooms and an additional bath on the opposite side of the family room.The updated bathroom showcases dual pedestal sinks, subway tile wainscoting,and a striking basketweave tile floor.Outside, a brick patio wraps around a landscaped backyard with a lush plantings,ideal for entertaining.Upscale details including solid doors, custom molding, glass doorknobs and handmade ceramic switch plates set this stunning home apart.With 3 bedrooms and 2 baths across 1,906 sq ft on a 7,140 sq ft lot, you wont want to miss this lovely Willow Glen home!

- Days on Market
- 4 days
- Current Status
- Active
- Original Price
- $2,200,000
- List Price
- $2,200,000
- On Market Date
- Aug 28, 2026
- Property Type
- Single Family Home
- Area
- 10 - Willow Glen
- Zip Code
- 95125
- MLS ID
- ML82059001
- APN
- 434-17-053
- Year Built
- 1961
- Stories in Building
- 1
- Possession
- COE
- Data Source
- MLSL
- Origin MLS System
- MLSListings, Inc.
Ernesto Galarza Elementary School
Public K-5 Elementary
Students: 397 Distance: 0.3mi
Hammer Montessori At Galarza Elementary School
Public K-5 Elementary
Students: 326 Distance: 0.3mi
Private Educational Network School
Private K-12 Coed
Students: NA Distance: 0.5mi
Willow Glen Elementary School
Public K-5 Elementary
Students: 756 Distance: 0.5mi
River Glen School
Public K-8 Elementary
Students: 520 Distance: 0.7mi
Rocketship Alma Academy
Charter K-5 Coed
Students: 499 Distance: 0.7mi
- Bed
- 3
- Bath
- 2
- Parking
- 2
- Attached Garage, On Street
- SQ FT
- 1,906
- SQ FT Source
- Unavailable
- Lot SQ FT
- 7,140.0
- Lot Acres
- 0.163912 Acres
- Kitchen
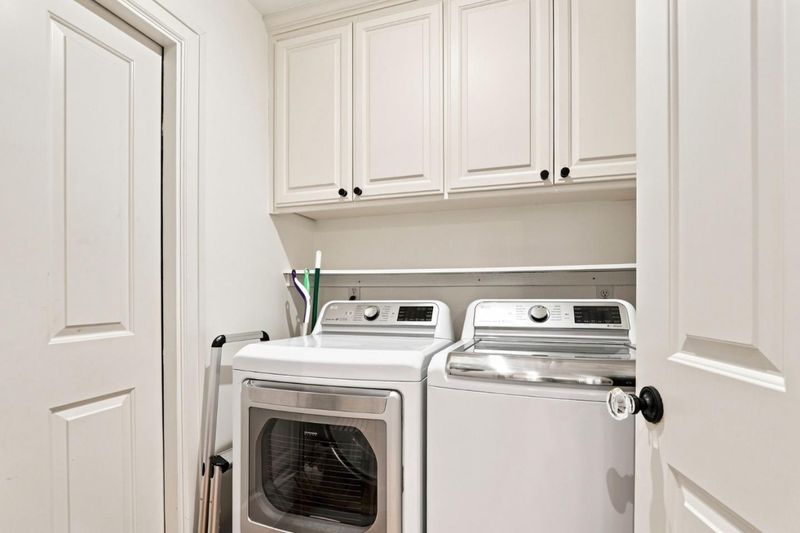
- Countertop - Granite, Dishwasher, Cooktop - Gas, Garbage Disposal, Hood Over Range, Refrigerator
- Cooling
- Central AC
- Dining Room
- No Formal Dining Room, Eat in Kitchen
- Disclosures
- NHDS Report
- Family Room
- Separate Family Room
- Foundation
- Concrete Perimeter and Slab
- Fire Place
- Gas Burning, Living Room
- Heating
- Central Forced Air
- Laundry
- Inside
- Possession
- COE
- Fee
- Unavailable
MLS and other Information regarding properties for sale as shown in Theo have been obtained from various sources such as sellers, public records, agents and other third parties. This information may relate to the condition of the property, permitted or unpermitted uses, zoning, square footage, lot size/acreage or other matters affecting value or desirability. Unless otherwise indicated in writing, neither brokers, agents nor Theo have verified, or will verify, such information. If any such information is important to buyer in determining whether to buy, the price to pay or intended use of the property, buyer is urged to conduct their own investigation with qualified professionals, satisfy themselves with respect to that information, and to rely solely on the results of that investigation.
School data provided by GreatSchools. School service boundaries are intended to be used as reference only. To verify enrollment eligibility for a property, contact the school directly.