

$4,300,000
4,016
SQ FT
$1,071
SQ/FT
837 S Van Ness Avenue
@ 19th - SF District 8 - Van Ness/Civic Center, San Francisco

- 4 Bed
- 4 Bath
- 0 Park
- 4,016 sqft
- San Francisco
-

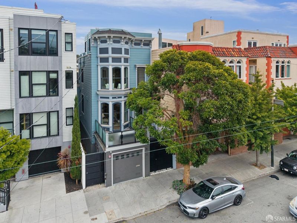
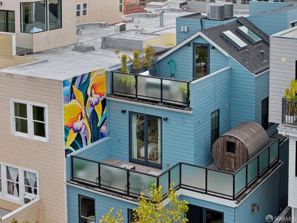
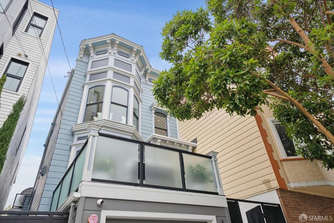
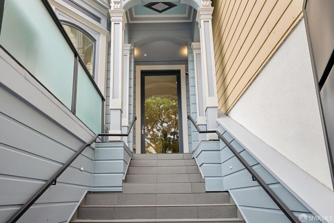
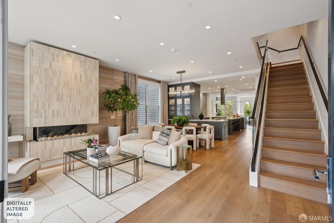
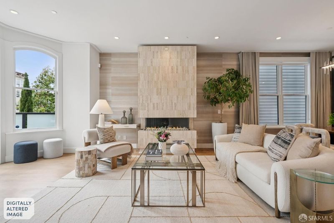
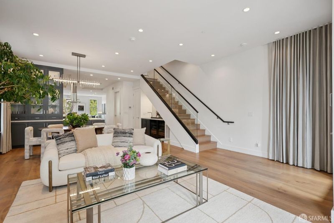
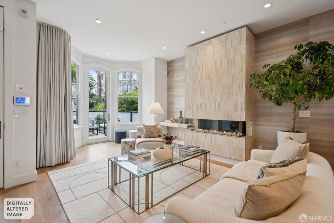
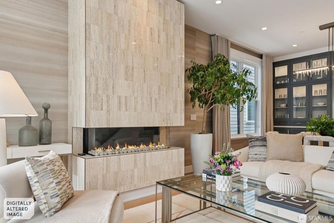
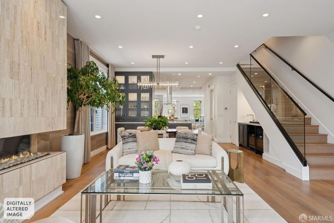
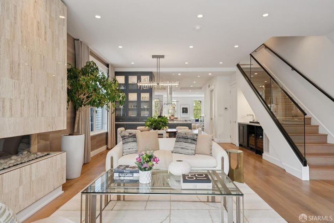
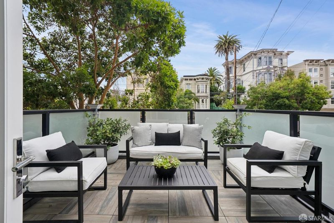
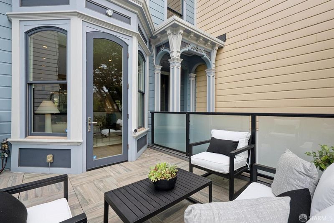
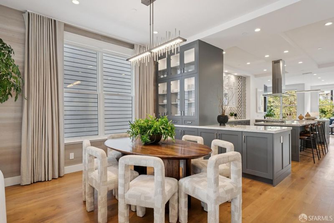
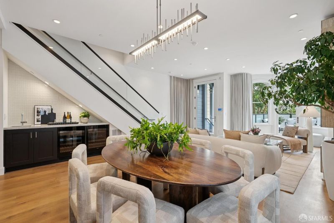
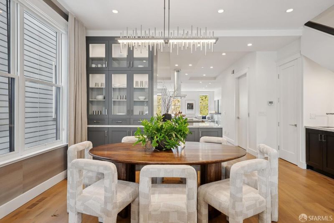
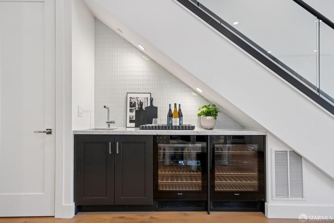
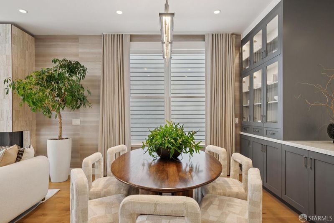
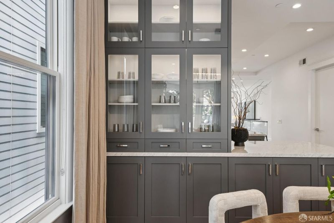
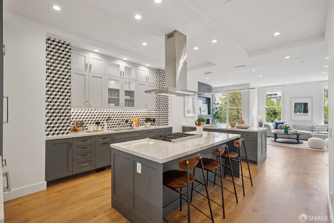
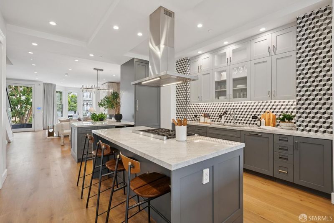
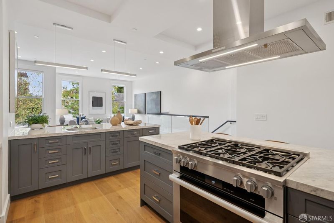
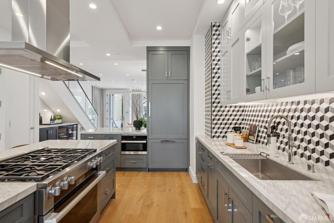
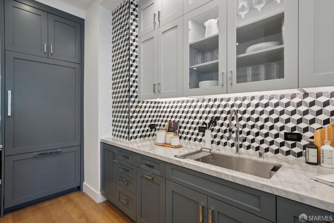
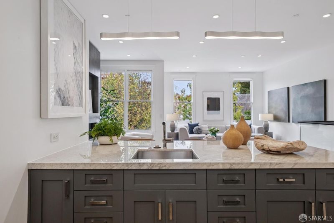
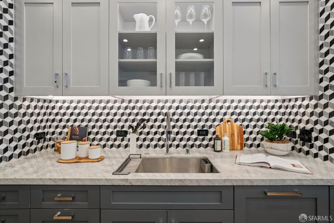
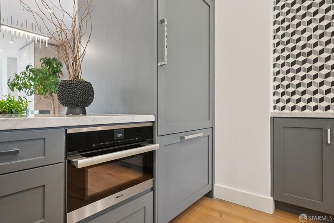
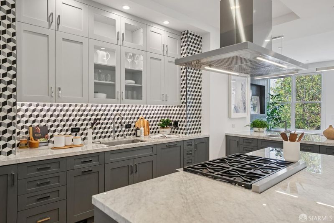
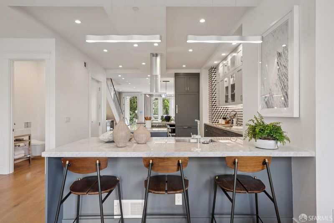
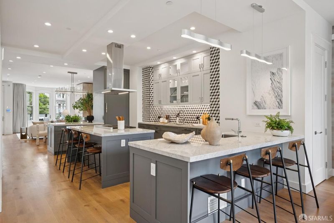
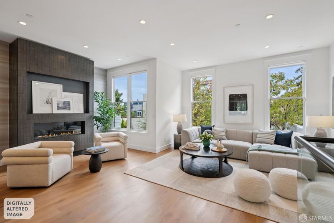
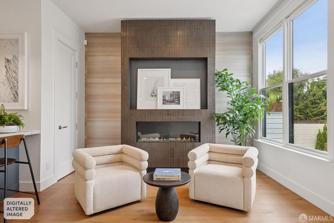
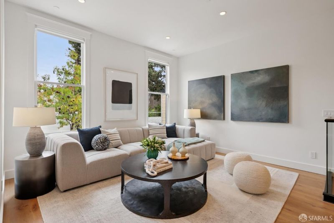
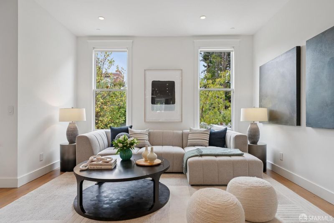
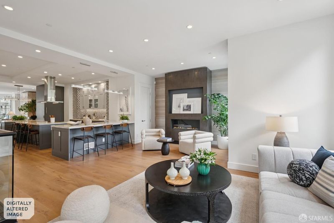
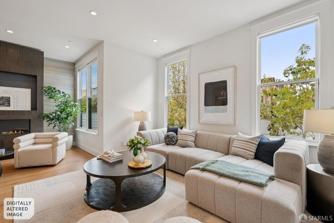
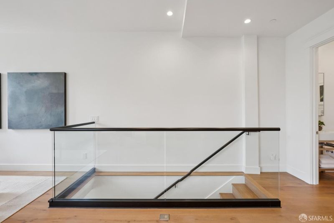
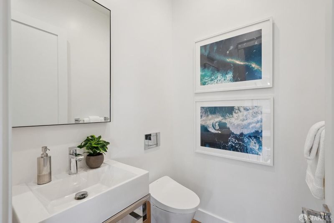
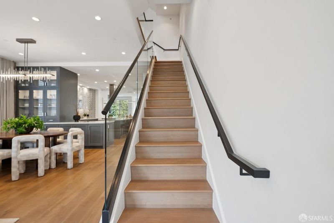
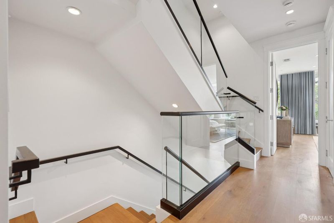
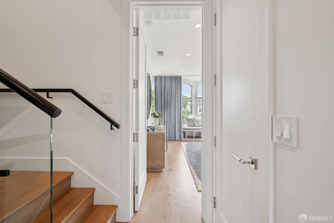
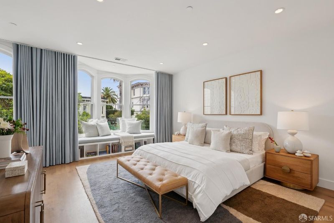
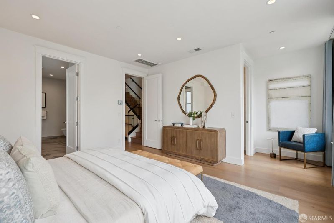
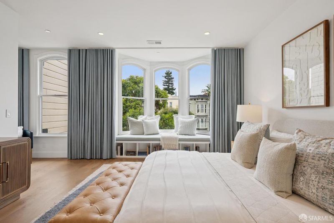
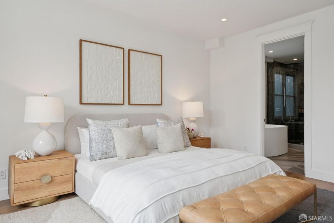
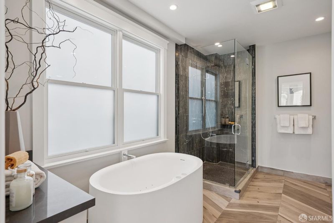
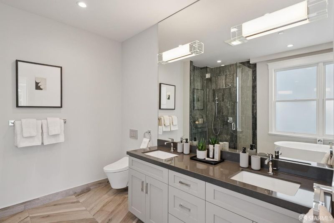
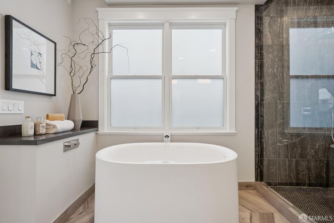
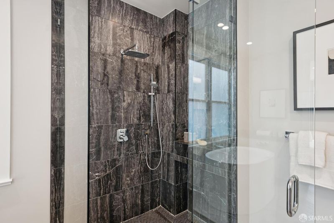
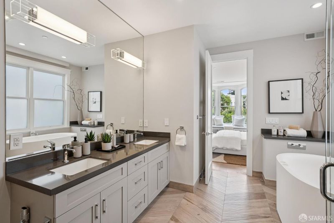
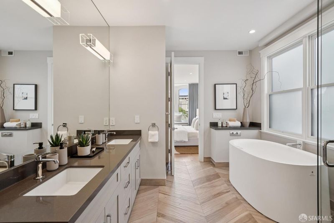
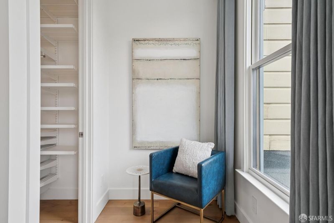
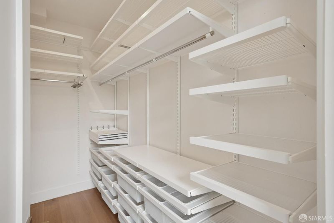
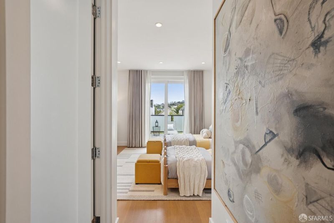
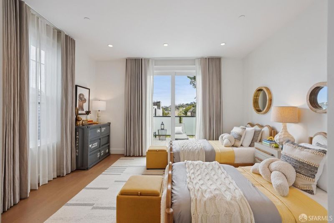
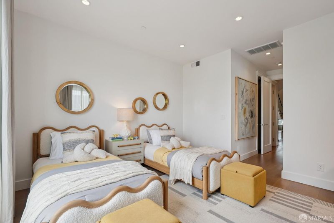
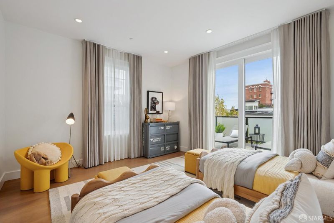
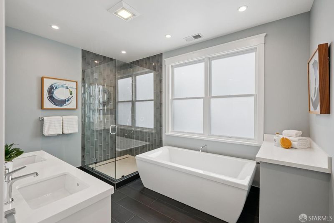
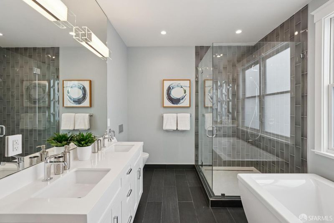
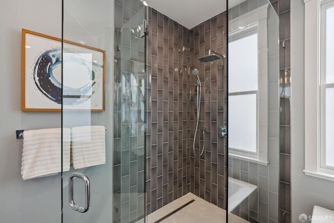
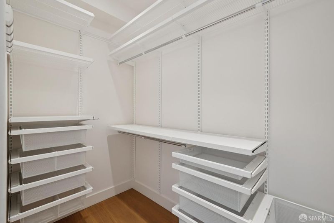
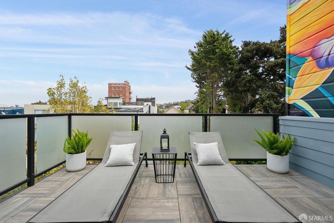
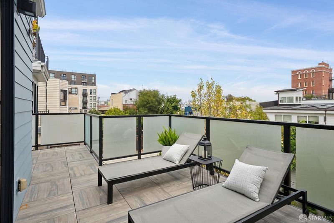
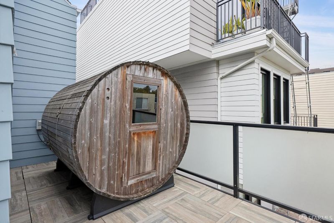
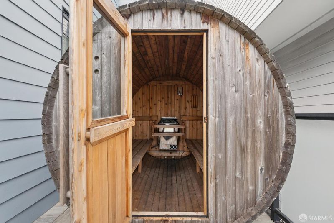
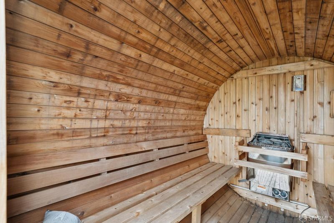
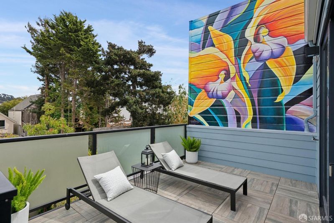
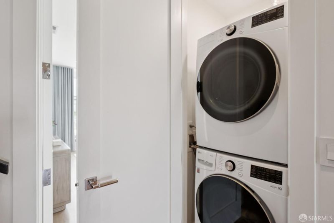
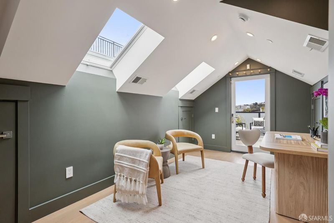
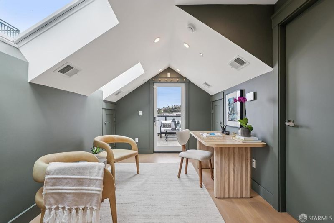
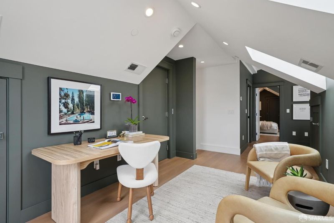
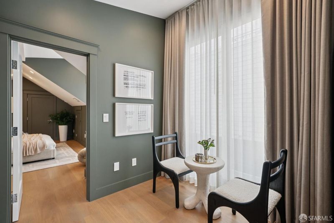
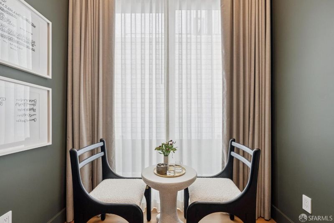
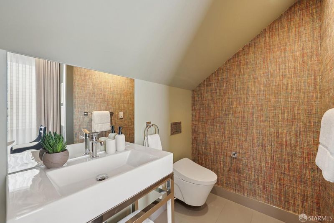
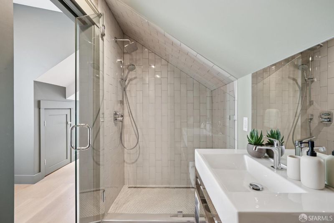
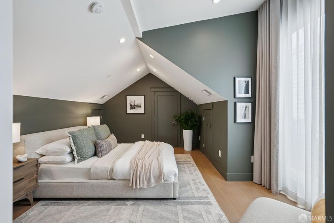
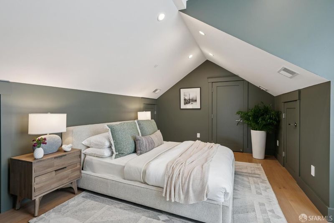
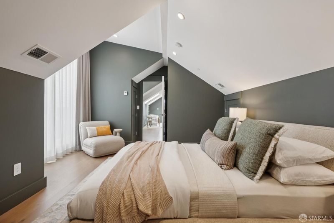
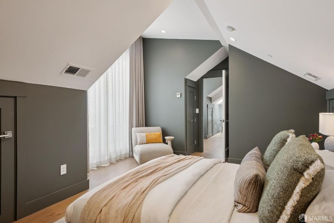
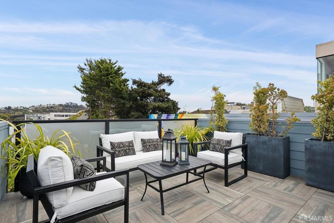
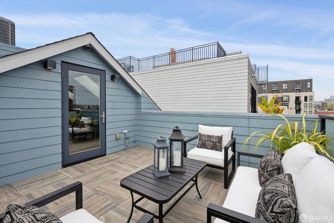
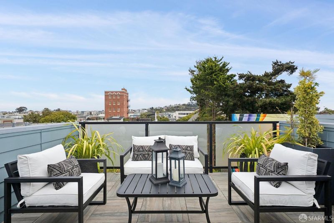
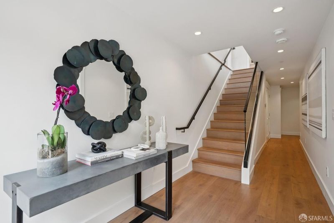
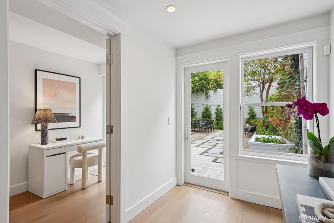
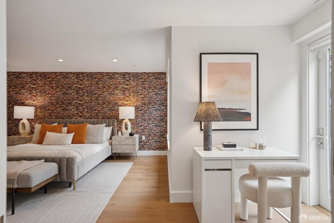
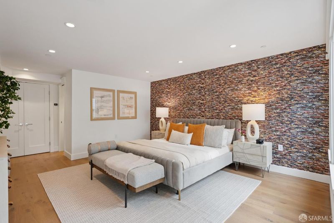
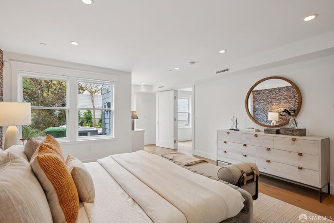
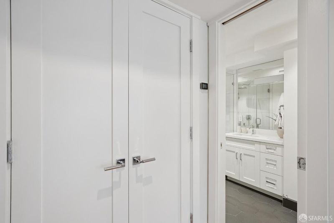
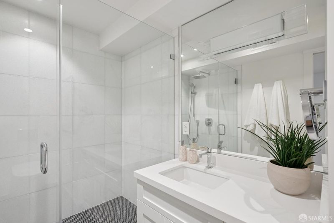
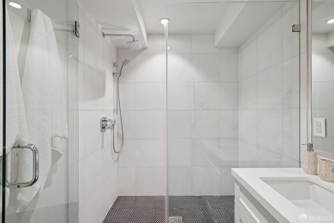
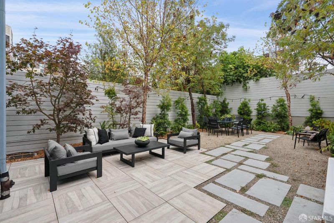
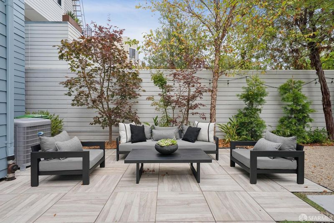
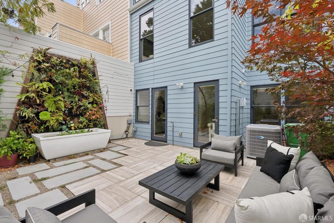
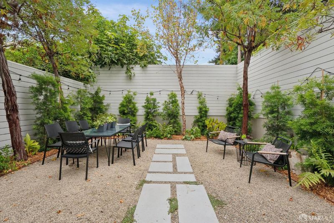
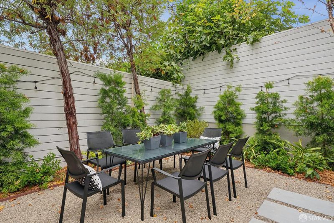
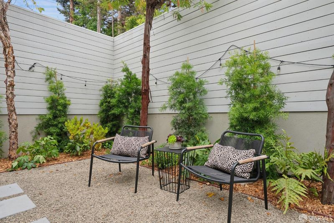
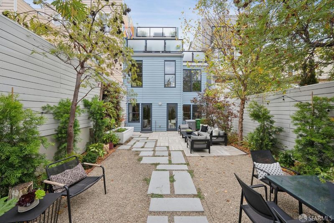
Situated in the heart of one of the most vibrant urban pockets of The City, 837 South Van Ness has graced the boulevard for more than 125 years. Sited on an oversize lot, with a big western exposure, this 4,016 sq ft Victorian lives large! Inside, towering ceilings create dramatic volume throughout, and generous expanses of glass wash the home with tons of natural light. The main level of the home is comprised of an expansive open-concept great room designed for gracious living and entertaining. A generously equipped gourmet kitchen features refined fixtures and finishes, a huge island, perfect for kitchen parties, and an efficient configuration that would please most any home chef. A well-proportioned living room opens widely to an adjacent terrace when the weather beckons. A fireplace of heroic scale sets a warm tone for the living and dining areas. A wet bar adds a little sex appeal. Flanking the kitchen on the opposite end of this level is a den, with a more relaxed vibe, and yet another fireplace. A powder room completes this level. One level up are two primary suites, laundry facilities, and a terrace with garden overlooks. The top floor features a private terrace with a built-in wood sauna and skyline views! An office, guest bedroom and full bath complete this level. On the ground floor is the third bedroom suite, with direct access to a huge rear garden area. Adding to comfort and livability is multi-zone heat & A/C, central vac, and a deep two-car garage with EV charging. Don't miss this one!

- Days on Market
- 0 days
- Current Status
- Coming Soon
- Original Price
- $4,300,000
- List Price
- $4,300,000
- On Market Date
- Sep 3, 2026
- Property Type
- Single Family Residence
- District
- SF District 8 - Van Ness/Civic Center
- Zip Code
- 94110
- MLS ID
- 426158862
- APN
- 3594122
- Year Built
- 1900
- Stories in Building
- 4
- Possession
- Close Of Escrow
- Data Source
- SFAR
- Origin MLS System
O'connell (John) High School
Public 9-12 Secondary
Students: 480 Distance: 0.1mi
St. Charles Elementary School
Private K-8 Religious, Nonprofit
Students: 102 Distance: 0.2mi
Moscone (George R.) Elementary School
Public K-5 Elementary, Coed
Students: 381 Distance: 0.3mi
Chavez (Cesar) Elementary School
Public K-5 Elementary, Coed
Students: 434 Distance: 0.3mi
San Francisco Brightworks
Private K-12 Elementary, Middle, Coed
Students: 88 Distance: 0.4mi
Sand Paths Academy
Private 8-12 Special Education, Combined Elementary And Secondary, Coed
Students: 30 Distance: 0.4mi
- Bed
- 4
- Bath
- 4
- Parking
- 0
- SQ FT
- 4,016
- SQ FT Source
- Graphic Artist
- Lot SQ FT
- 3,603.0
- Lot Acres
- 0.0827 Acres
- Kitchen
- Breakfast Area, Kitchen Island, Kitchen/Family Combo, Quartz Counter
- Dining Room
- Dining/Living Combo
- Entry Level
- 0
- Living Room
- Deck Attached, Great Room
- Flooring
- Tile, Wood
- Laundry
- In Garage, Laundry Closet
- Possession
- Close Of Escrow
- Fee
- $0
MLS and other Information regarding properties for sale as shown in Theo have been obtained from various sources such as sellers, public records, agents and other third parties. This information may relate to the condition of the property, permitted or unpermitted uses, zoning, square footage, lot size/acreage or other matters affecting value or desirability. Unless otherwise indicated in writing, neither brokers, agents nor Theo have verified, or will verify, such information. If any such information is important to buyer in determining whether to buy, the price to pay or intended use of the property, buyer is urged to conduct their own investigation with qualified professionals, satisfy themselves with respect to that information, and to rely solely on the results of that investigation.
School data provided by GreatSchools. School service boundaries are intended to be used as reference only. To verify enrollment eligibility for a property, contact the school directly.