


$795,000
774
SQ FT
$1,027
SQ/FT
1440 Broadway, #401
@ Larkin - SF District 8 - Nob Hill, San Francisco

- 1 Bed
- 1 Bath
- 1 Park
- 774 sqft
- San Francisco
-

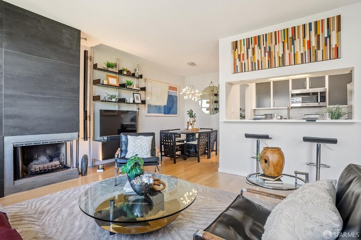
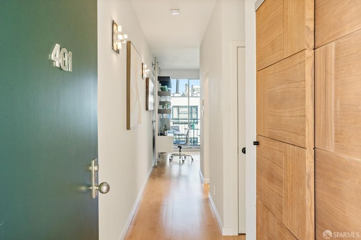
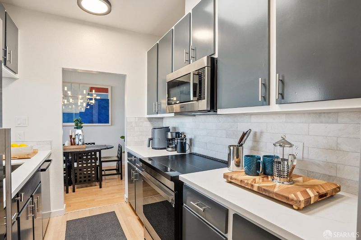
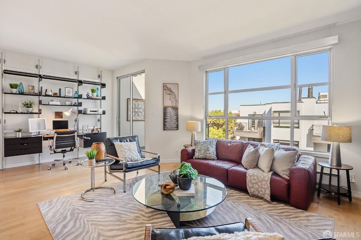
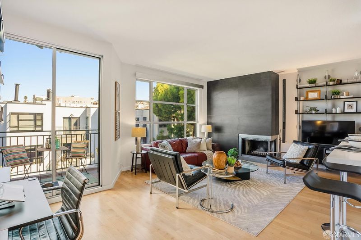
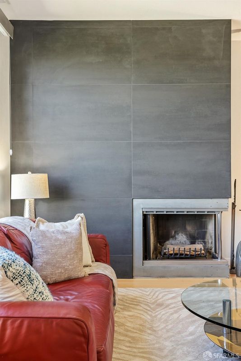
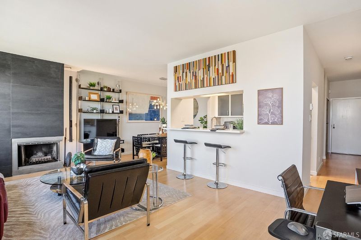
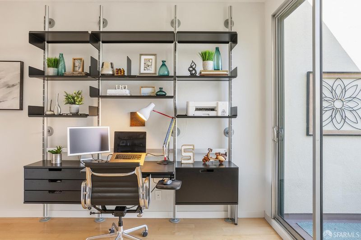
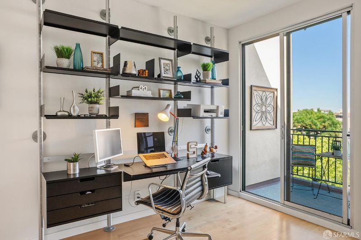
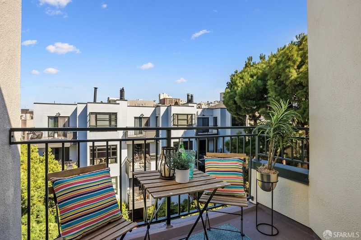
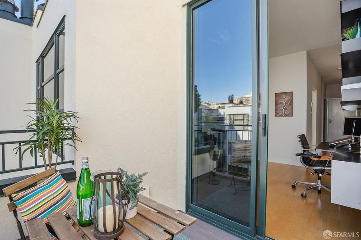
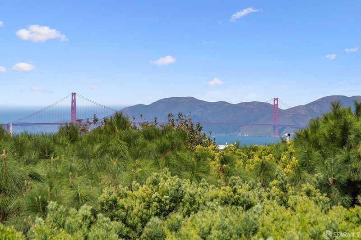
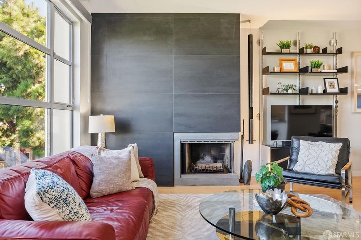
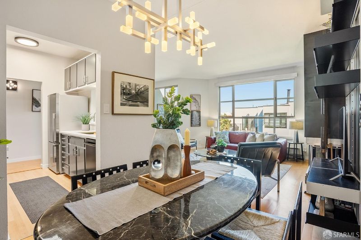
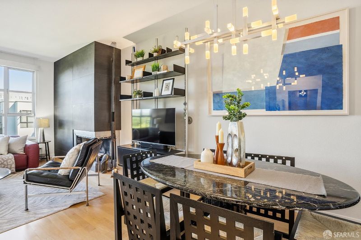
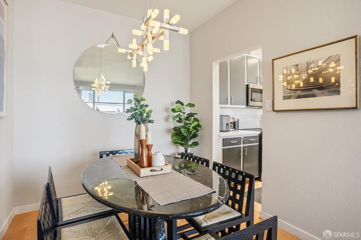
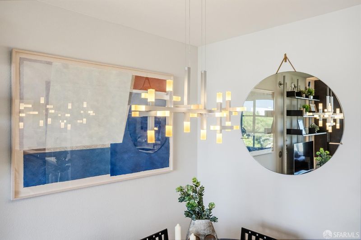
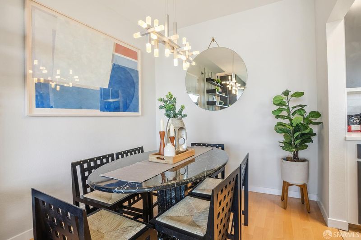
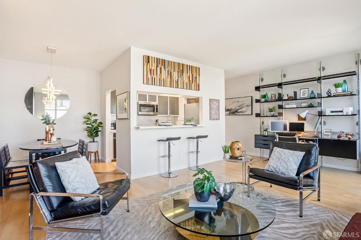
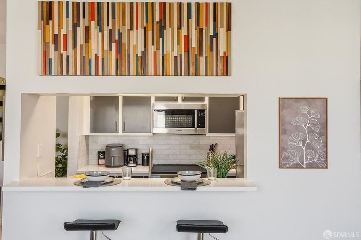
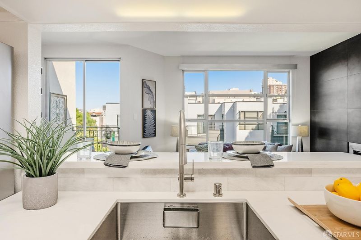
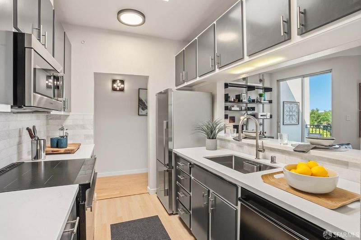
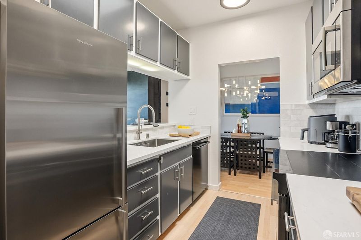
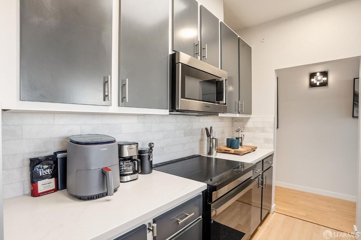
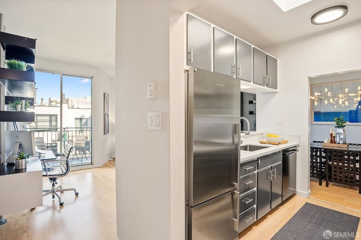
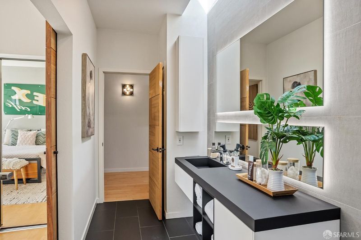
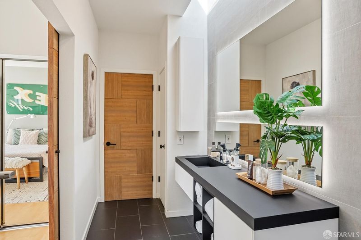
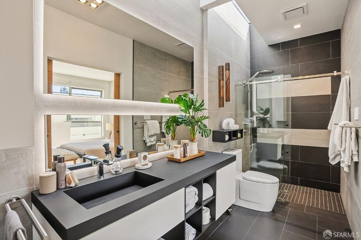
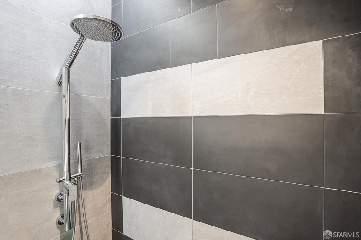
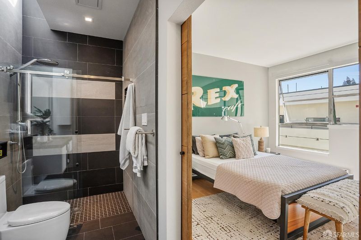
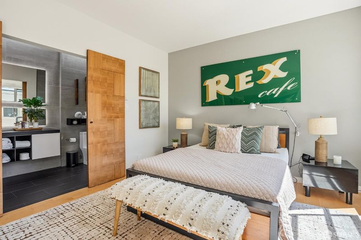
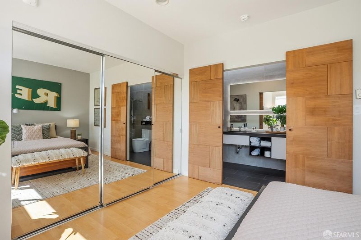
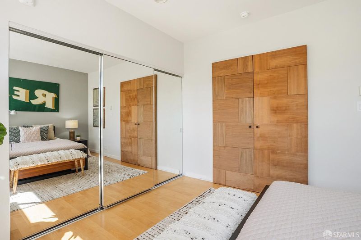
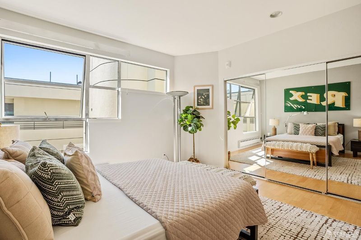
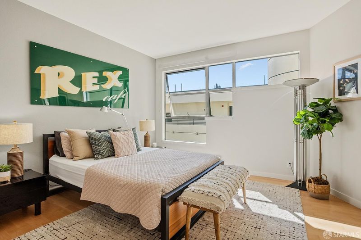
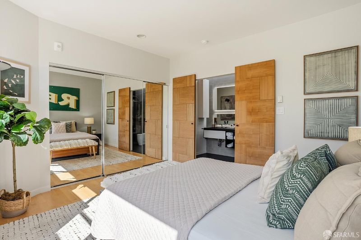
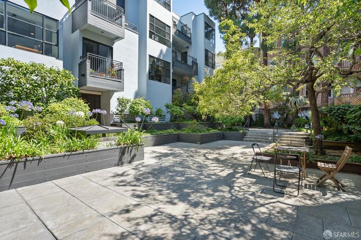
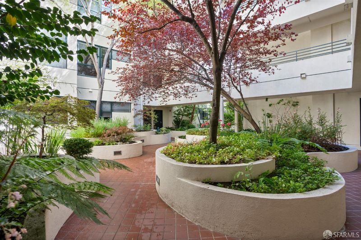
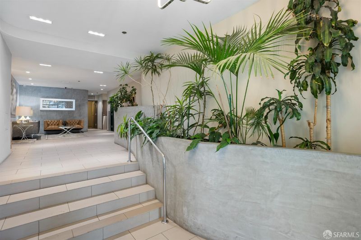
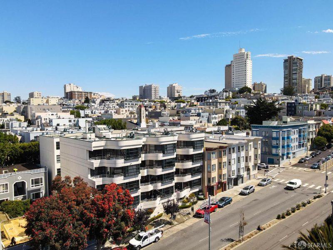
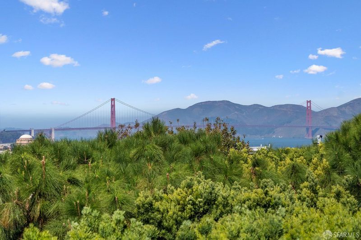
A rare urban retreat above the energy of the city, this refined top-floor residence pairs exceptional natural light, sophisticated modern finishes, and remarkable tranquility with peek-a-boo views of the Golden Gate Bridge and San Francisco Bay. Tucked quietly at the rear of the building overlooking tree tops & an expansive backyard, the home feels wonderfully private and serene, yet sits in the heart of coveted Polk Gulch, nestled between Nob Hill and Russian Hill. Floor-to-ceiling windows and skylights flood the interiors with natural light, while maple hardwood floors, designer lighting, oak doors, and imported European tile lend warmth and sophistication throughout. The open living and dining areas feature a dramatic tiled fireplace and custom open-shelving entertainment and office built-ins, thoughtfully designed for modern living. The spa-inspired bathroom is beautifully appointed with skylights, designer fixtures, and luxurious contemporary finishes. Every detail reflects thoughtful craftsmanship and a refined modern aesthetic. Set within a well maintained 28-unit elevator building, amenities include garage parking, dedicated storage, a sauna, laundry facilities, beautiful outdoor areas and an updated smart security system. With a 99 Walk Score and outstanding restaurants, cafes, wine bars, boutiques, and transportation just moments away, this is a distinctive San Francisco residence for the discerning buyer seeking modern design, serenity, and effortless city living.

- Days on Market
- 0 days
- Current Status
- Coming Soon
- Original Price
- $795,000
- List Price
- $795,000
- On Market Date
- Sep 17, 2026
- Property Type
- Condominium
- District
- SF District 8 - Nob Hill
- Zip Code
- 94109
- MLS ID
- 426163028
- APN
- 0572055
- Year Built
- 1982
- Stories in Building
- 1
- Number of Units
- 28
- Possession
- Close Of Escrow
- Data Source
- SFAR
- Origin MLS System
Spring Valley Elementary School
Public K-5 Elementary, Core Knowledge
Students: 327 Distance: 0.2mi
St. Brigid School
Private K-8 Elementary, Religious, Coed
Students: 255 Distance: 0.2mi
Sherman Elementary School
Public K-5 Elementary
Students: 384 Distance: 0.3mi
Hergl
Private K-12 Special Education, Combined Elementary And Secondary, Coed
Students: 8 Distance: 0.4mi
Cathedral School For Boys
Private K-8 Elementary, Religious, All Male
Students: 263 Distance: 0.5mi
Redding Elementary School
Public K-5 Elementary
Students: 240 Distance: 0.5mi
- Bed
- 1
- Bath
- 1
- Parking
- 1
- Attached, Garage Door Opener, Garage Faces Front, Inside Entrance, Side By Side, Side by Side, On Site, On Site - Mapped (Condo Only)
- SQ FT
- 774
- SQ FT Source
- Graphic Artist
- Lot SQ FT
- 12,449.45
- Lot Acres
- 0.2858 Acres
- Kitchen
- Quartz Counter
- Dining Room
- Dining/Living Combo
- Entry Level
- 0
- Exterior Details
- Balcony, Uncovered Courtyard
- Living Room
- Deck Attached, Great Room, View
- Flooring
- Tile, Wood
- Fire Place
- Living Room, Stone, Wood Burning
- Heating
- Baseboard, Fireplace(s)
- Laundry
- Ground Floor, Inside
- Views
- Bay, Garden, Golden Gate Bridge, San Francisco, Water
- Possession
- Close Of Escrow
- Architectural Style
- Contemporary
- Fee
- $0
MLS and other Information regarding properties for sale as shown in Theo have been obtained from various sources such as sellers, public records, agents and other third parties. This information may relate to the condition of the property, permitted or unpermitted uses, zoning, square footage, lot size/acreage or other matters affecting value or desirability. Unless otherwise indicated in writing, neither brokers, agents nor Theo have verified, or will verify, such information. If any such information is important to buyer in determining whether to buy, the price to pay or intended use of the property, buyer is urged to conduct their own investigation with qualified professionals, satisfy themselves with respect to that information, and to rely solely on the results of that investigation.
School data provided by GreatSchools. School service boundaries are intended to be used as reference only. To verify enrollment eligibility for a property, contact the school directly.