

$368,000
922
SQ FT
$399
SQ/FT
39993 Fremont Blvd, #103
@ Stevenson Blvd - Fremont Area, Fremont

- 1 Bed
- 1 Bath
- 0 Park
- 922 sqft
- Fremont
-

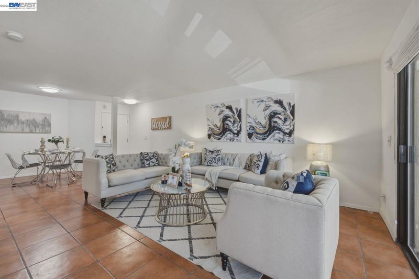
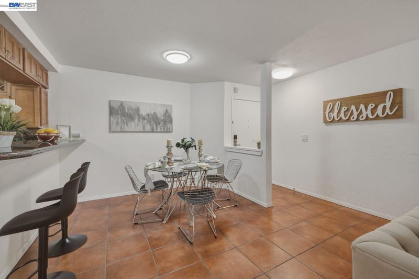
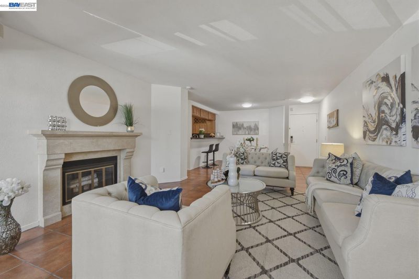
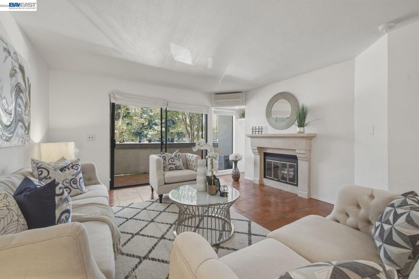
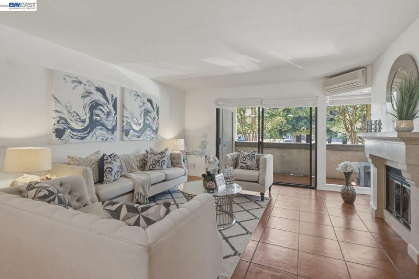
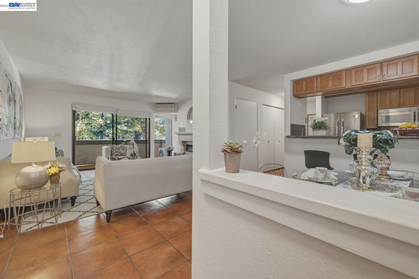
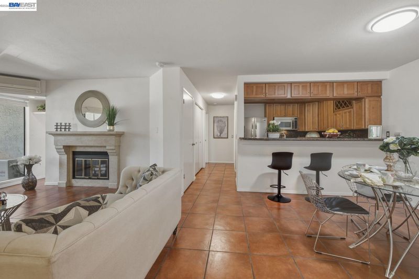
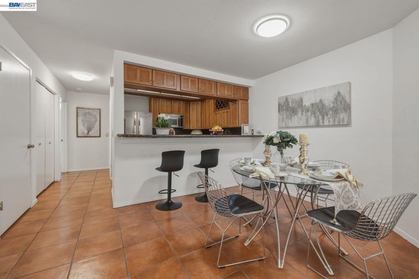
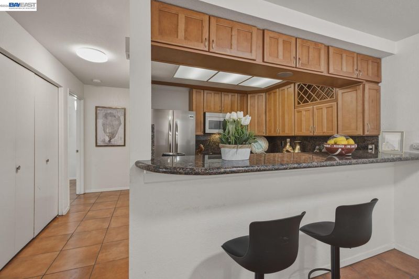
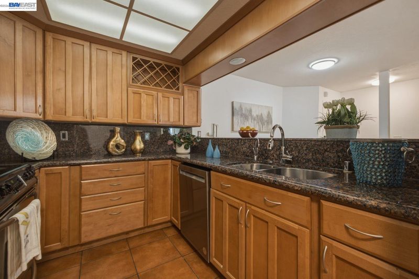
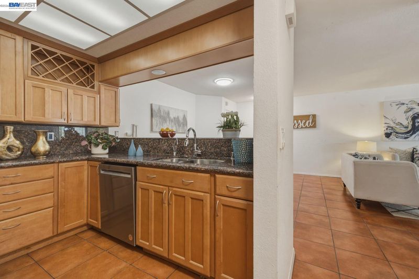
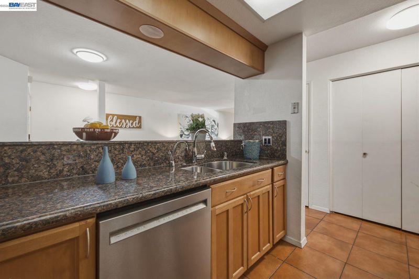
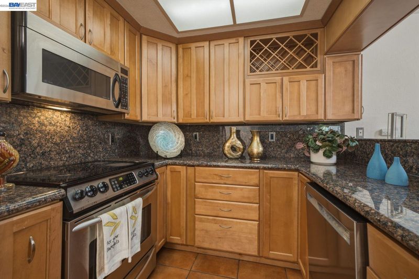
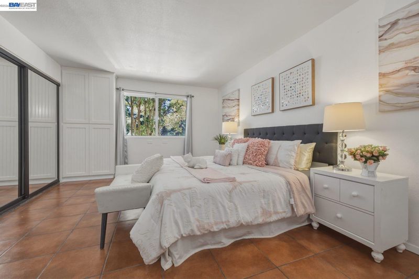
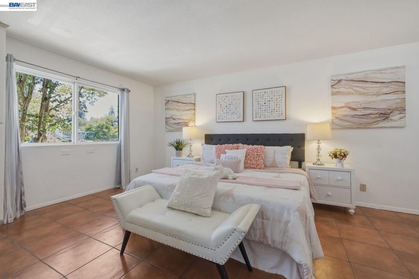
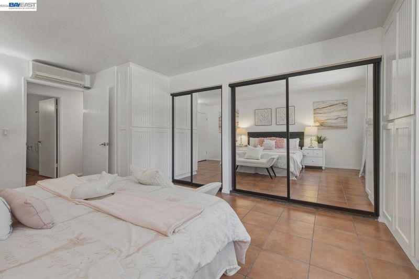
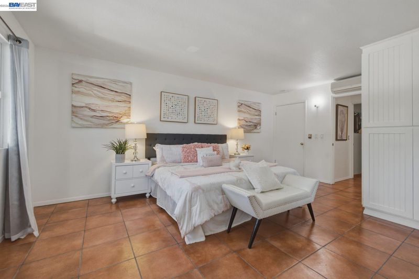
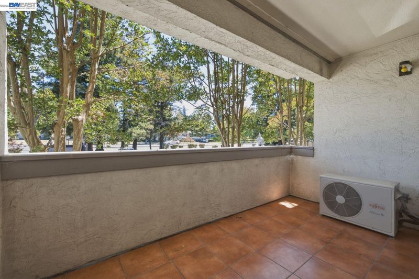
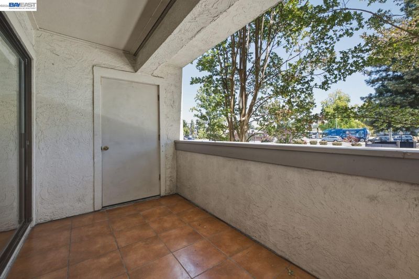
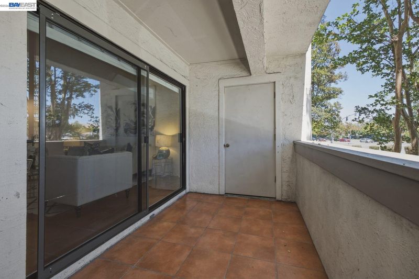
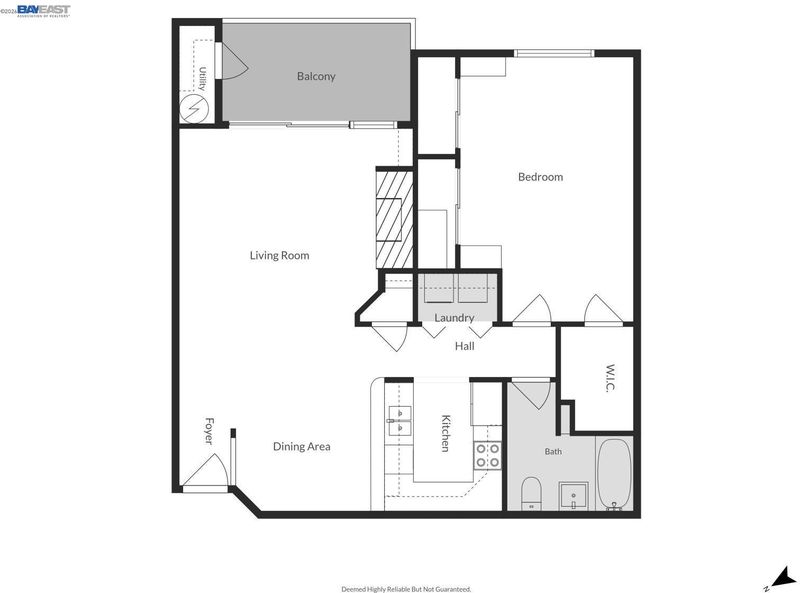
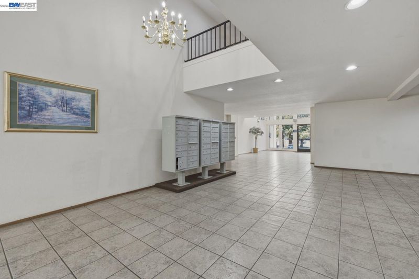
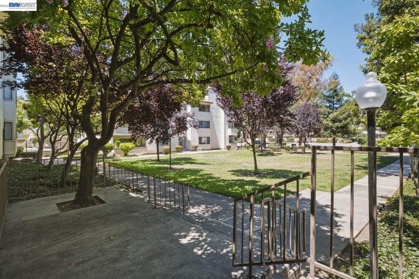
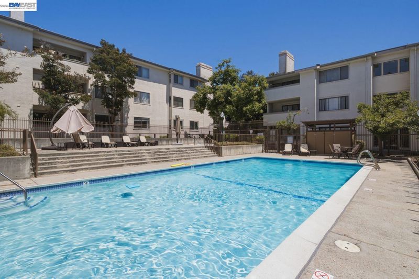
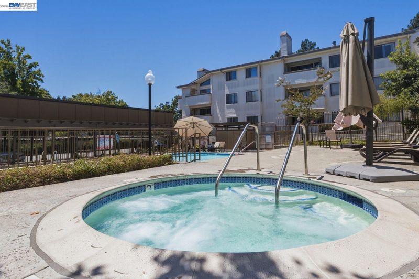
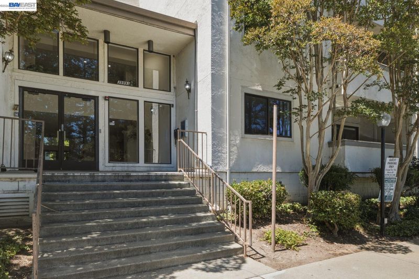
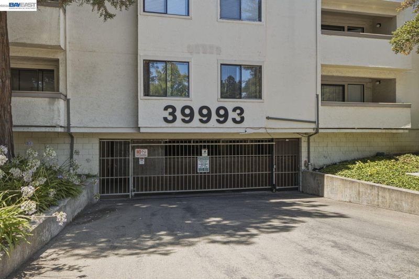
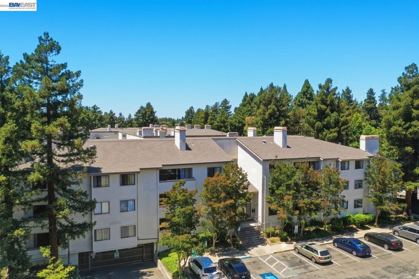
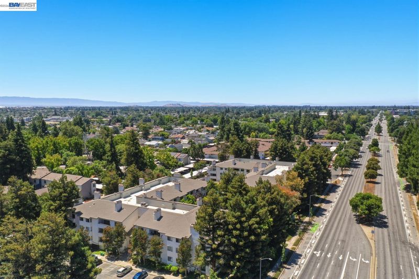
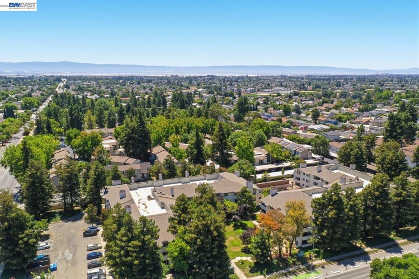
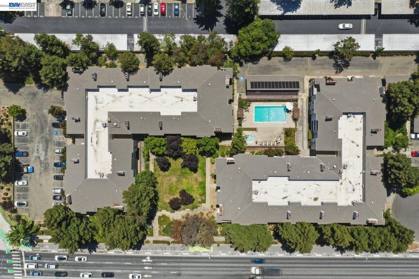
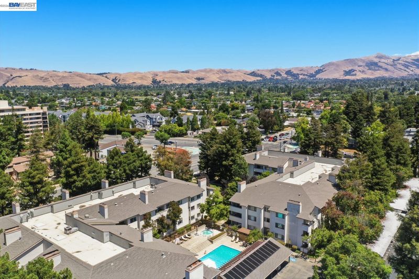
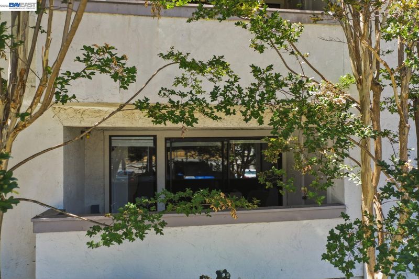
Amazing value for this spacious 1-bedroom, 1-bath condo in the desirable Park Regency community! This well-maintained ground-floor unit features an open-concept floor plan filled with natural light, large windows, and a private balcony perfect for relaxing. The functional layout offers comfortable everyday living with generous living and dining areas. Enjoy the convenience of one secured parking space in the gated garage, along with community amenities including a sparkling pool, spa, and beautifully maintained greenbelt areas. HOA dues include water and trash service, providing added value and convenience. Located within the highly acclaimed Fremont Unified School District, serving Brier Elementary, G.M. Walters Junior High, and John F. Kennedy High School. Just minutes from shopping, restaurants, Lake Elizabeth, Fremont Main Library, Central Park, BART, and convenient access to Highways 880 and 680, making commuting throughout the Bay Area a breeze.

- Current Status
- New
- Original Price
- $368,000
- List Price
- $368,000
- On Market Date
- Jul 16, 2026
- Property Type
- Condominium
- D/N/S
- Fremont Area
- Zip Code
- 94538
- MLS ID
- 41141843
- APN
- 50196932
- Year Built
- 1987
- Stories in Building
- 1
- Possession
- Close Of Escrow
- Data Source
- MAXEBRDI
- Origin MLS System
- BAY EAST
Our Lady of Guadalupe School
Private PK-8 Elementary, Religious, Coed
Students: 220 Distance: 0.4mi
J. Haley Durham Elementary School
Public K-6 Elementary
Students: 707 Distance: 0.4mi
BASIS Independent Fremont
Private K-8 Coed
Students: 330 Distance: 0.5mi
Brier Elementary School
Public K-6 Elementary
Students: 717 Distance: 0.6mi
G. M. Walters Junior High School
Public 7-8 Middle
Students: 727 Distance: 0.7mi
Seneca Family Of Agencies - Pathfinder Academy
Private 5-12 Nonprofit
Students: 45 Distance: 0.8mi
- Bed
- 1
- Bath
- 1
- Parking
- 0
- Below Building Parking
- SQ FT
- 922
- SQ FT Source
- Assessor Auto-Fill
- Lot SQ FT
- 148,975.0
- Lot Acres
- 3.42 Acres
- Pool Info
- In Ground, Community
- Kitchen
- Dishwasher, Microwave, Refrigerator, Stone Counters
- Cooling
- Multi Units
- Disclosures
- Disclosure Package Avail
- Entry Level
- 1
- Exterior Details
- Other
- Flooring
- Tile
- Foundation
- Fire Place
- Living Room
- Heating
- Individual Rm Controls
- Laundry
- In Unit
- Main Level
- Main Entry
- Possession
- Close Of Escrow
- Architectural Style
- Other
- Construction Status
- Existing
- Additional Miscellaneous Features
- Other
- Location
- Other
- Roof
- Other
- Water and Sewer
- Public
- Fee
- $620
MLS and other Information regarding properties for sale as shown in Theo have been obtained from various sources such as sellers, public records, agents and other third parties. This information may relate to the condition of the property, permitted or unpermitted uses, zoning, square footage, lot size/acreage or other matters affecting value or desirability. Unless otherwise indicated in writing, neither brokers, agents nor Theo have verified, or will verify, such information. If any such information is important to buyer in determining whether to buy, the price to pay or intended use of the property, buyer is urged to conduct their own investigation with qualified professionals, satisfy themselves with respect to that information, and to rely solely on the results of that investigation.
School data provided by GreatSchools. School service boundaries are intended to be used as reference only. To verify enrollment eligibility for a property, contact the school directly.