






$1,274,000
1,300
SQ FT
$980
SQ/FT
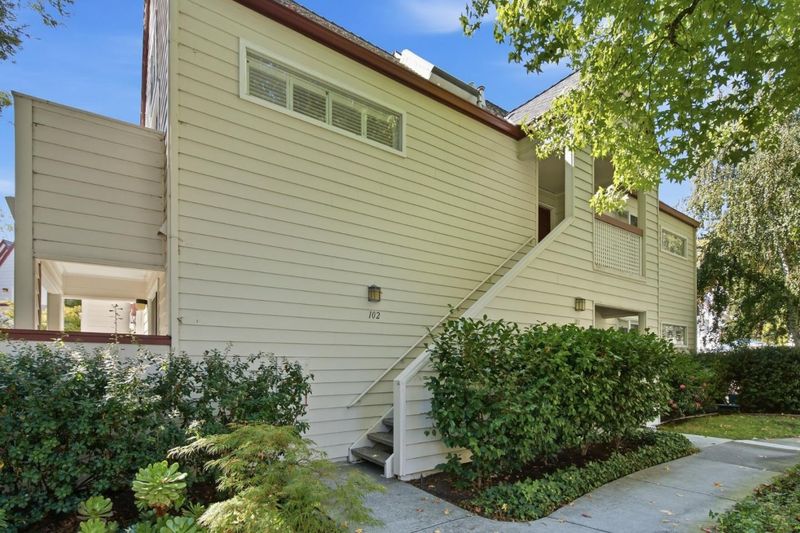
102 Chelsea Way
@ Parkwood Ave - 332 - Horgan Ranch Etc., Redwood City

- 2 Bed
- 2 Bath
- 1 Park
- 1,300 sqft
- REDWOOD CITY
-

-
Sat Oct 17, 2:00 pm - 4:00 pm
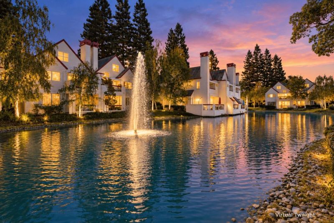
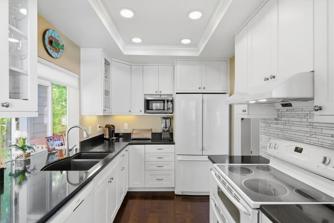
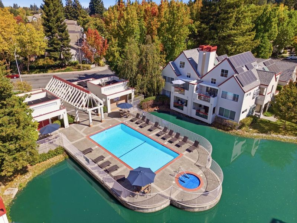
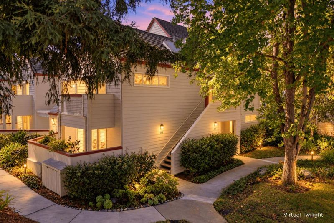
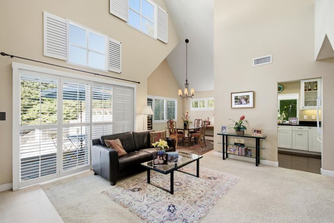
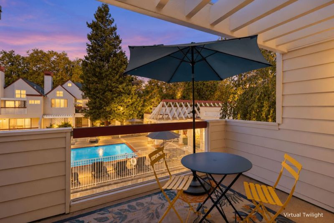
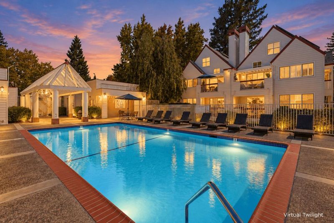
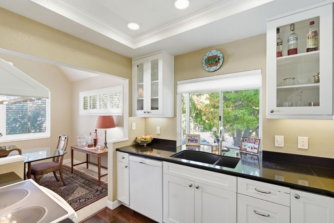
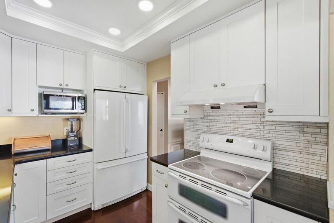
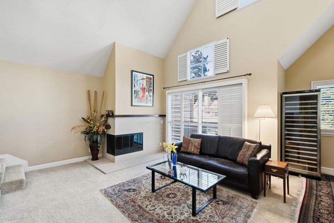
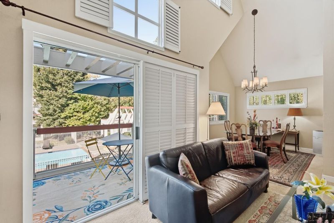
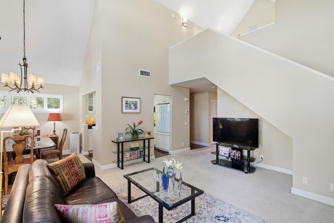
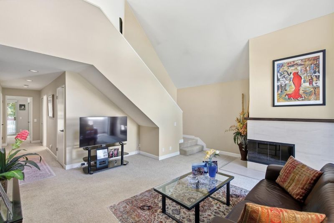
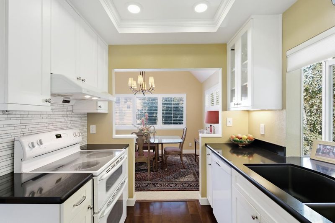
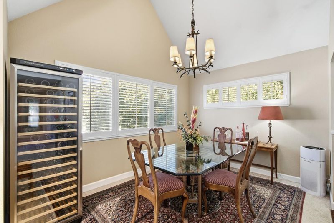
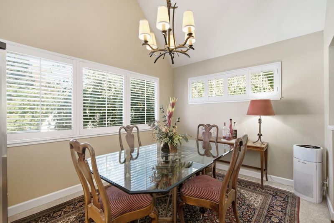
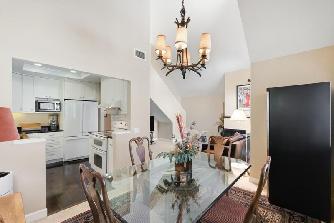
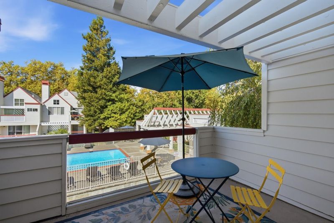
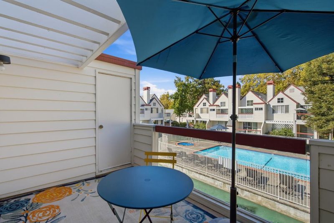
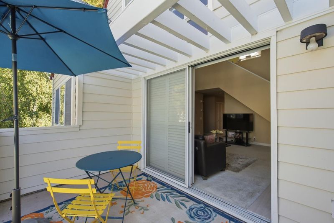
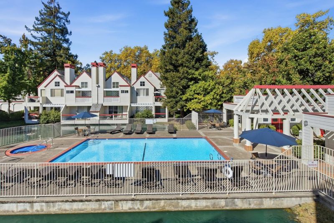
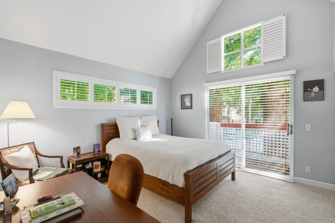
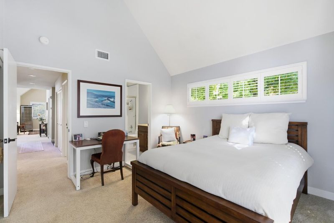
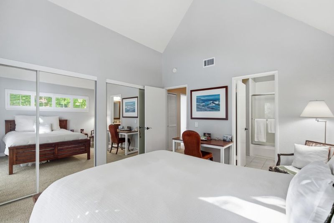
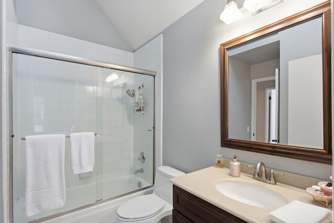
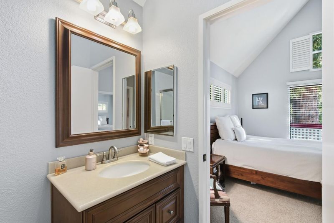
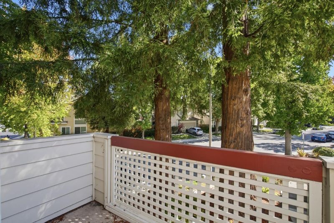
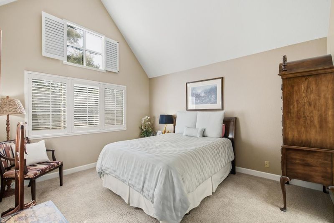
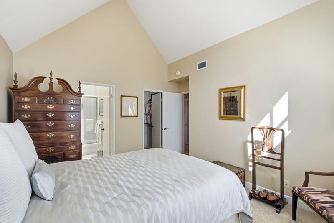
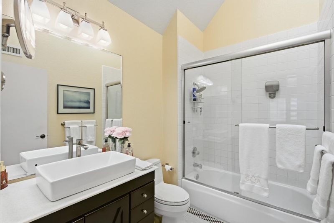
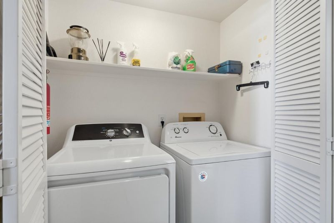
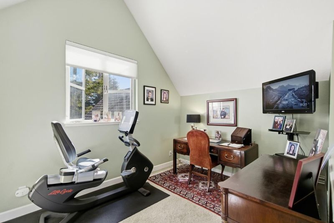
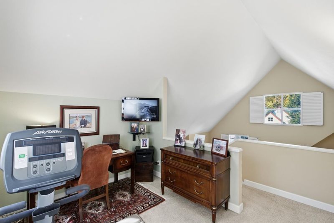
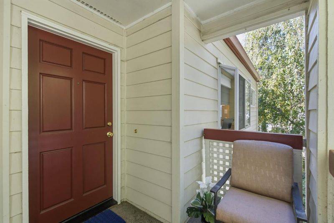
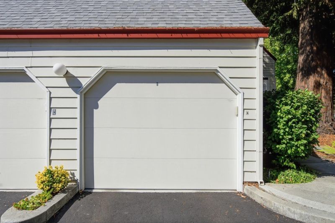
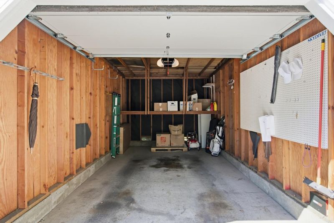
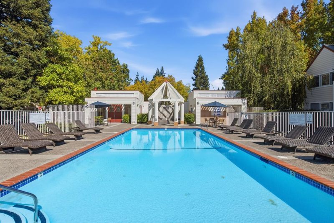
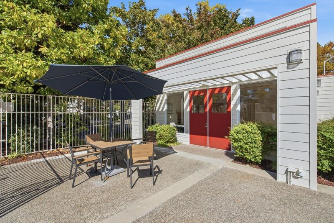
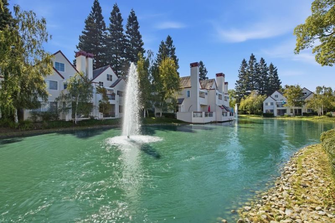
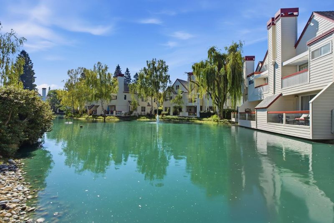
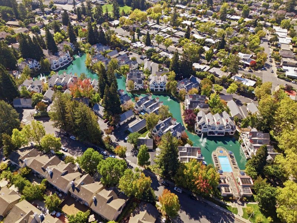
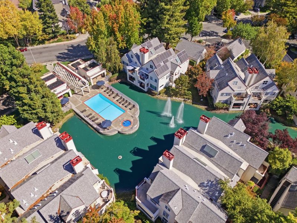
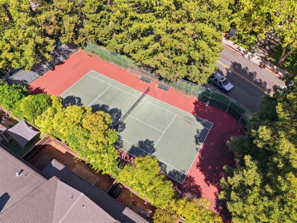
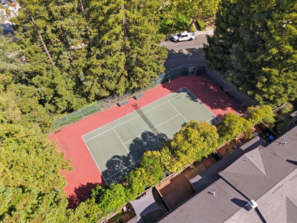
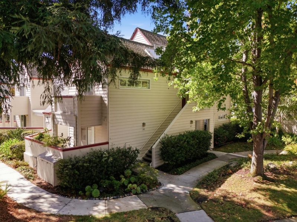
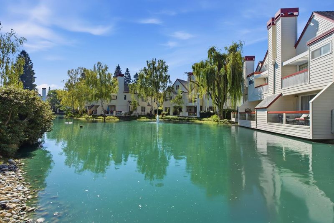
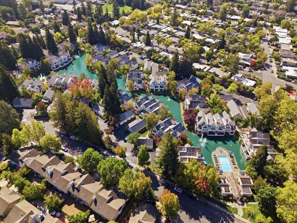
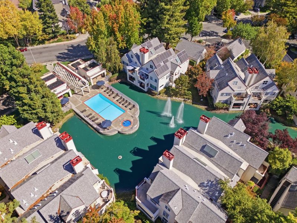
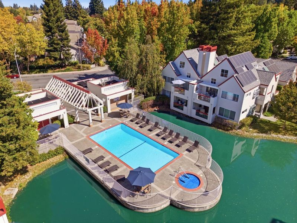
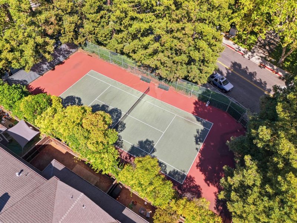
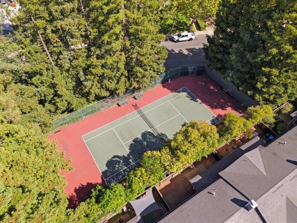
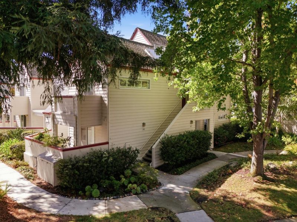
Rarely available in the sought-after Park Atherton Lake community, this light-filled home offers beautiful views of the water and surrounding redwood trees. Vaulted ceilings and generous windows create an open, airy feel ideal for modern living and an active Peninsula lifestyle. The home features two ensuite bedrooms with updated baths, plus a separate den/office offering potential use as a third bedroom, guest room, or dedicated workspace. The updated kitchen features crisp white shaker cabinetry and opens to the main living areas. The spacious living room is anchored by a fireplace and opens through a sliding glass door to a private balcony overlooking the water. An adjacent formal dining area with a high ceiling provides a great setting for entertaining. The primary suite includes a walk-in closet, while plantation shutters and in-unit laundry add comfort and convenience. Detached one-car garage. Enjoy resort-like community amenities including a pool, spa, clubhouse, tennis courts, and tranquil waterfront paths. Convenient to local tech companies with easy access to San Francisco and Silicon Valley. Redwood City offers a vibrant downtown with dining, theaters, entertainment, shops & more!

- Days on Market
- 0 days
- Current Status
- Active
- Original Price
- $1,274,000
- List Price
- $1,274,000
- On Market Date
- Oct 15, 2026
- Property Type
- Condominium
- Area
- 332 - Horgan Ranch Etc.
- Zip Code
- 94061
- MLS ID
- ML82064729
- APN
- 112-061-020
- Year Built
- 1985
- Stories in Building
- 2
- Possession
- COE
- Data Source
- MLSL
- Origin MLS System
- MLSListings, Inc.
St. Pius Elementary School
Private K-8 Elementary, Religious, Coed
Students: 335 Distance: 0.2mi
Selby Lane Elementary School
Public K-8 Elementary, Yr Round
Students: 730 Distance: 0.3mi
Daytop Preparatory
Private 8-12 Special Education Program, Boarding And Day, Nonprofit
Students: NA Distance: 0.5mi
Henry Ford Elementary School
Public K-5 Elementary, Yr Round
Students: 368 Distance: 0.7mi
John F. Kennedy Middle School
Public 5-8 Middle
Students: 667 Distance: 0.9mi
Holy Family School Of St. Francis Center
Private K-6 Preschool Early Childhood Center, Elementary, Religious, Coed
Students: 27 Distance: 1.0mi
- Bed
- 2
- Bath
- 2
- Showers over Tubs - 2+, Updated Bath
- Parking
- 1
- Detached Garage
- SQ FT
- 1,300
- SQ FT Source
- Unavailable
- Pool Info
- Community Facility
- Kitchen
- Dishwasher, Exhaust Fan, Oven Range - Electric
- Cooling
- None
- Dining Room
- Formal Dining Room
- Disclosures
- NHDS Report
- Family Room
- No Family Room
- Flooring
- Carpet
- Foundation
- Concrete Slab
- Fire Place
- Living Room
- Heating
- Central Forced Air
- Laundry
- Inside
- Views
- Water, Water Front
- Possession
- COE
- * Fee
- $748
- Name
- Manor Association
- Phone
- 650-637-1616
- *Fee includes
- Common Area Electricity, Garbage, and Insurance - Common Area
MLS and other Information regarding properties for sale as shown in Theo have been obtained from various sources such as sellers, public records, agents and other third parties. This information may relate to the condition of the property, permitted or unpermitted uses, zoning, square footage, lot size/acreage or other matters affecting value or desirability. Unless otherwise indicated in writing, neither brokers, agents nor Theo have verified, or will verify, such information. If any such information is important to buyer in determining whether to buy, the price to pay or intended use of the property, buyer is urged to conduct their own investigation with qualified professionals, satisfy themselves with respect to that information, and to rely solely on the results of that investigation.
School data provided by GreatSchools. School service boundaries are intended to be used as reference only. To verify enrollment eligibility for a property, contact the school directly.