

$719,000
1,344
SQ FT
$535
SQ/FT
511 Landsdown Circle
@ Liman Way - Cotati/Rohnert Park, Rohnert Park

- 4 Bed
- 2 Bath
- 4 Park
- 1,344 sqft
- Rohnert Park
-

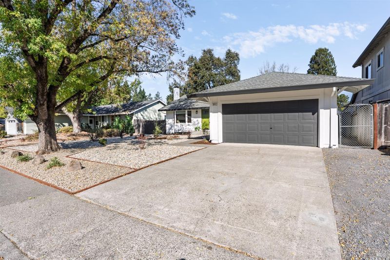
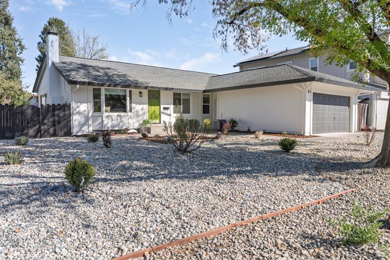
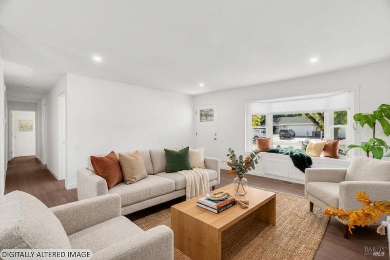
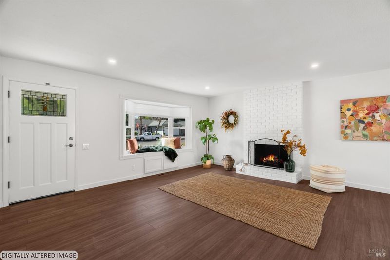
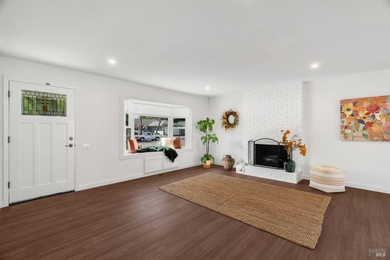
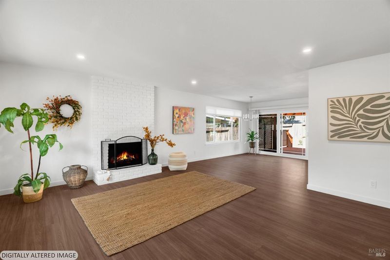
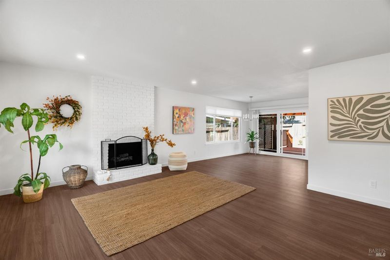
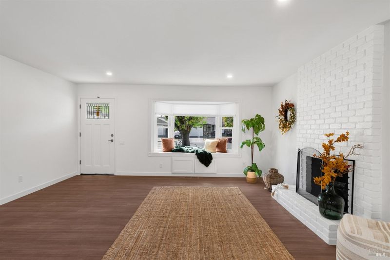
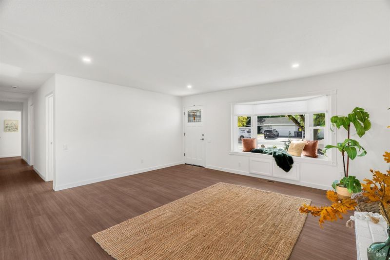
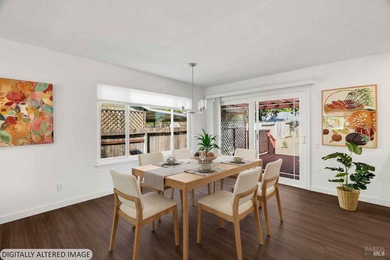
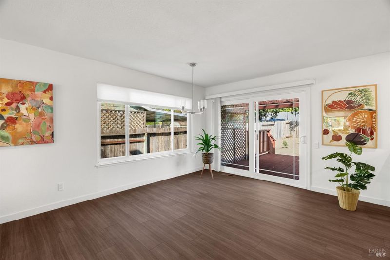
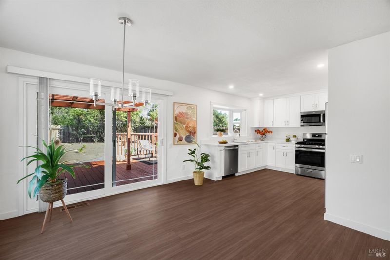
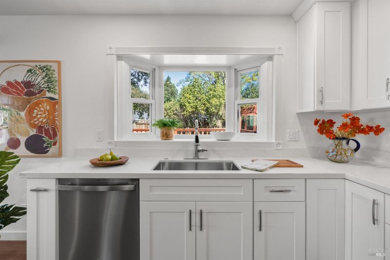
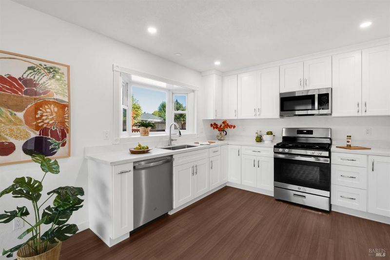
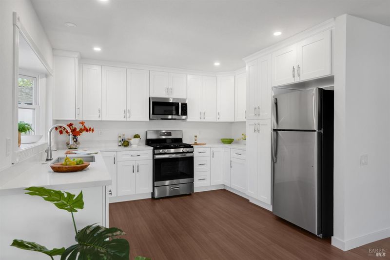
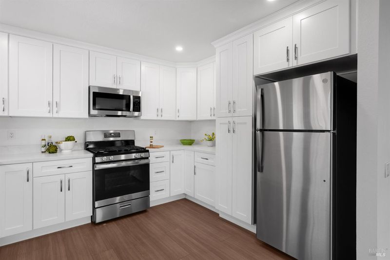
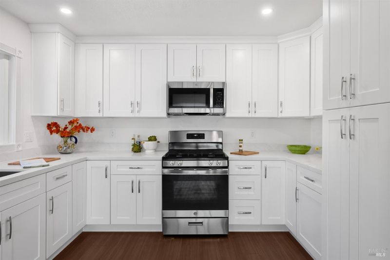
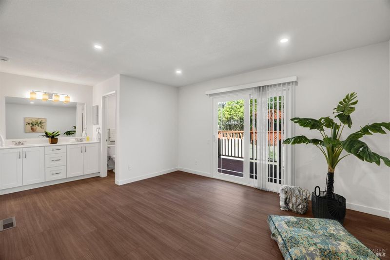
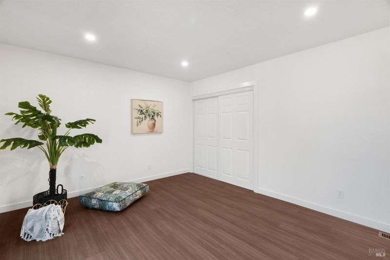
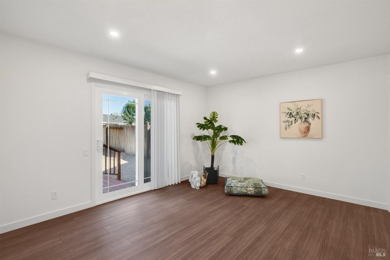
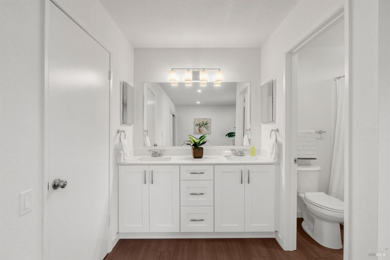
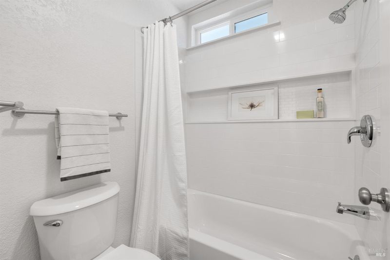
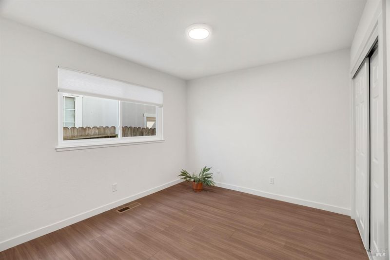
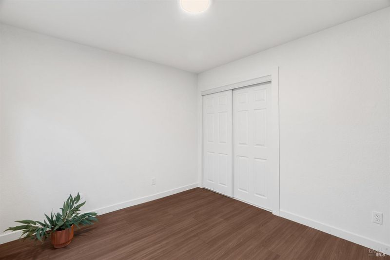
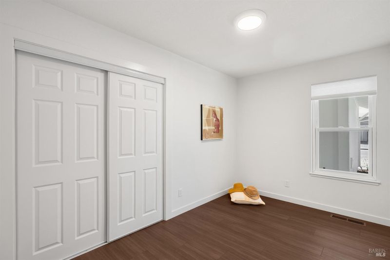
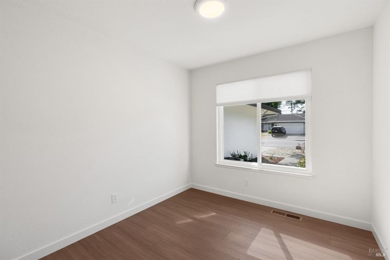
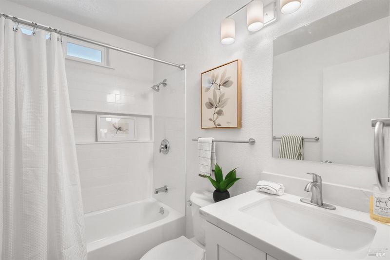
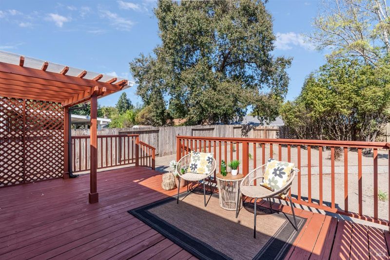
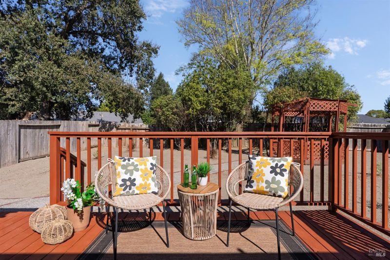
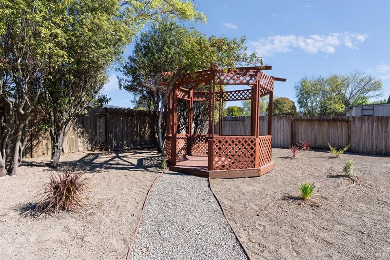
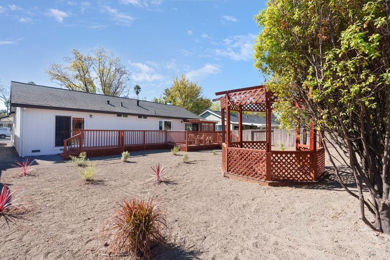
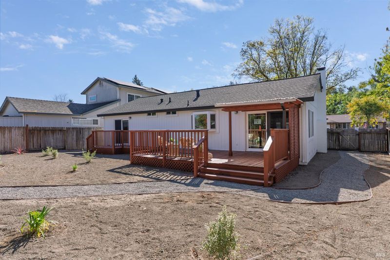
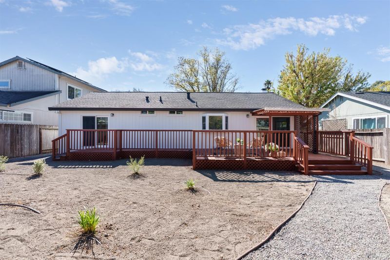
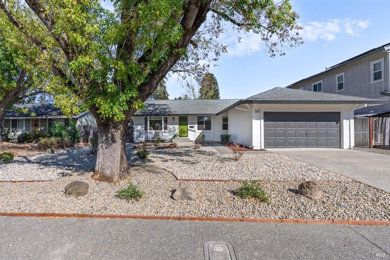
Single-Level Home in Rohnert Park, just minutes from Cotati! A standout home with space, style, and an impressive list of updates! This spacious single-level residence offers a highly desirable floor plan, generous living areas, and an extensively refreshed interior and exterior that make it truly special. The fully updated kitchen features new appliances and updated finishes, creating a fresh, modern space for everyday living and entertaining. The beautifully styled bathrooms add a touch of contemporary style, while new interior flooring and fresh paint throughout give the home a cohesive, updated feel. Fresh exterior paint and updated windows further enhance its appeal. Step outside to discover beautifully maintained front and back yards, offering inviting spaces for outdoor dining, gardening, entertaining, or simply enjoying the California sunshine. With its spacious floor plan, single-level convenience, remodeled kitchen and bathrooms, new appliances, new flooring, fresh interior and exterior paint, and updated windows, this home offers an exceptional combination of comfort and thoughtful improvements. Conveniently located in Rohnert Park, just moments from Cotati, shopping, dining, and everyday amenities, this is a wonderful opportunity to enjoy a refreshed home in a desirable Sonoma County location. Extensively updated, wonderfully spacious, and ready for its next chapter. This is a home you won't want to miss!

- Days on Market
- 0 days
- Current Status
- Active
- Original Price
- List Price
- $719,000
- On Market Date
- Oct 15, 2026
- Property Type
- Single Family Residence
- Area
- Cotati/Rohnert Park
- Zip Code
- 94928
- MLS ID
- 326087124
- APN
- 046146007000
- Year Built
- 1972
- Stories in Building
- 1
- Possession
- Close Of Escrow
- Data Source
- BAREIS
- Origin MLS System
University Elementary At La Fiesta
Public K-5
Students: 210 Distance: 0.2mi
Bridge Haven School
Private K-5
Students: 19 Distance: 0.5mi
Credo High School
Charter 9-12
Students: 400 Distance: 0.5mi
Monte Vista Elementary School
Public K-5 Elementary
Students: 483 Distance: 0.7mi
Rancho Bodega School
Private 9-12 Secondary, Coed
Students: 11 Distance: 0.7mi
Waldo Rohnert Intermediate School
Public 3-5 Elementary
Students: 239 Distance: 0.9mi
- Bed
- 4
- Bath
- 2
- Double Vanity
- Parking
- 4
- Attached, Garage Faces Front, Side-by-Side
- SQ FT
- 1,344
- SQ FT Source
- Assessor Auto-Fill
- Lot SQ FT
- 7,806.0
- Lot Acres
- 0.1792 Acres
- Kitchen
- Granite Counters
- Cooling
- None
- Disclosures
- Offer As Is
- Fire Place
- Brick, Living Room, Wood Burning
- Heating
- Central
- Laundry
- In Garage
- Main Level
- Bedroom(s), Dining Room, Full Bath(s), Garage, Kitchen, Living Room, Primary Bedroom, Street Entrance
- Views
- Other
- Possession
- Close Of Escrow
- Basement
- None
- Fee
- $0
MLS and other Information regarding properties for sale as shown in Theo have been obtained from various sources such as sellers, public records, agents and other third parties. This information may relate to the condition of the property, permitted or unpermitted uses, zoning, square footage, lot size/acreage or other matters affecting value or desirability. Unless otherwise indicated in writing, neither brokers, agents nor Theo have verified, or will verify, such information. If any such information is important to buyer in determining whether to buy, the price to pay or intended use of the property, buyer is urged to conduct their own investigation with qualified professionals, satisfy themselves with respect to that information, and to rely solely on the results of that investigation.
School data provided by GreatSchools. School service boundaries are intended to be used as reference only. To verify enrollment eligibility for a property, contact the school directly.