

$1,419,999
1,214
SQ FT
$1,170
SQ/FT
4759 Phebe Avenue
@ Phebe Road - 3700 - Fremont, Fremont

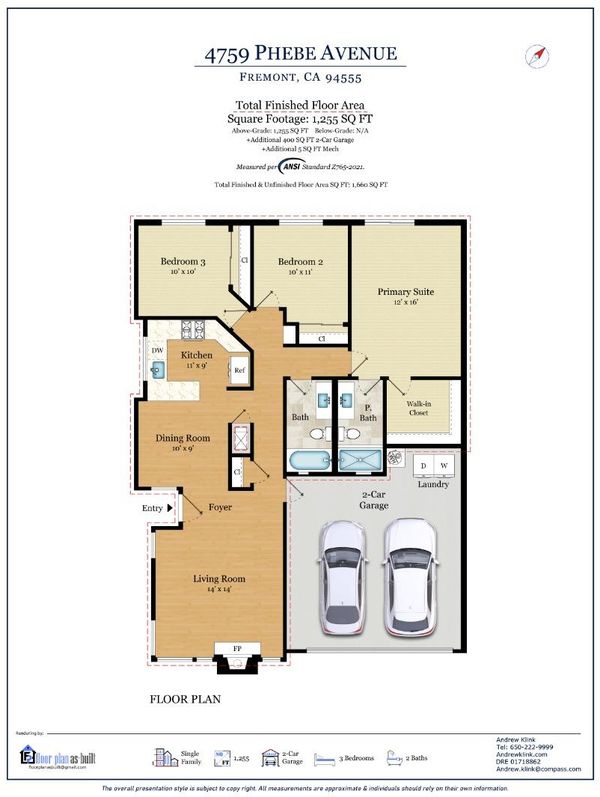
- 3 Bed
- 2 Bath
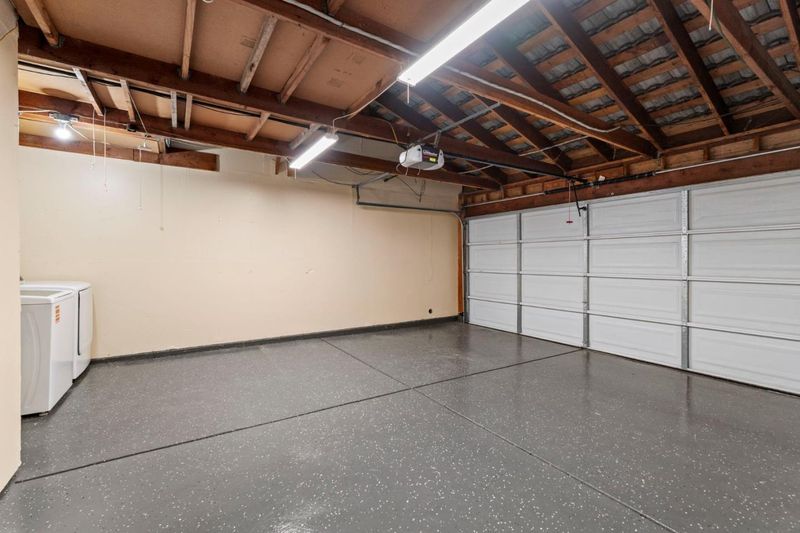
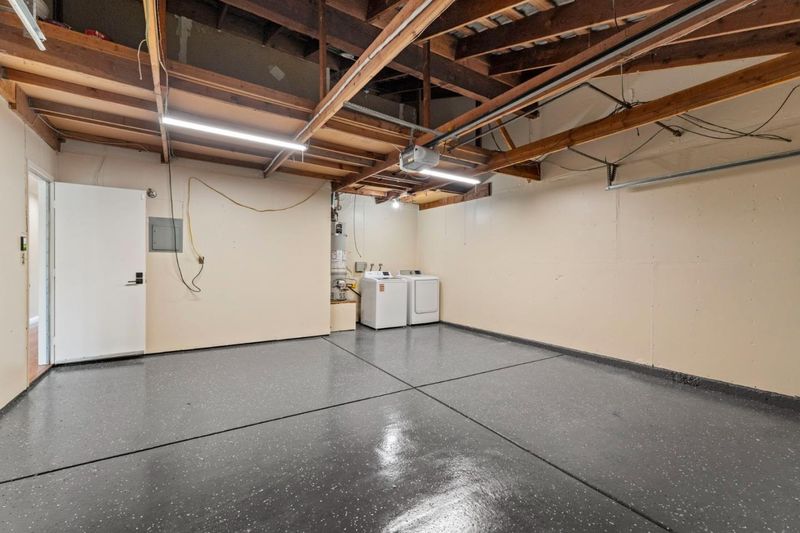
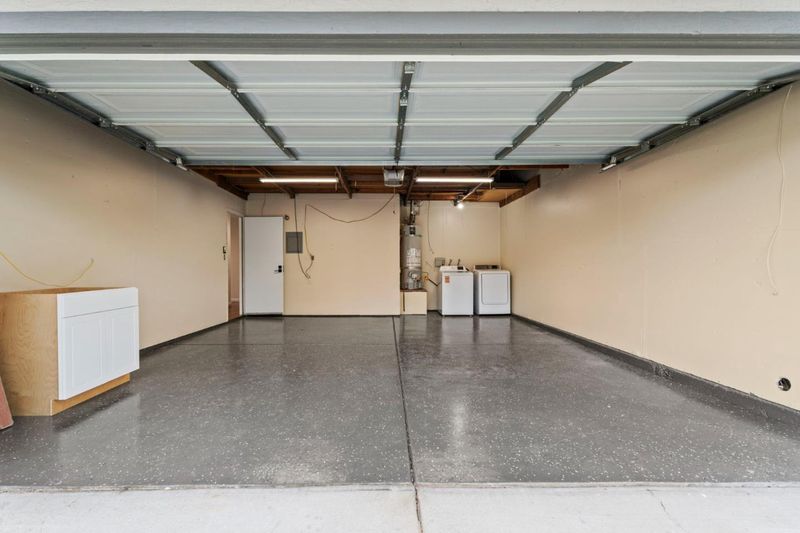
- 2 Park
- 1,214 sqft
- FREMONT
-

-
Sat Jul 18, 2:30 pm - 5:00 pm
Come see this special home! Refreshments served.
-
Sun Jul 19, 2:30 pm - 5:00 pm
Come see this special home! Refreshments served.
-
Thu Jul 23, 10:00 am - 1:00 pm
Come see this special home! Refreshments served.
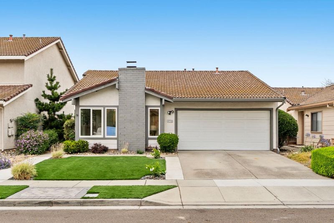
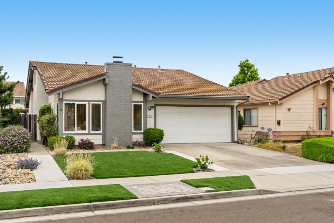
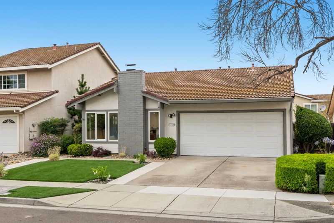
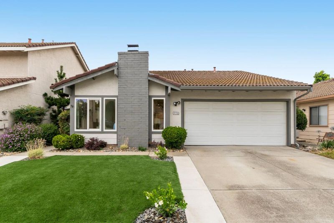
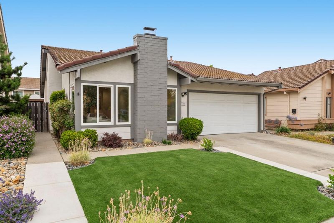
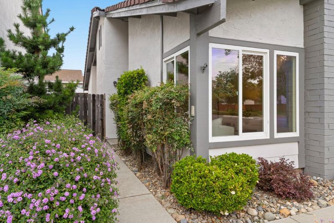
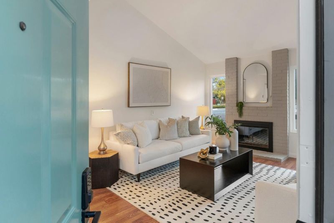
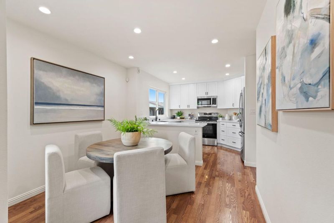
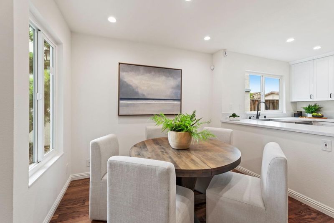
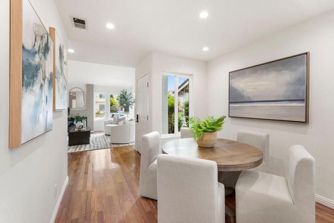
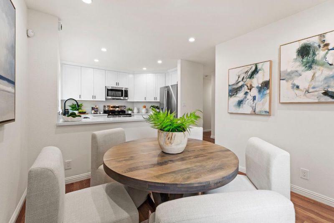
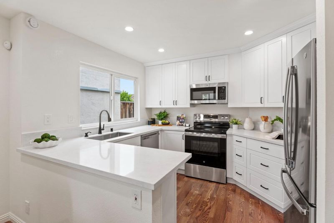
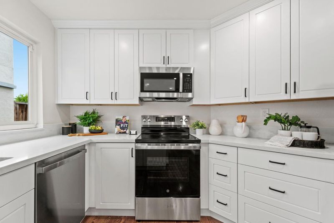
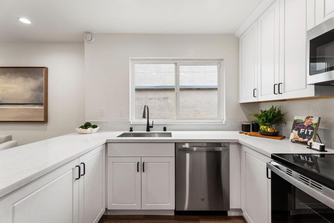
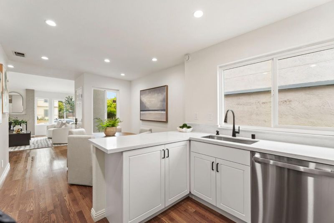
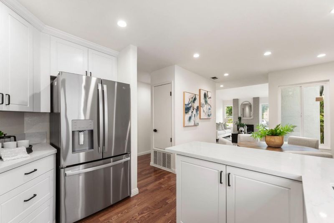
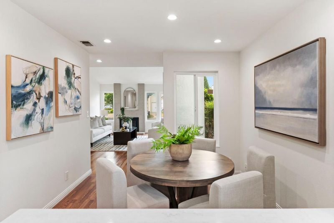
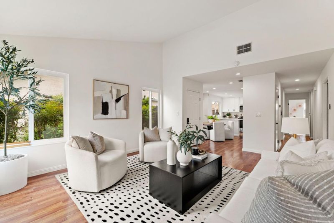
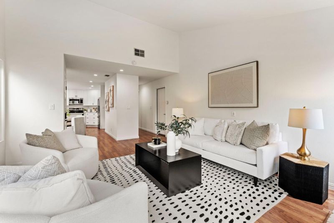
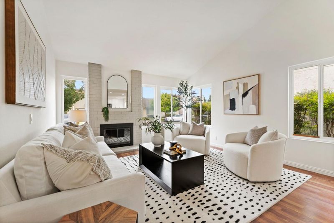
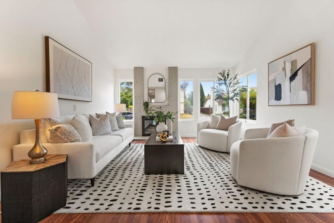
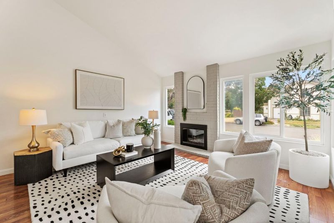
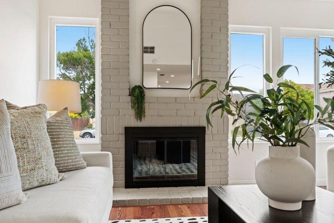
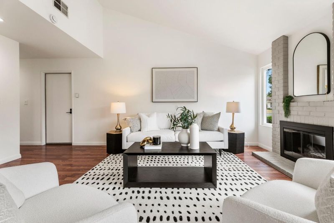
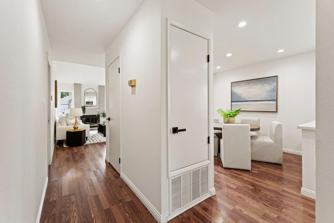
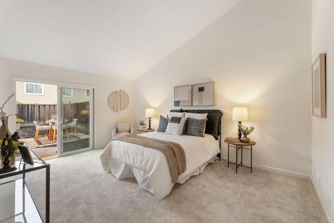
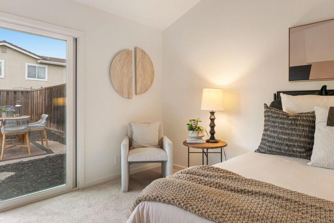
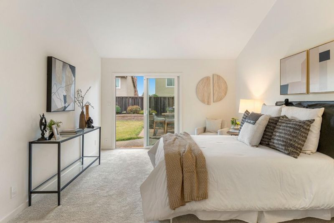
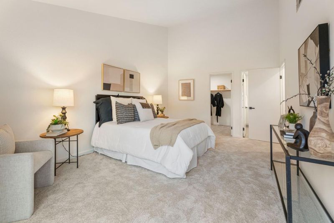
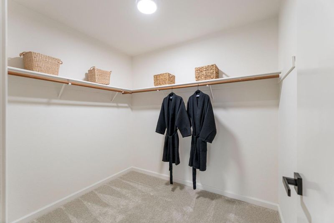
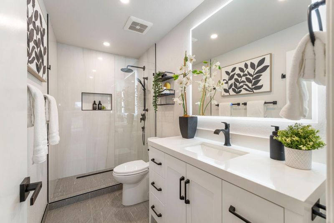
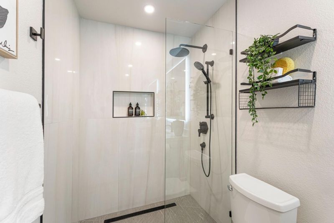
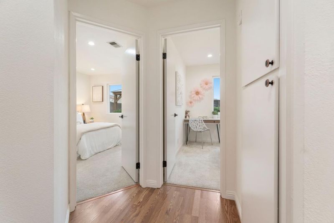
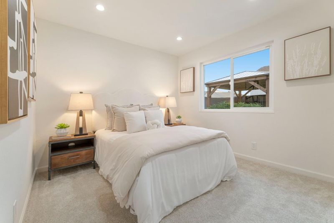
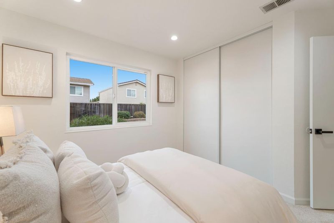
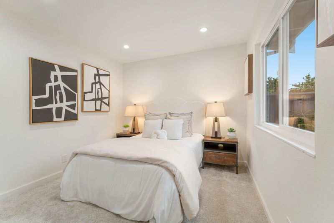
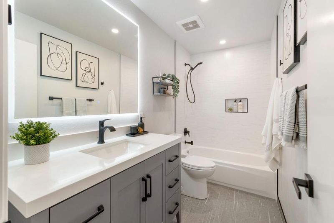
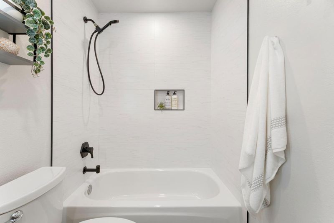
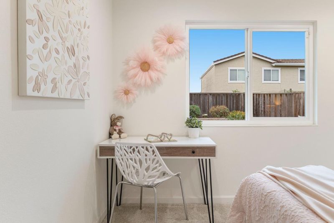
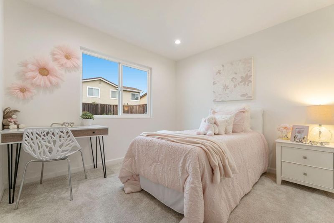
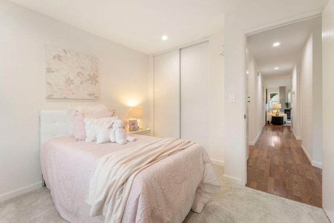
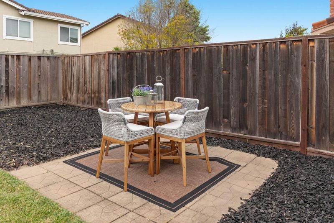
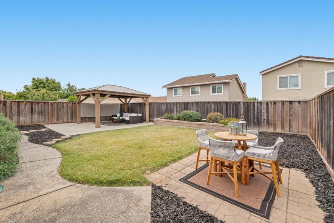
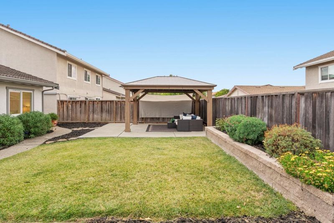
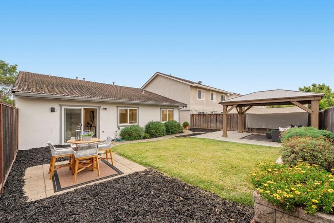
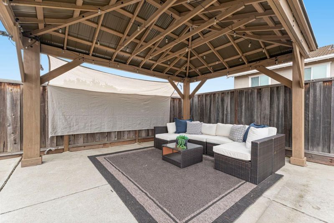
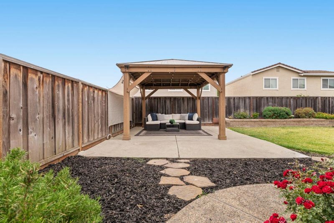
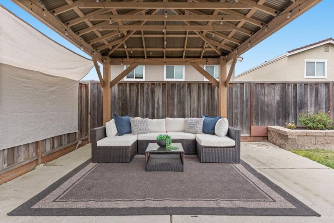
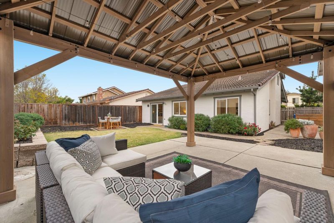
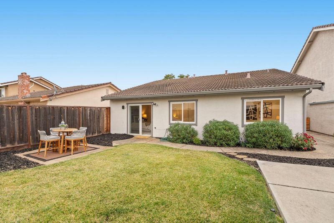
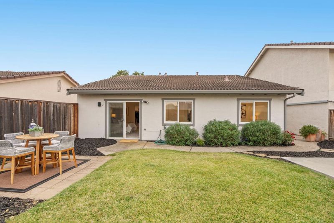
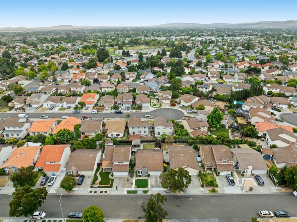
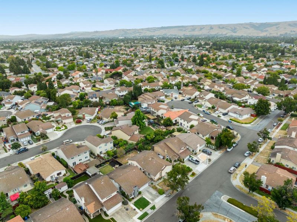
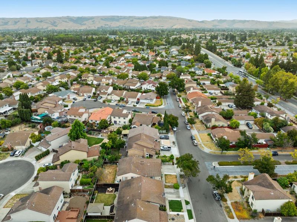
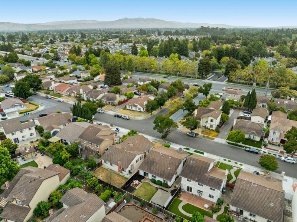
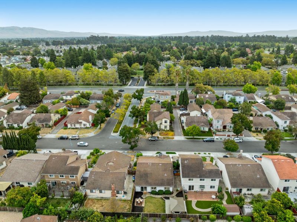
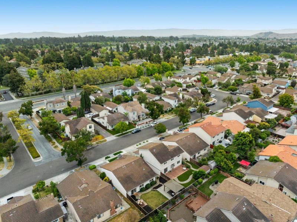
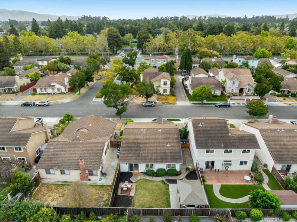
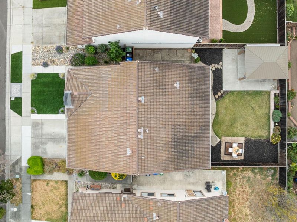
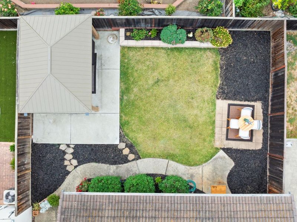
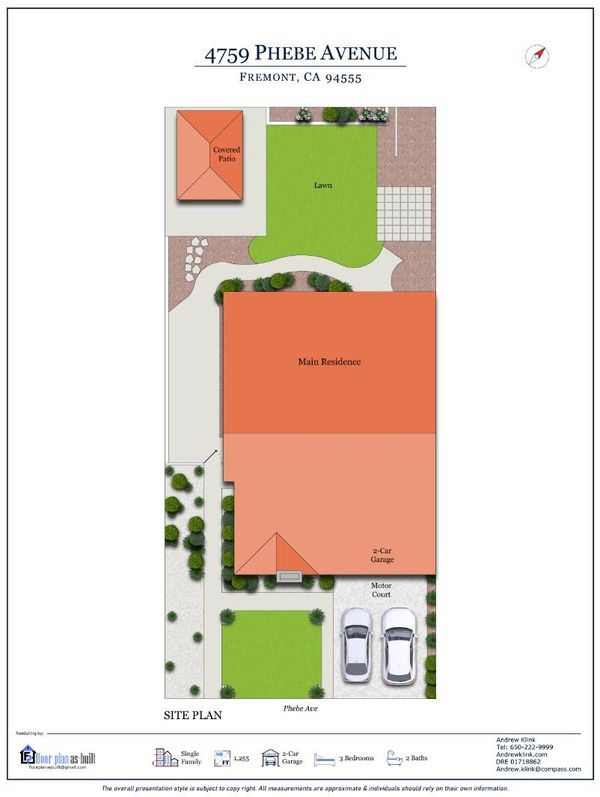
First time on the market in 40 years, 4759 Phebe Avenue is a rare opportunity in Fremonts coveted Ardenwood neighborhood. This true 3 bedroom, 2 bathroom home offers approximately 1,255 square feet of thoughtfully updated, single level living with an attached 2 car garage. The bright interior features vaulted ceilings, a painted brick fireplace, expansive windows, and wood look laminate flooring. The remodeled kitchen includes white shaker cabinetry, quartz countertops, stainless steel appliances, ample storage, and a peninsula for casual dining. The spacious primary suite offers a vaulted ceiling, walk in closet, updated bath, and direct backyard access. Outside, enjoy a private yard with a lawn, dining patio, raised planting beds, and gazebo covered lounge area. Set in an excellent, family centric pocket near highly regarded schools, parks, shopping, the Dumbarton Bridge, Highway 880, and major Peninsula and Silicon Valley employment centers.

- Days on Market
- 3 days
- Current Status
- Active
- Original Price
- $1,419,999
- List Price
- $1,419,999
- On Market Date
- Jul 15, 2026
- Property Type
- Single Family Home
- Area
- 3700 - Fremont
- Zip Code
- 94555
- MLS ID
- ML82054212
- APN
- 543-0440-191
- Year Built
- 1986
- Stories in Building
- 1
- Possession
- Unavailable
- Data Source
- MLSL
- Origin MLS System
- MLSListings, Inc.
Genius Kids Inc
Private K-6
Students: 91 Distance: 0.2mi
Ardenwood Elementary School
Public K-6 Elementary
Students: 963 Distance: 0.2mi
Forest Park Elementary School
Public K-6 Elementary
Students: 1011 Distance: 0.6mi
Peace Terrace Academy
Private K-8 Elementary, Religious, Core Knowledge
Students: 92 Distance: 0.8mi
Pioneer Elementary School
Public K-5 Elementary
Students: 750 Distance: 1.2mi
Patterson Elementary School
Public K-6 Elementary
Students: 786 Distance: 1.2mi
- Bed
- 3
- Bath
- 2
- Updated Bath
- Parking
- 2
- Attached Garage
- SQ FT
- 1,214
- SQ FT Source
- Unavailable
- Lot SQ FT
- 4,600.0
- Lot Acres
- 0.105601 Acres
- Kitchen
- Countertop - Other, Dishwasher, Exhaust Fan, Garbage Disposal, Island, Microwave, Oven Range - Gas, Refrigerator
- Cooling
- None
- Dining Room
- Eat in Kitchen, No Formal Dining Room
- Disclosures
- Natural Hazard Disclosure
- Family Room
- No Family Room
- Flooring
- Carpet, Laminate
- Foundation
- Concrete Perimeter and Slab
- Fire Place
- Living Room, Wood Burning
- Heating
- Central Forced Air
- Laundry
- In Garage, Washer / Dryer
- Fee
- Unavailable
MLS and other Information regarding properties for sale as shown in Theo have been obtained from various sources such as sellers, public records, agents and other third parties. This information may relate to the condition of the property, permitted or unpermitted uses, zoning, square footage, lot size/acreage or other matters affecting value or desirability. Unless otherwise indicated in writing, neither brokers, agents nor Theo have verified, or will verify, such information. If any such information is important to buyer in determining whether to buy, the price to pay or intended use of the property, buyer is urged to conduct their own investigation with qualified professionals, satisfy themselves with respect to that information, and to rely solely on the results of that investigation.
School data provided by GreatSchools. School service boundaries are intended to be used as reference only. To verify enrollment eligibility for a property, contact the school directly.