

$1,528,000
1,490
SQ FT
$1,026
SQ/FT
5041 Severance Drive
@ Google - 12 - Blossom Valley, San Jose

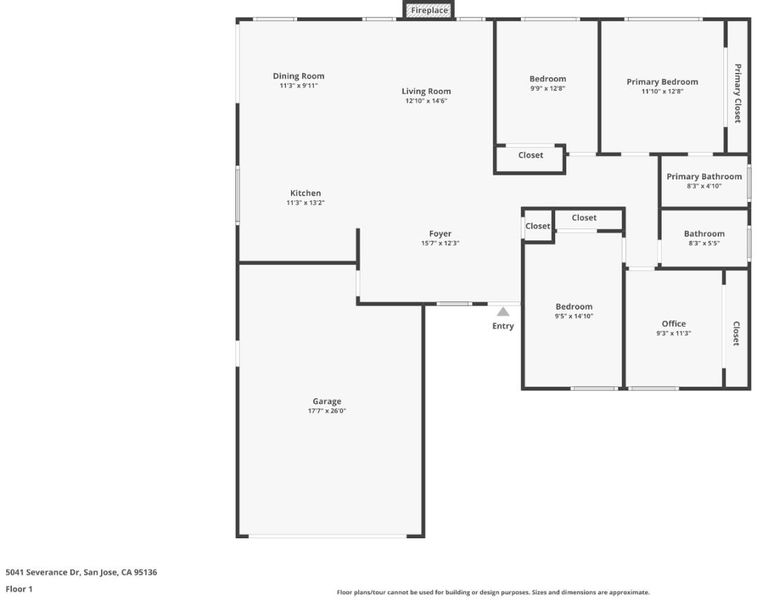
- 4 Bed
- 2 Bath
- 2 Park
- 1,490 sqft
- SAN JOSE
-

-
Fri Jul 17, 4:00 pm - 6:00 pm
-
Sat Jul 18, 2:00 pm - 5:00 pm
-
Sun Jul 19, 1:00 pm - 4:00 pm
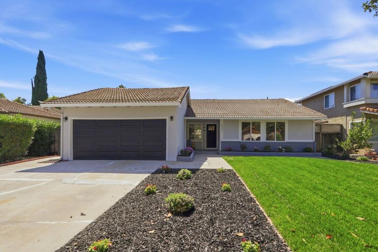
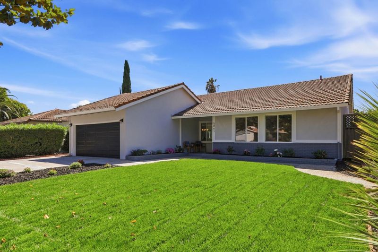
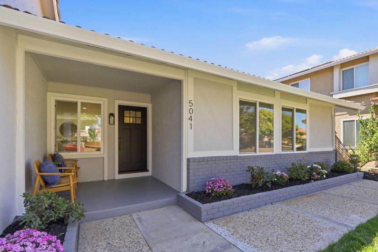
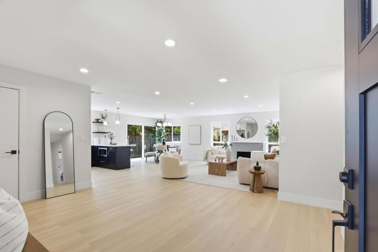
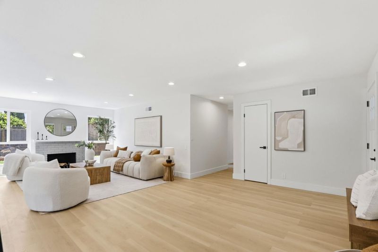
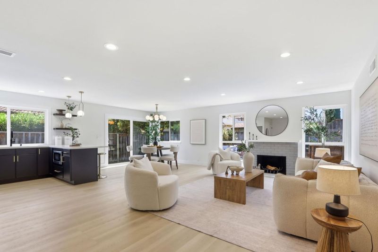
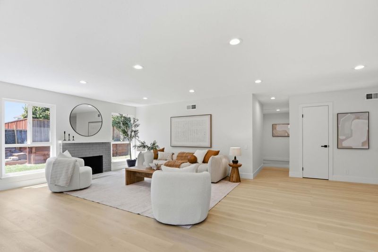
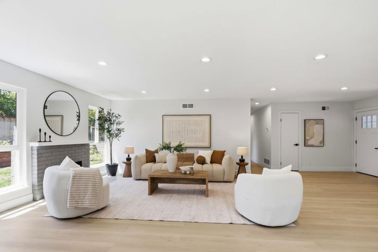
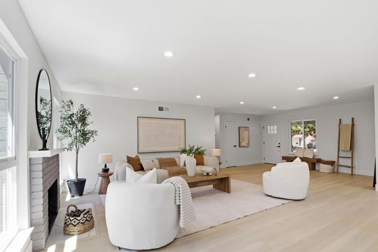
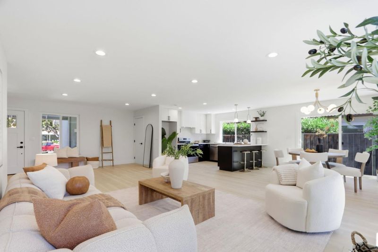
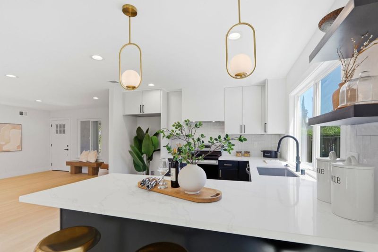
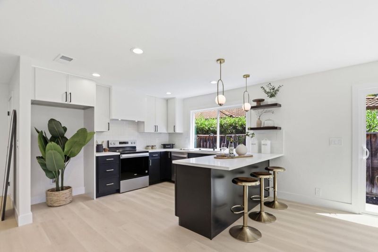
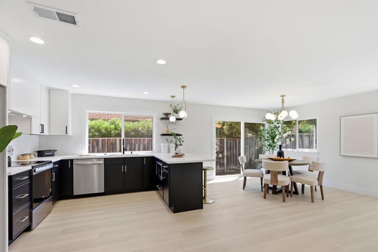
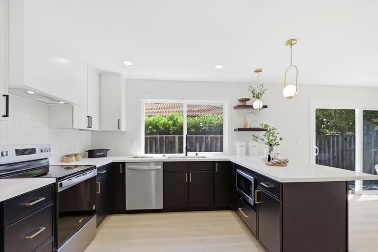
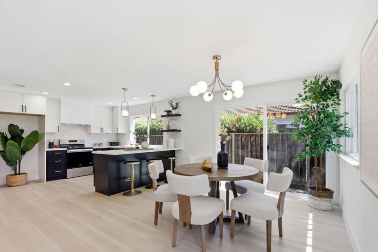
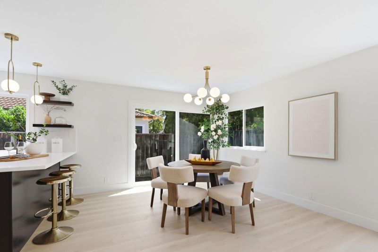
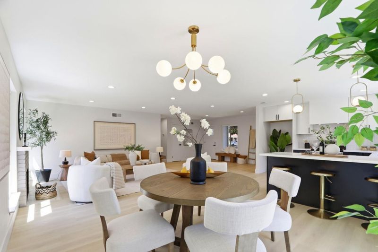
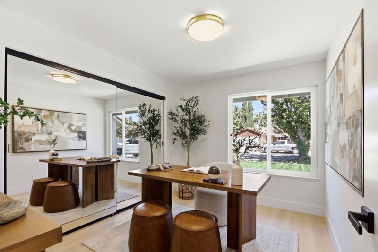
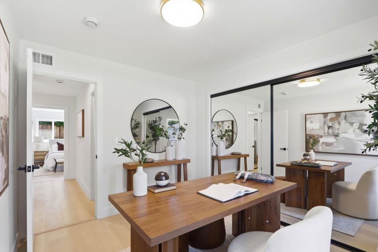
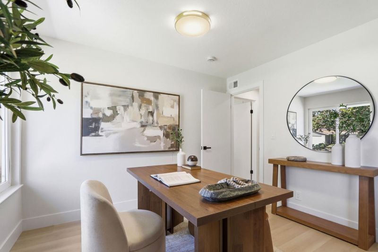
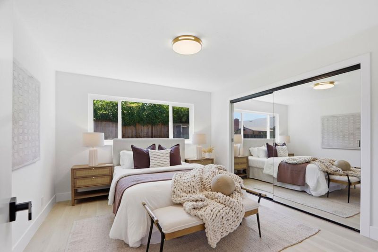
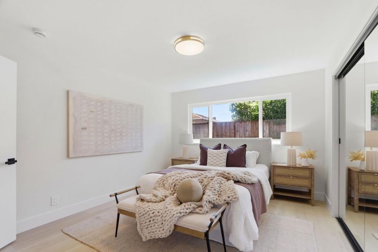
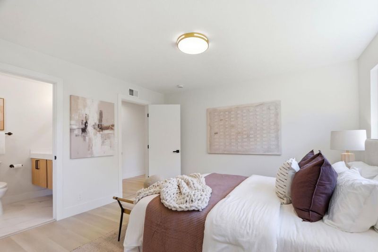
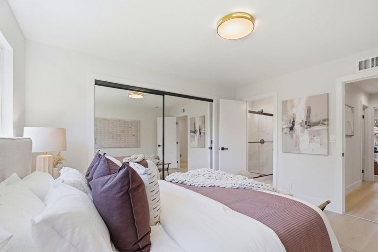
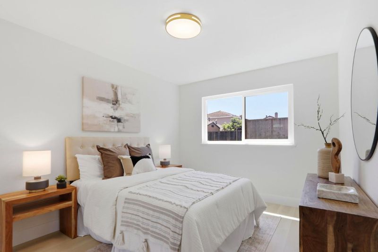
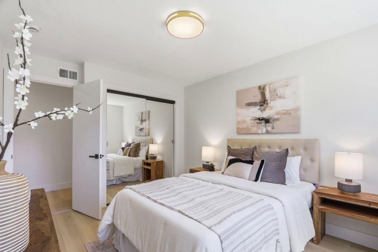
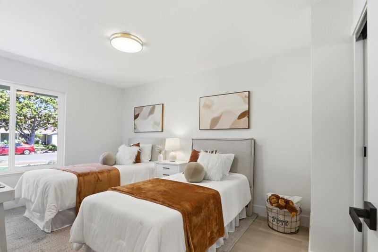
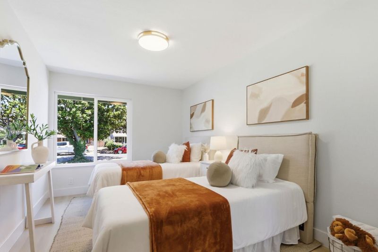
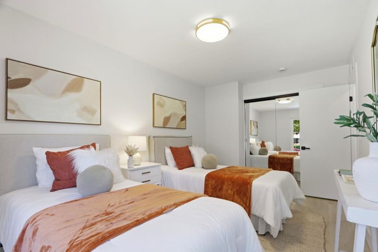
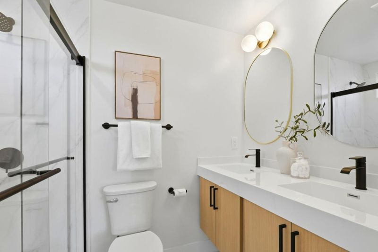
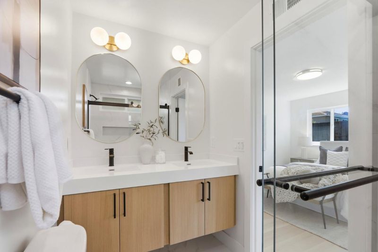
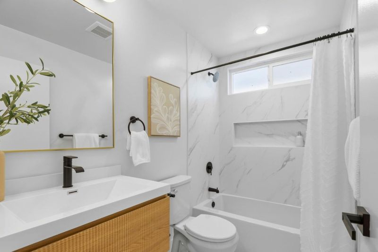
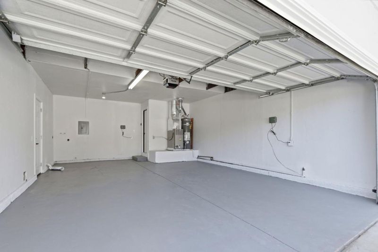
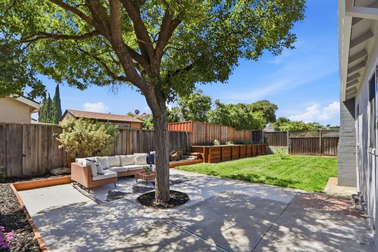
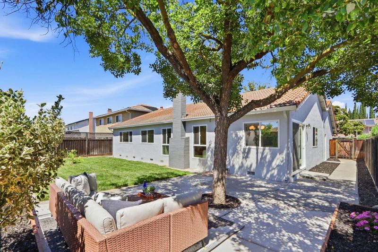
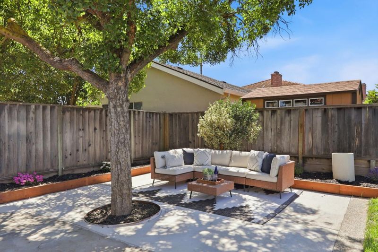
Stunning, top-to-bottom renovation in one of San Jose's most inviting neighborhoods this 4-bedroom home has been thoughtfully remodeled inside and out, with quality craftsmanship in every room. A welcoming east-facing entry opens to light-filled living spaces with new flooring, recessed lighting, and fresh designer paint throughout. The reimagined kitchen showcases new cabinetry, fresh countertops, and brand-new stainless-steel appliances, and both bathrooms have been fully remodeled with new fixtures and finishes. Behind the beautiful finishes is a home rebuilt to last: repiping, new attic insulation, dry-rot repairs, updated outlets and switches, a new garage door motor, and more. Step outside to all-new front, side, and backyard landscaping on a wide, tree-lined street. Ideally located minutes from Highways 87 and 85 with Oakridge Mall, Costco, Walmart, and Whole Foods close by an easy, connected commute in every direction. Move-in ready and truly turnkey; simply unpack and enjoy.

- Days on Market
- 1 day
- Current Status
- Active
- Original Price
- $1,528,000
- List Price
- $1,528,000
- On Market Date
- Jul 16, 2026
- Property Type
- Single Family Home
- Area
- 12 - Blossom Valley
- Zip Code
- 95136
- MLS ID
- ML82054432
- APN
- 458-20-060
- Year Built
- 1973
- Stories in Building
- 1
- Possession
- Unavailable
- Data Source
- MLSL
- Origin MLS System
- MLSListings, Inc.
Holy Family School
Private K-8 Elementary, Religious, Core Knowledge
Students: 328 Distance: 0.2mi
Liberty High (Alternative) School
Public 6-12 Alternative
Students: 334 Distance: 0.3mi
Gunderson High School
Public 9-12 Secondary
Students: 1093 Distance: 0.5mi
Rachel Carson Elementary School
Public K-5 Elementary
Students: 291 Distance: 0.8mi
Terrell Elementary School
Public K-5 Elementary
Students: 399 Distance: 0.9mi
Allen at Steinbeck School
Public K-5 Elementary
Students: 520 Distance: 0.9mi
- Bed
- 4
- Bath
- 2
- Parking
- 2
- Attached Garage
- SQ FT
- 1,490
- SQ FT Source
- Unavailable
- Lot SQ FT
- 6,300.0
- Lot Acres
- 0.144628 Acres
- Cooling
- None
- Dining Room
- Dining Area in Family Room
- Disclosures
- Natural Hazard Disclosure
- Family Room
- Kitchen / Family Room Combo
- Flooring
- Laminate
- Foundation
- Crawl Space
- Fire Place
- Wood Burning
- Heating
- Central Forced Air
- Fee
- Unavailable
MLS and other Information regarding properties for sale as shown in Theo have been obtained from various sources such as sellers, public records, agents and other third parties. This information may relate to the condition of the property, permitted or unpermitted uses, zoning, square footage, lot size/acreage or other matters affecting value or desirability. Unless otherwise indicated in writing, neither brokers, agents nor Theo have verified, or will verify, such information. If any such information is important to buyer in determining whether to buy, the price to pay or intended use of the property, buyer is urged to conduct their own investigation with qualified professionals, satisfy themselves with respect to that information, and to rely solely on the results of that investigation.
School data provided by GreatSchools. School service boundaries are intended to be used as reference only. To verify enrollment eligibility for a property, contact the school directly.