

$2,798,000
2,039
SQ FT
$1,372
SQ/FT
821 Cumberland Drive
@ Quetta Avenue - 19 - Sunnyvale, Sunnyvale

- 4 Bed
- 2 Bath
- 2 Park
- 2,039 sqft
- Sunnyvale
-

-
Fri Oct 16, 5:00 pm - 7:00 pm
Twilight Tour
-
Sat Oct 17, 1:00 pm - 4:00 pm
-
Sun Oct 18, 1:00 pm - 4:00 pm
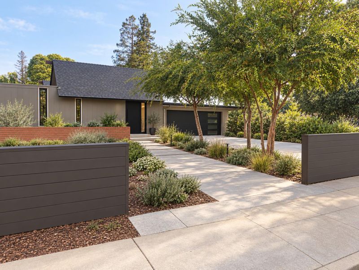
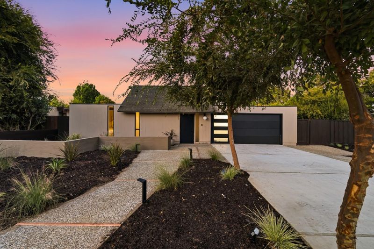
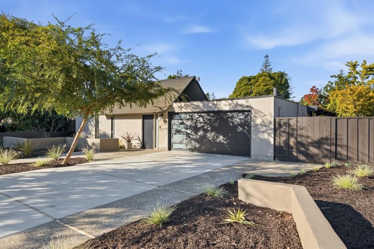
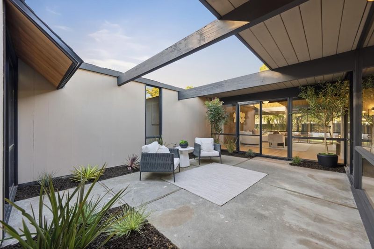
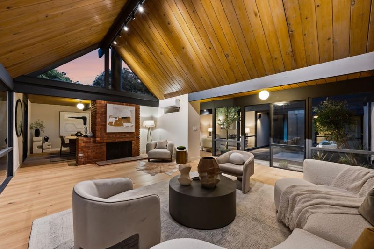
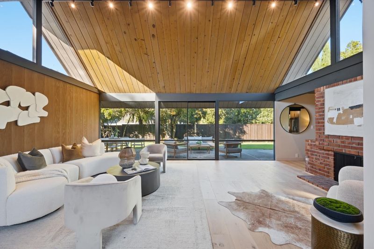
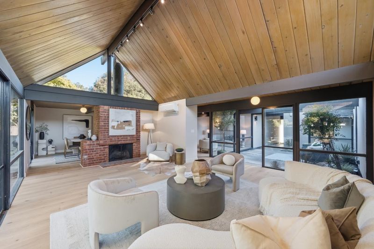
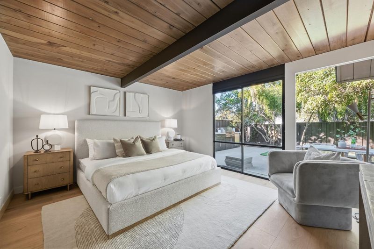
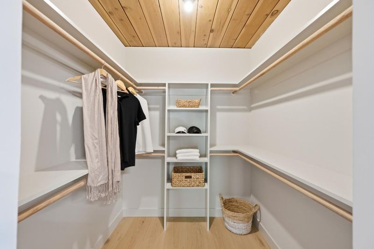
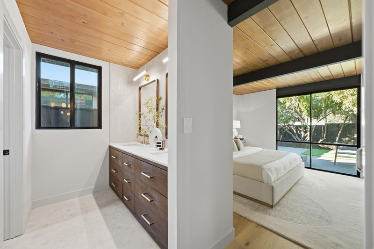
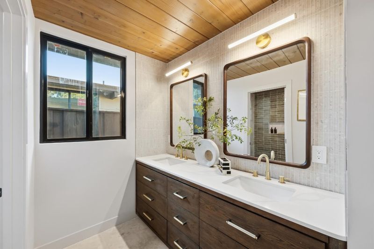
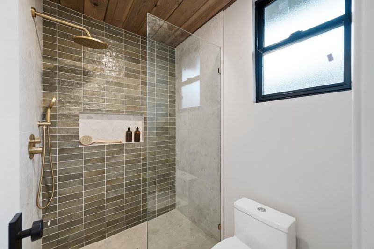
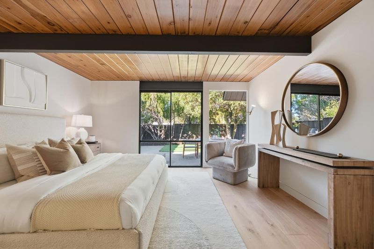
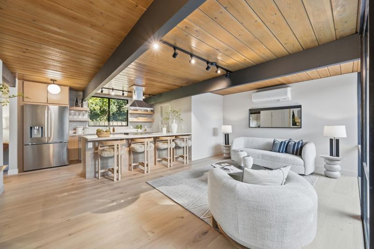
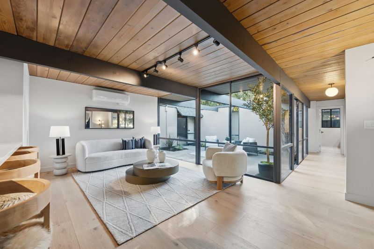
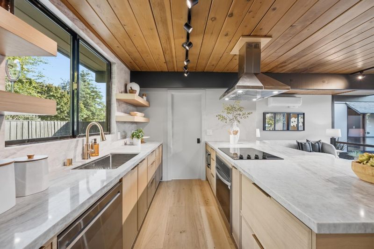
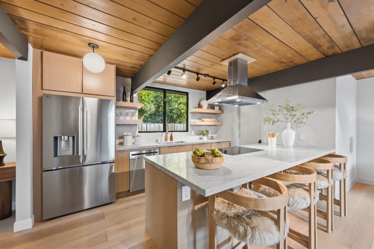
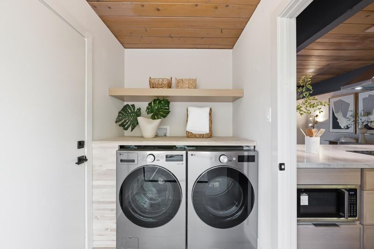
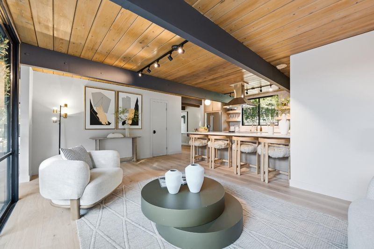
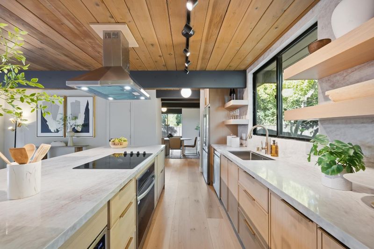
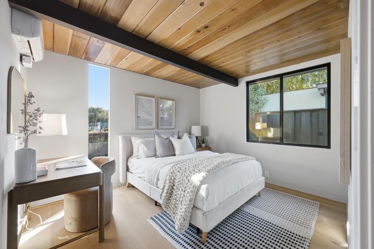
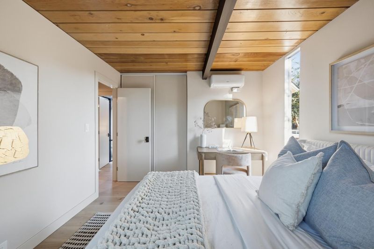
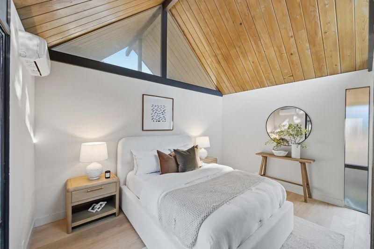
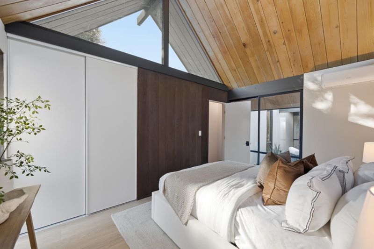
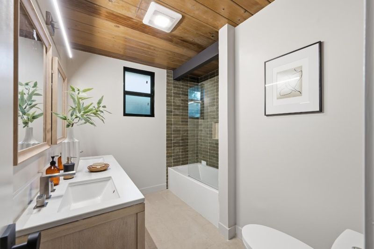
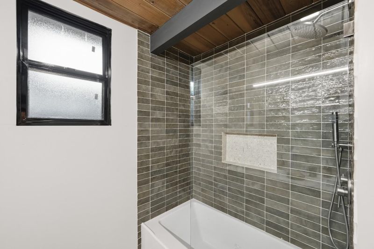
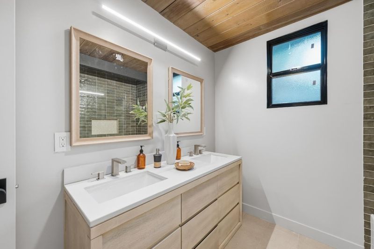
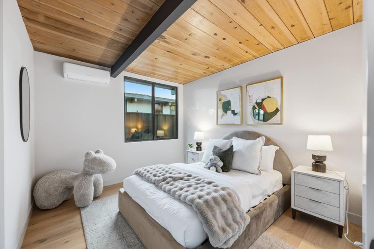
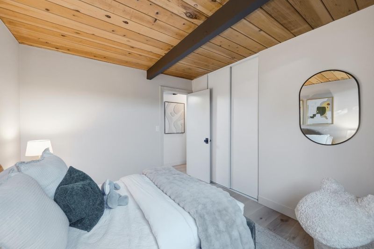
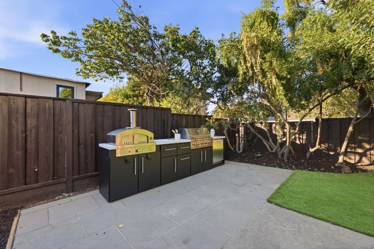
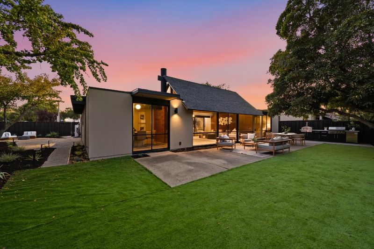
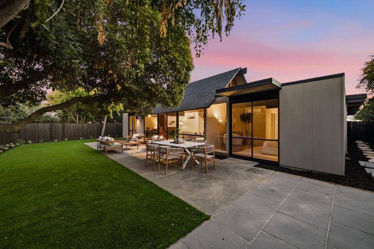
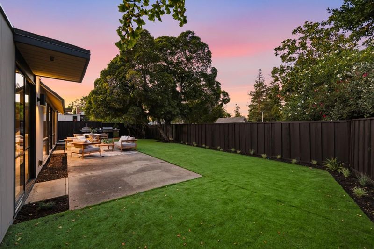
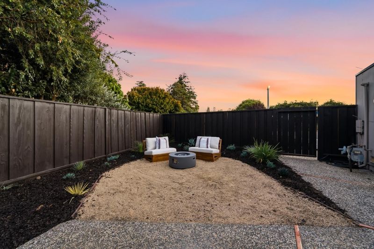
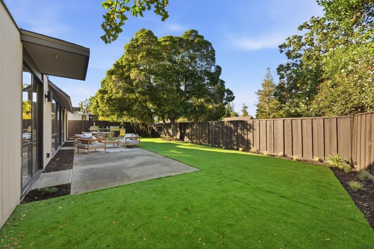
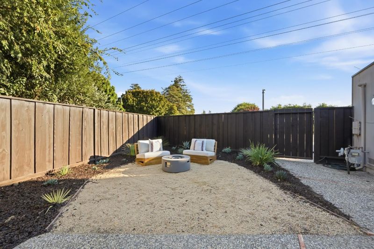
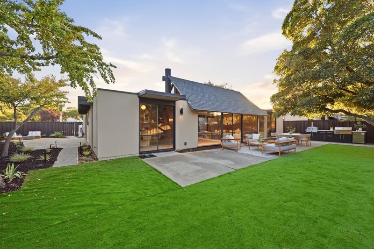
An iconic A-frame Eichler, thoughtfully remodeled and restored for modern living. Set on an oversized lot directly across from Cumberland Elementary, 821 Cumberland Drive pairs signature midcentury architecture with designer finishes and extensively updated systems. A dramatic A-frame roofline and central atrium bring natural light into the home, creating the indoor-outdoor connection that makes Eichler living so special. The custom kitchen features Taj Mahal quartzite countertops, a full-height backsplash, custom cabinetry, premium appliances, and a walk-in pantry. White oak flooring, smooth-finish walls, beautifully appointed bathrooms, and custom closets bring warmth and cohesion throughout. The transformation extends well beyond the finishes, with a new roof, new electrical wiring, updated plumbing and drainage, and a new high-efficiency heating and air-conditioning system. Outside, refreshed landscaping, an outdoor kitchen, and a dedicated fire pit area create inviting spaces for entertaining and everyday enjoyment. With highly regarded schools, a generous lot, and a comprehensive renovation that honors its architectural character, this is a distinctive opportunity to enjoy an iconic Sunnyvale Eichler.

- Days on Market
- 1 day
- Current Status
- Active
- Original Price
- $2,798,000
- List Price
- $2,798,000
- On Market Date
- Oct 15, 2026
- Property Type
- Single Family Home
- Area
- 19 - Sunnyvale
- Zip Code
- 94087
- MLS ID
- ML82063646
- APN
- 201-13-001
- Year Built
- 1967
- Stories in Building
- 1
- Possession
- Unavailable
- Data Source
- MLSL
- Origin MLS System
- MLSListings, Inc.
Cumberland Elementary School
Public K-5 Elementary
Students: 806 Distance: 0.0mi
Sunnyvale Christian
Private K-5 Elementary, Religious, Coed
Students: 110 Distance: 0.5mi
Cherry Chase Elementary School
Public K-5 Elementary, Coed
Students: 835 Distance: 0.8mi
Sunnyvale Middle School
Public 6-8 Middle
Students: 1211 Distance: 0.8mi
Challenger - Sunnyvale
Private PK-8 Elementary, Coed
Students: 554 Distance: 0.9mi
Champion Kinder International School
Private K
Students: 128 Distance: 0.9mi
- Bed
- 4
- Bath
- 2
- Parking
- 2
- Attached Garage, On Street, Off-Street Parking
- SQ FT
- 2,039
- SQ FT Source
- Unavailable
- Lot SQ FT
- 9,102.0
- Lot Acres
- 0.208953 Acres
- Cooling
- Central AC
- Dining Room
- Formal Dining Room
- Disclosures
- Natural Hazard Disclosure
- Family Room
- Kitchen / Family Room Combo
- Foundation
- Concrete Slab
- Fire Place
- Wood Burning
- Heating
- Radiant
- Architectural Style
- Eichler
- Fee
- Unavailable
MLS and other Information regarding properties for sale as shown in Theo have been obtained from various sources such as sellers, public records, agents and other third parties. This information may relate to the condition of the property, permitted or unpermitted uses, zoning, square footage, lot size/acreage or other matters affecting value or desirability. Unless otherwise indicated in writing, neither brokers, agents nor Theo have verified, or will verify, such information. If any such information is important to buyer in determining whether to buy, the price to pay or intended use of the property, buyer is urged to conduct their own investigation with qualified professionals, satisfy themselves with respect to that information, and to rely solely on the results of that investigation.
School data provided by GreatSchools. School service boundaries are intended to be used as reference only. To verify enrollment eligibility for a property, contact the school directly.