

$1,088,888
1,953
SQ FT
$558
SQ/FT
2731 Viterbo CT, #UNIT 6
@ Avellino Ln - Not Listed, San Jose

- 3 Bed
- 3.5 (3/1) Bath
- 2 Park
- 1,953 sqft
- San Jose
-

-
Sat Jul 18, 10:30 am - 2:30 pm
no comments
-
Sun Jul 19, 10:30 am - 2:30 pm
no comments
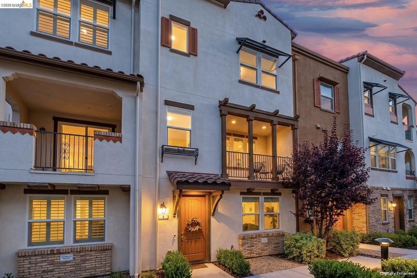
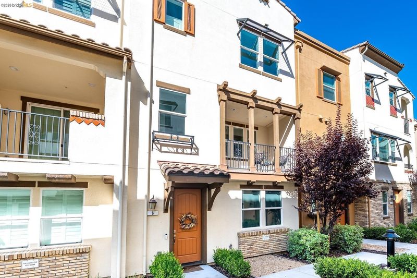
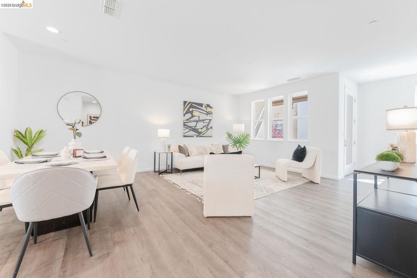
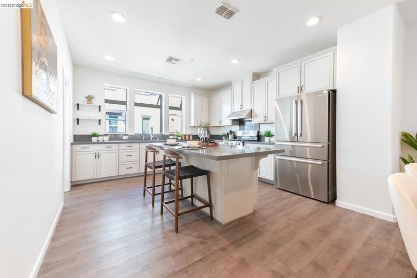
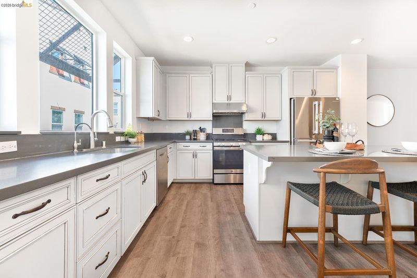
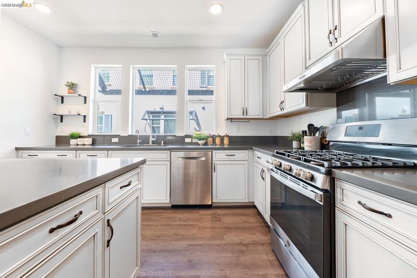
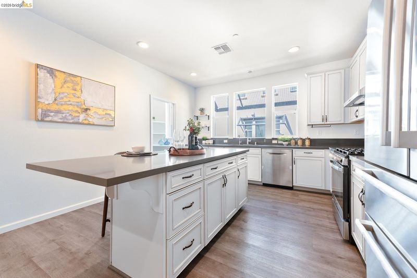
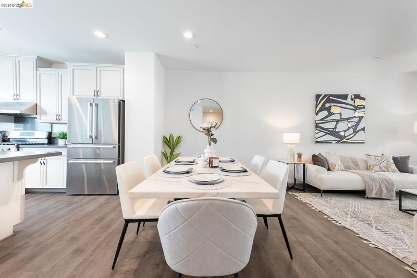
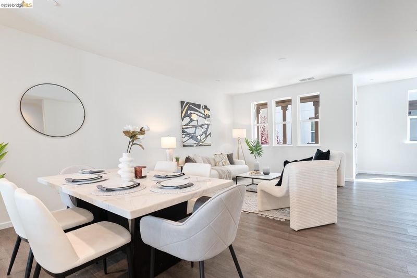
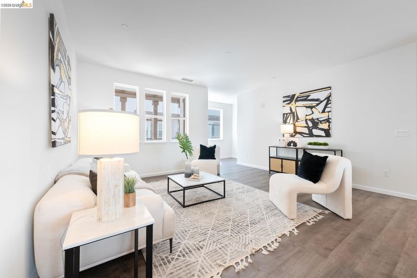
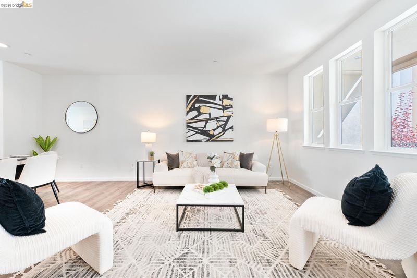
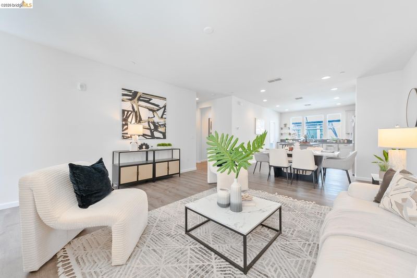
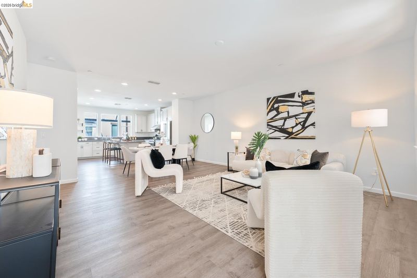
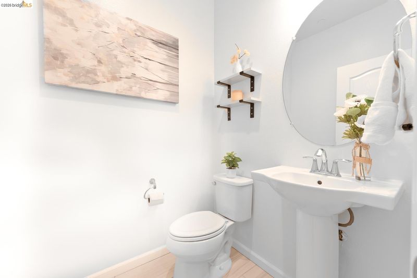
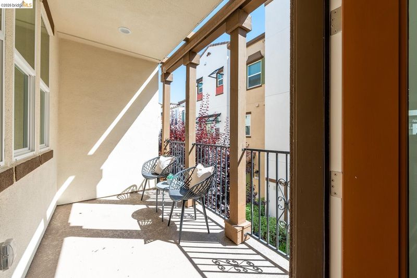
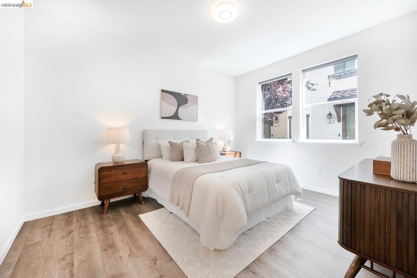
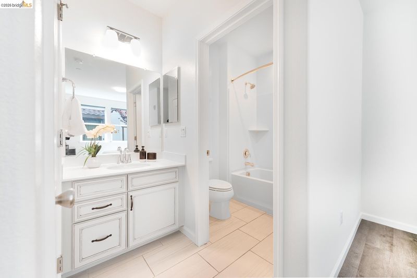
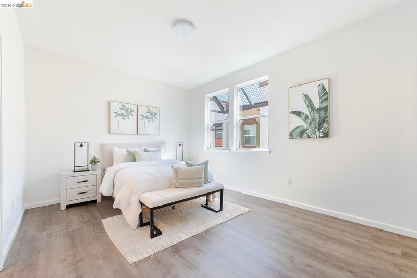
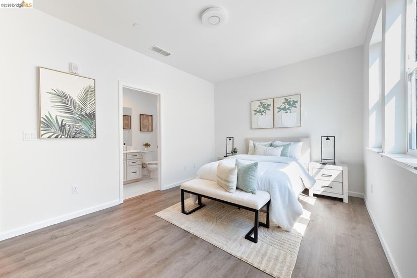
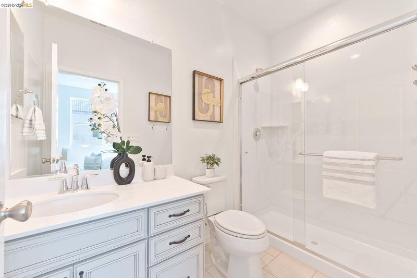
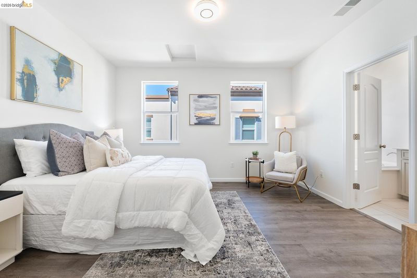
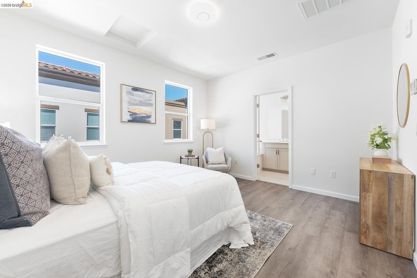
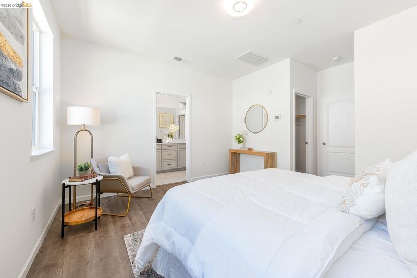
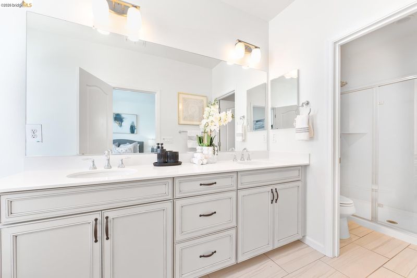
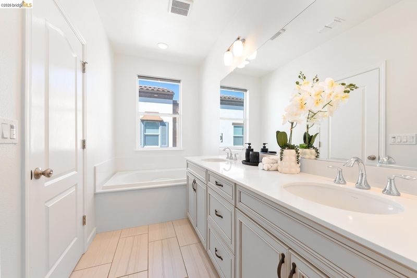
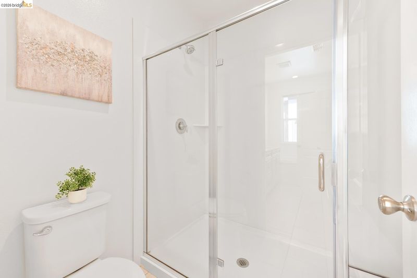
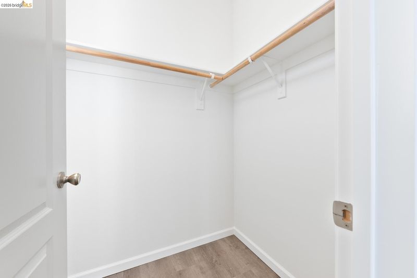
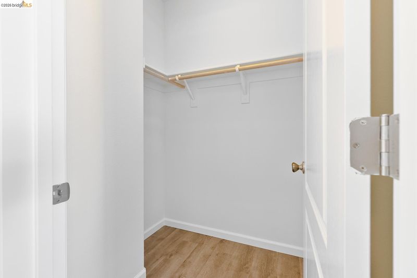
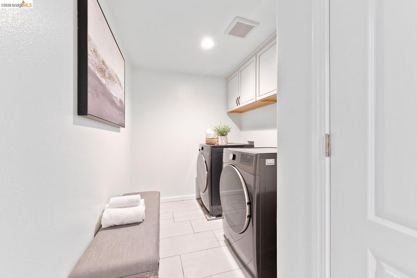
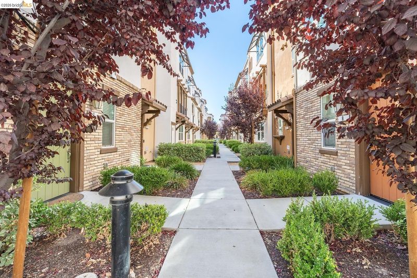
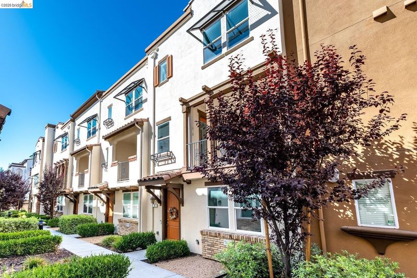
Welcome to 2731 Viterbo Court #6, a beautifully maintained 3 bedroom, 3.5 bathrooms townhome in the sought-after Indigo at Montecito Vista community near Communications Hill. This smart tri-level home blends everyday comfort with flexible living space. Enter from the ground floor into a highly-sought 1st floor private bedroom suite with its own full bathroom - ideal as a secluded home office, guest quarters, or multigenerational space. Head up to the main level, where a spacious open-concept floor plan connects the kitchen, dining area, and living room seamlessly and the expansive dual-pane windows fill the home with an abundance of natural light. The kitchen features an oversized island with seating, a gas cooktop, and premium stainless steel Bosch appliances, including an extremely quiet refrigerator and dishwasher. A private balcony and powder room complete this level. The top floor is home to two full bedroom suites, including a primary spa-inspired retreat with a dual-sink vanity, a soaking tub, a separate walk-in shower and two walk-in closets. The second bedroom enjoys its own private full bath and walk-in closet as well. A dedicated laundry room completes this level. Additional amenities include central A/C and heating with controls on each floor, a side-by-side 2 car garage ready for EV charging installation, a reverse osmosis water filtration system, a tankless water heater, a water softener, and a retractable garage hose for dispensing softened water. Don't miss this opportunity to own a home with a park, just walking distance away, and an easy commute - just minutes from Highways 87, 101, and 280, with Downtown San Jose, shopping plazas, dining, and a desired private school, Valley Christian, nearby.

- Current Status
- New
- Original Price
- $1,088,888
- List Price
- $1,088,888
- On Market Date
- Jul 16, 2026
- Property Type
- Townhouse
- D/N/S
- Not Listed
- Zip Code
- 95111
- MLS ID
- 41141800
- APN
- 45638065
- Year Built
- 2018
- Stories in Building
- 3
- Possession
- Close Of Escrow
- Data Source
- MAXEBRDI
- Origin MLS System
- Bridge AOR
Captain Jason M. Dahl Elementary School
Public K-6 Elementary
Students: 549 Distance: 0.8mi
Franklin Elementary School
Public K-6 Elementary
Students: 665 Distance: 1.0mi
Metro Education District School
Public 11-12
Students: NA Distance: 1.1mi
Achiever Christian School
Private PK-8 Elementary, Religious, Nonprofit
Students: 236 Distance: 1.1mi
University Preparatory Academy Charter
Charter 7-12 Secondary
Students: 684 Distance: 1.1mi
Silicon Valley Adult Education Program
Public n/a Adult Education
Students: NA Distance: 1.1mi
- Bed
- 3
- Bath
- 3.5 (3/1)
- Parking
- 2
- Attached, Side By Side
- SQ FT
- 1,953
- SQ FT Source
- Public Records
- Lot SQ FT
- 435.0
- Lot Acres
- 0.01 Acres
- Pool Info
- None
- Kitchen
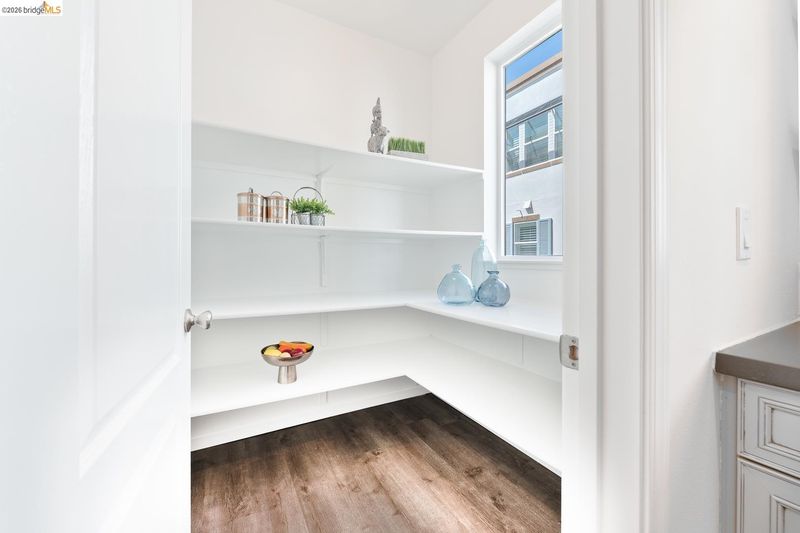
- Dishwasher, Gas Range, Refrigerator, Dryer, Washer, Water Softener, Tankless Water Heater, Stone Counters, Disposal, Gas Range/Cooktop, Kitchen Island, Pantry
- Cooling
- Central Air
- Disclosures
- Nat Hazard Disclosure
- Entry Level
- 1
- Exterior Details
- No Yard
- Flooring
- Tile, Vinyl
- Foundation
- Fire Place
- None
- Heating
- Central
- Laundry
- Dryer, Laundry Room, Washer, In Unit, Inside Room, Upper Level
- Upper Level
- 0.5 Bath, Other
- Main Level
- 1 Bedroom, 1 Bath, Main Entry
- Possession
- Close Of Escrow
- Architectural Style
- Mediterranean
- Construction Status
- Existing
- Additional Miscellaneous Features
- No Yard
- Location
- Other
- Pets
- Yes, Cats OK, Dogs OK
- Roof
- Tile
- Water and Sewer
- Private
- Fee
- $375
MLS and other Information regarding properties for sale as shown in Theo have been obtained from various sources such as sellers, public records, agents and other third parties. This information may relate to the condition of the property, permitted or unpermitted uses, zoning, square footage, lot size/acreage or other matters affecting value or desirability. Unless otherwise indicated in writing, neither brokers, agents nor Theo have verified, or will verify, such information. If any such information is important to buyer in determining whether to buy, the price to pay or intended use of the property, buyer is urged to conduct their own investigation with qualified professionals, satisfy themselves with respect to that information, and to rely solely on the results of that investigation.
School data provided by GreatSchools. School service boundaries are intended to be used as reference only. To verify enrollment eligibility for a property, contact the school directly.