

$1,125,000
1,781
SQ FT
$632
SQ/FT
972 Serendipity Way
@ Big Ranch - Napa

- 3 Bed
- 2 Bath
- 2 Park
- 1,781 sqft
- Napa
-

-
Sat Jul 18, 1:00 pm - 3:00 pm
New to market! Don't miss - immaculate single level home in North Napa prime neighorhood.
-
Sun Jul 19, 1:00 pm - 3:00 pm
New to market! Don't miss - immaculate single level home in North Napa prime neighorhood.
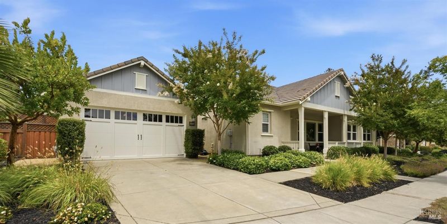
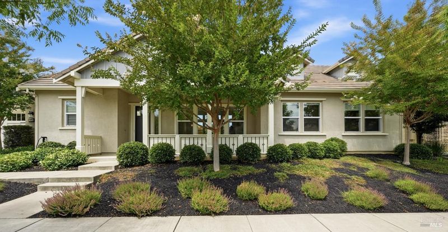
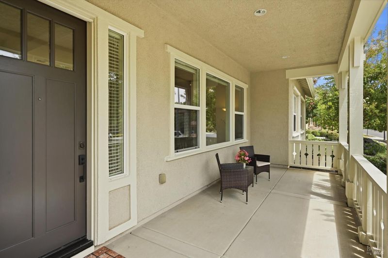
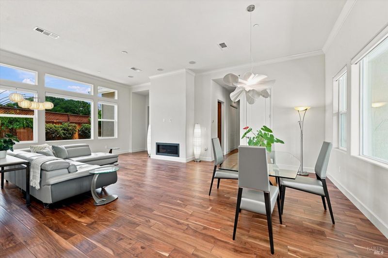
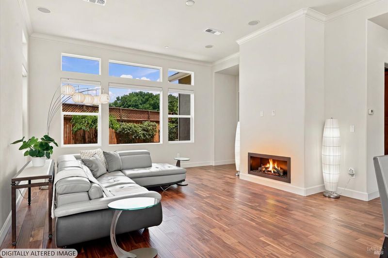
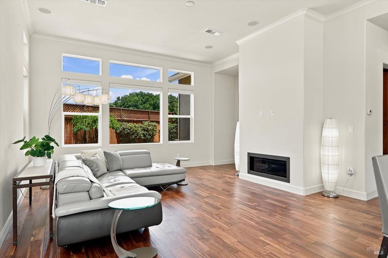
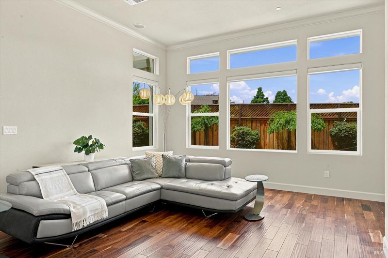
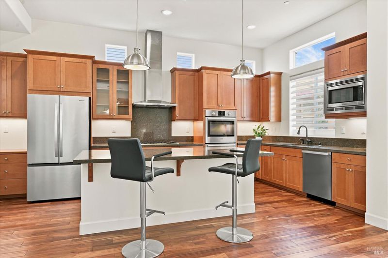
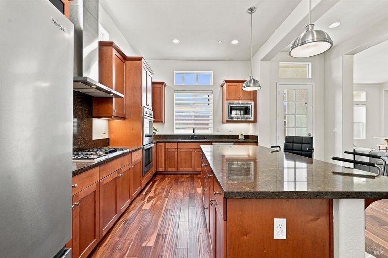
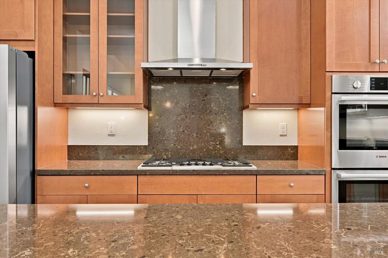
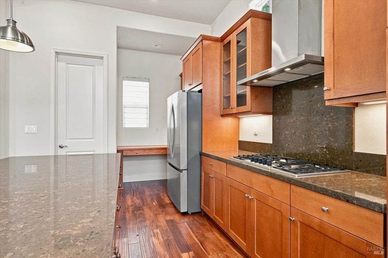
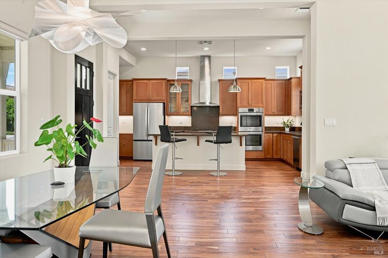
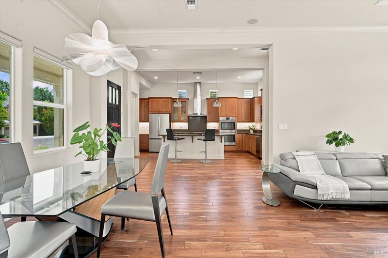
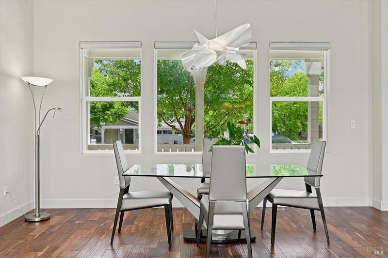
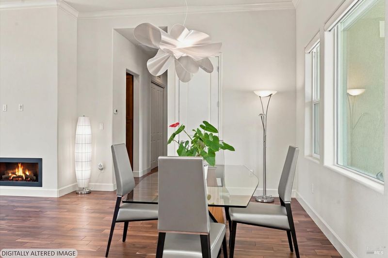
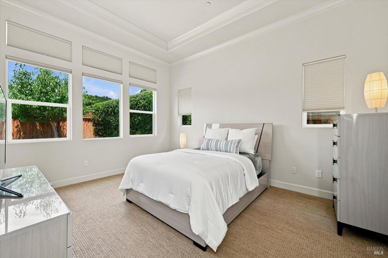
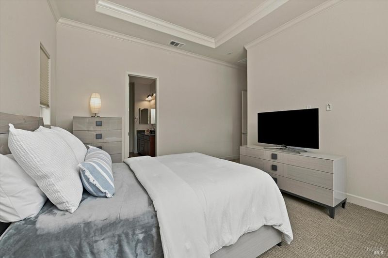
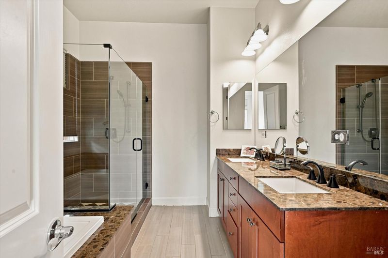
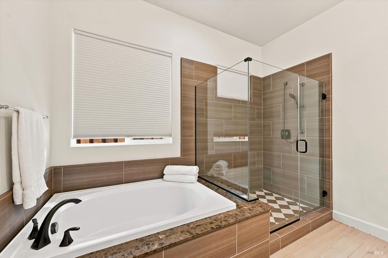
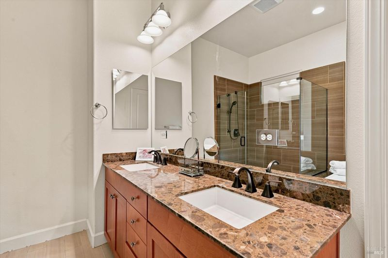
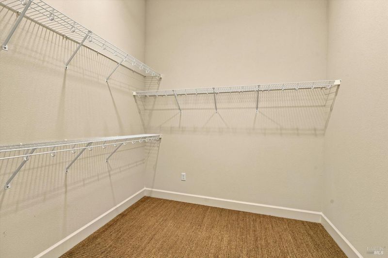
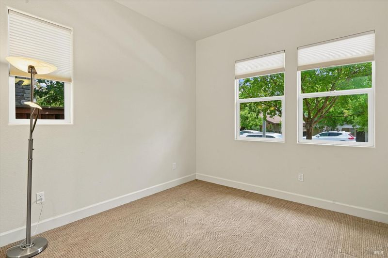
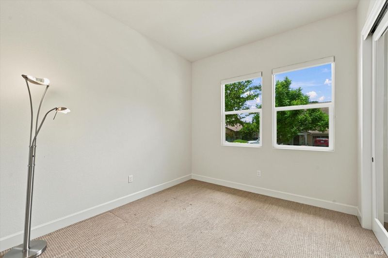
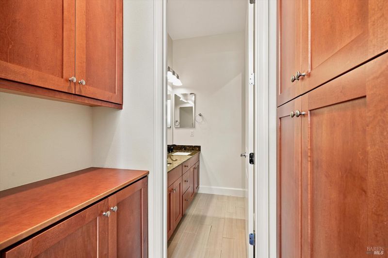
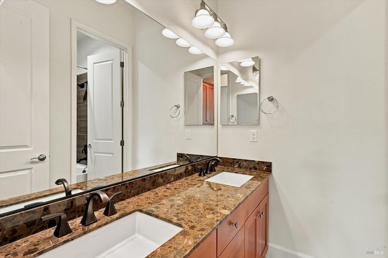
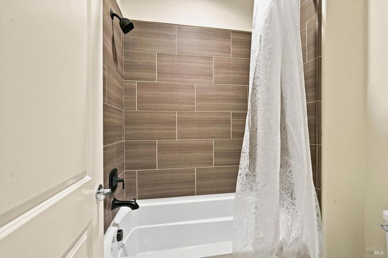
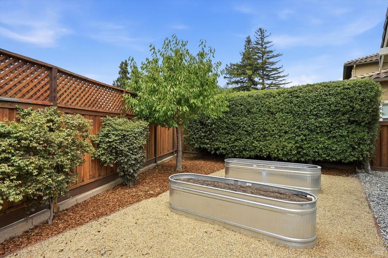
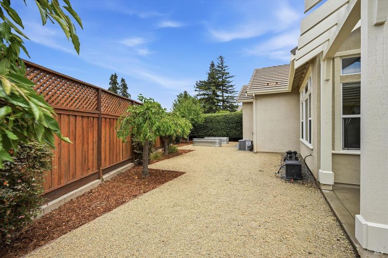
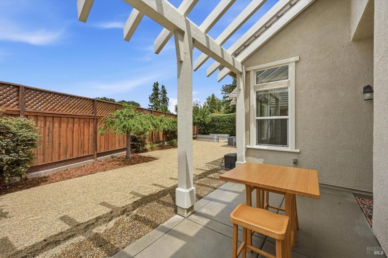
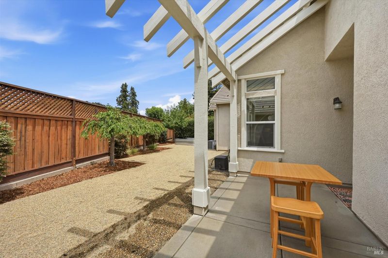
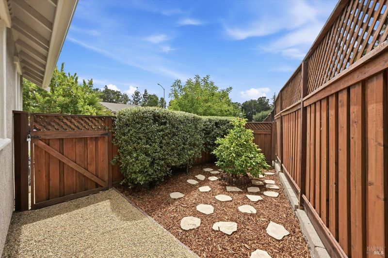
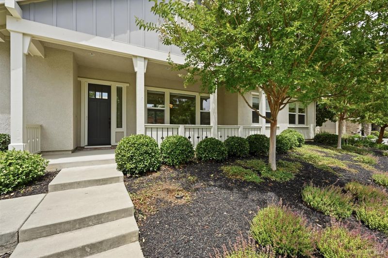
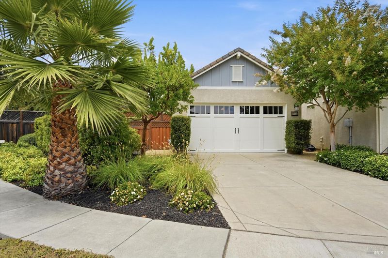
Single level 3 bedroom home in one of North Napa's most desirable neighborhoods. Built in 2015 and exceptionally lightly lived in, the home feels beautifully fresh and contemporary. High ceilings and abundant natural light create an airy, uplifting atmosphere throughout. The open concept living, dining, and kitchen area is ideal for modern living, featuring new appliances, a generous walk in pantry, and seamless flow to the outdoor spaces. Both the front and back yards are designed for low maintenance enjoyment, perfect for busy lifestyles or lock and leave convenience. The Primary Suite offers a peaceful retreat with a spa inspired bathroom including a walk in shower, separate soaking tub, and dual sinks. Additional highlights include an inviting front porch, a separate two car garage, and a large lot. Located minutes from Napa's best amenities: 5 minutes to Downtown Napa and 10 minutes to Yountville. This home blends comfort, convenience, and Napa Valley charm.

- Days on Market
- 2 days
- Current Status
- Active
- Original Price
- $1,125,000
- List Price
- $1,125,000
- On Market Date
- Jul 15, 2026
- Property Type
- Single Family Residence
- Area
- Napa
- Zip Code
- 94558
- MLS ID
- 326054631
- APN
- 038-721-001-000
- Year Built
- 2015
- Stories in Building
- Unavailable
- Possession
- Close Of Escrow
- Data Source
- BAREIS
- Origin MLS System
Faith Learning Center
Private K-12 Combined Elementary And Secondary, Religious, Nonprofit
Students: NA Distance: 0.5mi
Kolbe Academy & Trinity Prep
Private K-12 Combined Elementary And Secondary, Religious, Coed
Students: 104 Distance: 0.7mi
Vintage High School
Public 9-12 Secondary
Students: 1801 Distance: 0.8mi
Bel Aire Park Elementary School
Public K-5 Elementary
Students: 415 Distance: 0.8mi
Mcpherson Elementary School
Public K-5 Elementary
Students: 428 Distance: 0.9mi
Harvest Christian Academy
Private 1-12
Students: 91 Distance: 1.0mi
- Bed
- 3
- Bath
- 2
- Double Sinks, Quartz, Shower Stall(s), Tile, Tub, Window
- Parking
- 2
- Detached, Garage Door Opener, Garage Facing Front, Side-by-Side
- SQ FT
- 1,781
- SQ FT Source
- Assessor Auto-Fill
- Lot SQ FT
- 7,505.0
- Lot Acres
- 0.1723 Acres
- Kitchen
- Island, Pantry Closet, Quartz Counter, Slab Counter
- Cooling
- Central
- Dining Room
- Dining/Living Combo
- Living Room
- Great Room
- Flooring
- Carpet, Tile, Wood
- Foundation
- Slab
- Fire Place
- Electric, Living Room
- Heating
- Central
- Laundry
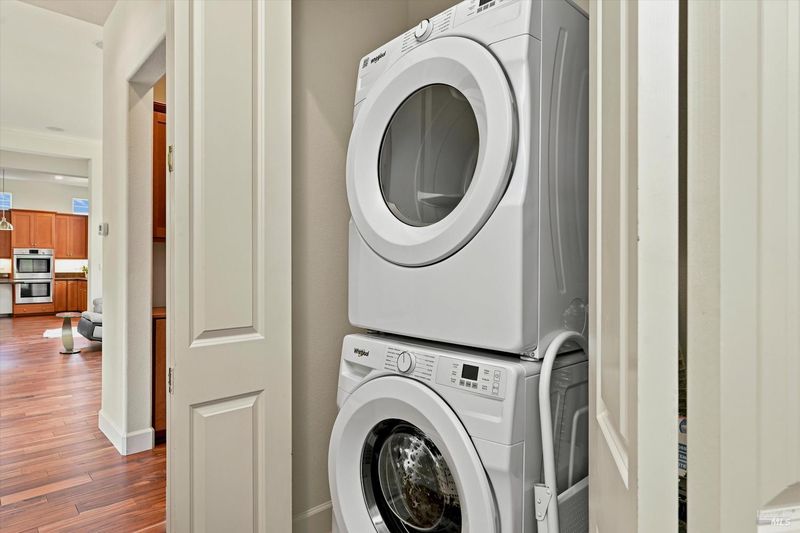
- Inside Area, Laundry Closet, Washer/Dryer Stacked Included
- Main Level
- Bedroom(s), Dining Room, Full Bath(s), Garage, Kitchen, Living Room, Primary Bedroom, Street Entrance
- Possession
- Close Of Escrow
- Basement
- None
- Architectural Style
- Traditional
- * Fee
- $241
- Name
- RivaReserve:Vierramoore mgt/PaulWilkinson
- Phone
- (925) 681-4000
- *Fee includes
- Other
MLS and other Information regarding properties for sale as shown in Theo have been obtained from various sources such as sellers, public records, agents and other third parties. This information may relate to the condition of the property, permitted or unpermitted uses, zoning, square footage, lot size/acreage or other matters affecting value or desirability. Unless otherwise indicated in writing, neither brokers, agents nor Theo have verified, or will verify, such information. If any such information is important to buyer in determining whether to buy, the price to pay or intended use of the property, buyer is urged to conduct their own investigation with qualified professionals, satisfy themselves with respect to that information, and to rely solely on the results of that investigation.
School data provided by GreatSchools. School service boundaries are intended to be used as reference only. To verify enrollment eligibility for a property, contact the school directly.