


$1,688,888
1,570
SQ FT
$1,076
SQ/FT
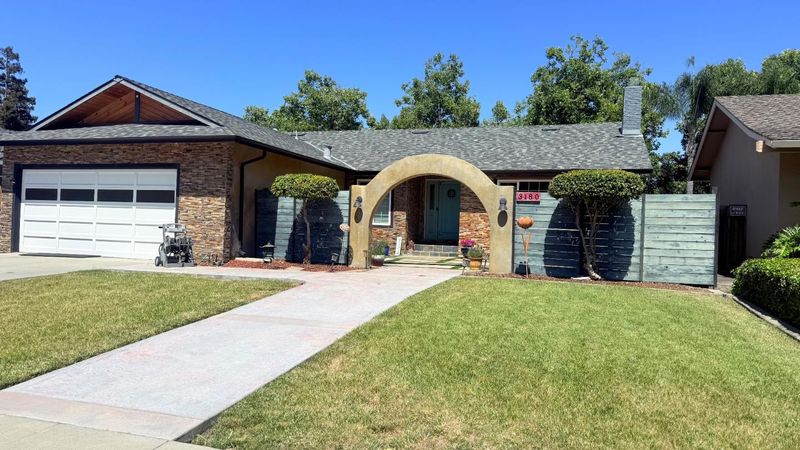
3180 Cheshire Drive
@ Hillsdale - 14 - Cambrian, San Jose

- 3 Bed
- 2 Bath
- 2 Park
- 1,570 sqft
- SAN JOSE
-

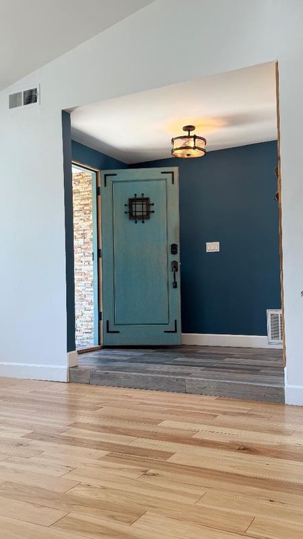
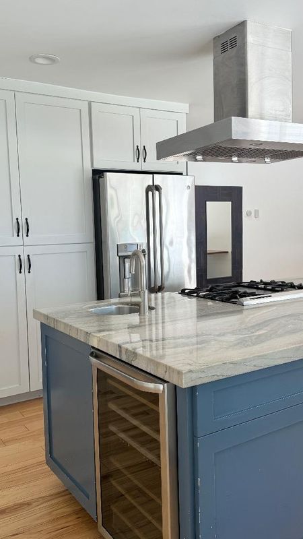
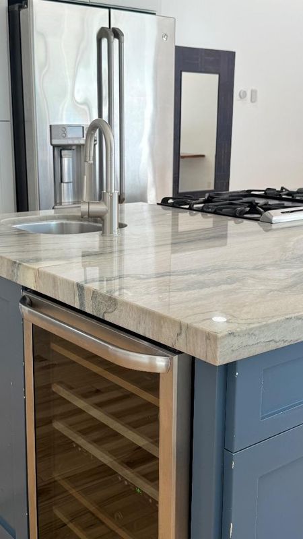
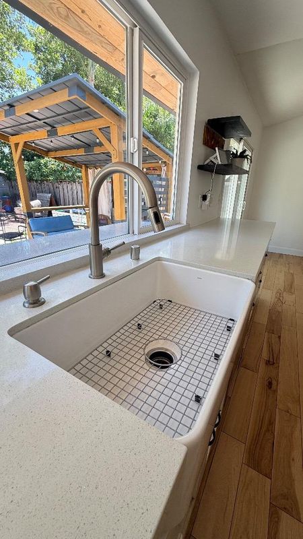
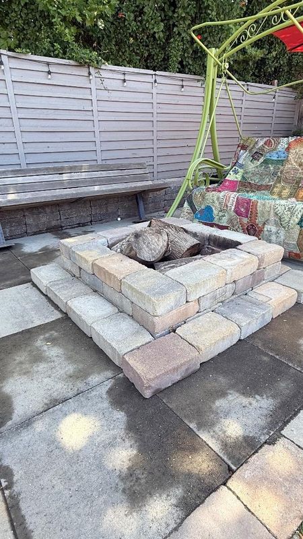
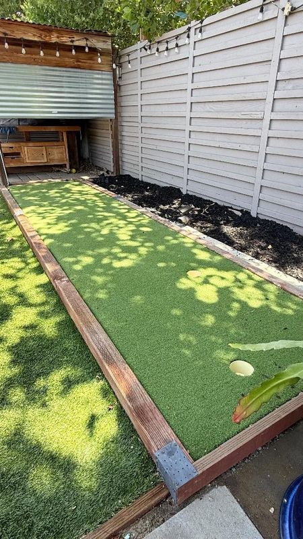
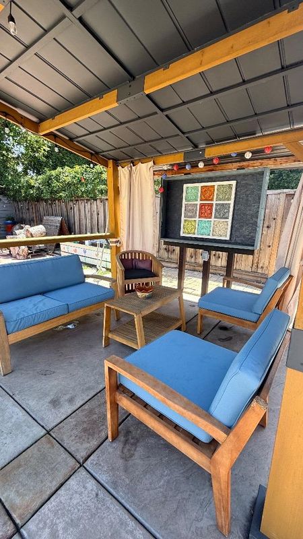
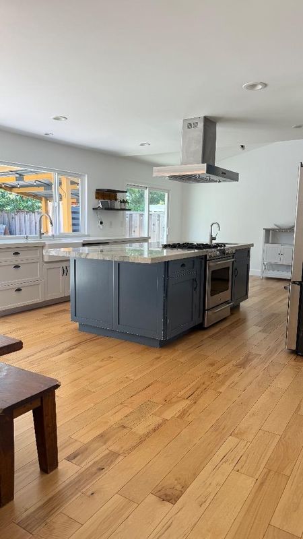
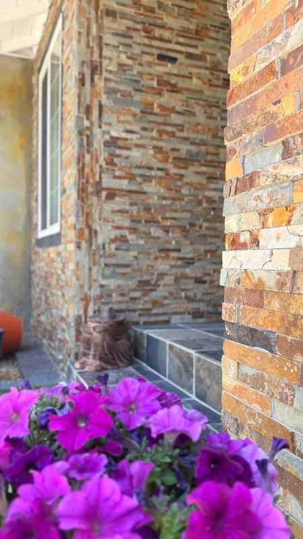
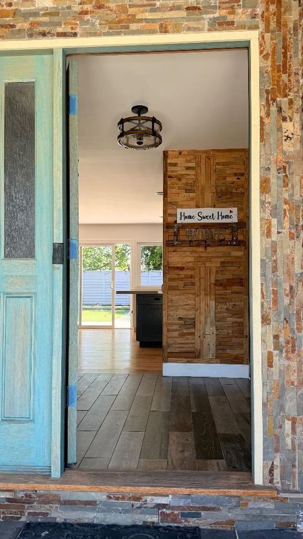
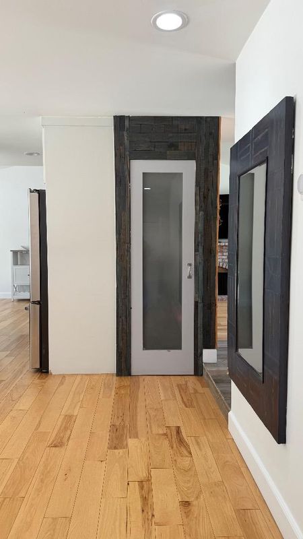
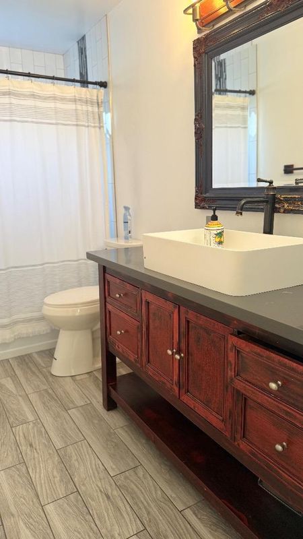
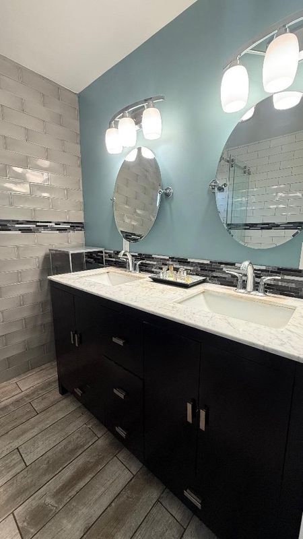
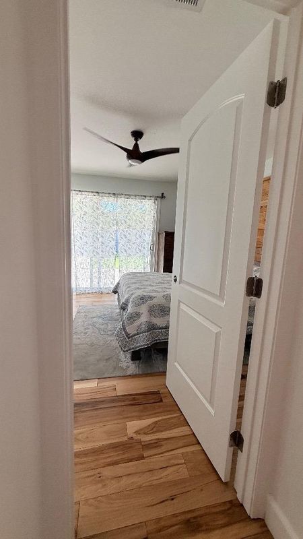
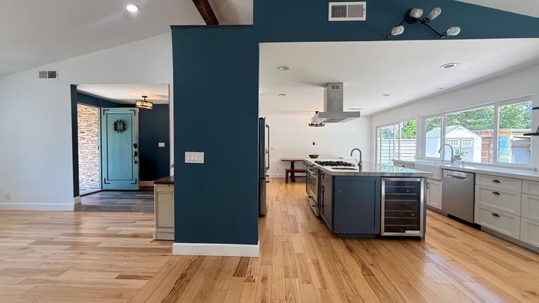
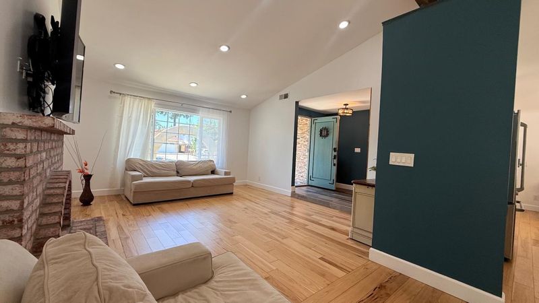
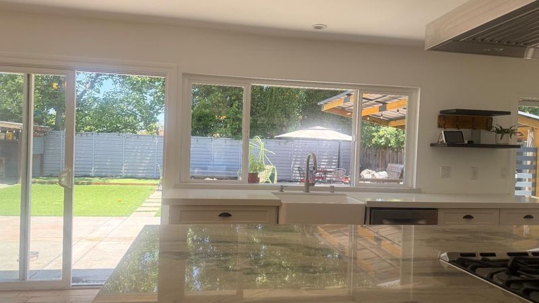
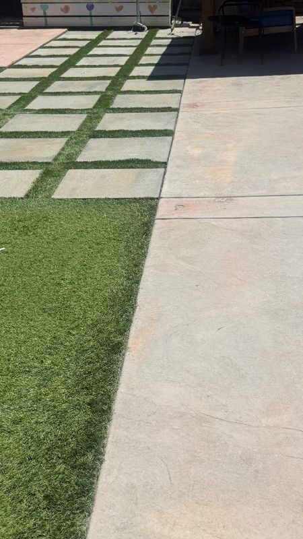
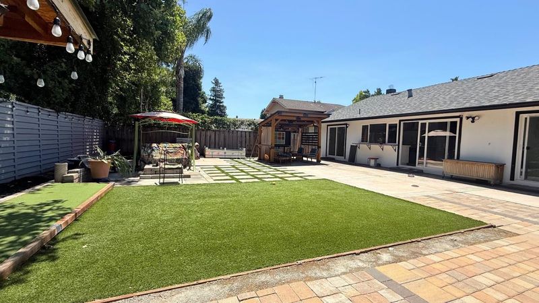
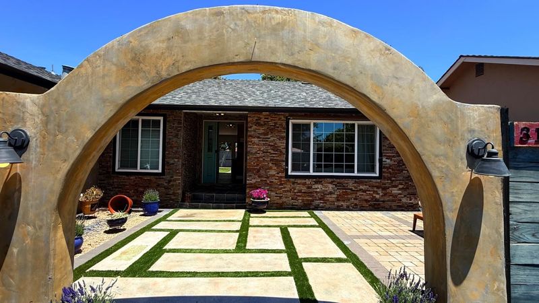
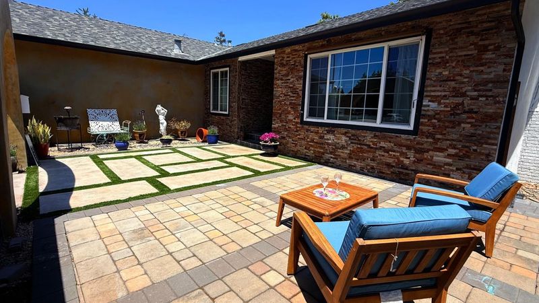
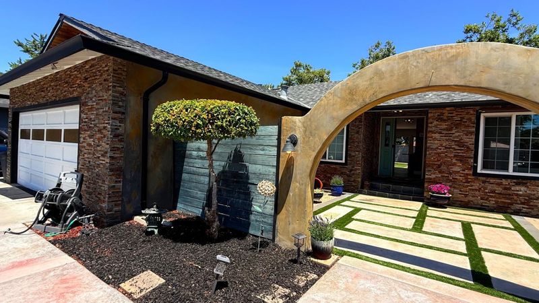
Welcome to 3180 Cheshire Dr, a beautifully appointed home nestled in San Joses highly sought-after Cambrian neighborhood. Designed with both comfort and entertaining in mind, this spacious residence offers the perfect blend of style, warmth, and functionality. At the heart of the home is a chef-inspired kitchen featuring generous prep space and an effortless flow into the dining and living areas, making it ideal for hosting everything from intimate dinners to lively gatherings. Large windows throughout fill the home with abundant natural light, creating a bright and inviting atmosphere in every room. Step outside to a backyard designed for year-round enjoyment, offering endless possibilities for entertaining family and friends or simply relaxing in your own private retreat. Ideally located near highly regarded schools including Reed Elementary, John Muir Middle School, and Pioneer High School, this home also provides convenient access to shopping, dining, parks, and major commute routes. A rare opportunity to own a home that truly captures the essence of Silicon Valley living - comfort, convenience, and exceptional lifestyle all in one address.

- Days on Market
- 4 days
- Current Status
- Active
- Original Price
- $1,688,888
- List Price
- $1,688,888
- On Market Date
- May 22, 2026
- Property Type
- Single Family Home
- Area
- 14 - Cambrian
- Zip Code
- 95118
- MLS ID
- ML82048360
- APN
- 451-09-077
- Year Built
- 1968
- Stories in Building
- 1
- Possession
- Unavailable
- Data Source
- MLSL
- Origin MLS System
- MLSListings, Inc.
Calvary Christian Academy
Private PK-8 Elementary, Religious, Nonprofit
Students: 137 Distance: 0.1mi
Calvary Christian Academy
Private K-8
Students: 98 Distance: 0.1mi
One World Montessori School
Private K-8
Students: 22 Distance: 0.2mi
Kindercare Learning Center
Private K Coed
Students: 12 Distance: 0.3mi
Hacienda Science/Environmental Magnet School
Public K-5 Elementary
Students: 706 Distance: 0.3mi
Schallenberger Elementary School
Public K-5 Elementary
Students: 570 Distance: 0.6mi
- Bed
- 3
- Bath
- 2
- Parking
- 2
- Attached Garage
- SQ FT
- 1,570
- SQ FT Source
- Unavailable
- Lot SQ FT
- 7,320.0
- Lot Acres
- 0.168044 Acres
- Kitchen
- Island
- Cooling
- Central AC
- Dining Room
- Breakfast Room, Dining Area
- Disclosures
- Flood Zone - See Report
- Family Room
- No Family Room
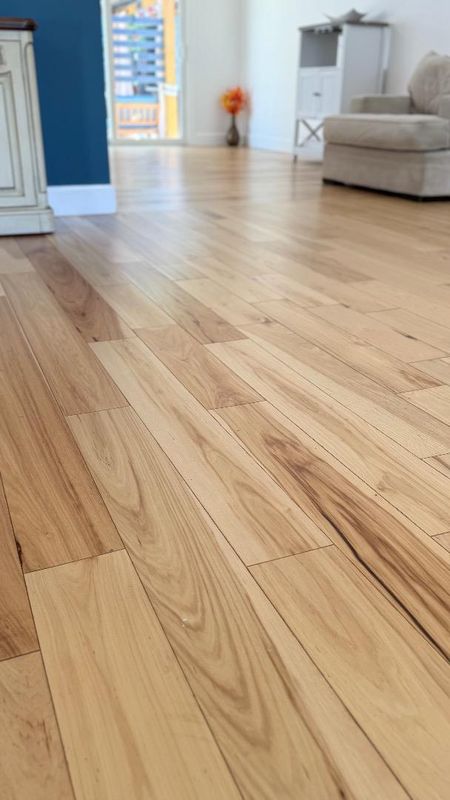
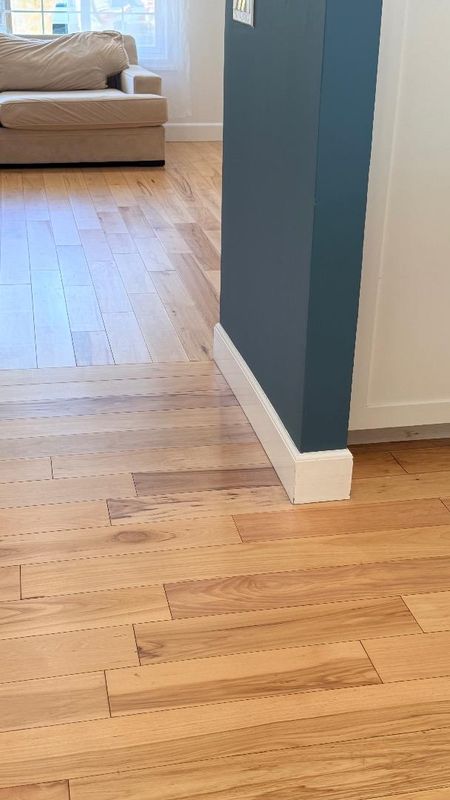
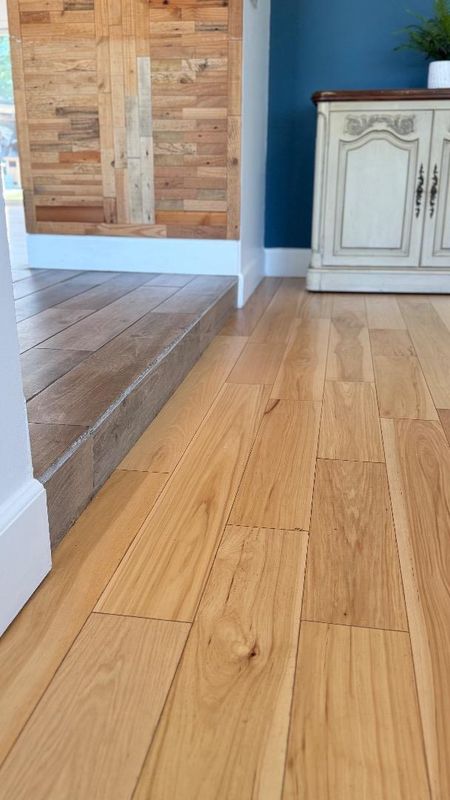
- Flooring
- Hardwood
- Foundation
- Permanent
- Fire Place
- Living Room
- Heating
- Central Forced Air
- Fee
- Unavailable
MLS and other Information regarding properties for sale as shown in Theo have been obtained from various sources such as sellers, public records, agents and other third parties. This information may relate to the condition of the property, permitted or unpermitted uses, zoning, square footage, lot size/acreage or other matters affecting value or desirability. Unless otherwise indicated in writing, neither brokers, agents nor Theo have verified, or will verify, such information. If any such information is important to buyer in determining whether to buy, the price to pay or intended use of the property, buyer is urged to conduct their own investigation with qualified professionals, satisfy themselves with respect to that information, and to rely solely on the results of that investigation.
School data provided by GreatSchools. School service boundaries are intended to be used as reference only. To verify enrollment eligibility for a property, contact the school directly.