

$1,748,888
2,100
SQ FT
$833
SQ/FT
17 Suva Court
@ Barbados - Country View, San Ramon

- 4 Bed
- 2.5 (2/1) Bath
- 2 Park
- 2,100 sqft
- San Ramon
-

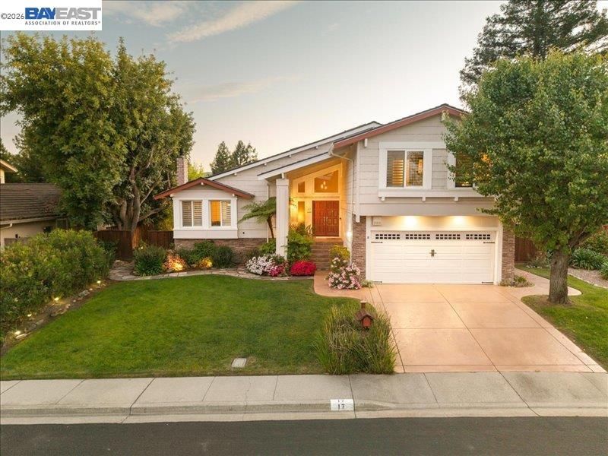
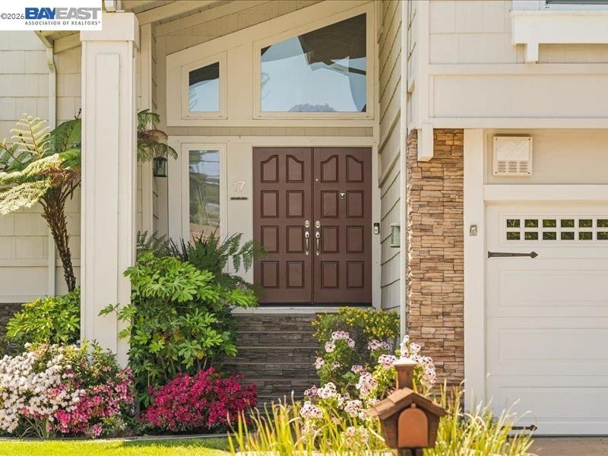
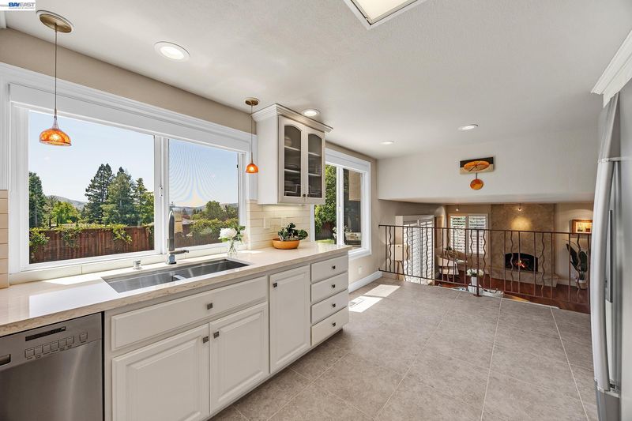
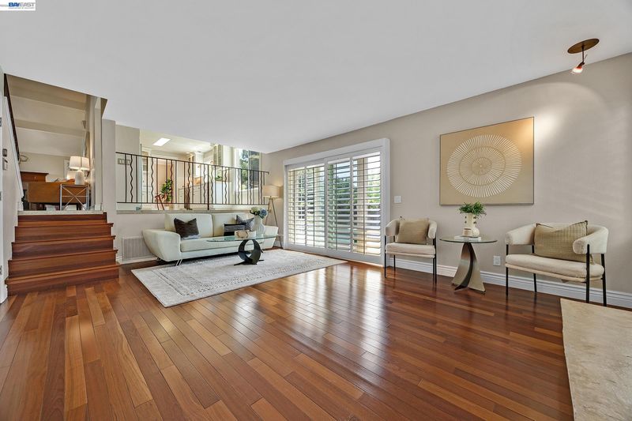
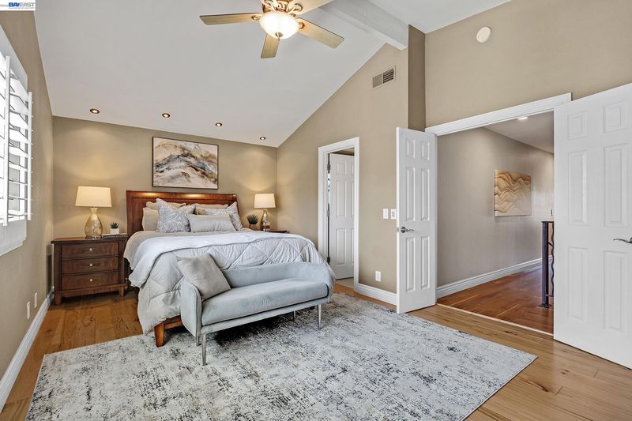
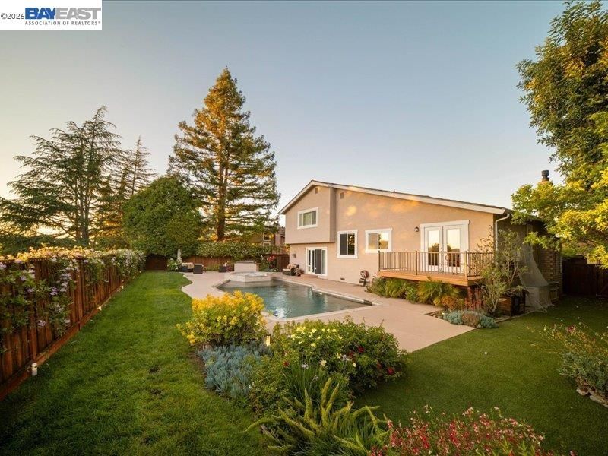
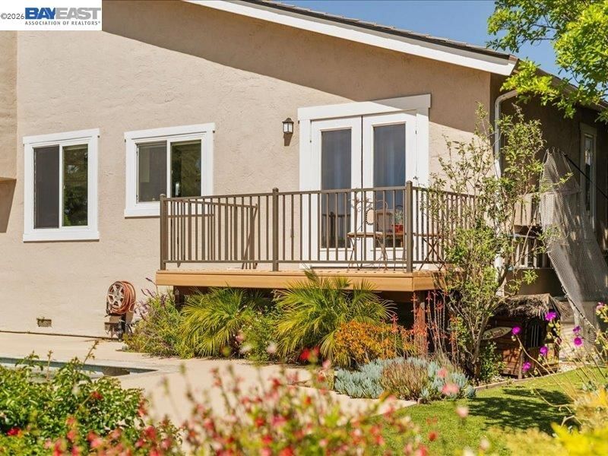
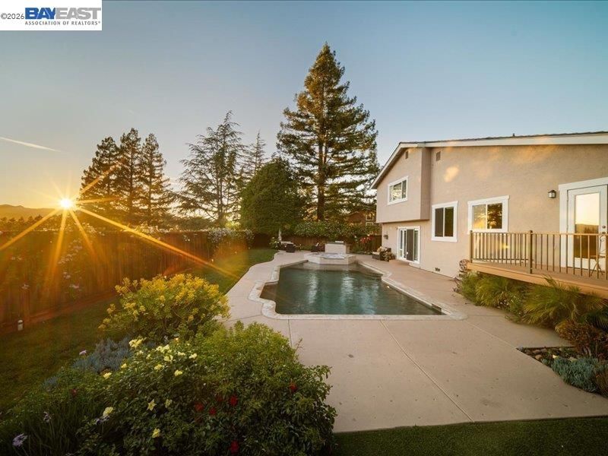
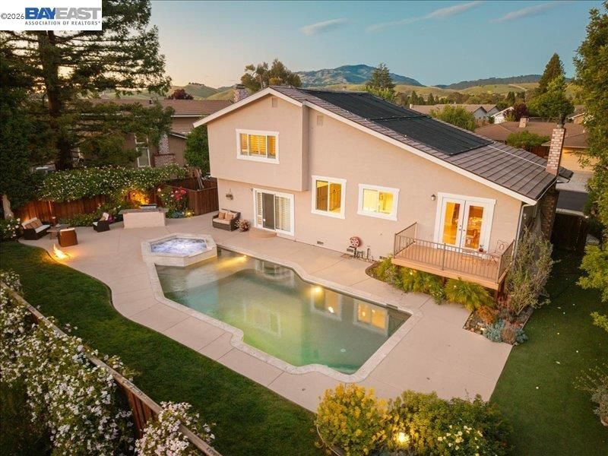
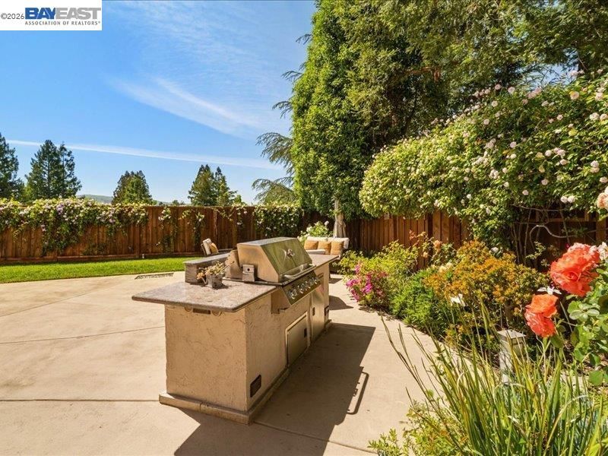
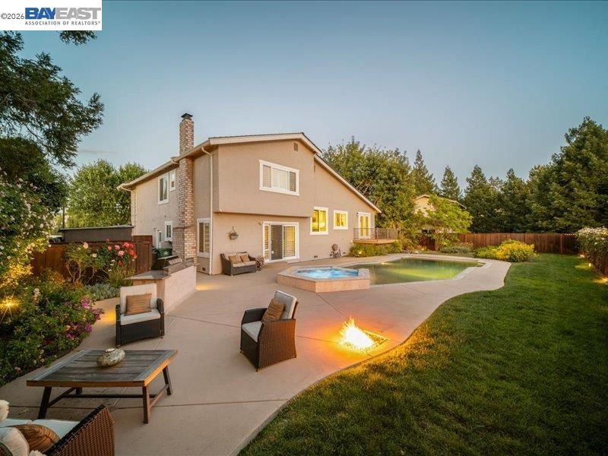
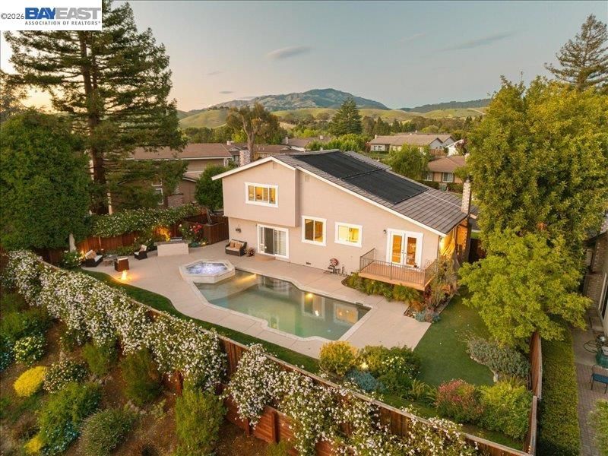
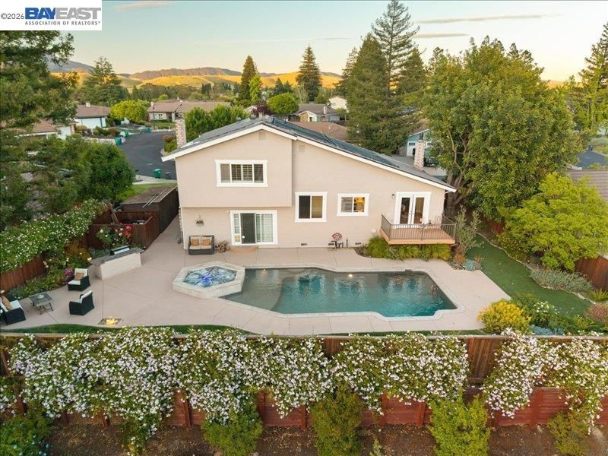
Nestled on a quiet court in San Ramon’s highly sought-after Country View neighborhood, 17 Suva Court offers the perfect blend of space, privacy, and resort-style living. This beautifully maintained home features 4 bedrooms, 2.5 bathrooms and sits on an expansive 9,600 sqft lot with breathtaking canyon views. The moment you walk in you'll notice the vaulted ceilings and a functional floor plan designed for both everyday living and entertaining. The remodeled gourmet kitchen showcases custom cabinetry, quartz countertops, premium stainless steel appliances, and overlooks a stunning backyard with canyon views and beyond. Multiple sliding doors from the formal dining and family rooms blend indoor comfort with the serenity of the outdoors. Upstairs, retreat to a luxurious primary suite featuring sweeping views of the backyard, a spa style bathroom with dual vanities and a large walk-in custom built closet. Three additional bedrooms offer flexibility for family, guests, or a home office. The backyard is the crown jewel of this property with your own private resort designed for both relaxation and entertaining. It features a sparkling swimming pool with an integrated jacuzzi and a baja shelf for effortless lounging and wading. Enjoy unforgettable gatherings around the custom-built BBQ, fire pit, and patio deck, with multiple spaces to lounge, dine, and take in the serene canyon setting. Located in one of San Ramon’s most desirable neighborhoods, this home is just minutes from award-winning schools, scenic parks and trails, City Center Bishop Ranch, shopping, dining, and convenient access to Interstate 680. A rare opportunity to own a beautifully updated home with a newly remodeled kitchen, custom finishes, canyon views, and exceptional outdoor amenities in San Ramon’s premier Country View community.

- Current Status
- Active - Coming Soon
- Original Price
- $1,748,888
- List Price
- $1,748,888
- On Market Date
- May 22, 2026
- Property Type
- Detached
- D/N/S
- Country View
- Zip Code
- 94583
- MLS ID
- 41135750
- APN
- 2131900025
- Year Built
- 1980
- Stories in Building
- 2
- Possession
- Close Of Escrow, Immediate
- Data Source
- MAXEBRDI
- Origin MLS System
- BAY EAST
Golden View Elementary School
Public K-5 Elementary
Students: 668 Distance: 0.8mi
Iron Horse Middle School
Public 6-8 Middle
Students: 1069 Distance: 0.9mi
Greenbrook Elementary School
Public K-5 Elementary
Students: 630 Distance: 1.1mi
Dorris-Eaton School, The
Private PK-8 Elementary, Coed
Students: 300 Distance: 1.2mi
Bella Vista Elementary
Public K-5
Students: 493 Distance: 1.2mi
Coyote Creek Elementary School
Public K-5 Elementary
Students: 920 Distance: 1.6mi
- Bed
- 4
- Bath
- 2.5 (2/1)
- Parking
- 2
- Attached
- SQ FT
- 2,100
- SQ FT Source
- Public Records
- Lot SQ FT
- 9,600.0
- Lot Acres
- 0.2204 Acres
- Pool Info
- Solar Heat, Pool/Spa Combo, Outdoor Pool
- Kitchen
- Updated Kitchen
- Cooling
- Central Air
- Disclosures
- Disclosure Package Avail
- Entry Level
- Exterior Details
- Front Yard, Side Yard, Landscape Back, Landscape Front
- Flooring
- Hardwood Flrs Throughout
- Foundation
- Fire Place
- Living Room
- Heating
- Forced Air
- Laundry
- Laundry Room
- Main Level
- Main Entry
- Possession
- Close Of Escrow, Immediate
- Architectural Style
- Other
- Construction Status
- Existing
- Additional Miscellaneous Features
- Front Yard, Side Yard, Landscape Back, Landscape Front
- Location
- Cul-De-Sac, Rectangular Lot, Front Yard, Landscaped, See Remarks
- Roof
- Tile
- Water and Sewer
- Public
- Fee
- $190
MLS and other Information regarding properties for sale as shown in Theo have been obtained from various sources such as sellers, public records, agents and other third parties. This information may relate to the condition of the property, permitted or unpermitted uses, zoning, square footage, lot size/acreage or other matters affecting value or desirability. Unless otherwise indicated in writing, neither brokers, agents nor Theo have verified, or will verify, such information. If any such information is important to buyer in determining whether to buy, the price to pay or intended use of the property, buyer is urged to conduct their own investigation with qualified professionals, satisfy themselves with respect to that information, and to rely solely on the results of that investigation.
School data provided by GreatSchools. School service boundaries are intended to be used as reference only. To verify enrollment eligibility for a property, contact the school directly.