











$1,350,000
2,811
SQ FT
$480
SQ/FT
614 Deer Valley Court
@ I Street - Petaluma West, Petaluma

- 5 Bed
- 4 (3/1) Bath
- 4 Park
- 2,811 sqft
- Petaluma
-

-
Sun Sep 6, 2:00 pm - 4:00 pm
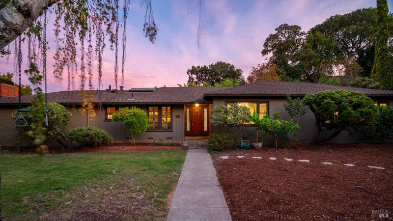
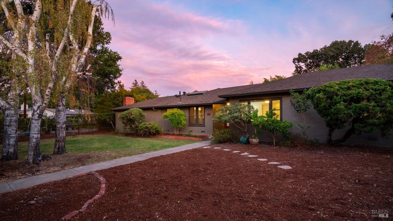
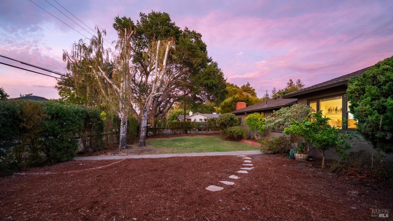
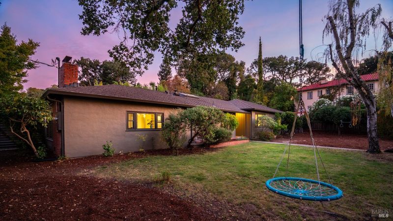
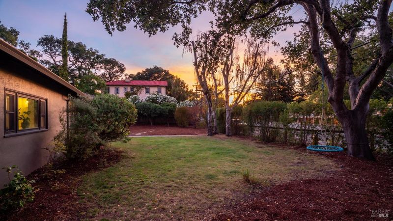
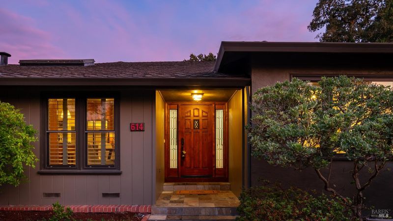
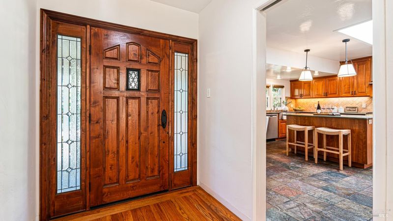
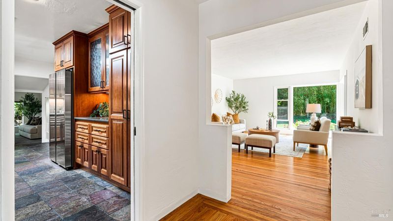
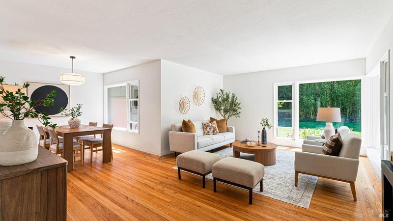
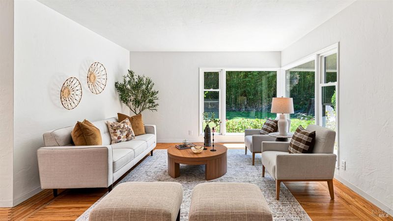
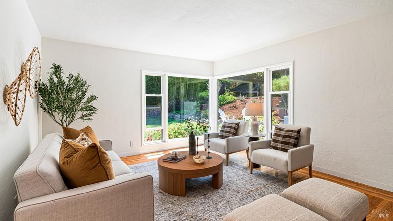
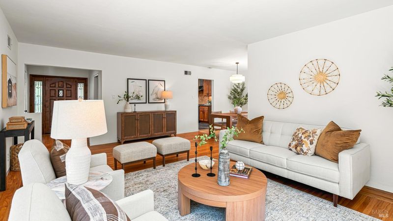
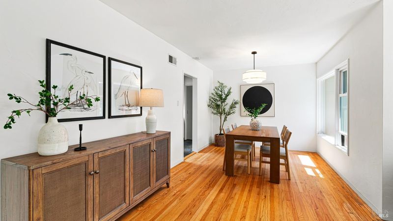
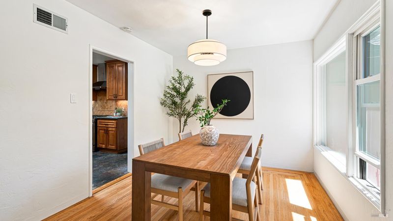
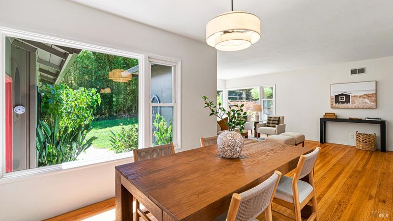
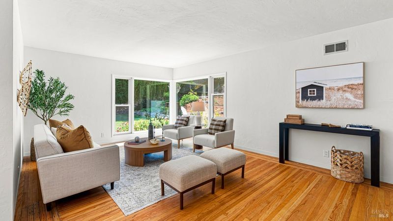
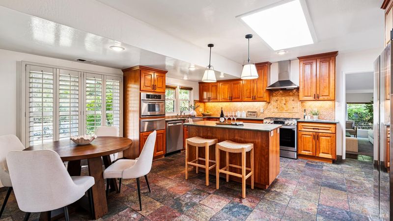
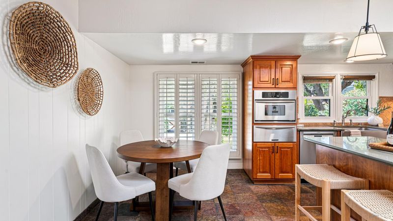
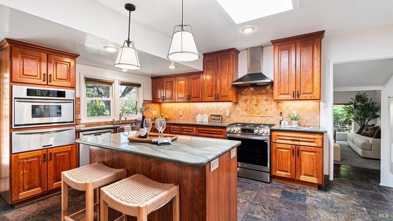
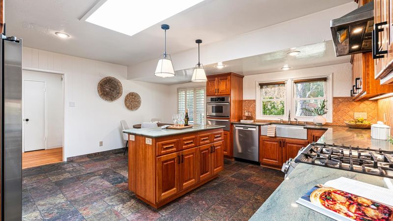
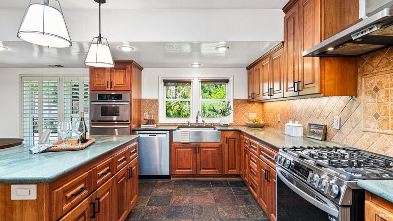
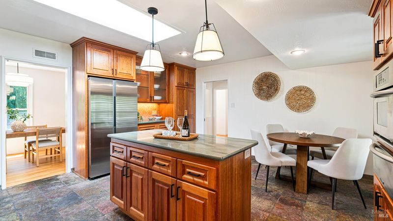
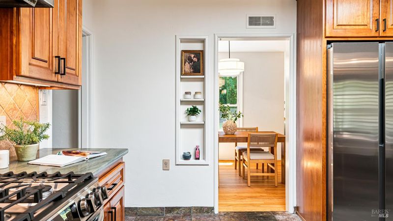
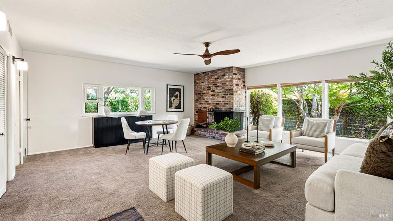
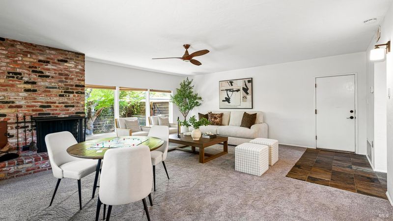
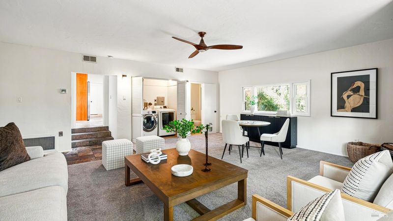
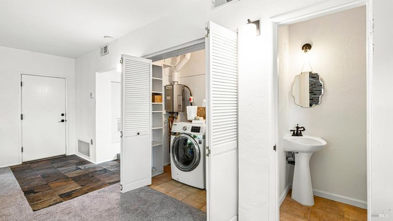
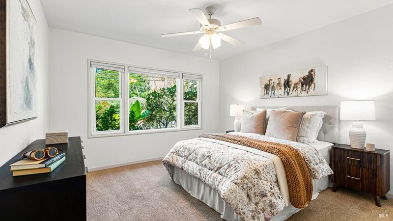
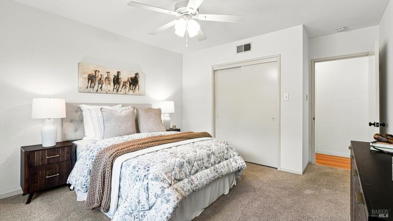
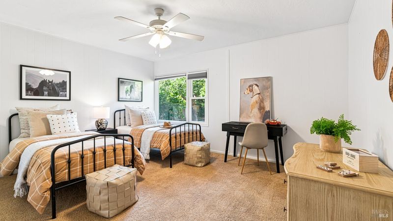
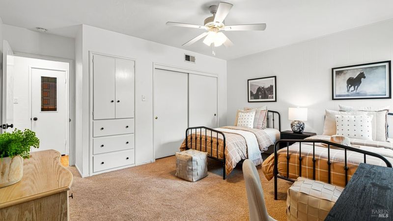
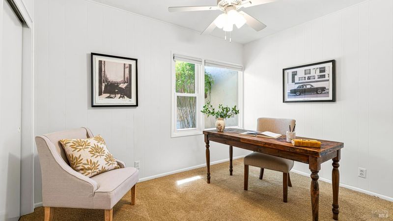
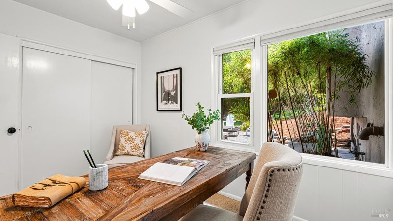
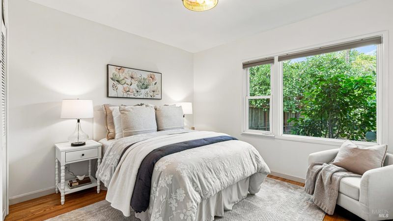
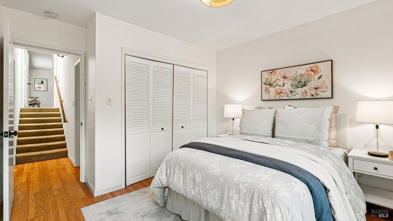
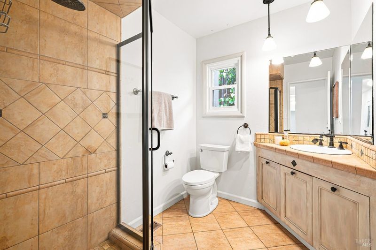
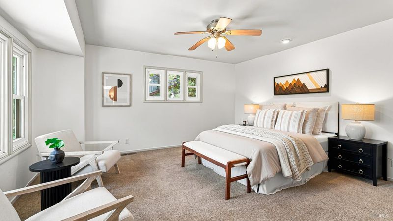
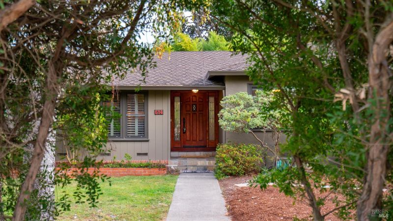
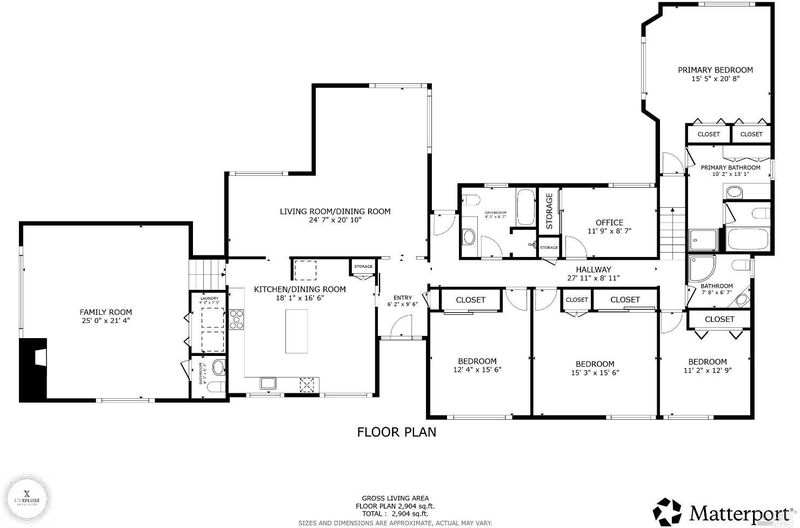
Choosing between an unbeatable location and a magnificent home is truly a dilemma. Luckily, you won’t have to choose with this exceptional West Petaluma property surrounded by classic neighborhoods, top-rated schools moments away, and a proximity to lively downtown. Homebodies rejoice, though, because the home itself has so much to offer. The fenced front yard welcomes you with shade, spacious lawn, and fruiting trees. The covered entry leads you into a bright space where a pocket door opens to the chef’s kitchen complete with gorgeous flooring, sun-filled skylight, large windows, island with bartop seating, dining space, stainless appliances, wall oven, and glass-hutch cabinetry. A few steps down take you to a quiet living room primed for gatherings complete with half bath, ceiling fan, laundry closet, and brick fireplace. The open family room and dining area provide a great place to relax and take in the backyard views through sizeable light-filled windows. Venture down the hallway to the private quarters, that includes four guest rooms, many with ceiling fans and abundant closet space, two full baths, and the primary suite just a few steps up.
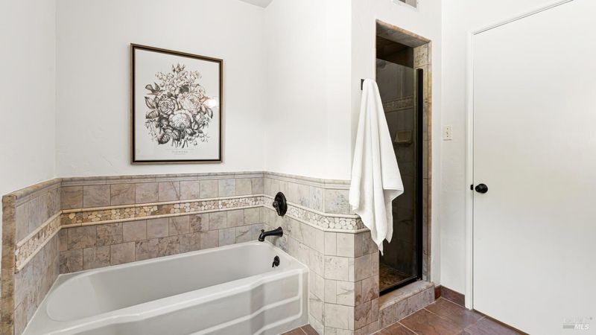
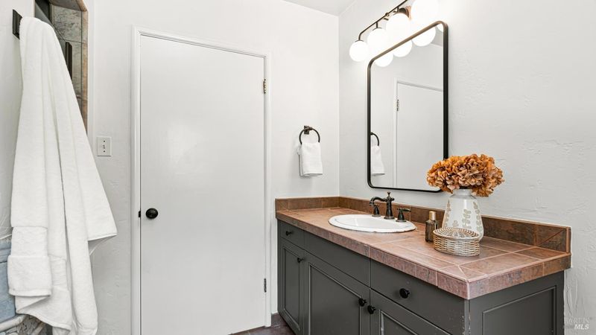
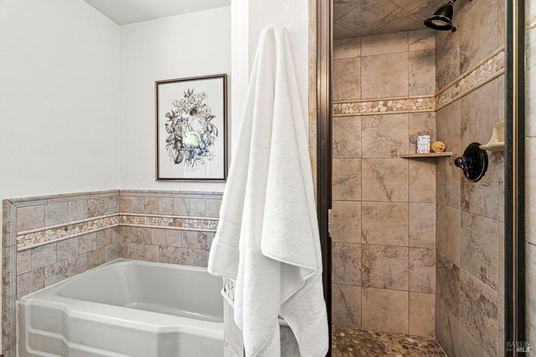
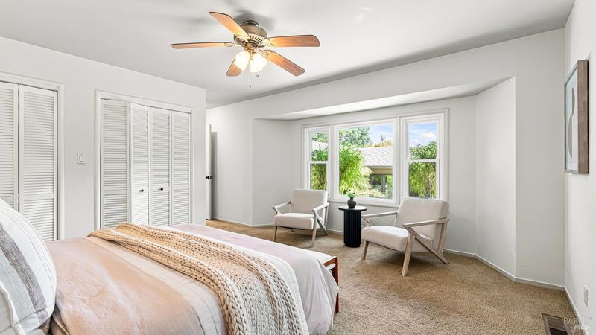
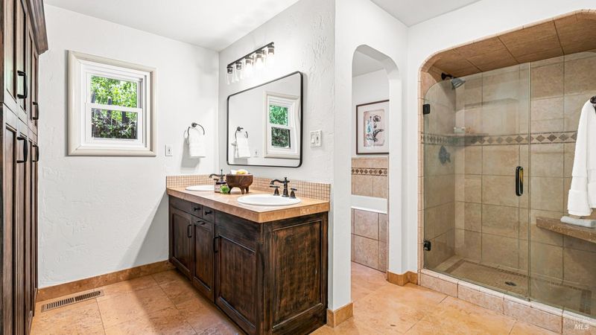
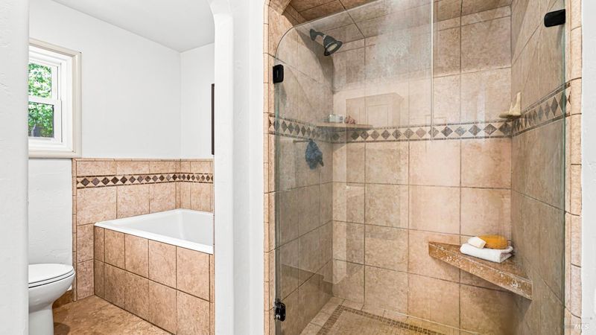
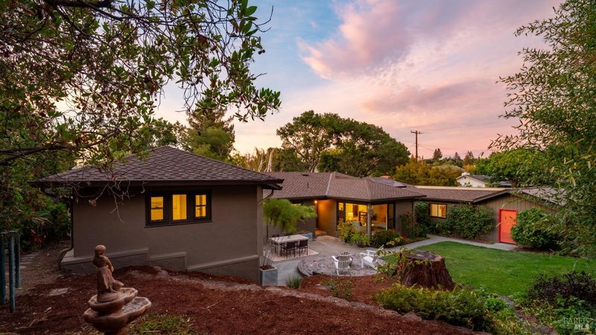
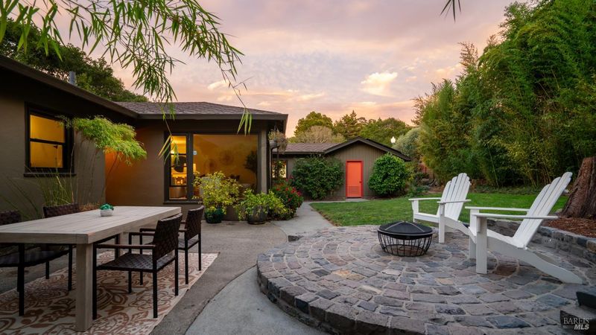
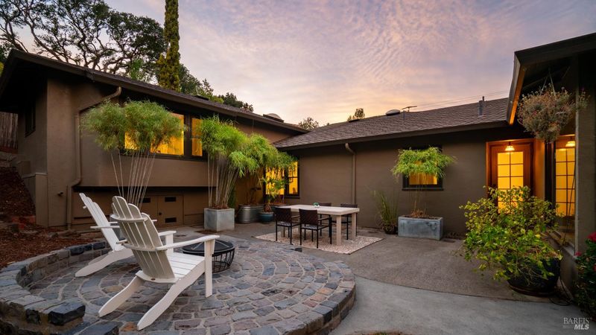
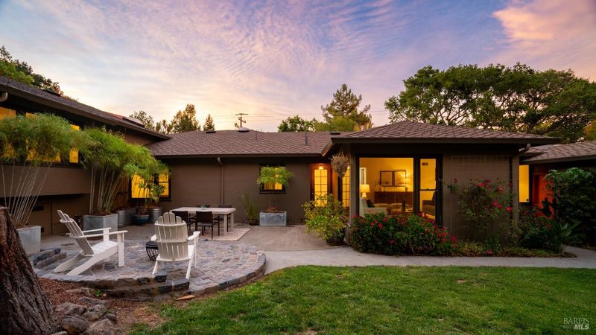
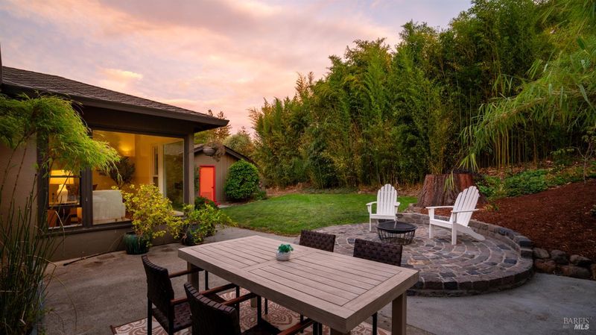
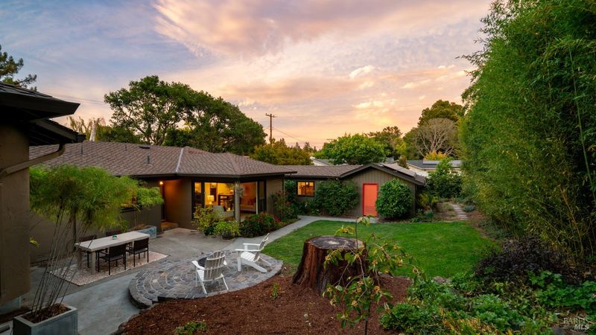
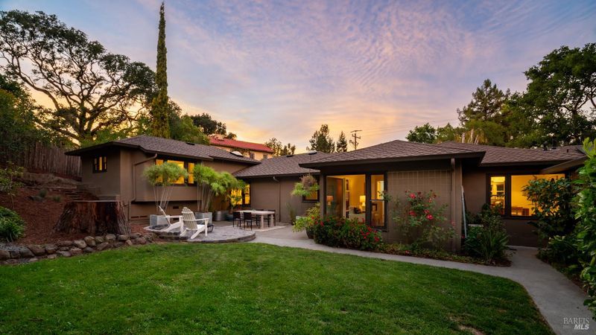
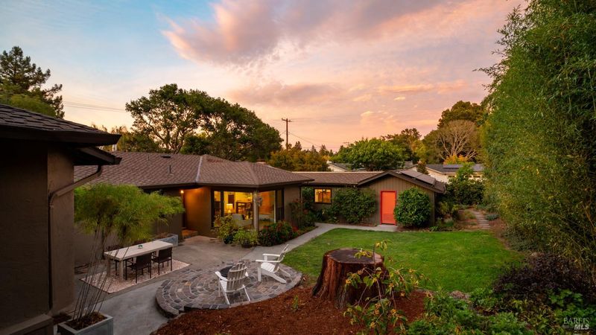
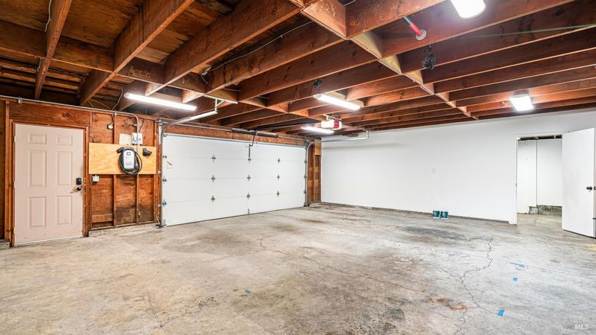
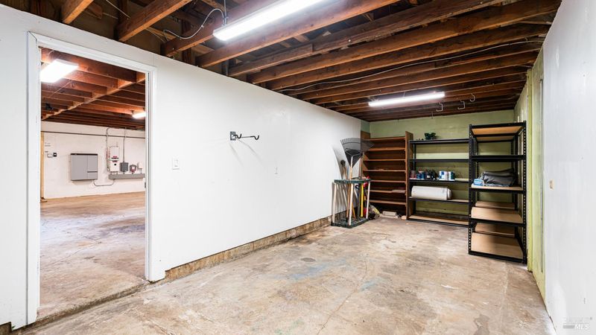
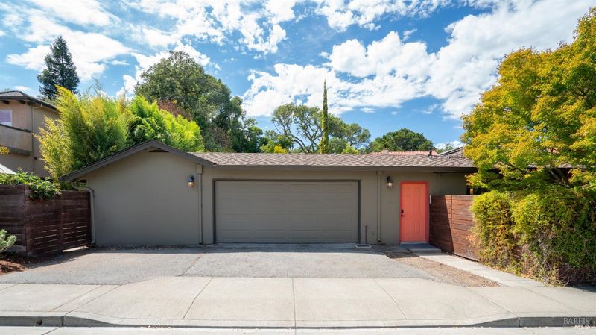
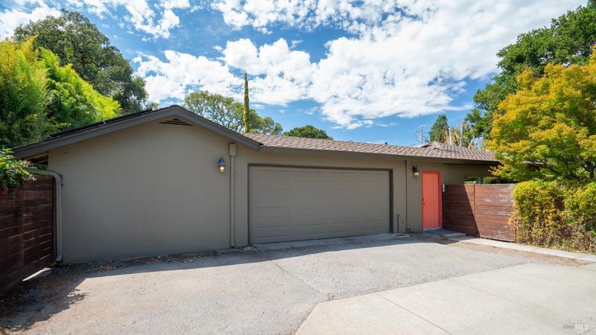
Choosing between an unbeatable location and a magnificent home is truly a dilemma. Luckily, you won't have to choose with this exceptional West Petaluma property surrounded by classic neighborhoods, top-rated schools moments away, and a proximity to lively downtown. Homebodies rejoice, though, because the home itself has so much to offer. The fenced front yard welcomes you with shade, spacious lawn, and fruiting trees. The covered entry leads you into a bright space where a pocket door opens to the chef's kitchen complete with gorgeous flooring, sun-filled skylight, large windows, island with bartop seating, dining space, stainless appliances, wall oven, and glass-hutch cabinetry. A few steps down take you to a quiet living room primed for gatherings complete with half bath, ceiling fan, laundry closet, and brick fireplace. The open family room and dining area provide a great place to relax and take in the backyard views through sizeable light-filled windows. Venture down the hallway to the private quarters, that includes four guest rooms, many with ceiling fans and abundant closet space, two full baths, and the primary suite just a few steps up. The marvelous bathroom offers a double-sink vanity, cabinet storage, and an extra deep soaking tub, while the bedroom features great views of the backyard and multiple closets. The backyard oasis is perfect for the gardener, entertainer, and lounger with a sizeable patio and additional raised circular space for a place to unwind. Enjoy the generous lawn, privacy bamboo, and flourishing garden areas that include tomatoes, blackberries, apples, plums, oranges, pomegranates, and even an avocado tree! A landscaped hillside provides an elevated view of the yard and leads to a gate for convenient front-yard access. Topping off this extraordinary package are modern luxuries that include solar power with battery, EV charger in the two-car garage with bonus storage room, smart sprinkler system, recently replaced toilets, and updated systems including an electrical panel, two furnaces, and a tankless water heater. Whether you're hitting the town or staying in, there's no better place to call home!''

- Days on Market
- 3 days
- Current Status
- Active
- Original Price
- $1,350,000
- List Price
- $1,350,000
- On Market Date
- Aug 28, 2026
- Property Type
- Single Family Residence
- Area
- Petaluma West
- Zip Code
- 94952
- MLS ID
- 326068635
- APN
- 019-160-040-000
- Year Built
- 1950
- Stories in Building
- Unavailable
- Possession
- Close Of Escrow
- Data Source
- BAREIS
- Origin MLS System
Mcnear Elementary School
Public K-6 Elementary
Students: 372 Distance: 0.0mi
Grant Elementary School
Public K-6 Elementary
Students: 381 Distance: 0.3mi
Spring Hill Montessori School
Private PK-5 Montessori, Combined Elementary And Secondary, Coed
Students: 140 Distance: 0.6mi
South County Consortium
Public PK-12
Students: 95 Distance: 0.7mi
Petaluma Evening High
Public n/a Adult Education, Yr Round
Students: NA Distance: 0.7mi
Carpe Diem High (Continuation) School
Public 9-12 Continuation
Students: 27 Distance: 0.7mi
- Bed
- 5
- Bath
- 4 (3/1)
- Shower Stall(s), Soaking Tub
- Parking
- 4
- Attached, Enclosed, EV Charging, Garage Facing Side, Interior Access
- SQ FT
- 2,811
- SQ FT Source
- Assessor Auto-Fill
- Lot SQ FT
- 14,810.0
- Lot Acres
- 0.34 Acres
- Kitchen
- Island, Skylight(s)
- Cooling
- Ceiling Fan(s)
- Fire Place
- Brick
- Heating
- Central, Fireplace(s)
- Laundry
- Dryer Included, Inside Area, Laundry Closet, Washer Included
- Upper Level
- Primary Bedroom
- Main Level
- Bedroom(s), Dining Room, Family Room, Full Bath(s), Kitchen, Living Room, Partial Bath(s), Street Entrance
- Possession
- Close Of Escrow
- Basement
- None
- Fee
- $0
MLS and other Information regarding properties for sale as shown in Theo have been obtained from various sources such as sellers, public records, agents and other third parties. This information may relate to the condition of the property, permitted or unpermitted uses, zoning, square footage, lot size/acreage or other matters affecting value or desirability. Unless otherwise indicated in writing, neither brokers, agents nor Theo have verified, or will verify, such information. If any such information is important to buyer in determining whether to buy, the price to pay or intended use of the property, buyer is urged to conduct their own investigation with qualified professionals, satisfy themselves with respect to that information, and to rely solely on the results of that investigation.
School data provided by GreatSchools. School service boundaries are intended to be used as reference only. To verify enrollment eligibility for a property, contact the school directly.