

$519,999
992
SQ FT
$524
SQ/FT
2135 Apricot Court
@ Wedgewood - None, Pittsburg

- 3 Bed
- 1 Bath
- 1 Park
- 992 sqft
- Pittsburg
-

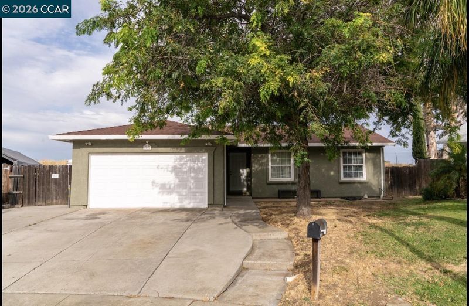
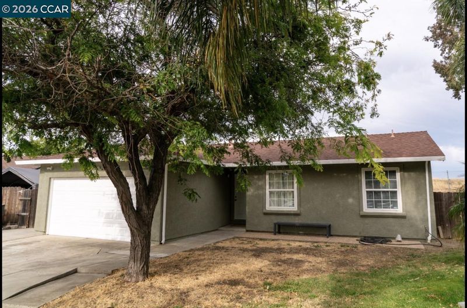
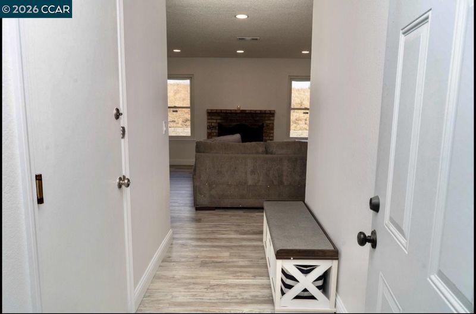
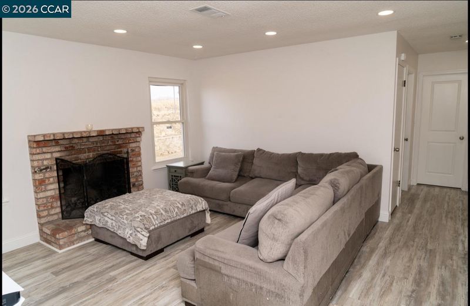
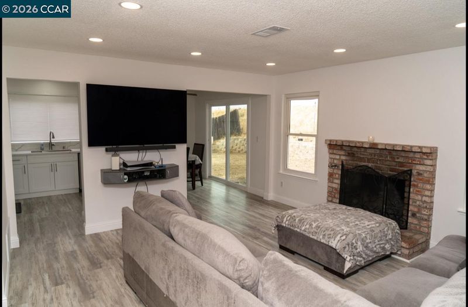
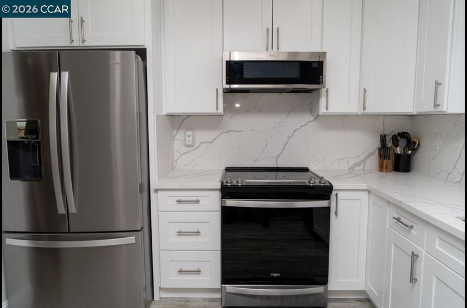
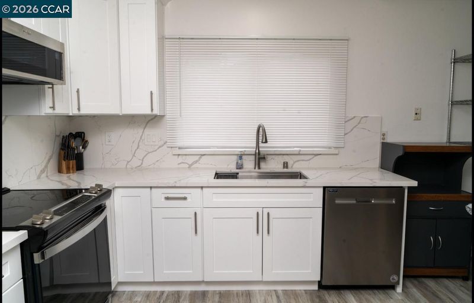
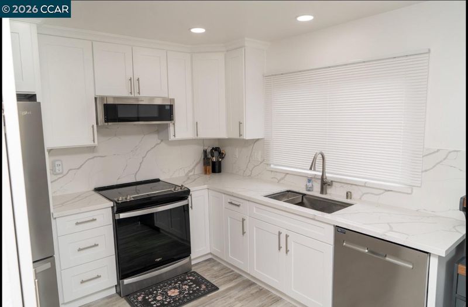
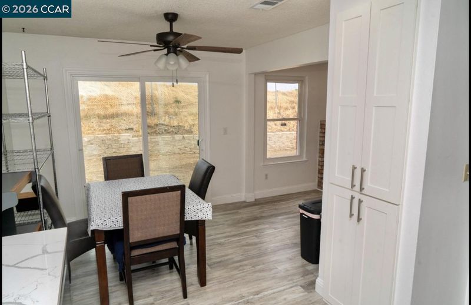
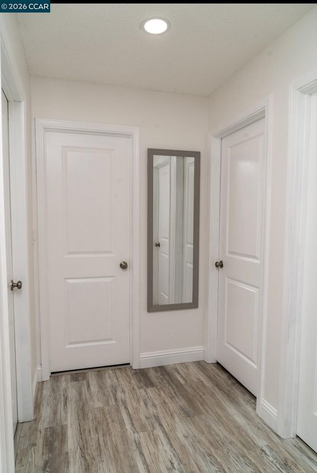
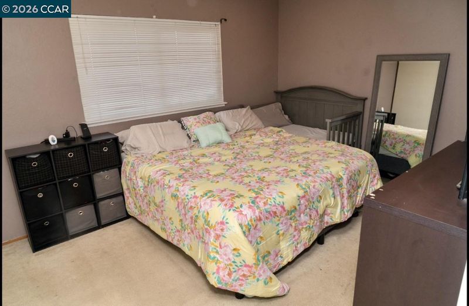
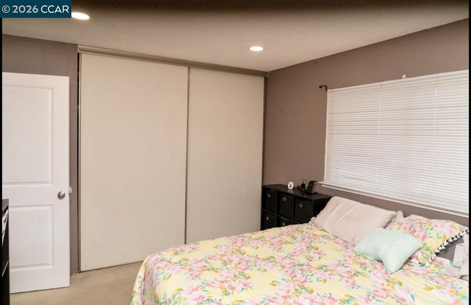
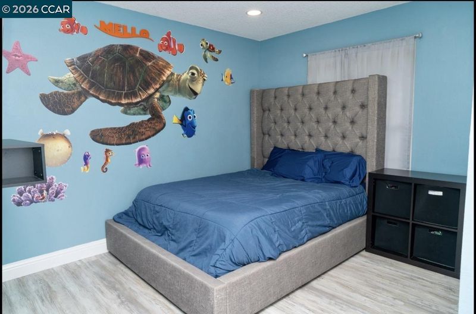
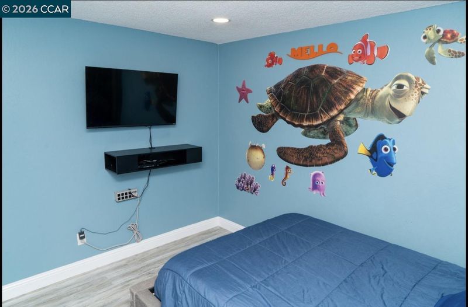
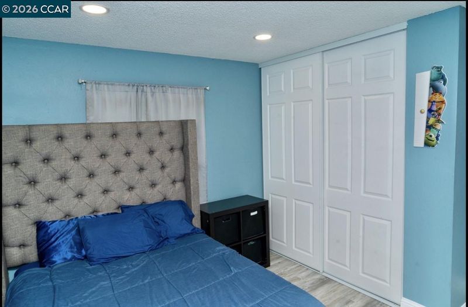
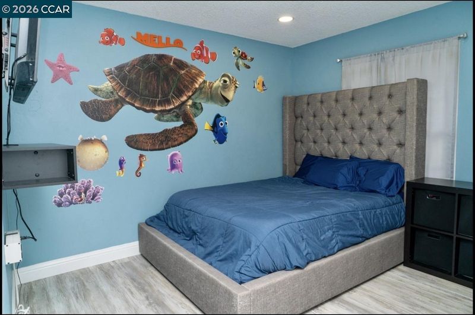
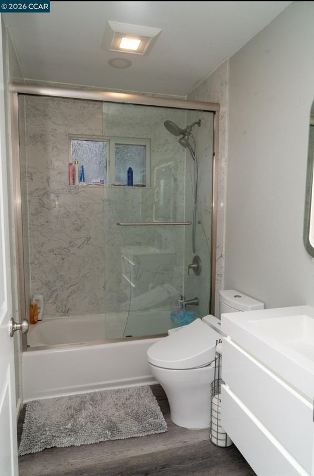
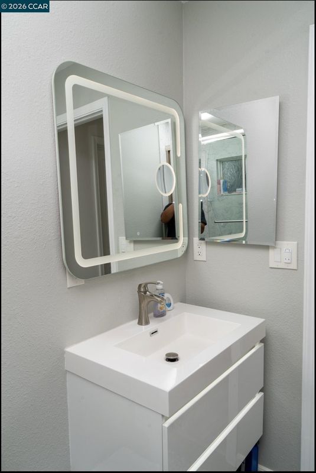
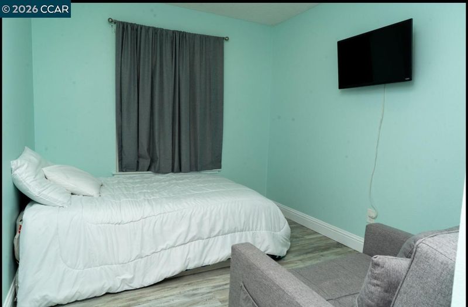
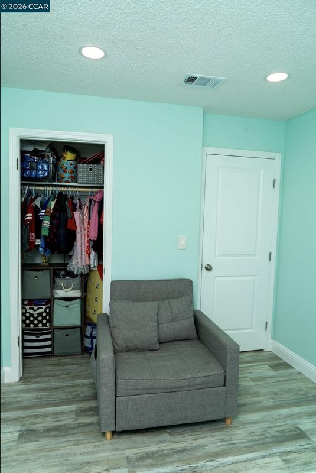
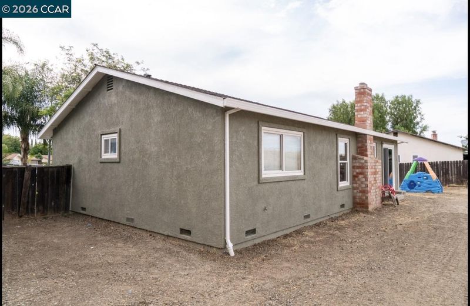
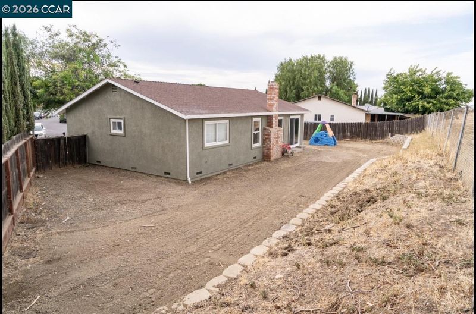
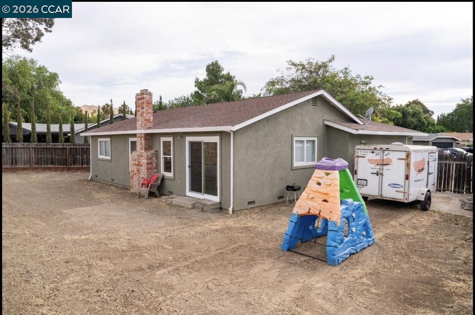
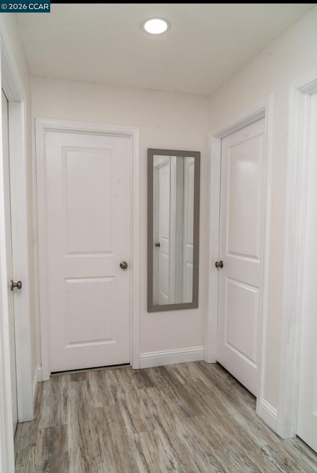
Welcome to this beautifully updated home tucked away on a quiet court in Pittsburg! This move-in-ready 3-bedroom, 1-bathroom home offers 922 square feet of thoughtfully renovated living space designed for comfort and convenience. Step inside to discover a stunning new kitchen featuring stylish finishes, brand-new appliances, and a modern design that's perfect for everyday living and entertaining. The fully remodeled bathroom showcases contemporary updates with both style and functionality in mind. Fresh interior paint and new flooring throughout create a bright, clean, and inviting atmosphere. The improvements continue outside with a freshly painted exterior, enhancing the home's curb appeal. A spacious concrete side yard provides ample room for additional parking, an RV, boat, trailer, or other recreational toys. Additional highlights include a newer central A/C unit, approximately 3–4 years old, offering added comfort and energy efficiency. Located on a desirable court, this home combines tasteful modern upgrades with practical features, making it an excellent opportunity for first-time buyers, downsizers, or anyone looking for a turnkey property. Don't miss your chance to make this beautifully updated home your own!

- Current Status
- New
- Original Price
- $519,999
- List Price
- $519,999
- On Market Date
- Jul 16, 2026
- Property Type
- Detached
- D/N/S
- None
- Zip Code
- 94565
- MLS ID
- 41141845
- APN
- Year Built
- 1980
- Stories in Building
- 1
- Possession
- Close Of Escrow
- Data Source
- MAXEBRDI
- Origin MLS System
- CONTRA COSTA
Rancho Medanos Junior High School
Public 6-8 Middle
Students: 902 Distance: 0.2mi
Royal Oaks Academy
Private 1-12
Students: NA Distance: 0.2mi
Willow Cove Elementary School
Public K-5 Elementary
Students: 646 Distance: 0.7mi
Los Medanos Elementary School
Public K-5 Elementary
Students: 711 Distance: 0.9mi
Parkside Elementary School
Public K-5 Elementary
Students: 646 Distance: 1.0mi
Bel Air Elementary School
Public K-5 Elementary
Students: 465 Distance: 1.3mi
- Bed
- 3
- Bath
- 1
- Parking
- 1
- Attached, RV Access/Parking, RV Possible
- SQ FT
- 992
- SQ FT Source
- Public Records
- Lot SQ FT
- 6,650.0
- Lot Acres
- 0.15 Acres
- Pool Info
- None
- Kitchen
- Dishwasher, Electric Range, Microwave, Range, 220 Volt Outlet, Stone Counters, Electric Range/Cooktop, Disposal, Pantry, Range/Oven Built-in
- Cooling
- Ceiling Fan(s), Central Air
- Disclosures
- Not Mapped
- Entry Level
- Exterior Details
- Back Yard
- Flooring
- Tile
- Foundation
- Fire Place
- Living Room
- Heating
- Central
- Laundry
- 220 Volt Outlet, In Garage
- Main Level
- 3 Bedrooms
- Possession
- Close Of Escrow
- Architectural Style
- Other
- Construction Status
- Existing
- Additional Miscellaneous Features
- Back Yard
- Location
- Level
- Roof
- Composition Shingles
- Water and Sewer
- Public
- Fee
- Unavailable
MLS and other Information regarding properties for sale as shown in Theo have been obtained from various sources such as sellers, public records, agents and other third parties. This information may relate to the condition of the property, permitted or unpermitted uses, zoning, square footage, lot size/acreage or other matters affecting value or desirability. Unless otherwise indicated in writing, neither brokers, agents nor Theo have verified, or will verify, such information. If any such information is important to buyer in determining whether to buy, the price to pay or intended use of the property, buyer is urged to conduct their own investigation with qualified professionals, satisfy themselves with respect to that information, and to rely solely on the results of that investigation.
School data provided by GreatSchools. School service boundaries are intended to be used as reference only. To verify enrollment eligibility for a property, contact the school directly.