

$99,000
840
SQ FT
$118
SQ/FT
514 M Street
@ 5th Street - 10673, Rio Linda

- 2 Bed
- 1 Bath
- 0 Park
- 840 sqft
- Rio Linda
-

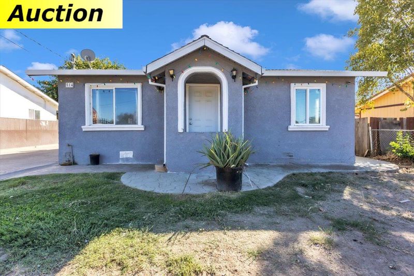
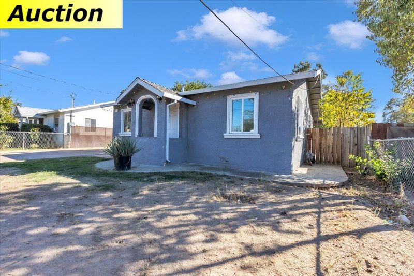
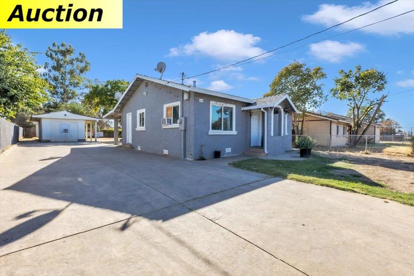
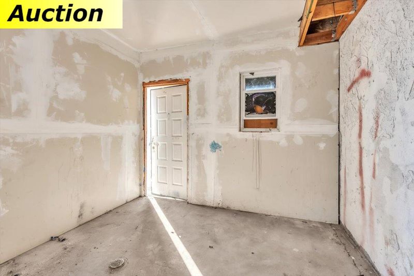
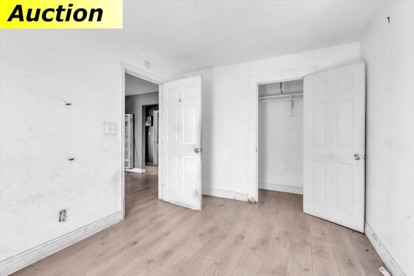
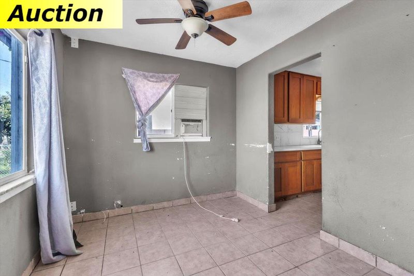
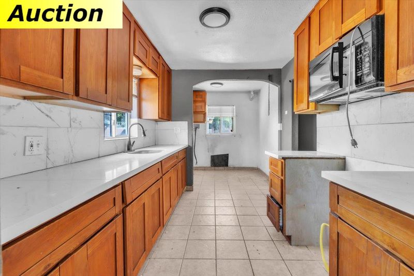
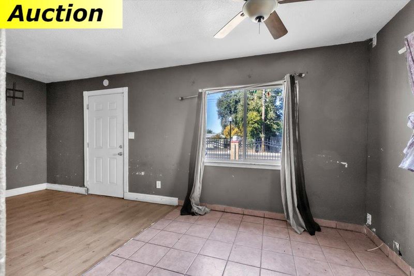
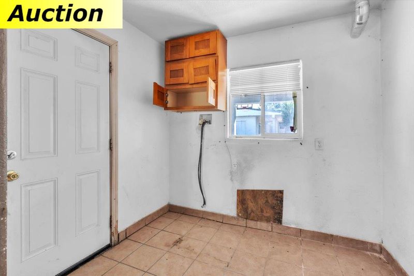
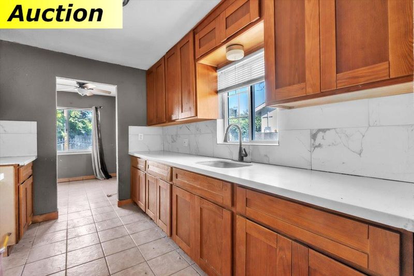
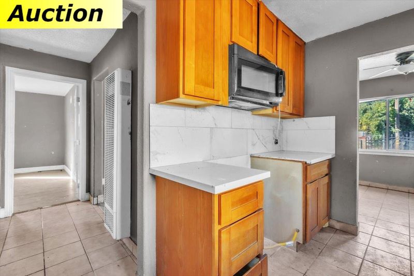
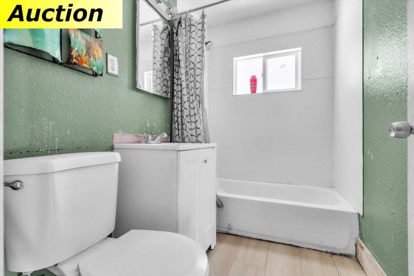
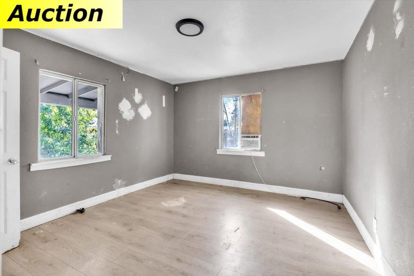
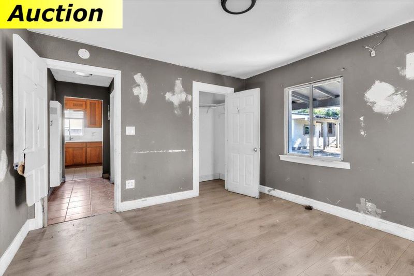
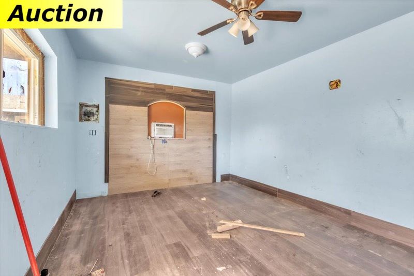
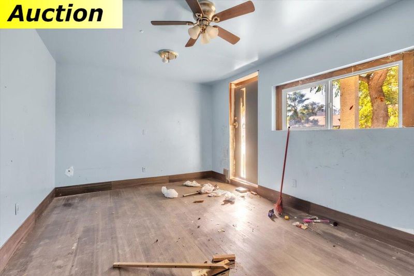
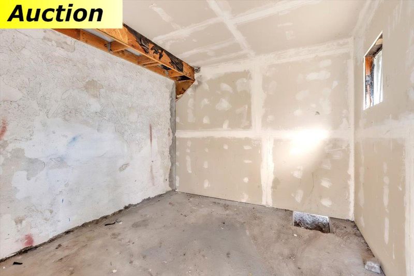
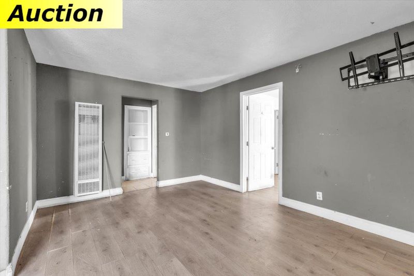
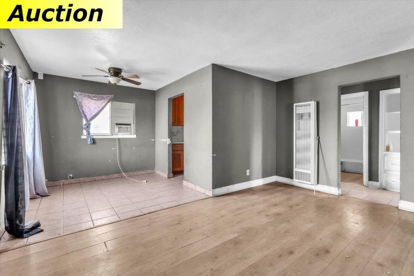
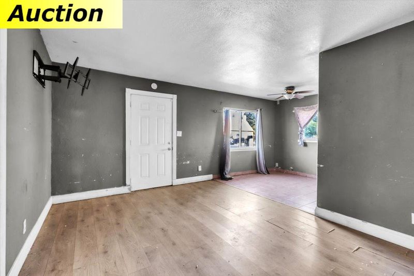
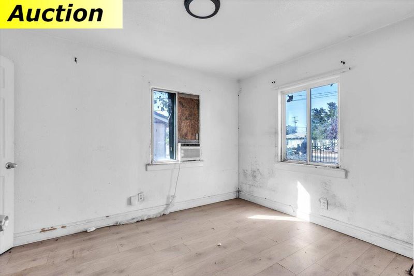
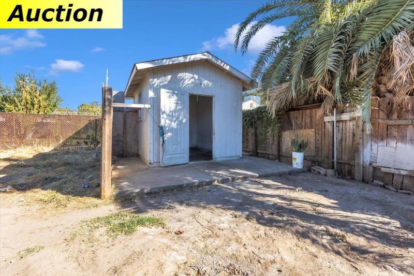
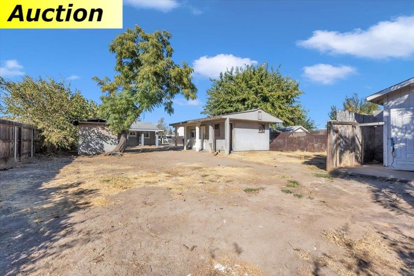
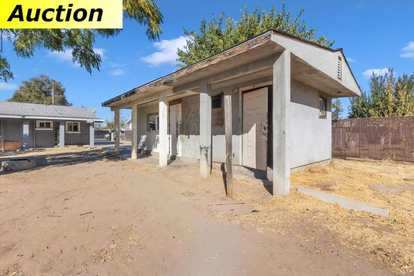
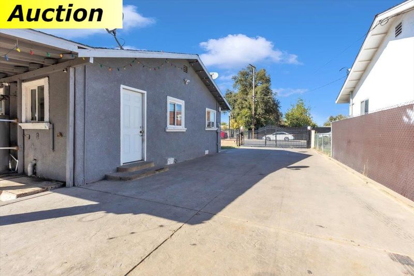
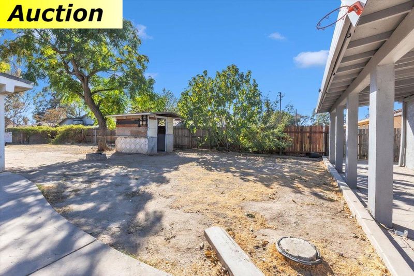
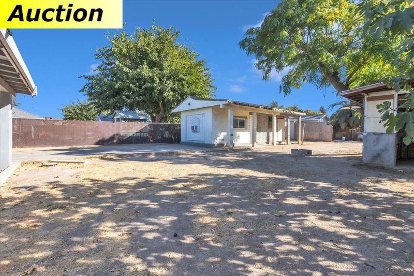
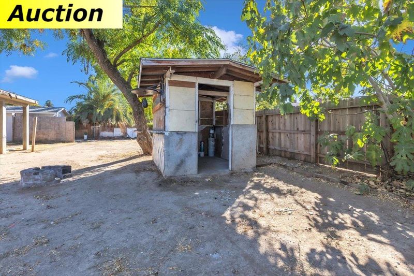
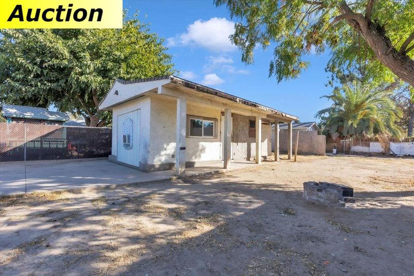
AUCTION-OPPORTUNITY KNOCKS IN THE HEART OF RIO LINDA! Bring your vision to this charming 1944 fixer with 2 bedrooms, 1 bath and approximately 840 sq. ft. on a generous 0.20-acre lot! An inviting arched front entry gives the home distinctive curb appeal, while the interior features a roomy living area, separate dining space, and kitchen with abundant wood cabinetry, a great starting point for a fresh transformation. Outside, the possibilities expand: a long gated concrete driveway with ample off-street parking, a spacious fenced yard, mature shade trees and multiple detached outbuildings, including a sizable structure with a covered porch and additional utility/storage areas. Imagine the possibilities for a workshop, hobby space, gardening, outdoor entertaining or simply room to spread out. Enjoy Rio Linda's small-town character with nearby local shops and eateries, historic Depot Park and the Sacramento Northern Bikeway for walking and cycling. The area's outdoor recreation includes Dry Creek Parkway, fishing, horseback riding, trails, playgrounds and picnicking at Gibson Ranch Regional Park, plus nearby golf. Convenient access to the greater Sacramento area's shopping, dining and employment centers adds everyday appeal. With repairs and updating needed, this is an exciting opportunity for investors, renovation enthusiasts or buyers eager to put their personal stamp on a property with space, character and serious potential. BRING YOUR IDEAS AND MAKE IT YOUR OWN!

- Days on Market
- 1 day
- Current Status
- Active
- Original Price
- List Price
- $99,000
- On Market Date
- Oct 15, 2026
- Property Type
- Single Family Residence
- Area
- 10673
- Zip Code
- 95673
- MLS ID
- 226128167
- APN
- 20602220030000
- Year Built
- 1944
- Stories in Building
- 1
- Possession
- Close Of Escrow
- Data Source
- BAREIS
- Origin MLS System
Calvary Baptist Church School
Private K-12 Combined Elementary And Secondary, Religious, Coed
Students: 28 Distance: 0.3mi
Westside Preparatory Charter School
Charter 7-8 Middle
Students: 390 Distance: 0.5mi
Westside Elementary School
Public K-6 Elementary
Students: 411 Distance: 0.7mi
Orchard Elementary School
Public K-8 Elementary
Students: 541 Distance: 0.8mi
Rio Linda High School
Public 9-12 Secondary
Students: 1614 Distance: 1.0mi
Rio Linda Preparatory Academy
Public 5-8 Middle
Students: 489 Distance: 1.1mi
- Bed
- 2
- Bath
- 1
- Tub w/Shower Over
- Parking
- 0
- RV Access/Parking
- SQ FT
- 840
- SQ FT Source
- Assessor Auto-Fill
- Lot SQ FT
- 8,790.0
- Lot Acres
- 0.2018 Acres
- Kitchen
- Laminate Counters
- Cooling
- Window Unit(s)
- Dining Room
- Dining/Family Combo
- Disclosures
- Auction
- Living Room
- Other
- Flooring
- Laminate
- Foundation
- Raised
- Heating
- Other
- Laundry
- Hookups Only
- Main Level
- Kitchen, Full Bath(s), Family Room, Dining Room, Bedroom(s)
- Possession
- Close Of Escrow
- Fee
- $0
MLS and other Information regarding properties for sale as shown in Theo have been obtained from various sources such as sellers, public records, agents and other third parties. This information may relate to the condition of the property, permitted or unpermitted uses, zoning, square footage, lot size/acreage or other matters affecting value or desirability. Unless otherwise indicated in writing, neither brokers, agents nor Theo have verified, or will verify, such information. If any such information is important to buyer in determining whether to buy, the price to pay or intended use of the property, buyer is urged to conduct their own investigation with qualified professionals, satisfy themselves with respect to that information, and to rely solely on the results of that investigation.
School data provided by GreatSchools. School service boundaries are intended to be used as reference only. To verify enrollment eligibility for a property, contact the school directly.