

$1,369,000
1,974
SQ FT
$694
SQ/FT
1664 Meek Avenue
@ Clark - Napa

- 3 Bed
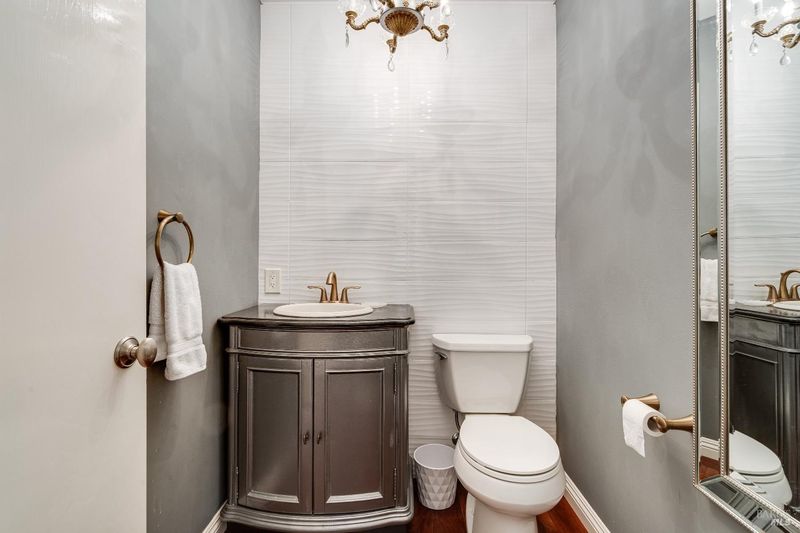
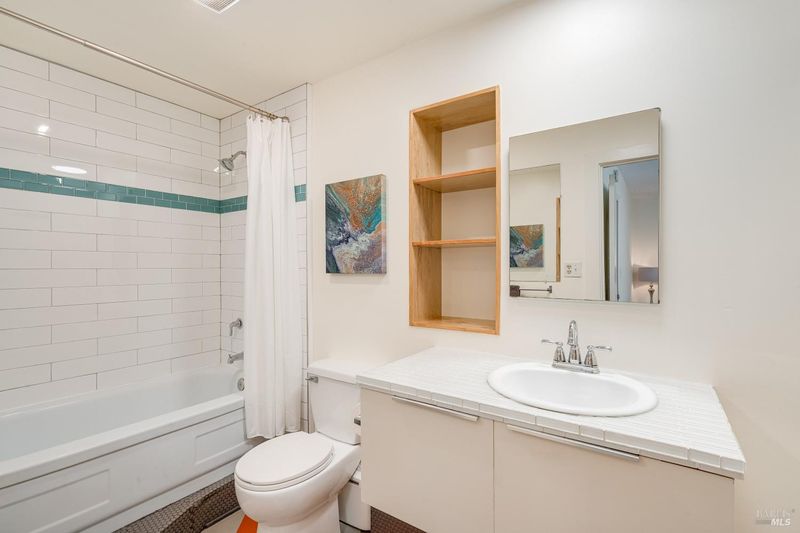
- 4 (3/1) Bath
- 3 Park
- 1,974 sqft
- Napa
-

-
Sun Jul 19, 12:00 pm - 2:00 pm
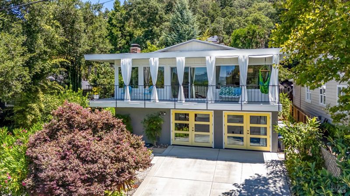
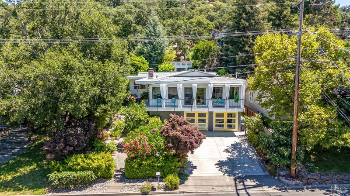
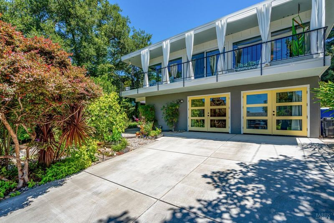
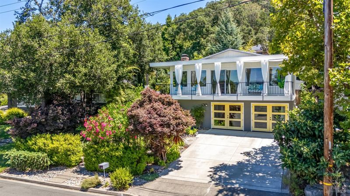
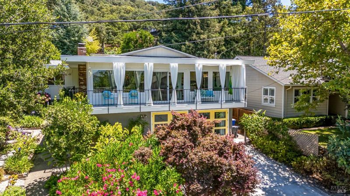
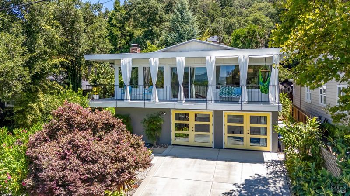
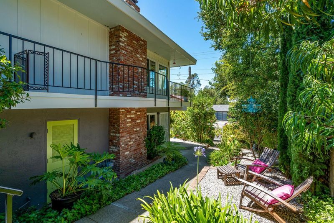
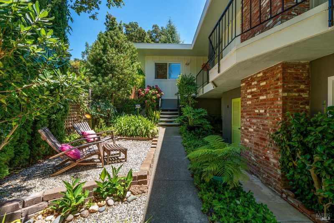
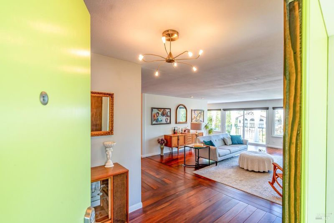
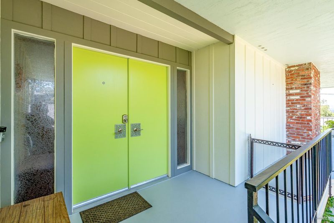
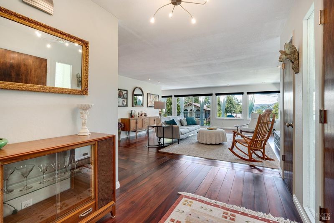
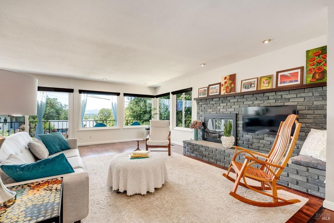
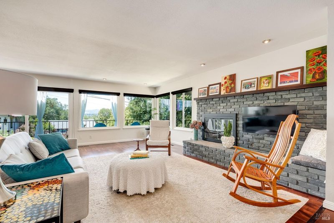
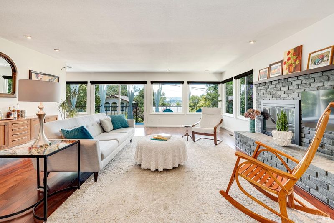
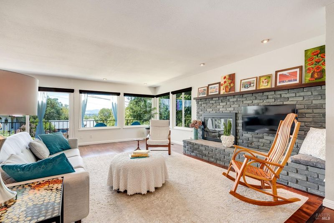
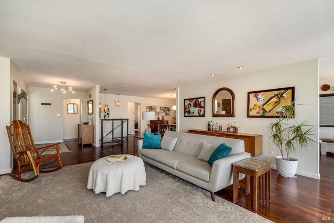
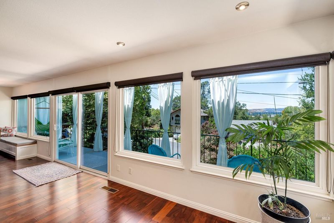
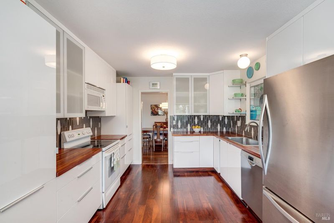
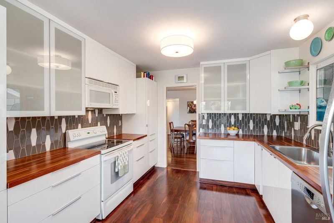
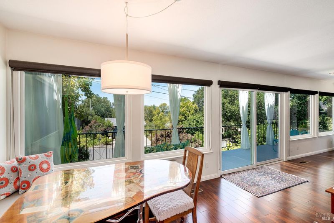
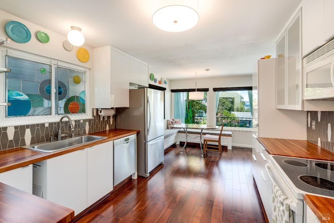
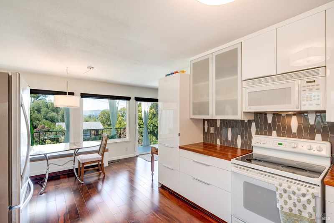
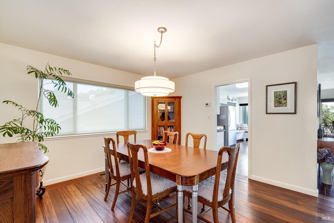
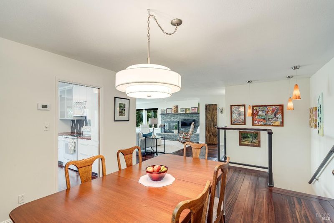
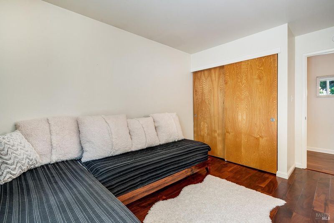
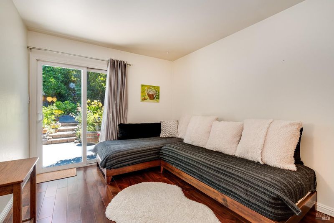
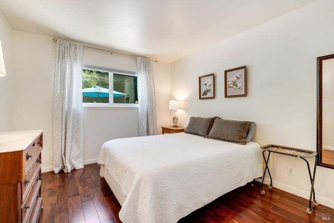
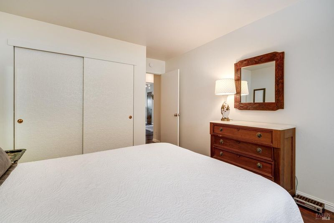
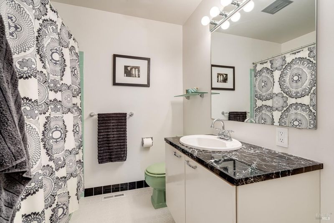
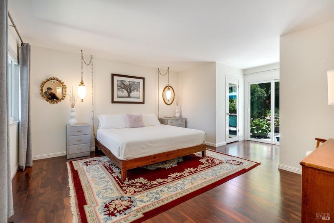
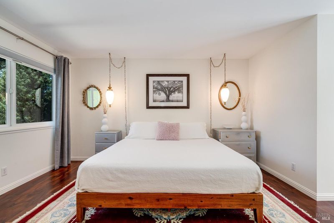
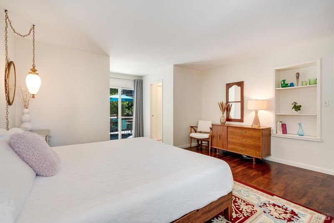
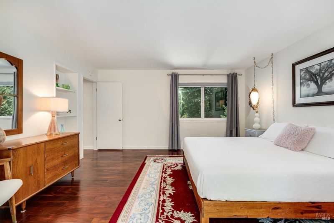
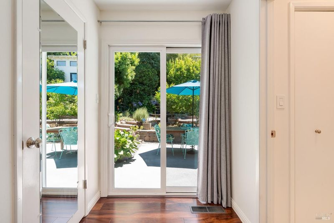
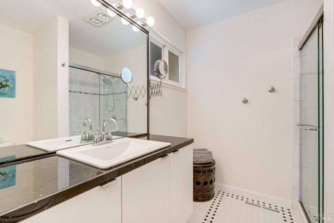
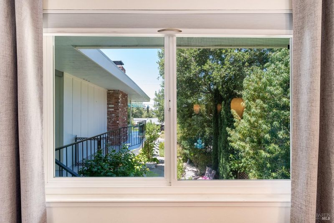
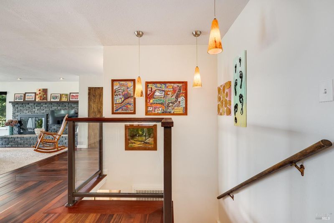
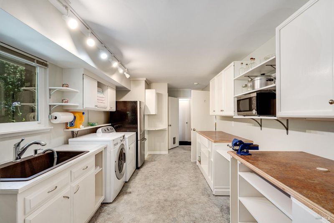
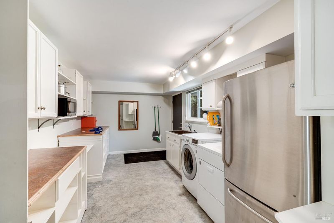
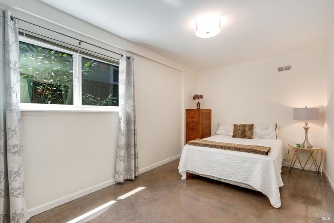
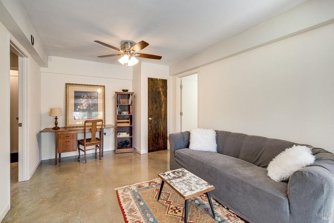
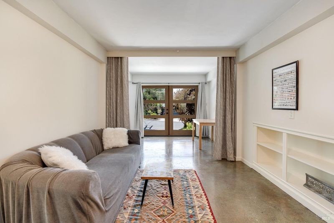
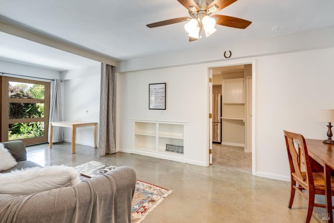
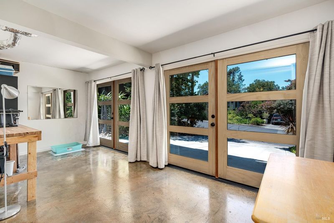
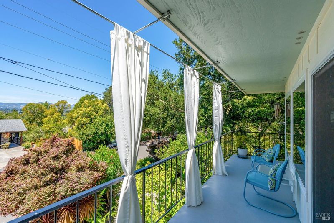
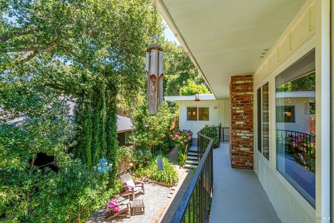
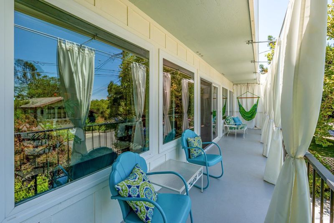
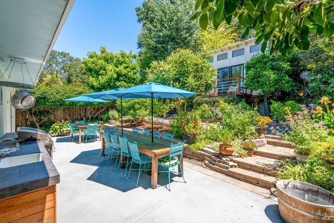
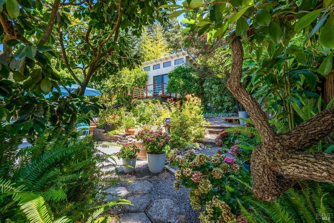
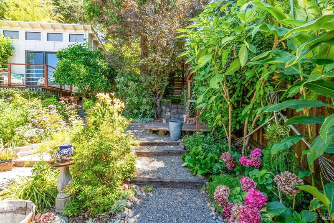
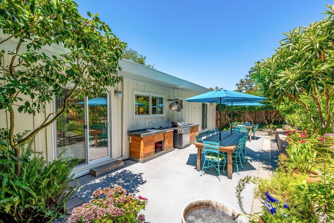
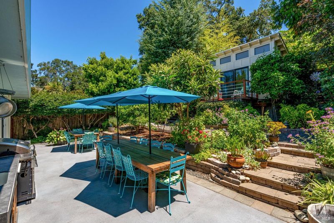
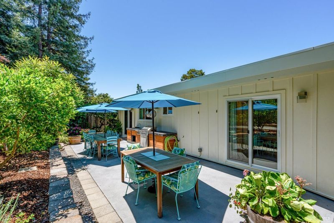
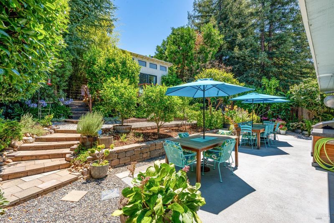
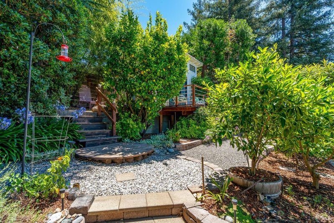
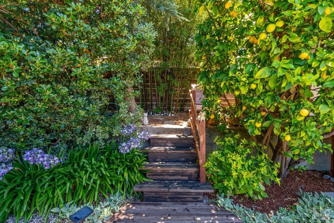
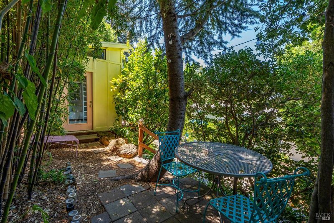
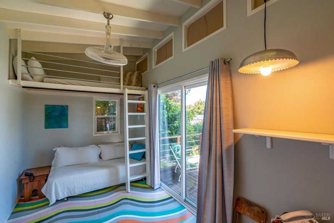
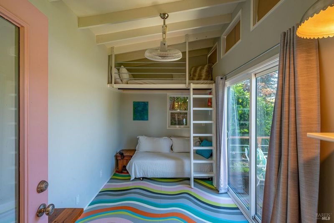
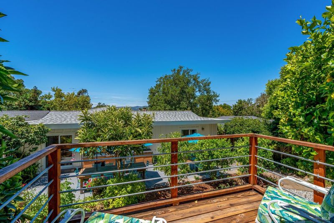
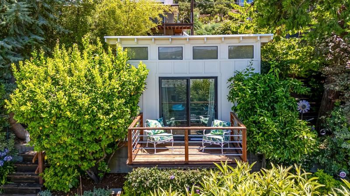
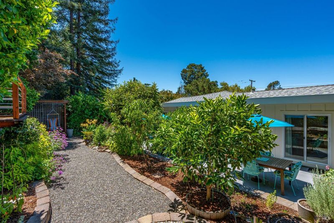
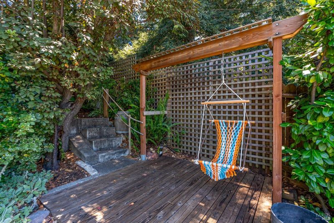
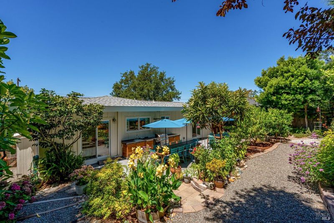
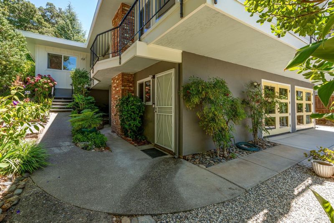
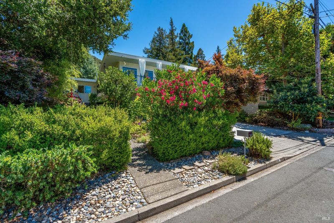
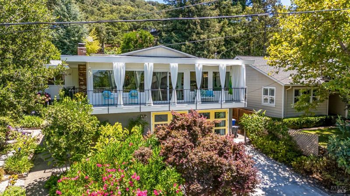
Welcome to this charming mid-century modern home in the highly desirable Alta Heights neighborhood. Thoughtfully designed to embrace its stunning surroundings, this home features a dramatic wall of windows that fills the living spaces with natural light while showcasing beautiful panoramic views. Step onto the expansive wraparound front deck to enjoy breathtaking sunsets, morning coffee, or evening entertaining. The low-maintenance landscape has been carefully curated into a vibrant hummingbird and butterfly garden, creating a peaceful outdoor retreat that is both beautiful and easy to maintain. The backyard also features an adorable playhouse with its own deck, offering a perfect place to relax and take in the sunset views. The main level offers an ideal floor plan with the kitchen, dining area, living room, bedrooms, and bathrooms all conveniently located on one level, with direct access to the backyard for seamless indoor-outdoor living. The garage has been thoughtfully converted into additional living space, providing flexibility for a home office, gym, studio, or family room, while still retaining the ability to accommodate a vehicle if desired. A spacious laundry room with abundant storage adds to the home's functionality. Ideally located just minutes from downtown Napa, renowned restaurants, shopping, wineries, parks, and hiking trails, this unique Alta Heights gem offers timeless mid-century character, spectacular views, versatile living spaces, and the best of Napa Valley living.

- Days on Market
- 0 days
- Current Status
- Active
- Original Price
- $1,369,000
- List Price
- $1,369,000
- On Market Date
- Jul 16, 2026
- Property Type
- Single Family Residence
- Area
- Napa
- Zip Code
- 94559
- MLS ID
- 326061465
- APN
- 006-295-004-000
- Year Built
- 1968
- Stories in Building
- Unavailable
- Possession
- Close Of Escrow
- Data Source
- BAREIS
- Origin MLS System
Alta Heights Elementary School
Public K-5 Elementary
Students: 295 Distance: 0.5mi
The Oxbow School
Private 11-12 Coed
Students: 78 Distance: 0.8mi
St. John The Baptist Catholic
Private K-8 Elementary, Religious, Coed
Students: 147 Distance: 1.0mi
New Technology High School
Public 9-12 Alternative, Coed
Students: 417 Distance: 1.0mi
Silverado Middle School
Public 6-8 Middle
Students: 849 Distance: 1.2mi
Mcpherson Elementary School
Public K-5 Elementary
Students: 428 Distance: 1.2mi
- Bed
- 3
- Bath
- 4 (3/1)
- Closet, Shower Stall(s), Tile
- Parking
- 3
- Attached
- SQ FT
- 1,974
- SQ FT Source
- Assessor Auto-Fill
- Lot SQ FT
- 6,299.0
- Lot Acres
- 0.1446 Acres
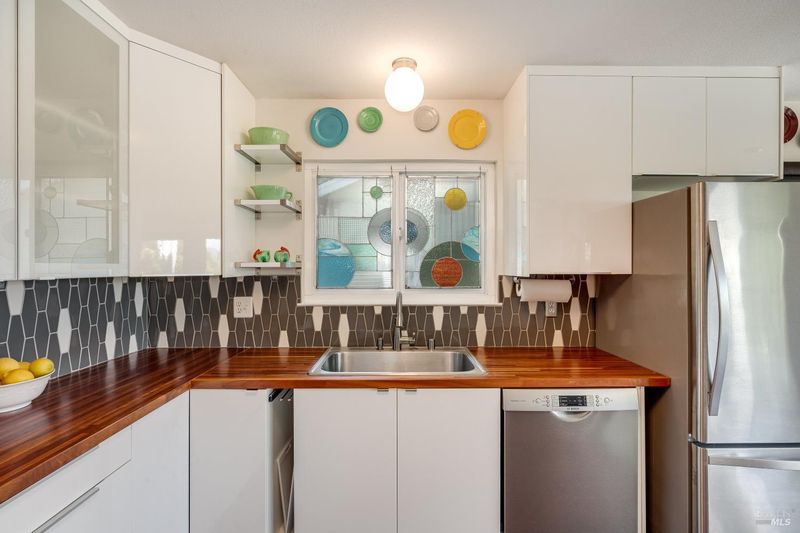
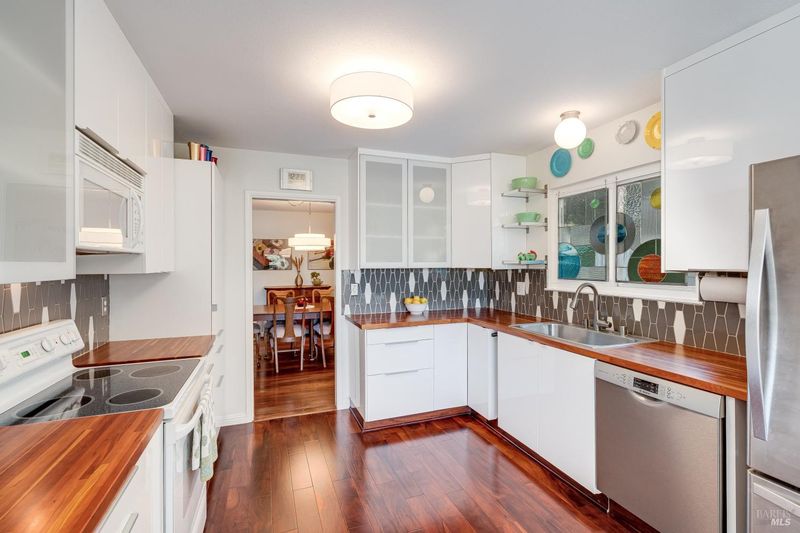
- Kitchen
- Breakfast Area, Pantry Closet, Wood Counter
- Cooling
- Central
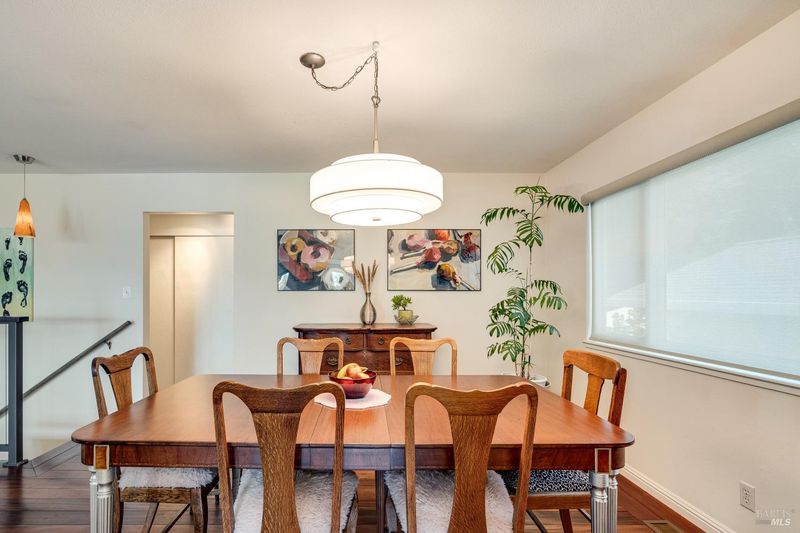
- Dining Room
- Formal Area
- Exterior Details
- Balcony
- Living Room
- Deck Attached
- Flooring
- Concrete, Tile, Wood
- Fire Place
- Brick, Living Room
- Heating
- Central
- Laundry
- Cabinets, Ground Floor, Inside Room, Sink
- Main Level
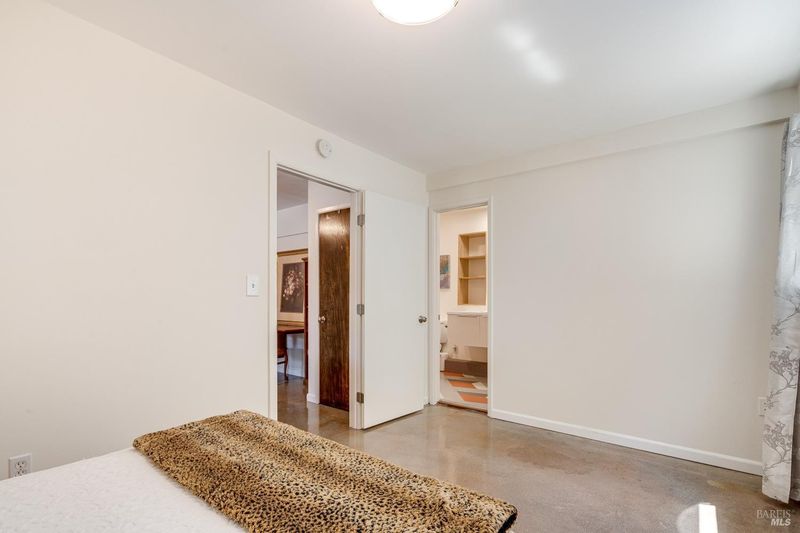
- Bedroom(s), Dining Room, Full Bath(s), Kitchen, Living Room, Primary Bedroom, Partial Bath(s)
- Views
- Downtown, Panoramic
- Possession
- Close Of Escrow
- Basement
- None
- Architectural Style
- Mid-Century
- Fee
- $0
MLS and other Information regarding properties for sale as shown in Theo have been obtained from various sources such as sellers, public records, agents and other third parties. This information may relate to the condition of the property, permitted or unpermitted uses, zoning, square footage, lot size/acreage or other matters affecting value or desirability. Unless otherwise indicated in writing, neither brokers, agents nor Theo have verified, or will verify, such information. If any such information is important to buyer in determining whether to buy, the price to pay or intended use of the property, buyer is urged to conduct their own investigation with qualified professionals, satisfy themselves with respect to that information, and to rely solely on the results of that investigation.
School data provided by GreatSchools. School service boundaries are intended to be used as reference only. To verify enrollment eligibility for a property, contact the school directly.